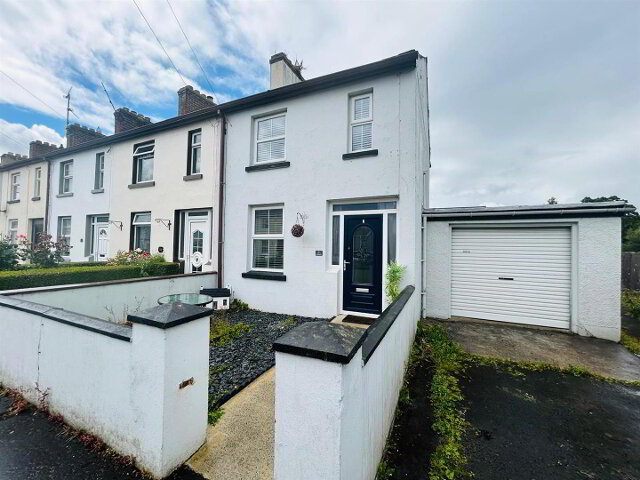
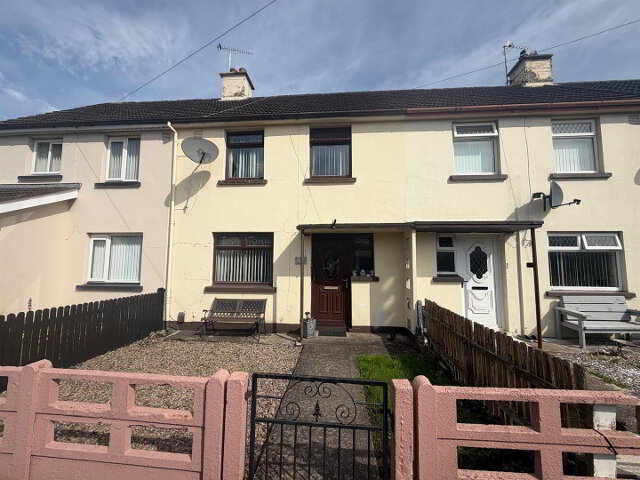
We advise that an offer has been made for the above property in the sum of £79,950. Any persons wishing to increase on this offer should notify the agents of their best offer prior to exvhange of contracts.
LOUNGE 4.57m x 3.63m (to widest points) (15' x 11'11" (to
Having attractive fireplace, laminated wooden floor
KITCHEN/DINING 5.82m x 3.07m (to widest points) (19'1" x 10'1" (t
Having eye and low level units, single drainer stainless steel sink unit with mixer taps, integrated hob & underoven, extractor hood, understair storage, half panelled walls, tiled floor in kitchen, laminated wooden floor in dining,
FIRST FLOOR
LANDING
With laminated wooden floor
BEDROOM (1) 4.70m x 2.57m (15'5" x 8'5")
Having laminated wooden floor, hotpress, built in wardrobes
BEDROOM (2) 4.70m x 3.38m (15'5" x 11'1")
Having laminated wooden floor
BEDROOM (3) 2.82m x 2.51m (to widest points) (9'3" x 8'3" (to
Having laminated wooden floor
SHOWER ROOM
Fully tiled walk in shower, WC, WHB,half tiled walls, half panelled walls
EXTERIOR FEATURES
CONCRETE SHED 20'5" X 4'5" With light and power points Access to mews Driveway to front Yard to rear enclosed by wall
Misrepresentation clause : Daniel Henry, give notice to anyone who may read these particulars as follows:
Every care has been taken with the preparation of these particulars, but complete accuracy cannot be guaranteed. If there is anything which is of particular importance to you, please obtain professional confirmation. Alternatively, we will be pleased to check the information for you.
The Fixtures, Fittings & Appliances have not been tested and therefore no guarantee can be given that they are in working order.
Photographs are reproduced for general information and it cannot be inferred that any item shown is included in the sale.
These Particulars do not constitute a contract or part of a contract.