Leaving Limavady along the Rathmore Road take right at the mini-roundabout onto the Scroggy Road, Continue along this road at the next roundabout proceed straight ahead, Enagh Park is the last turn on the right along this road.
Description:
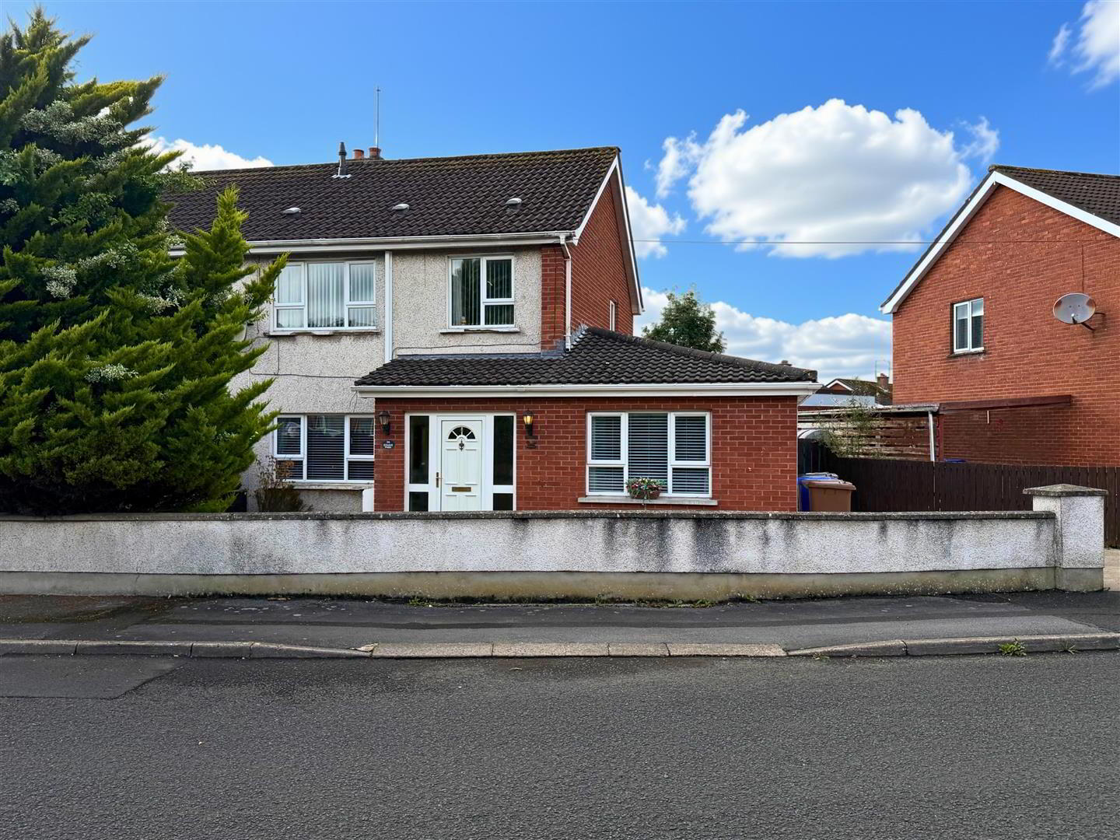
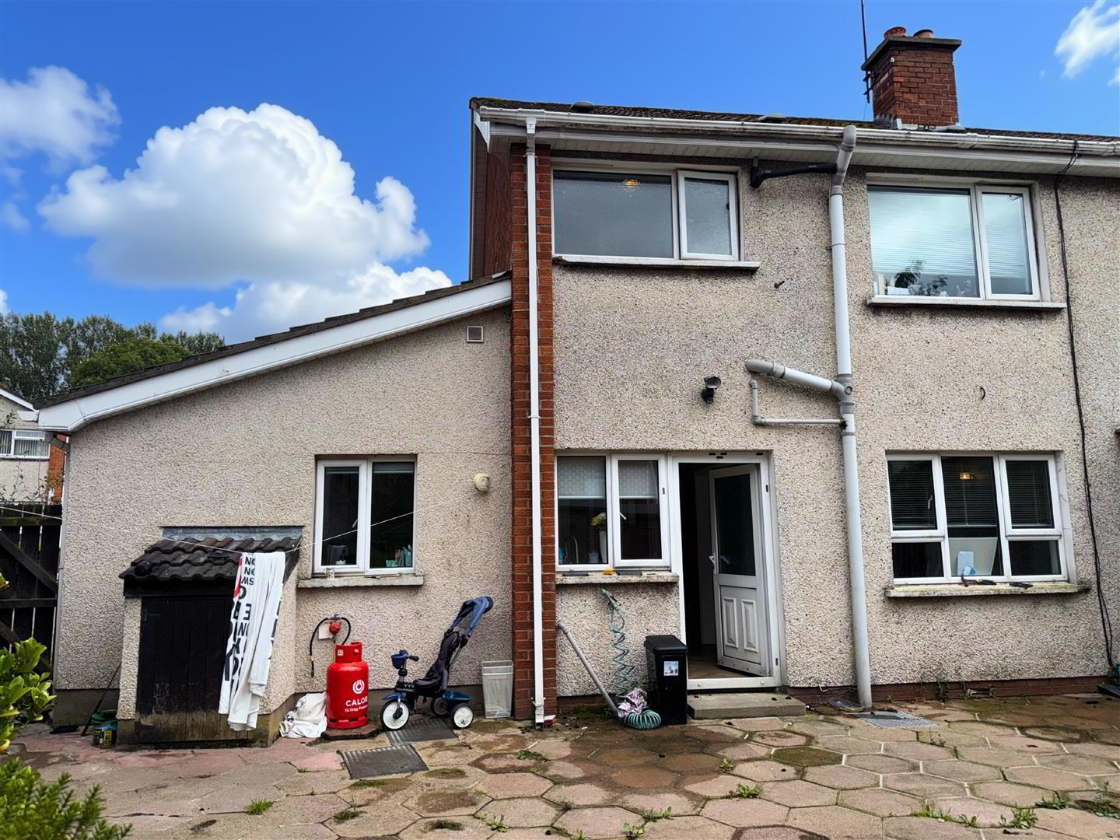
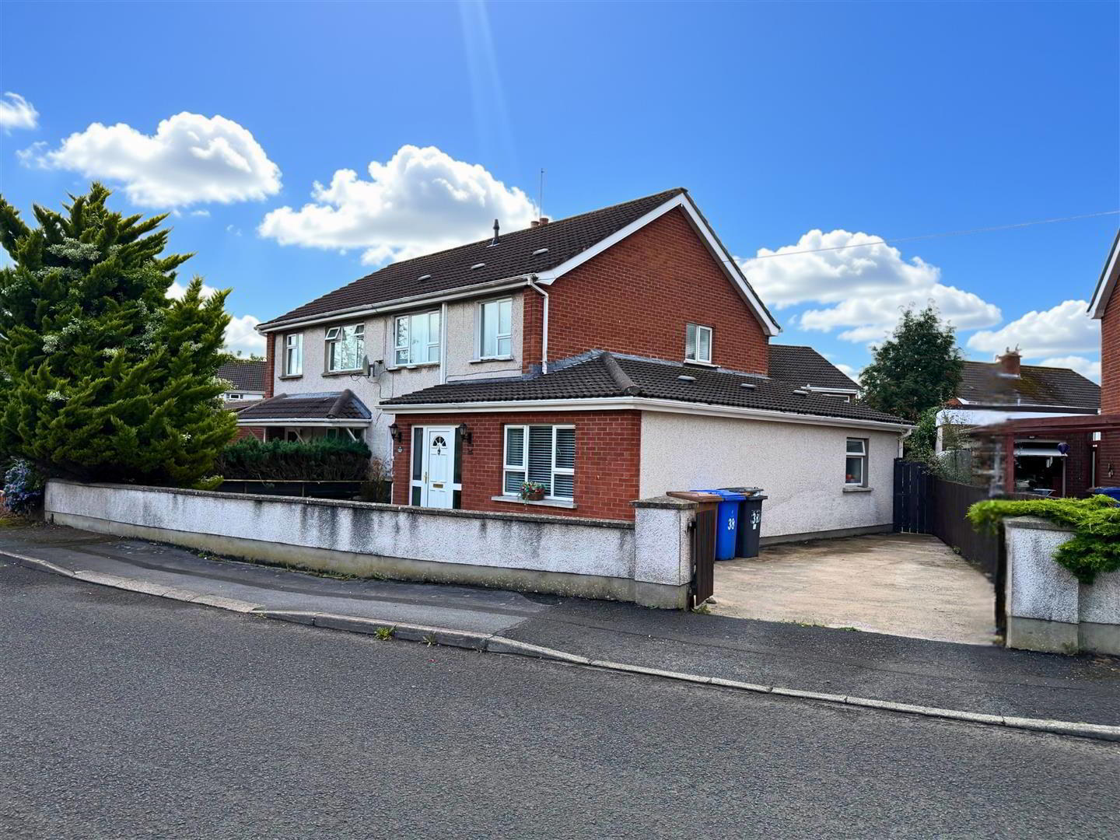
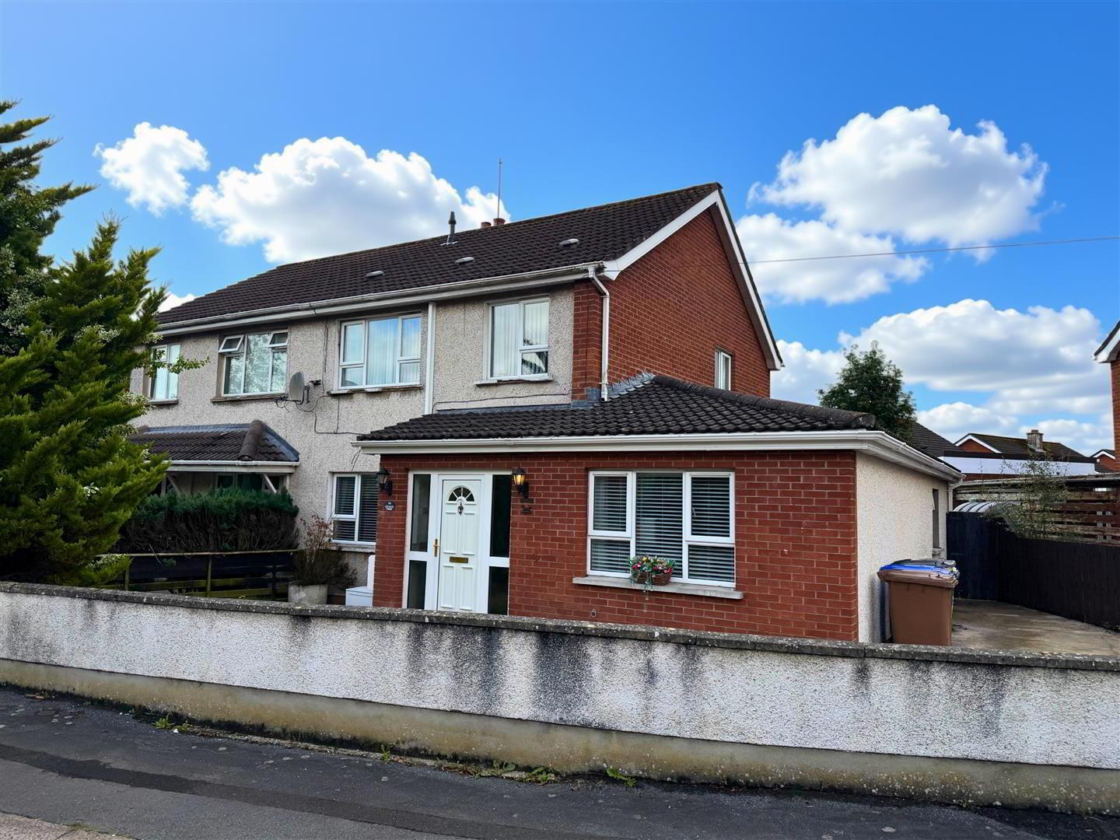
Located in a well established residential area of town. This extended semi-detached family home has the added benefit of a fourth bedroom on the ground floor. this home offers well laid out family accommodation and is affordably priced to suit buyers of all ages.
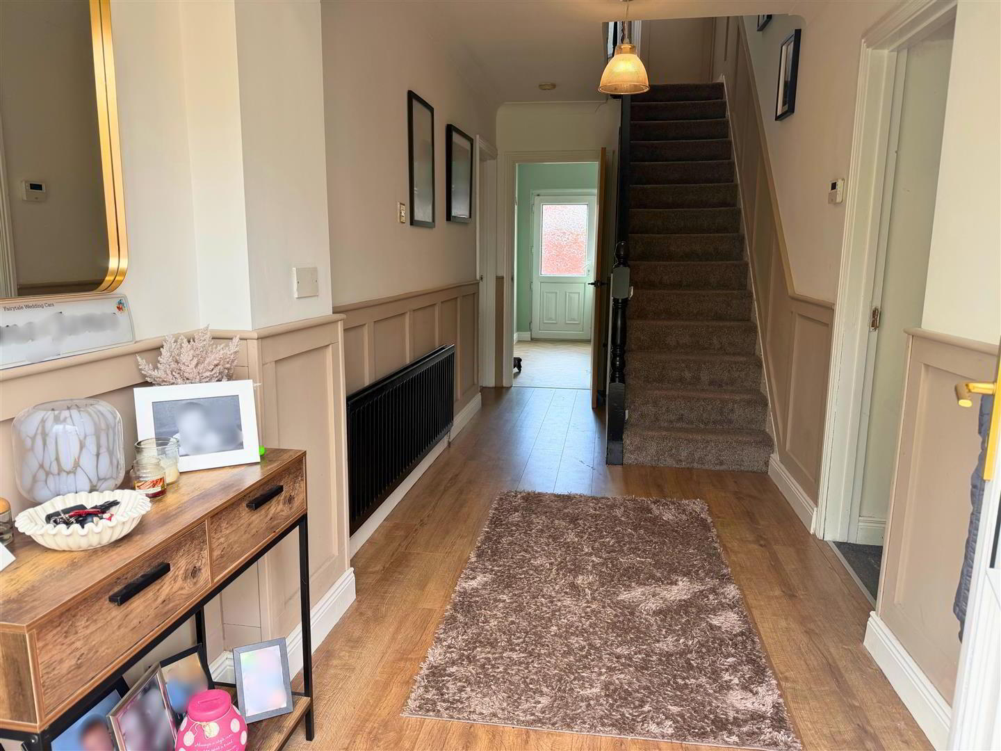
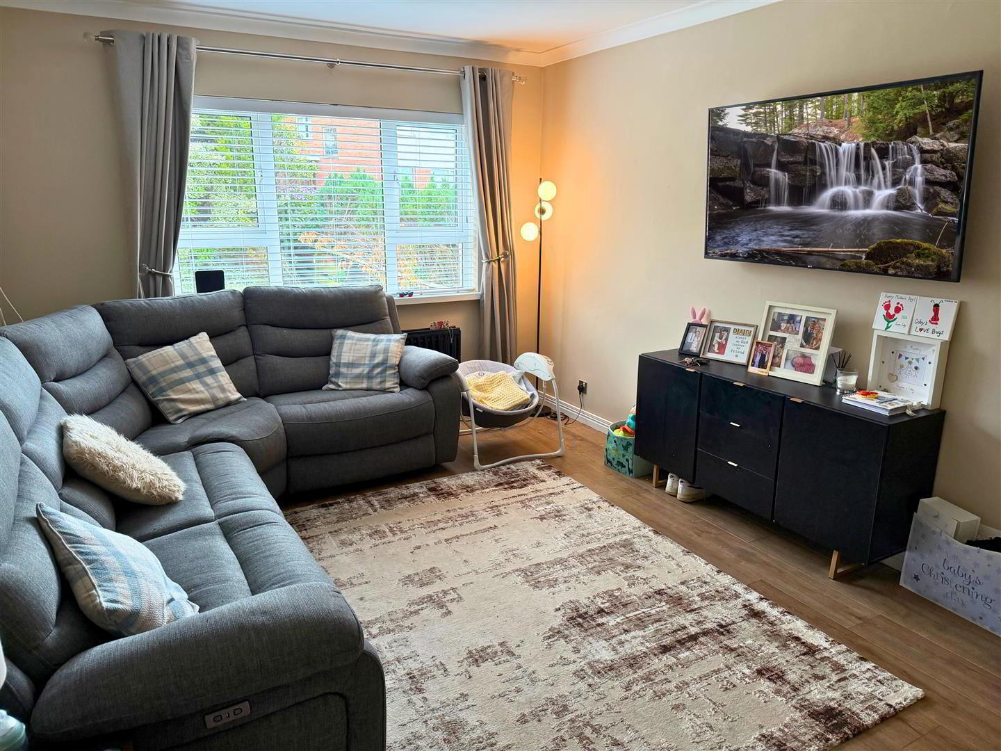
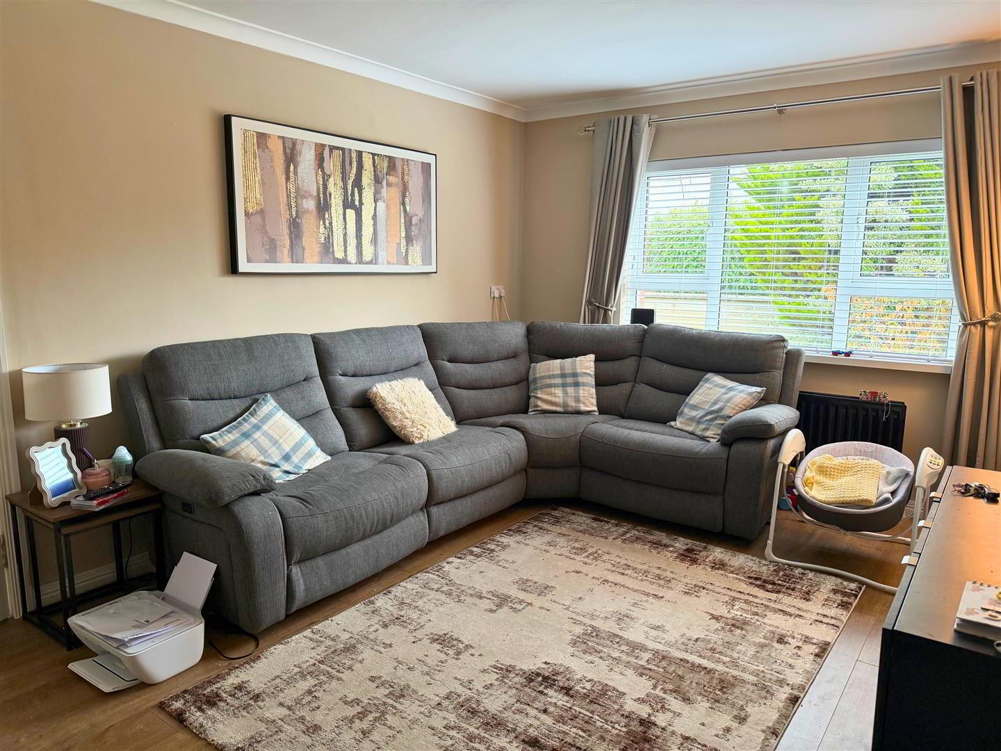
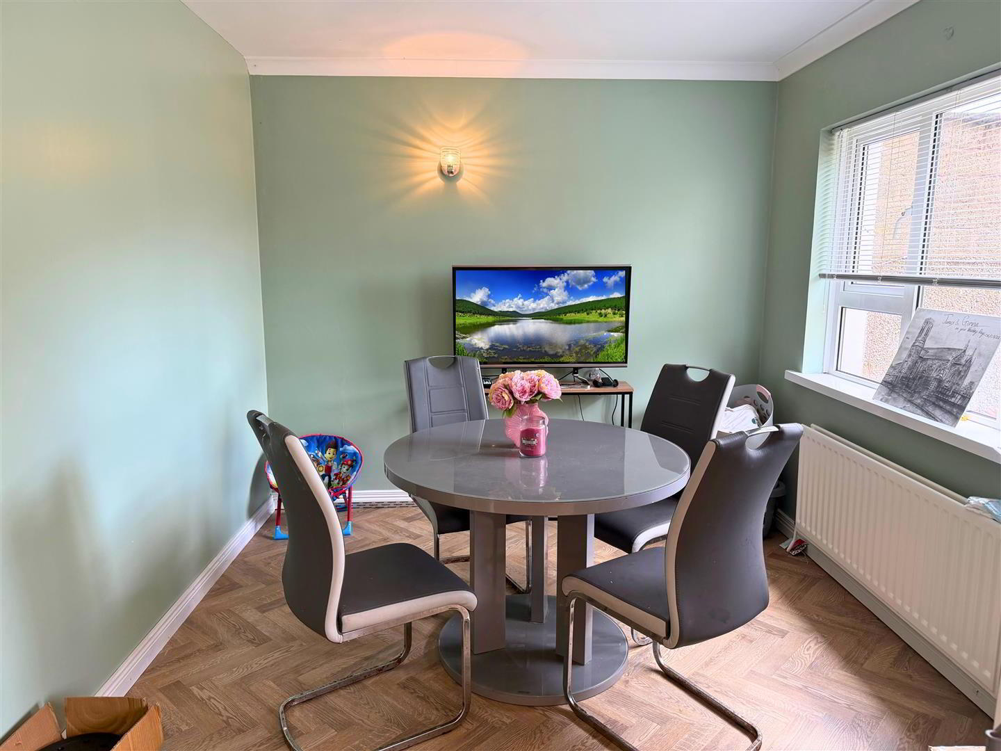
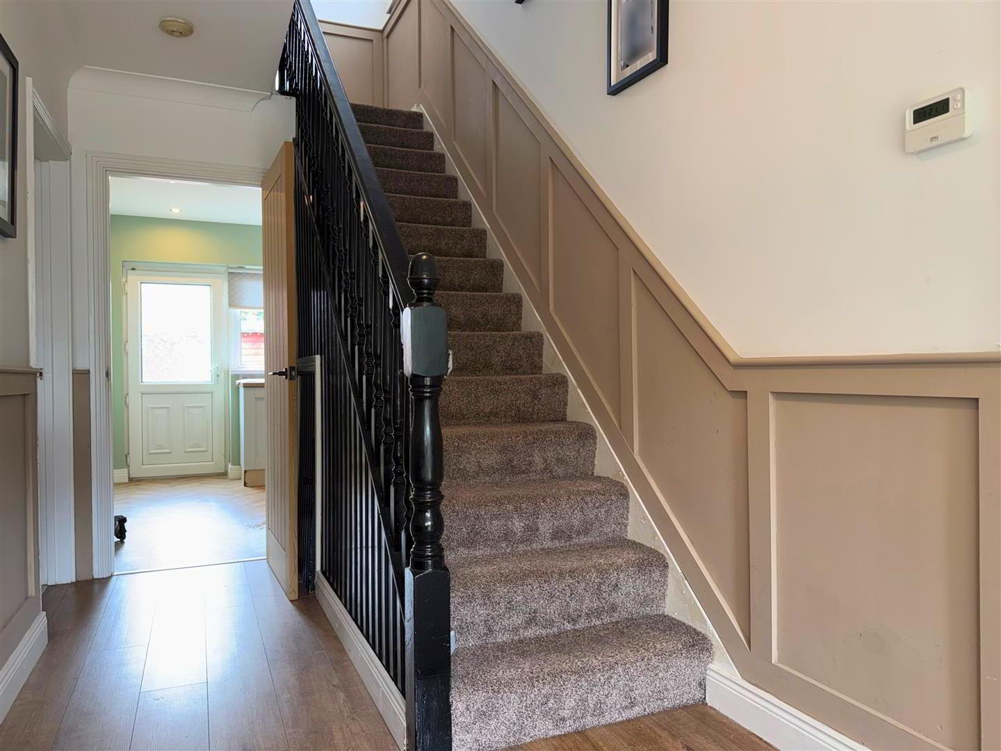
Coving around ceiling. Ceiling Cornicing, Wood effect laminate flooring.
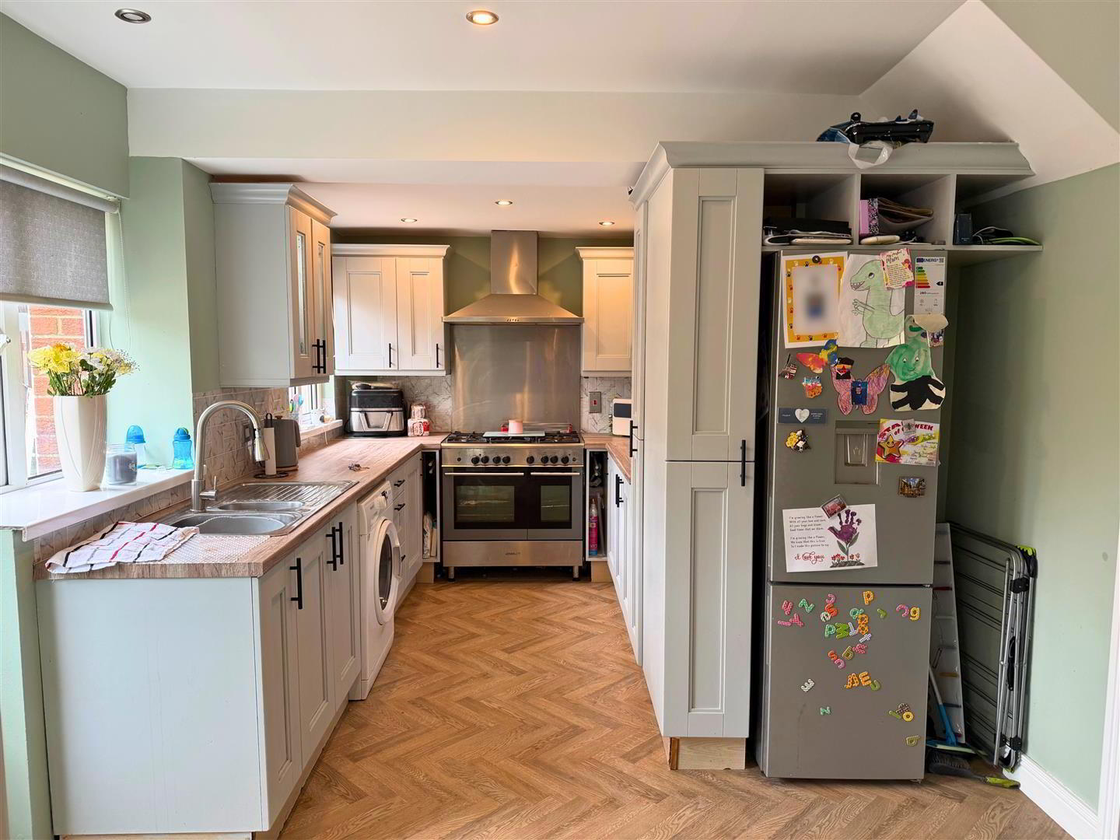
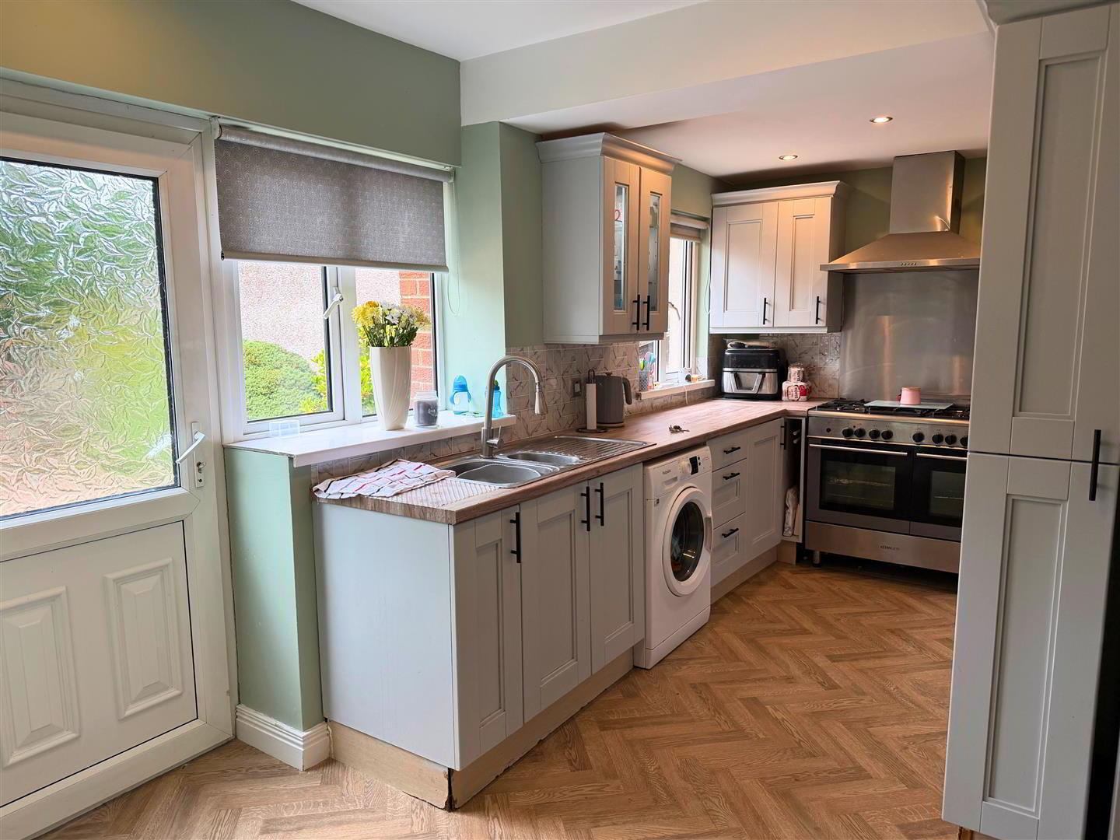
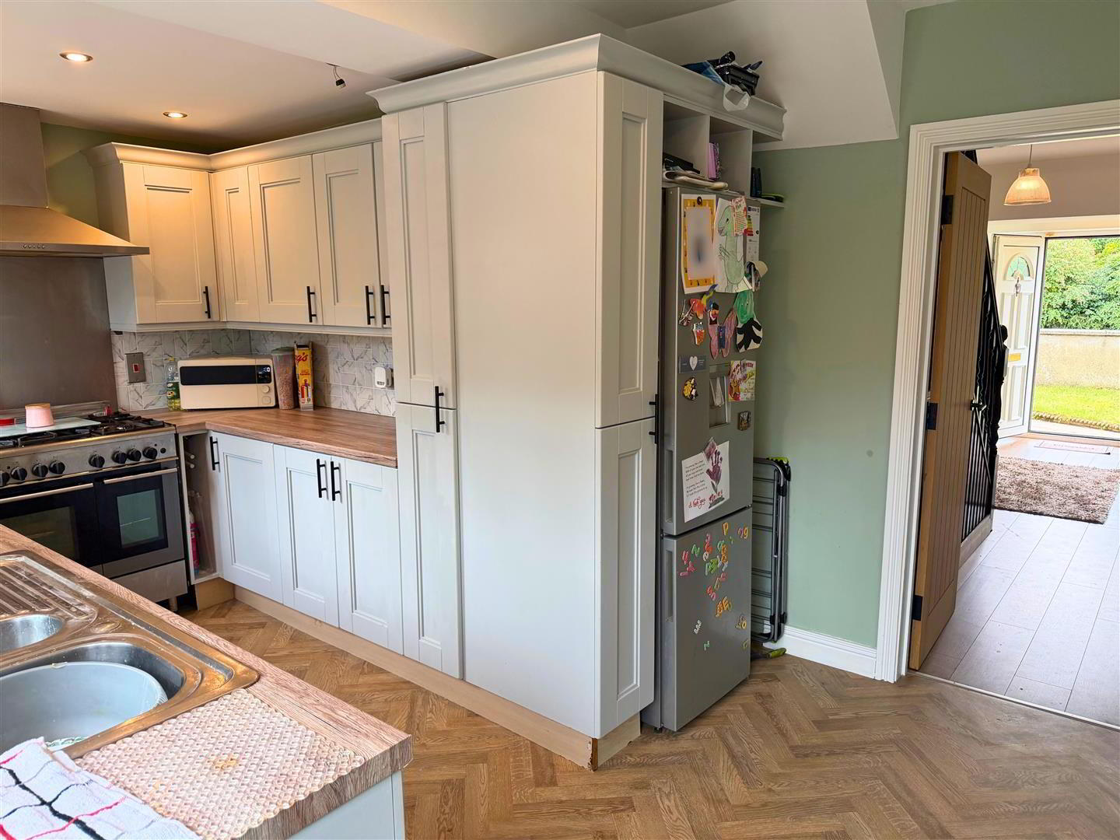
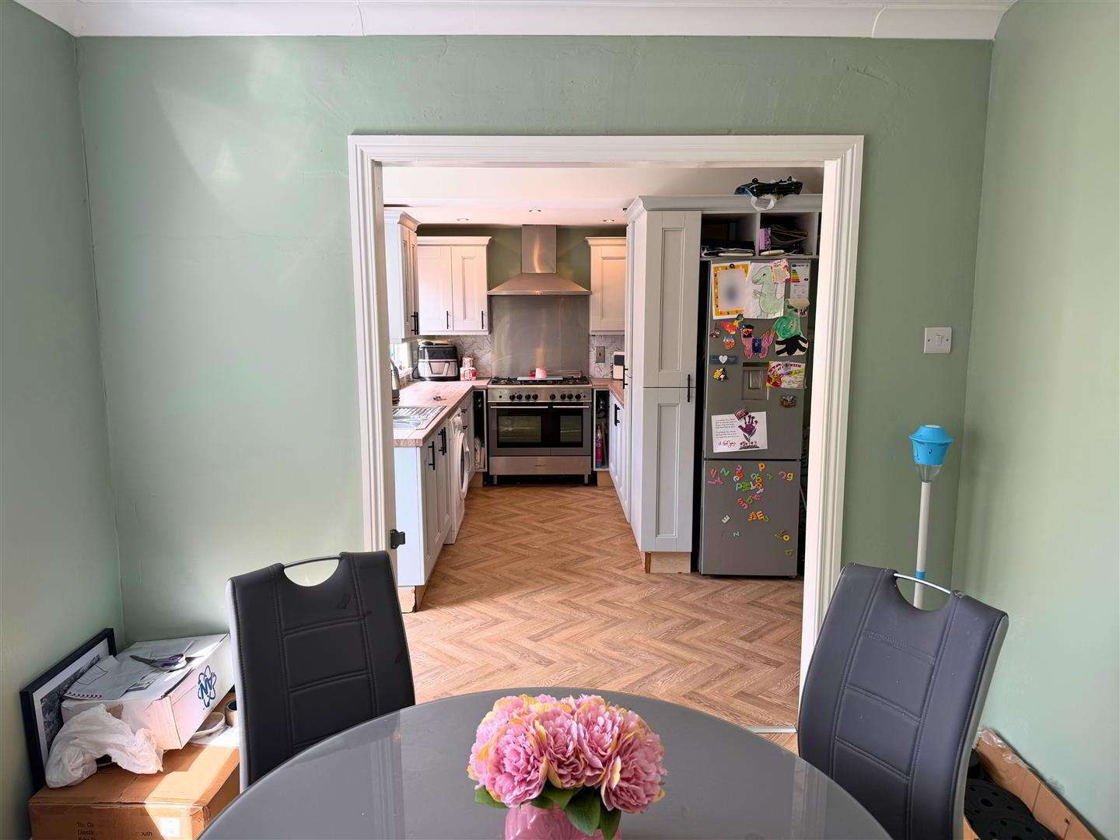
Extended L Shape Kitchen: 4.52m x 3.2m (14'9" x 10'5" )
Fitted with a range of eye and low level units with matching worktop. Tiled around units. Under unit lighting. Stainless steel sink unit. Point for hob and oven. Stainless steel extractor fan and light. Plumbed for automatic washing machine. Cushion flooring. Recessed low voltage down lighters.
Ground Floor Bedroom (1): 4.50m x 3.30m (14'9" x 10'9" )
Carpet flooring.
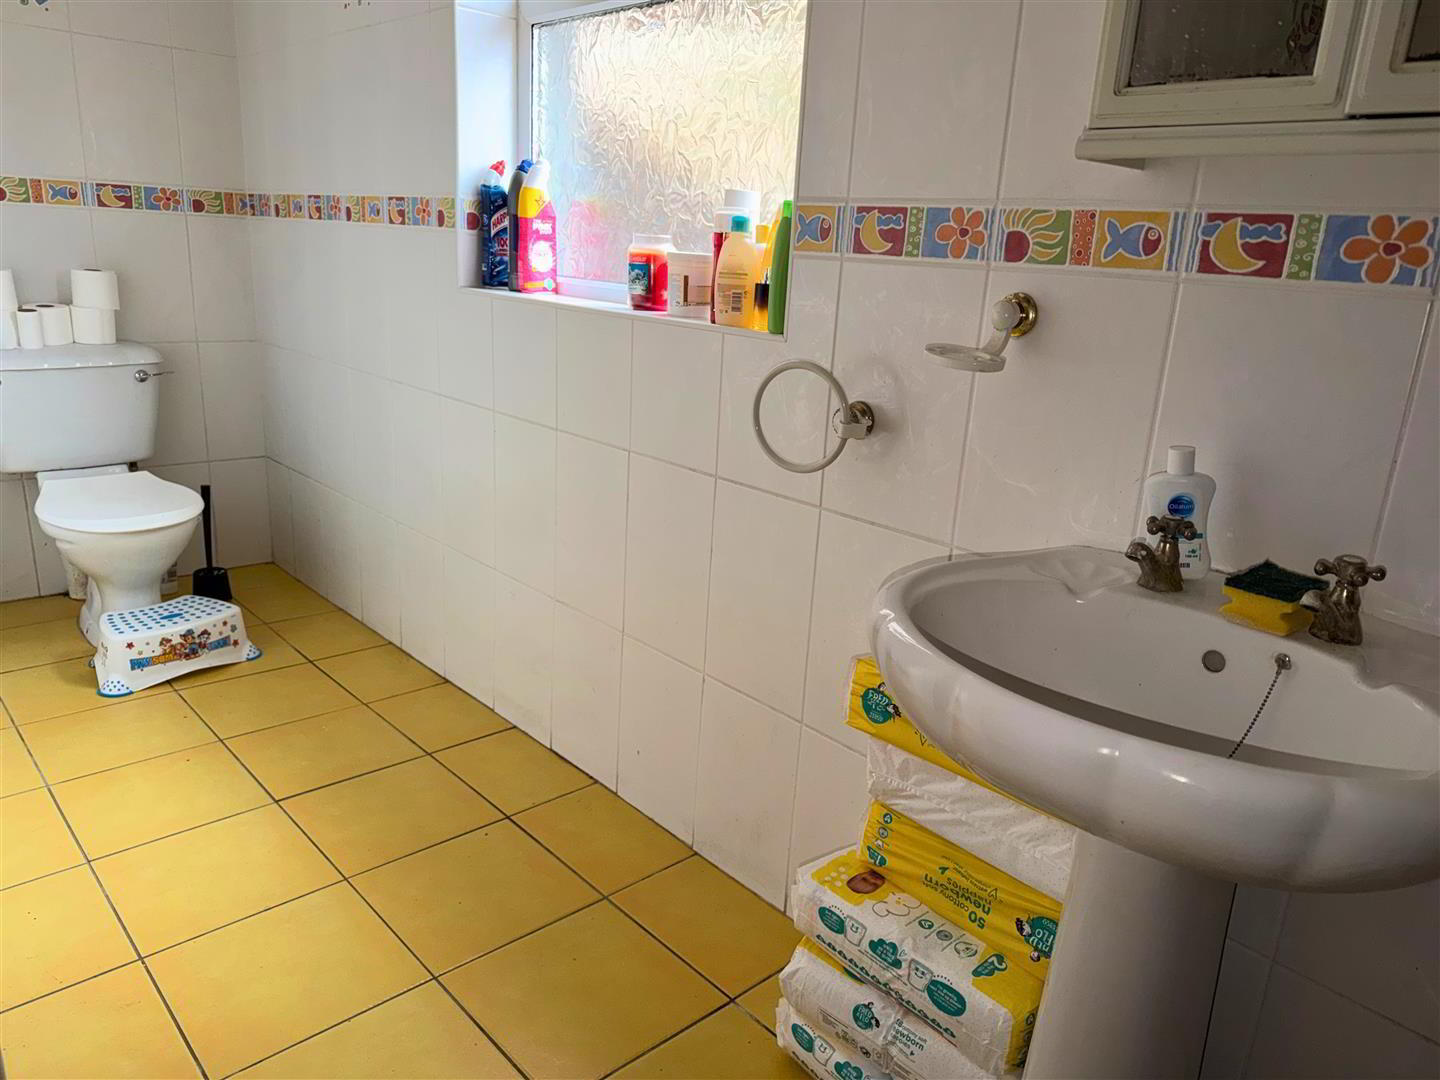
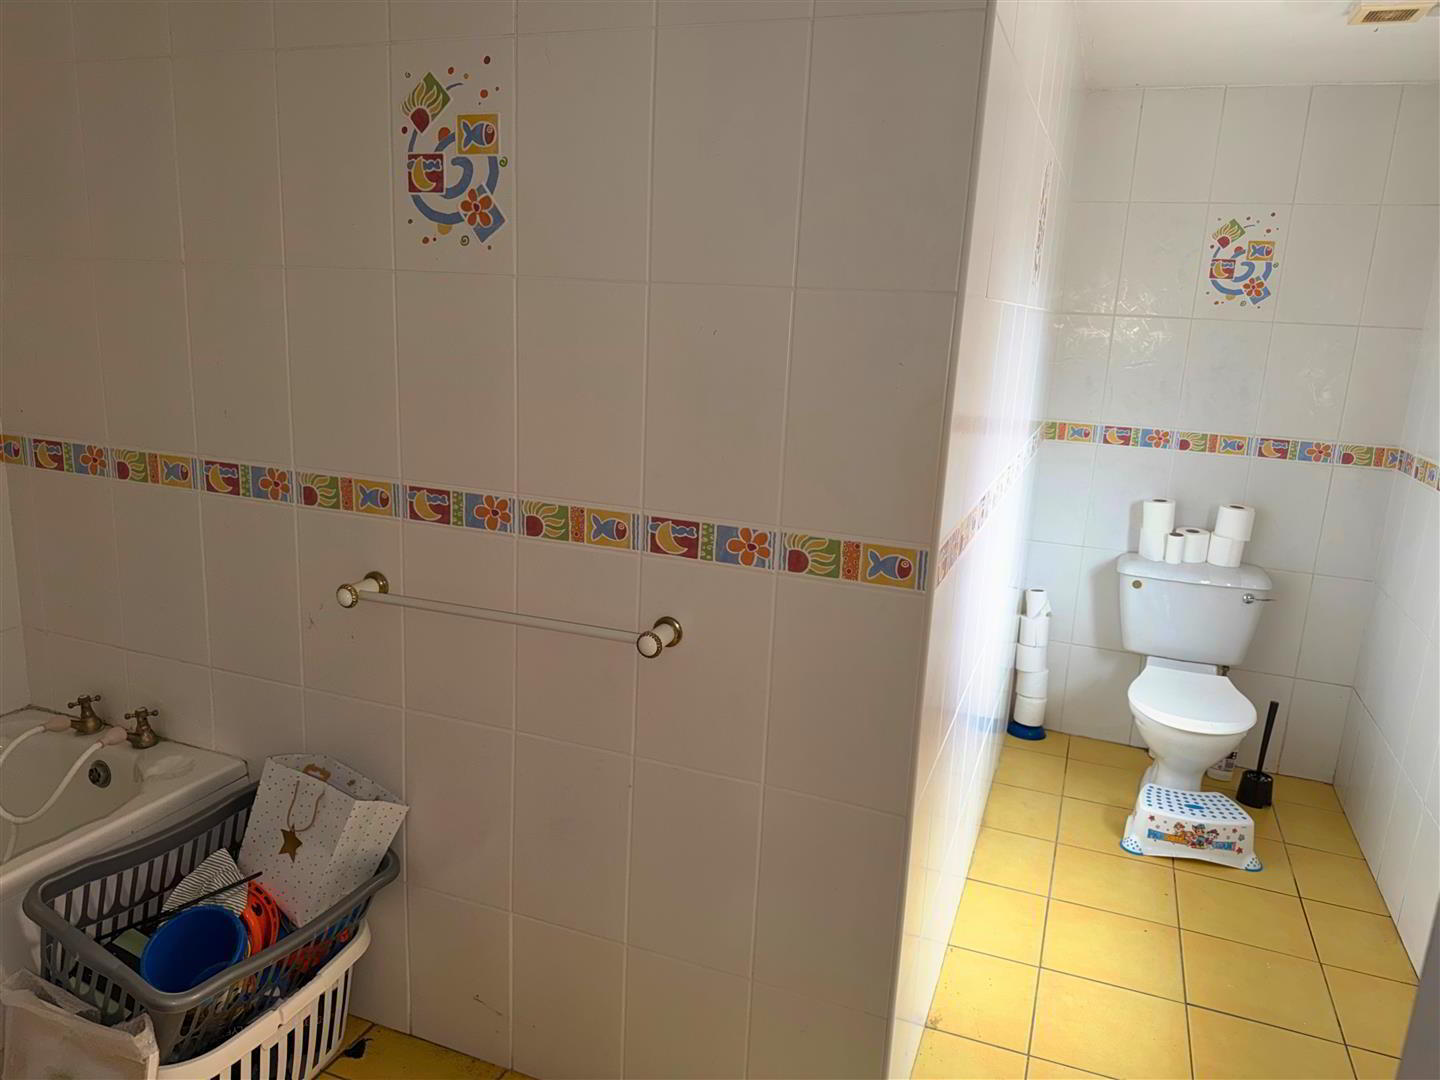
L Shape Ensuite: 3.25m x 2.24m (10'8 x 7'4 )
White three piece suite comprising Bath, Low flush w.c, Pedestal wash hand basin, Extractor fan, Tiled walls, Tiled Flooring.
FIRST FLOOR
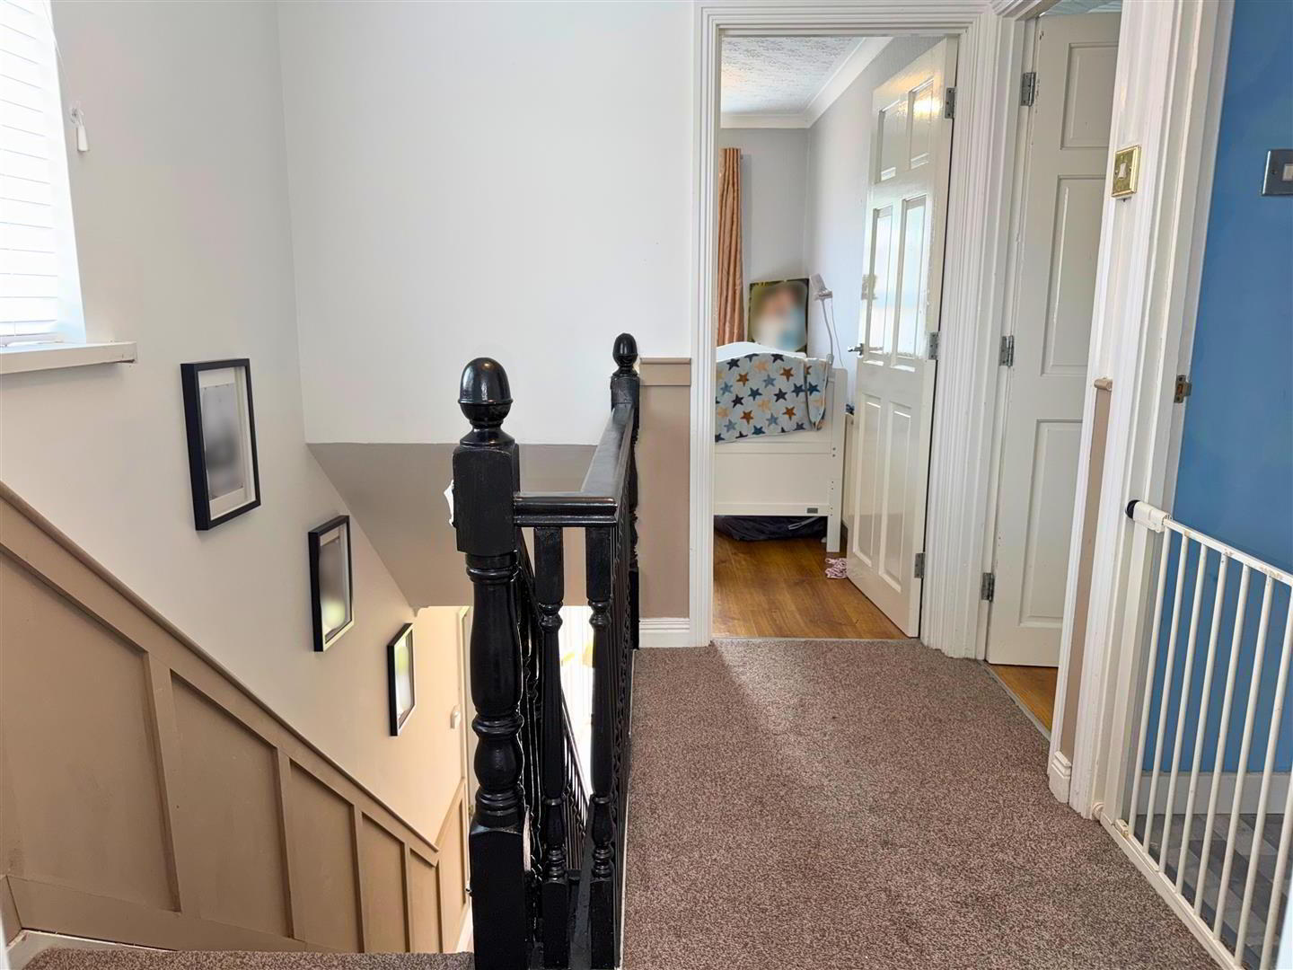
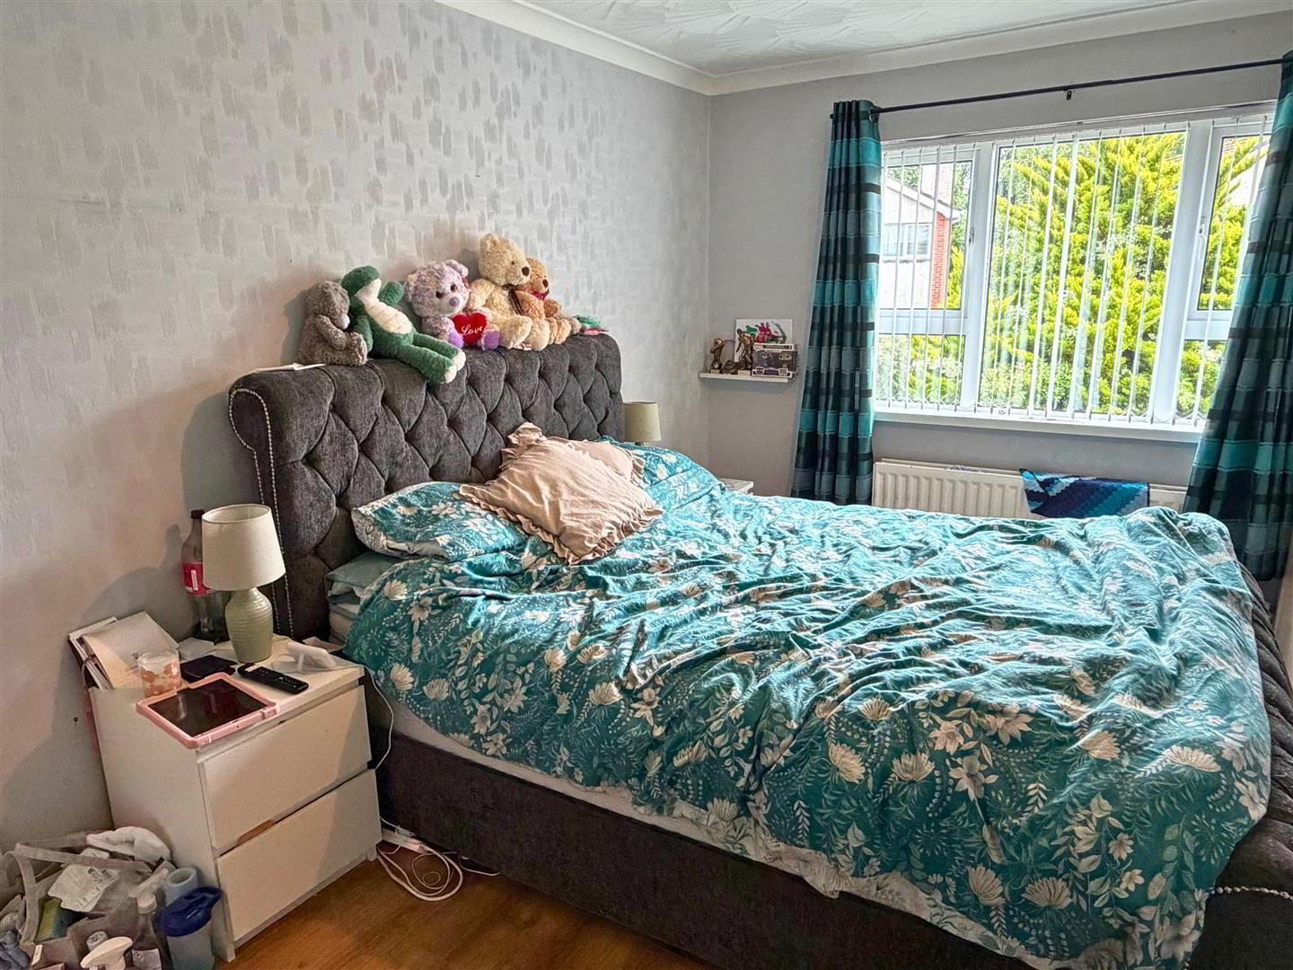
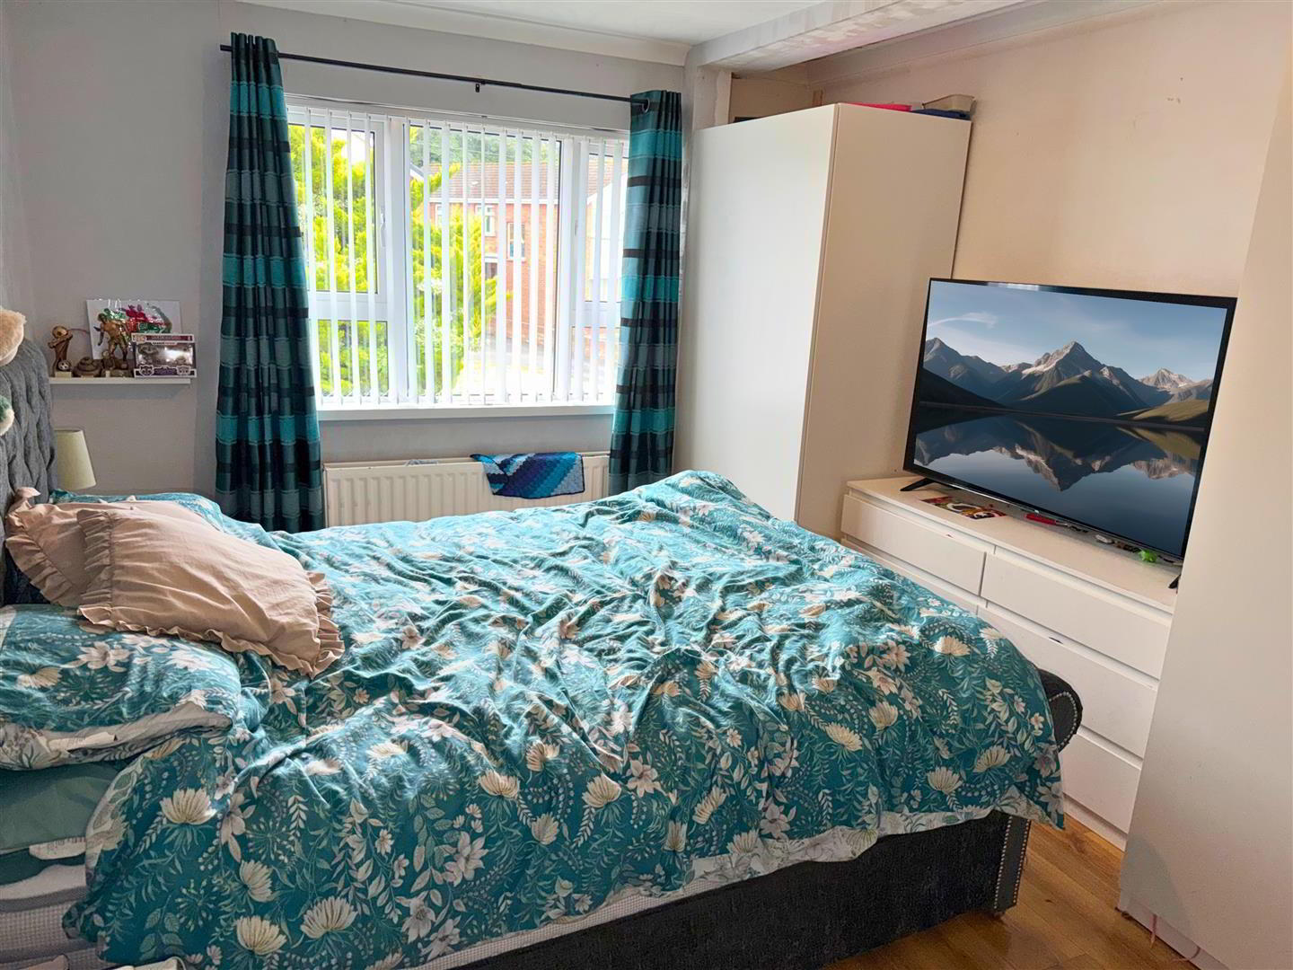
Bedroom (2): 4.2 x 3.15 (13'9" x 10'4")
Wood effect laminate flooring. Coving around ceiling.
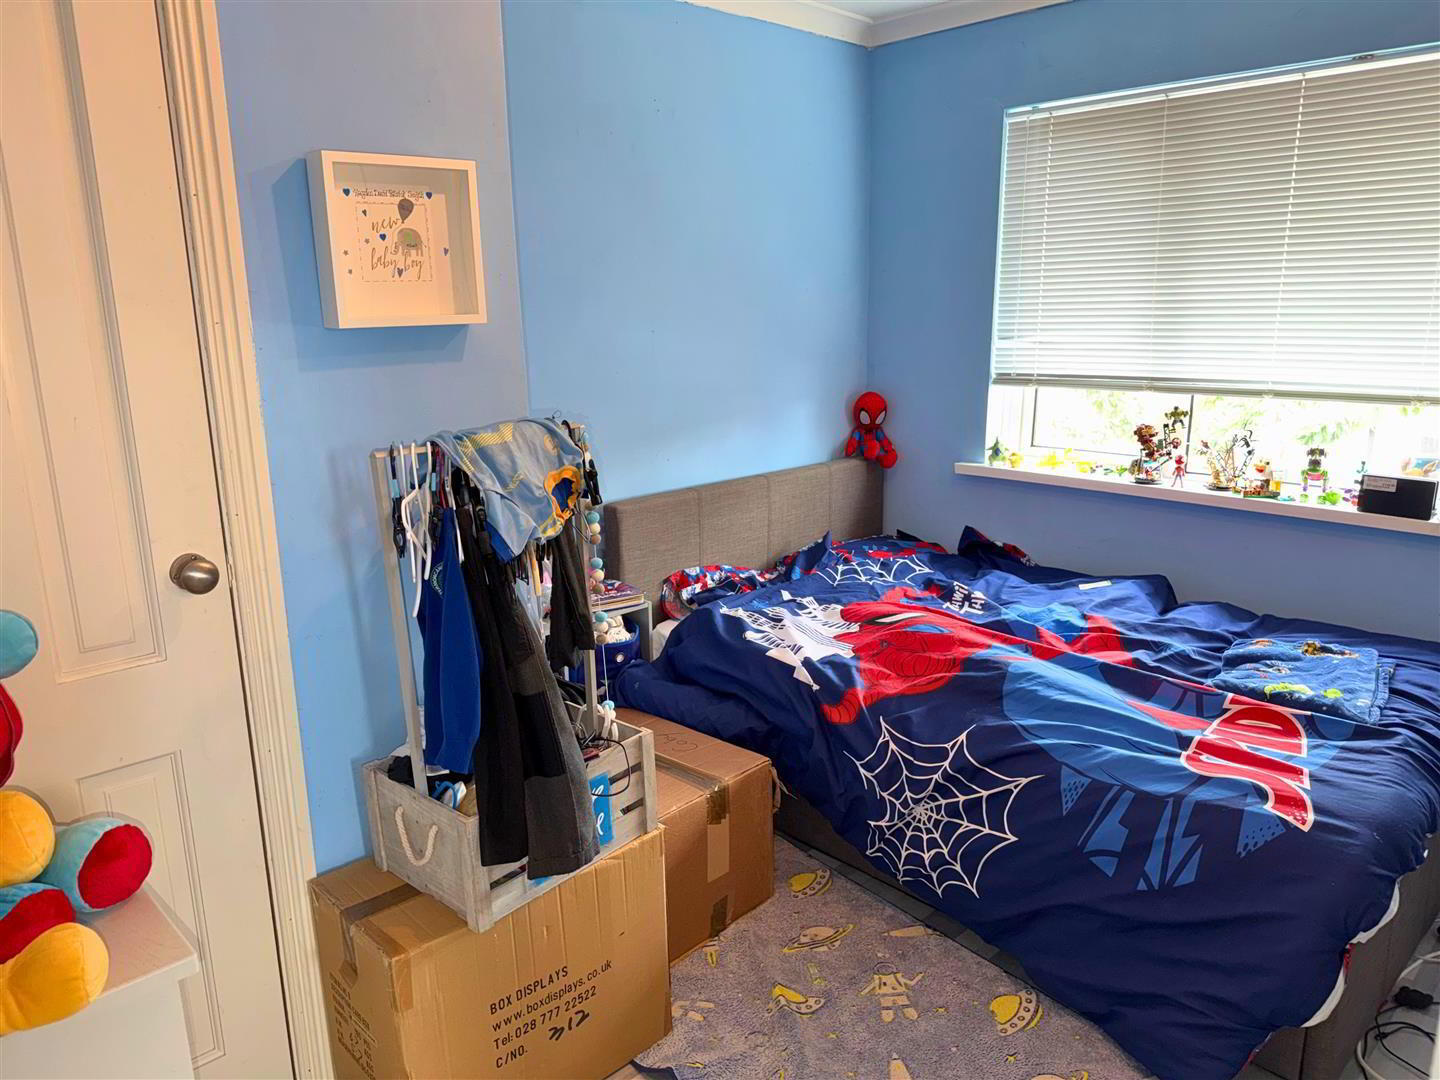
Bedroom (3): 3.30m x 3.15m (10'9" x 10'4" )
Wood effect laminate flooring. Coving around ceiling.
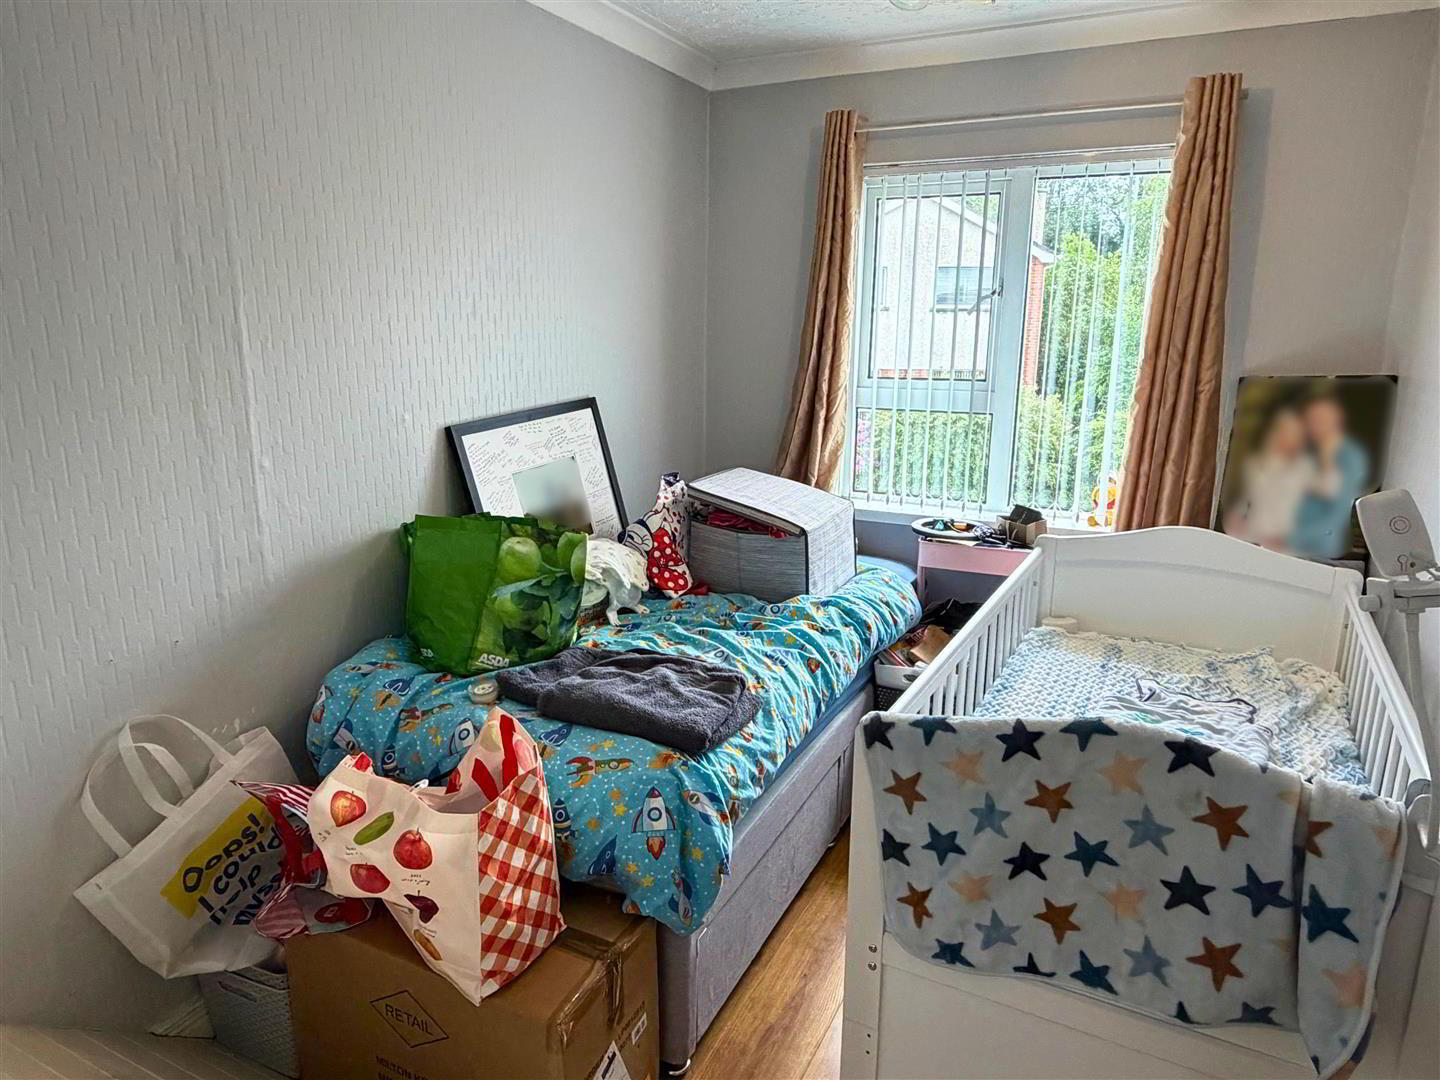
Bedroom (4): 3.2m x 2.2m (10'5" x 7'2" )
With wood effect laminate flooring. Coving around ceiling.
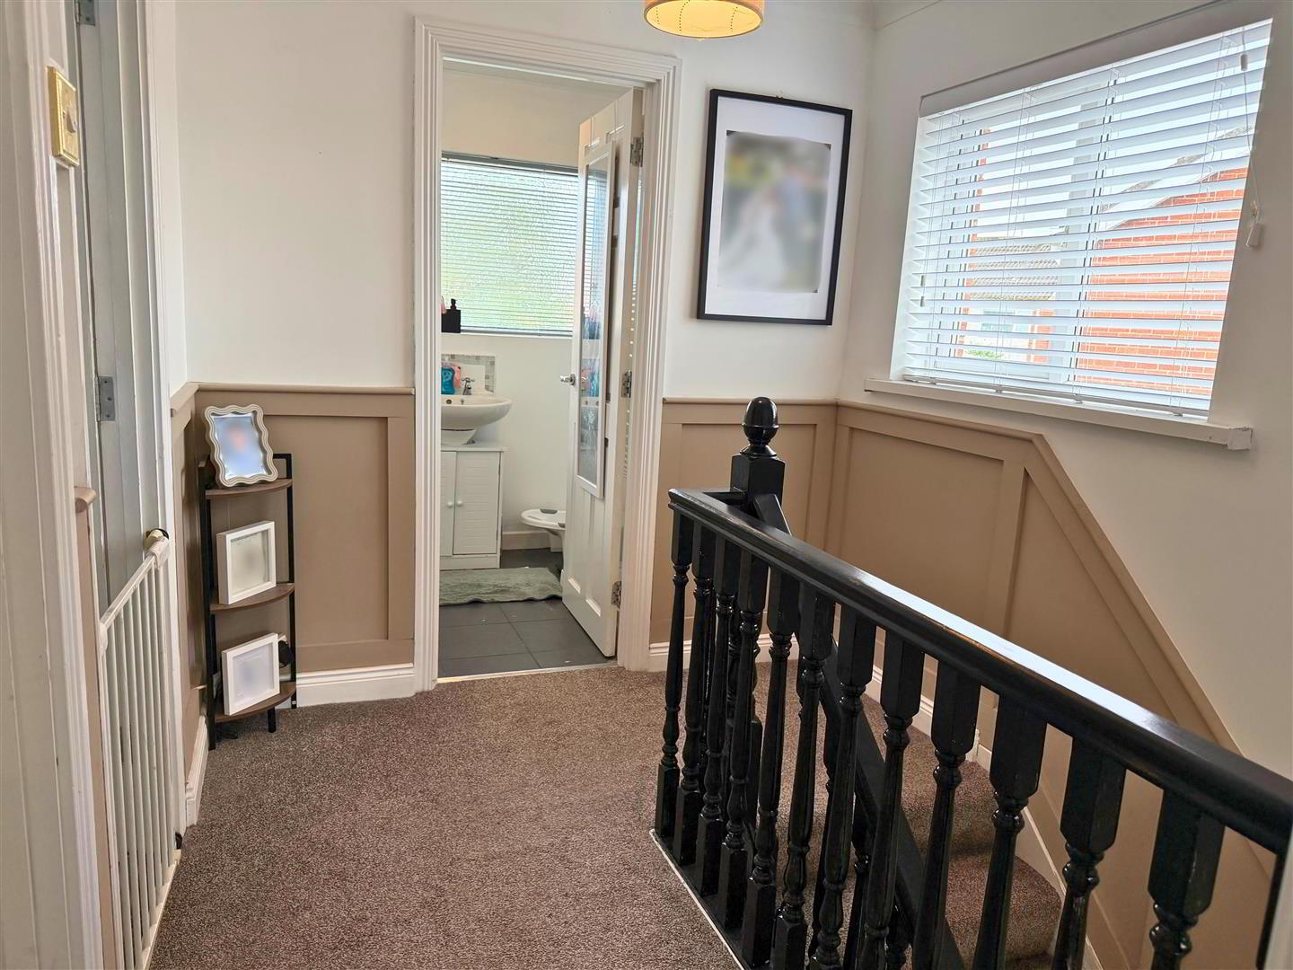
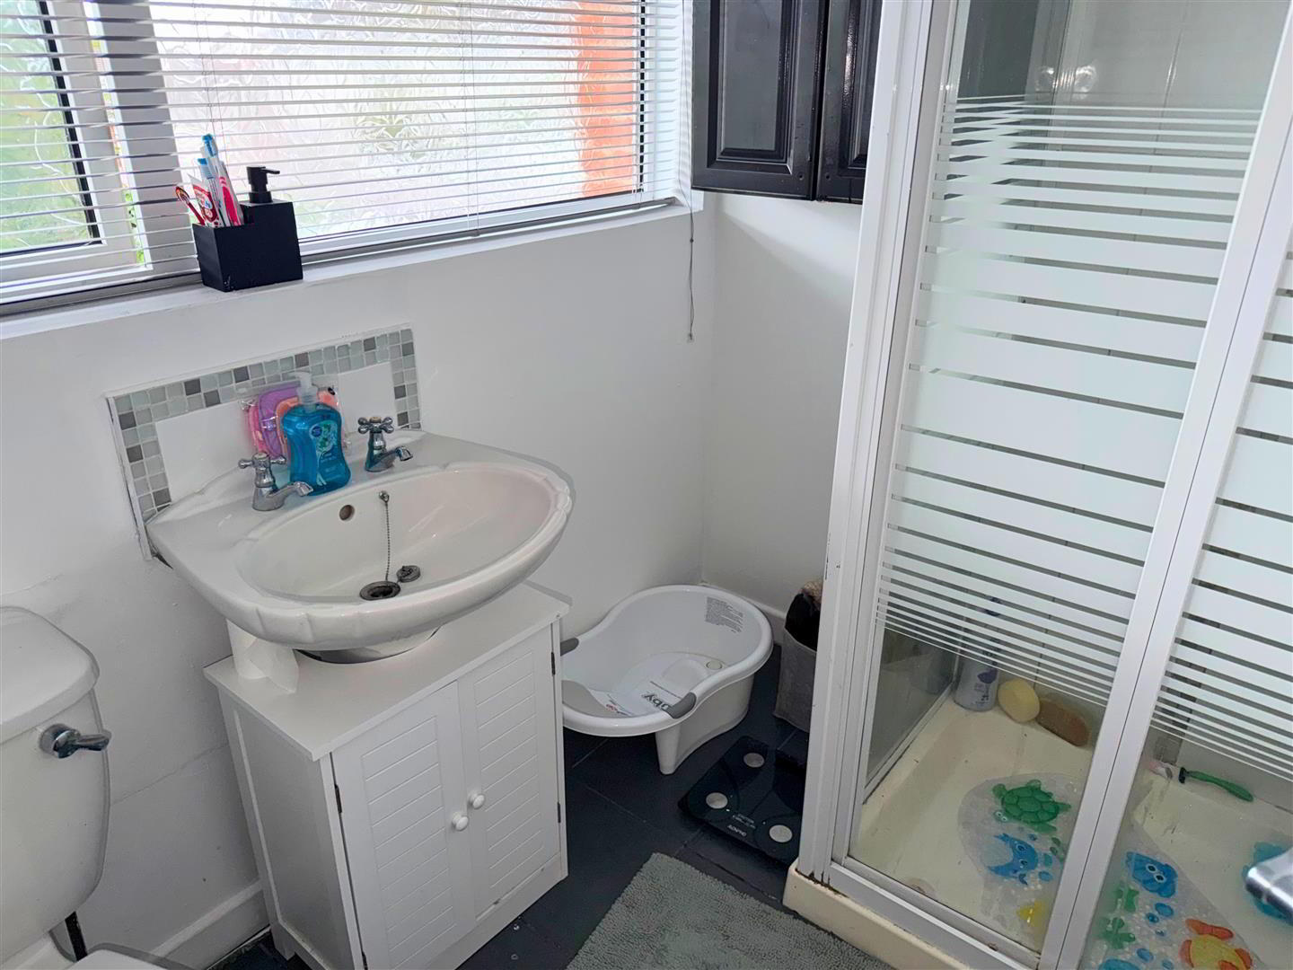
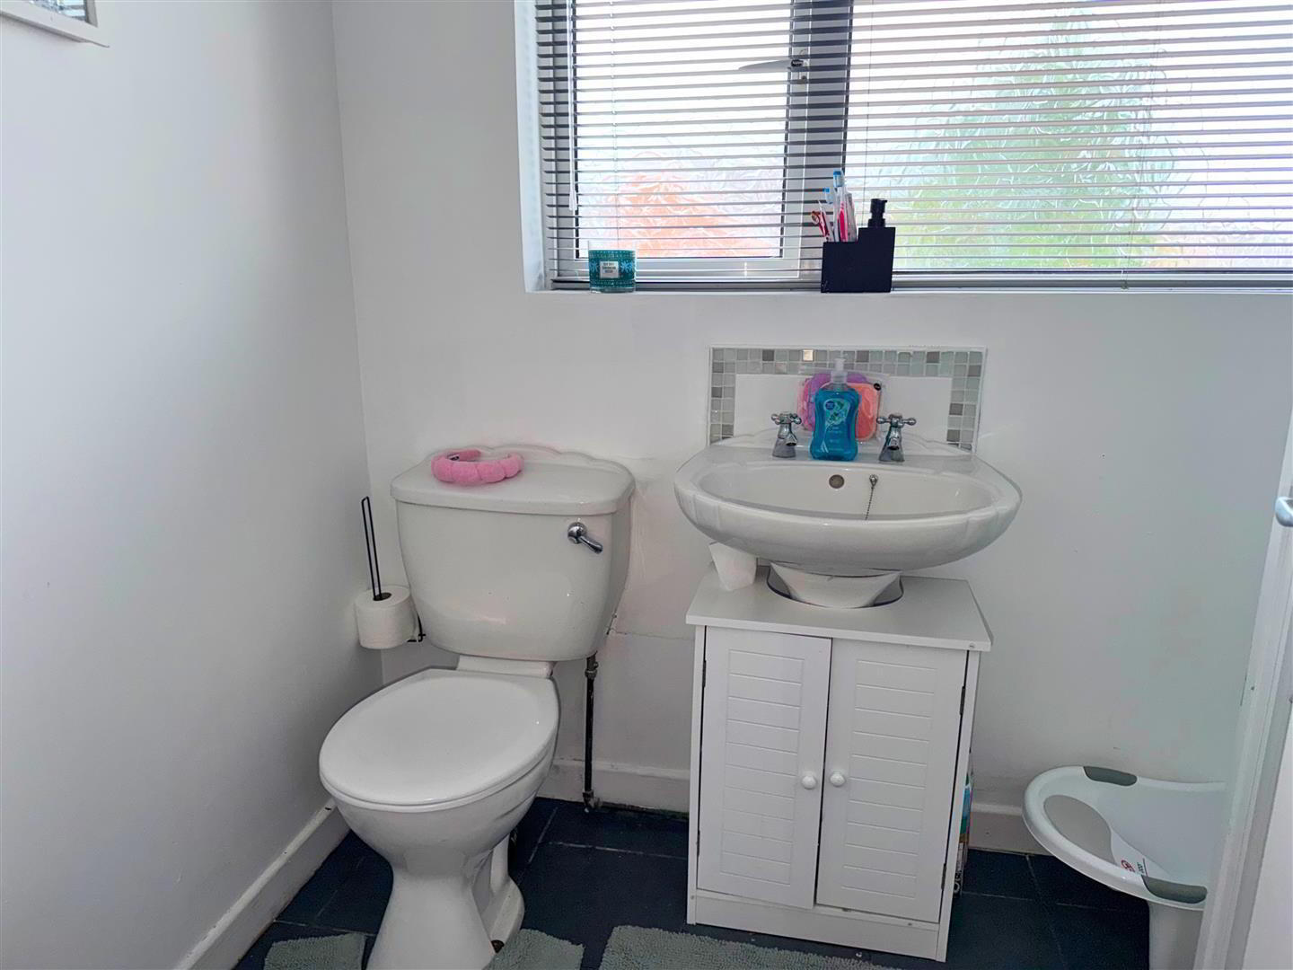
Bathroom: 2.18m x 1.52m (7'2 x 5'4)
White three piece suite comprising Low flush w.c, Pedestal wash hand basin, Fully tiled shower cubicle, Electric shower, Tiled floor, tiled walls, Pine ceiling.
Exterior Features:
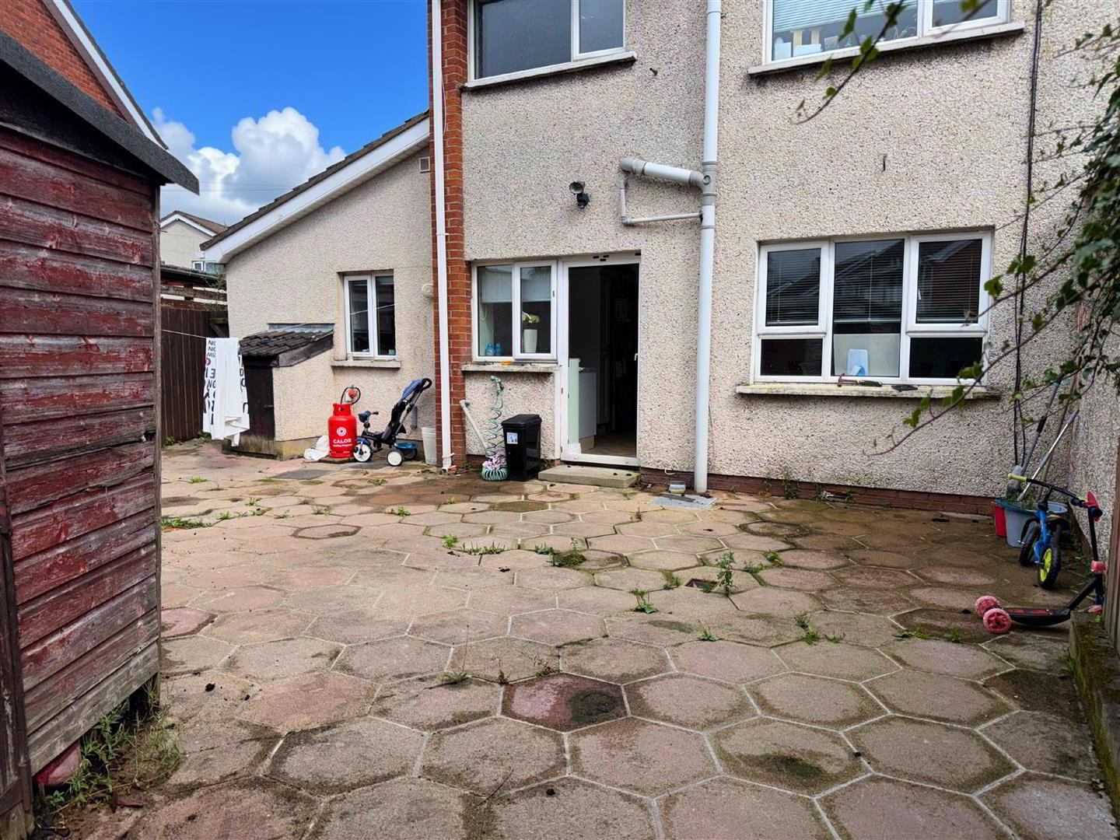
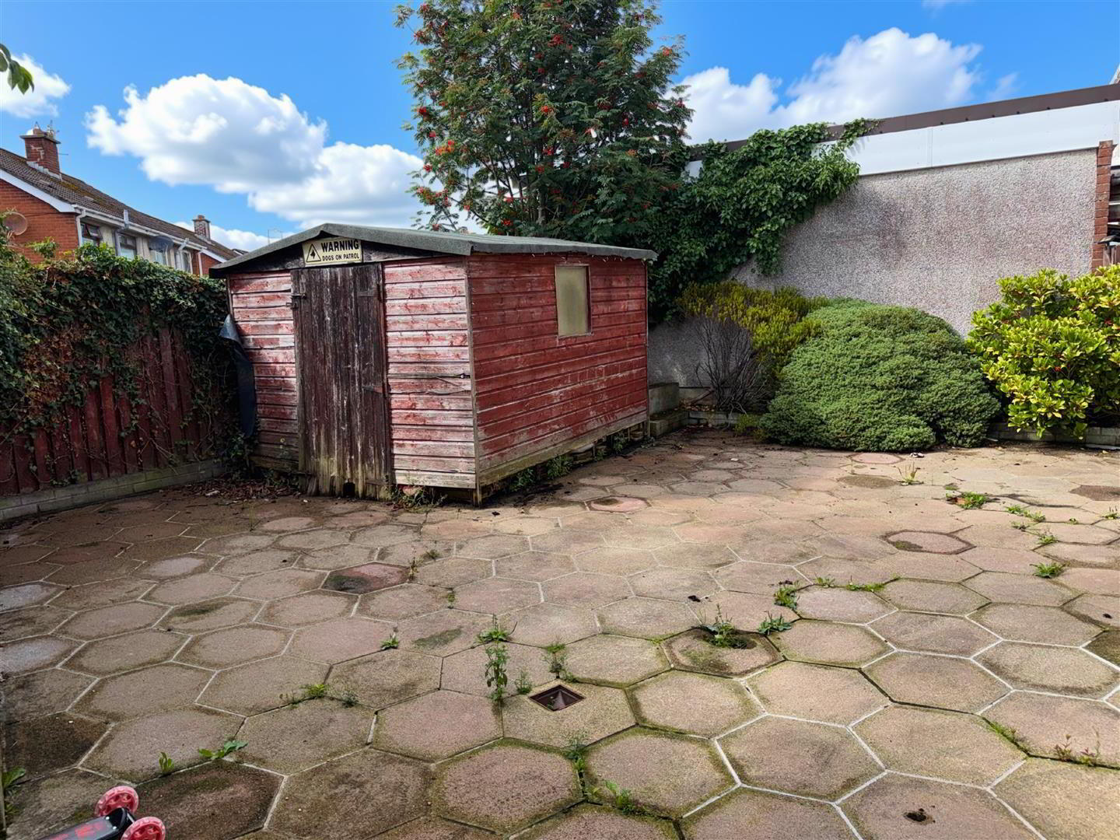
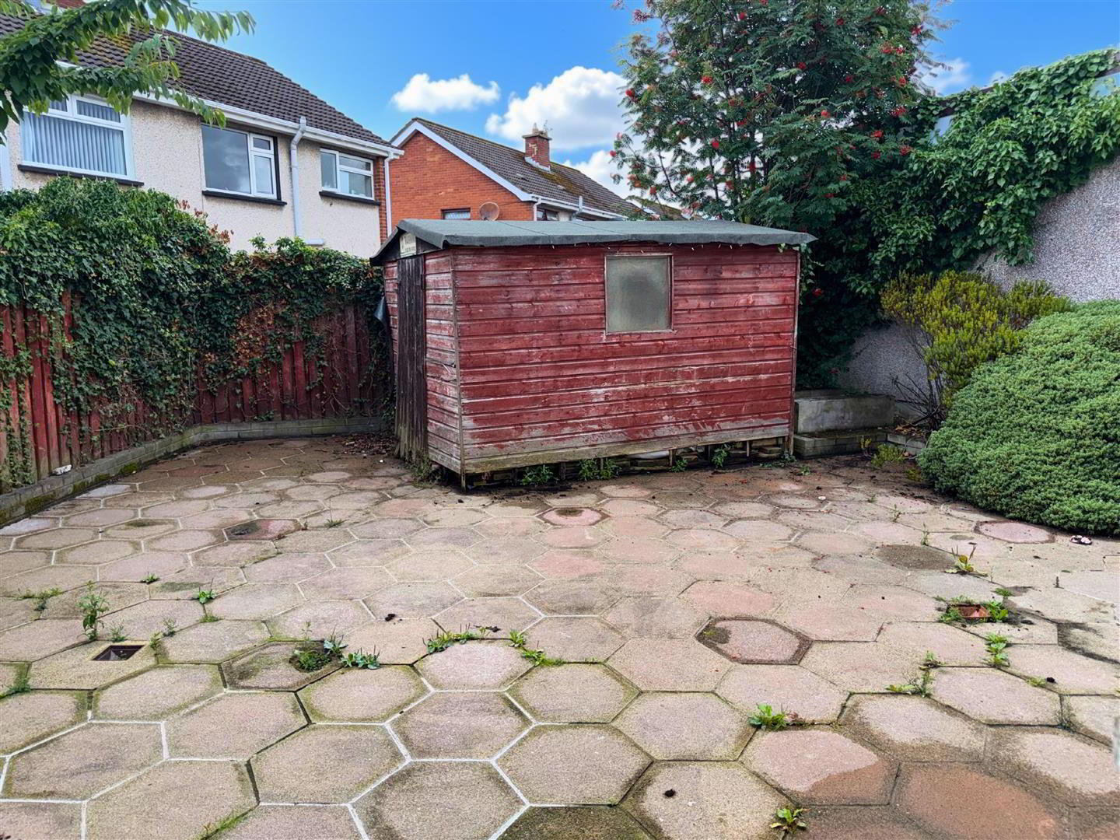
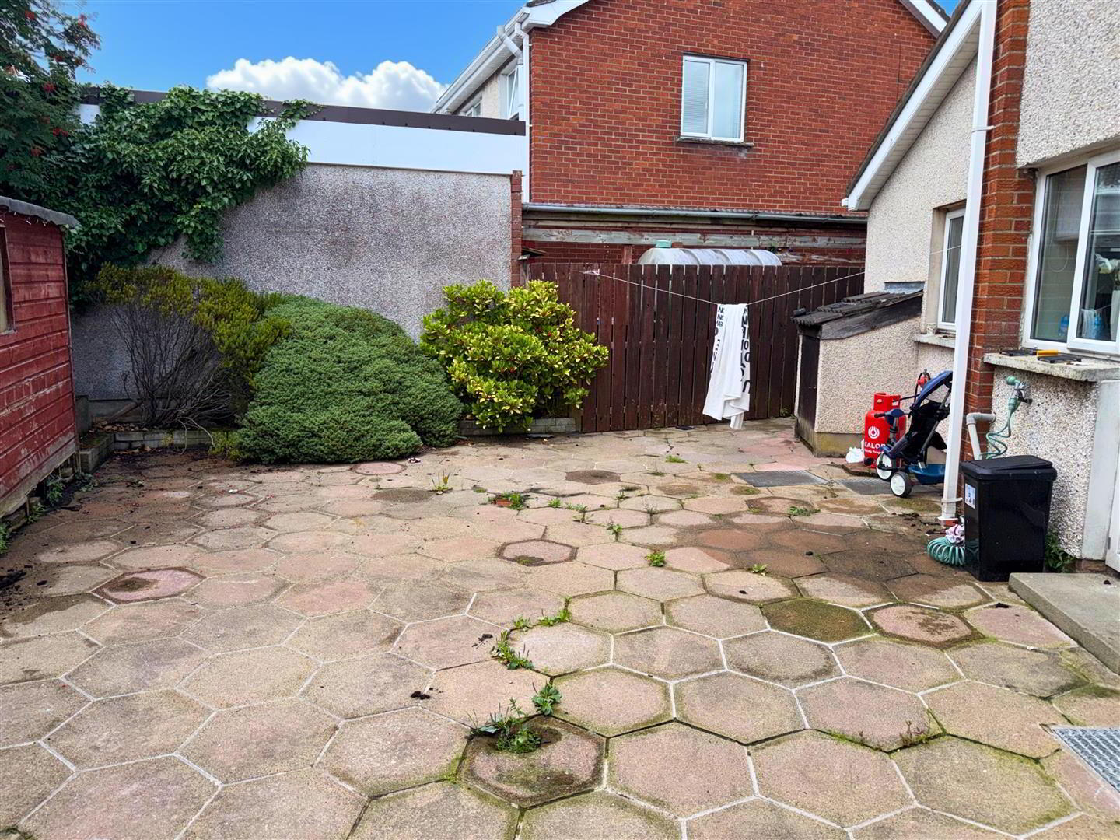
Front garden enclosed by wall and gates, Concrete area to side, ideal for off street car parking. Hexagonal paved rear, enclosed by timber fencing.