Back

34 Barleyhill

Limavady BT49 0FP Price £234,950
Free Market Appraisal Request your free no-obligation valuation today… Free Valuations

Share with a friend

Please check you have entered all details correctly:

Options

Key Information

Address 34 Barleyhill Limavady, BT49 0FP
Price £234,950
Style Semi-Detached House
Bedrooms 4
Receptions 1
Bathrooms 3
Heating Gas
EPC Rating B81/B81
Status For sale
   
Book a Viewing
Call us now on: 028 7776 2558
Free Valuations Enquire

Make an enquiry

Please check you have entered all details correctly:

Summary

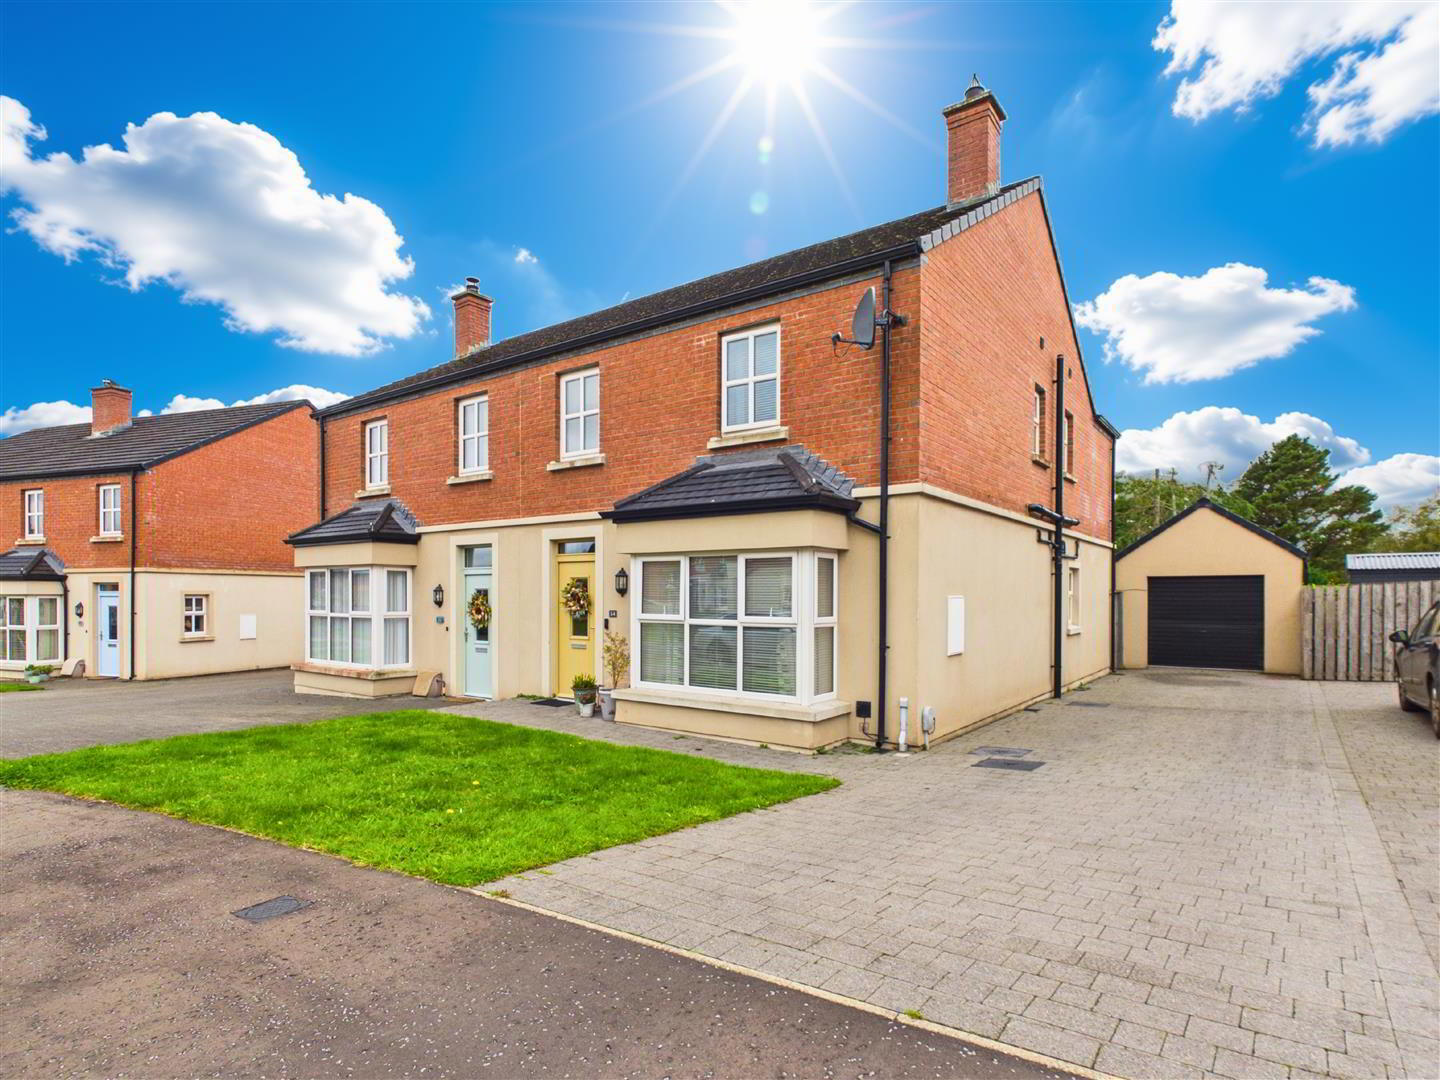
  • Beautiful Semi Detached Home
  • 4 Bedrooms / Kitchen / Lounge
  • Detached Garage
  • Paved Driveway
  • Gas Heating
  • Sought after Residential Area
  • Finished to a High Standard Throughout

Additional Information

Description:
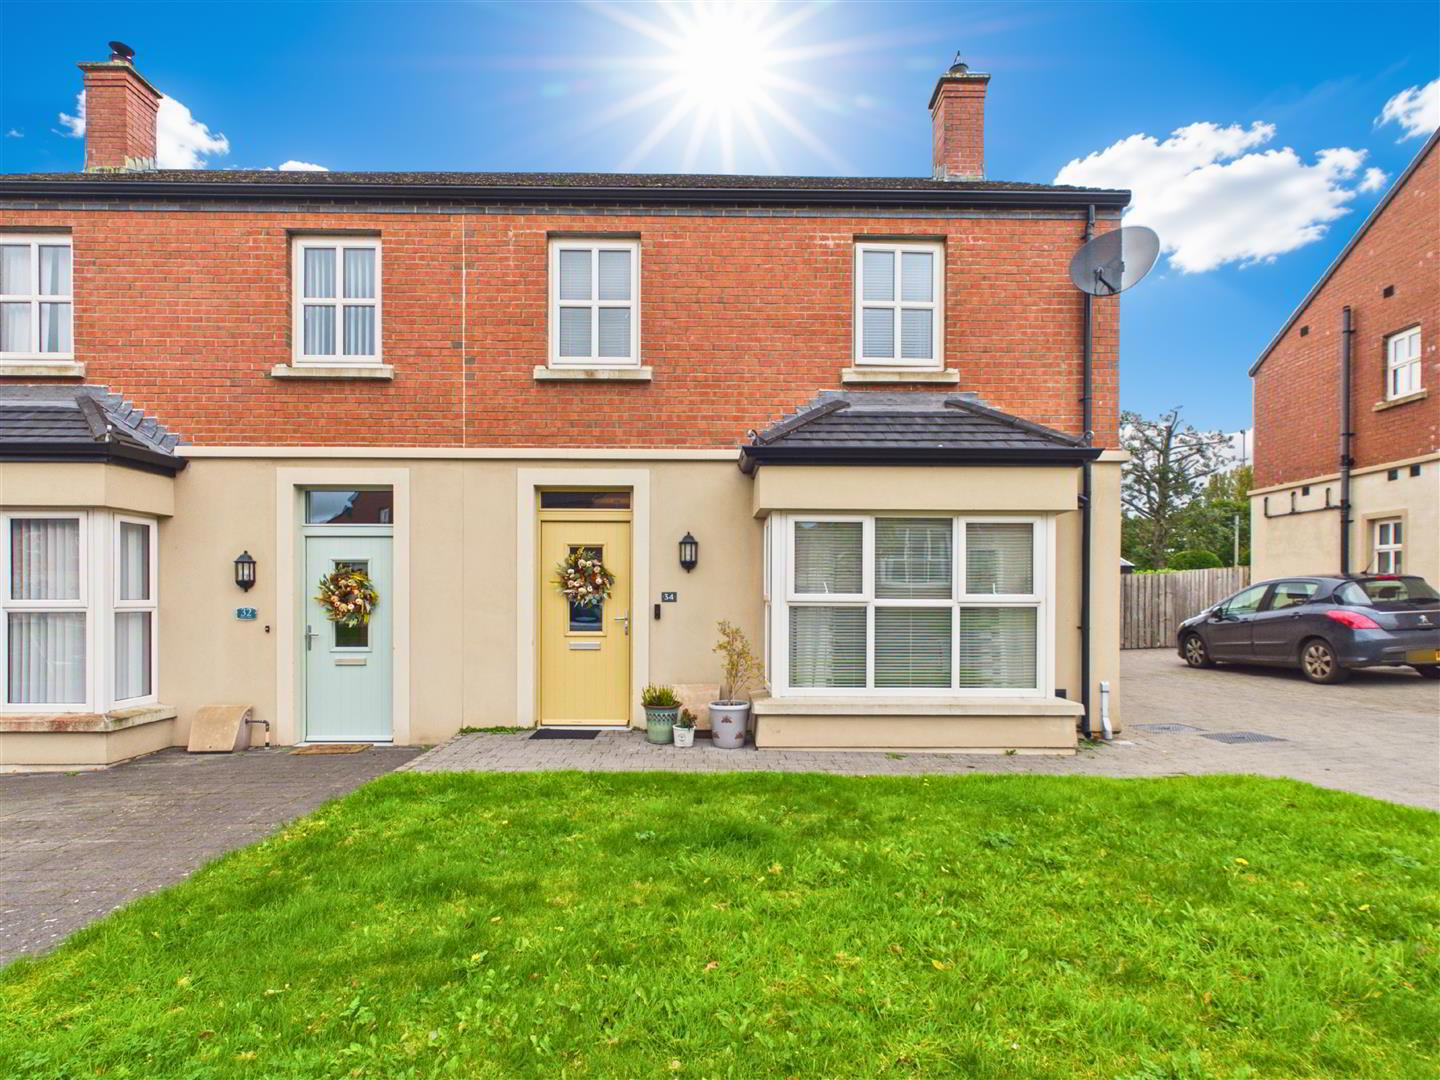
Daniel Henry Estate Agents are delighted to bring this impressive semi detached home to the market. Situated in the sought after residential area of Barley Hill, this home is sure to attract lots of attention. With four bedrooms, large kitchen and lounge, the home offers good family accommodation. Early viewing is highly recommended to appreciate all that this home has to offer. Viewing is strictly by appointment only with the undersigned agent.
Location:
Leaving Limavady along the Irish Green Street, proceed onto the Ballyquin Road. Take left onto the Scroggy Road. Take first right into Whitehill Park, proceed along the road then take 6th turn on the left into Lowry Park. Continue along this road until you get to Barley Hill and number 34 is situated within a cul-de-sac on the left-hand-side.
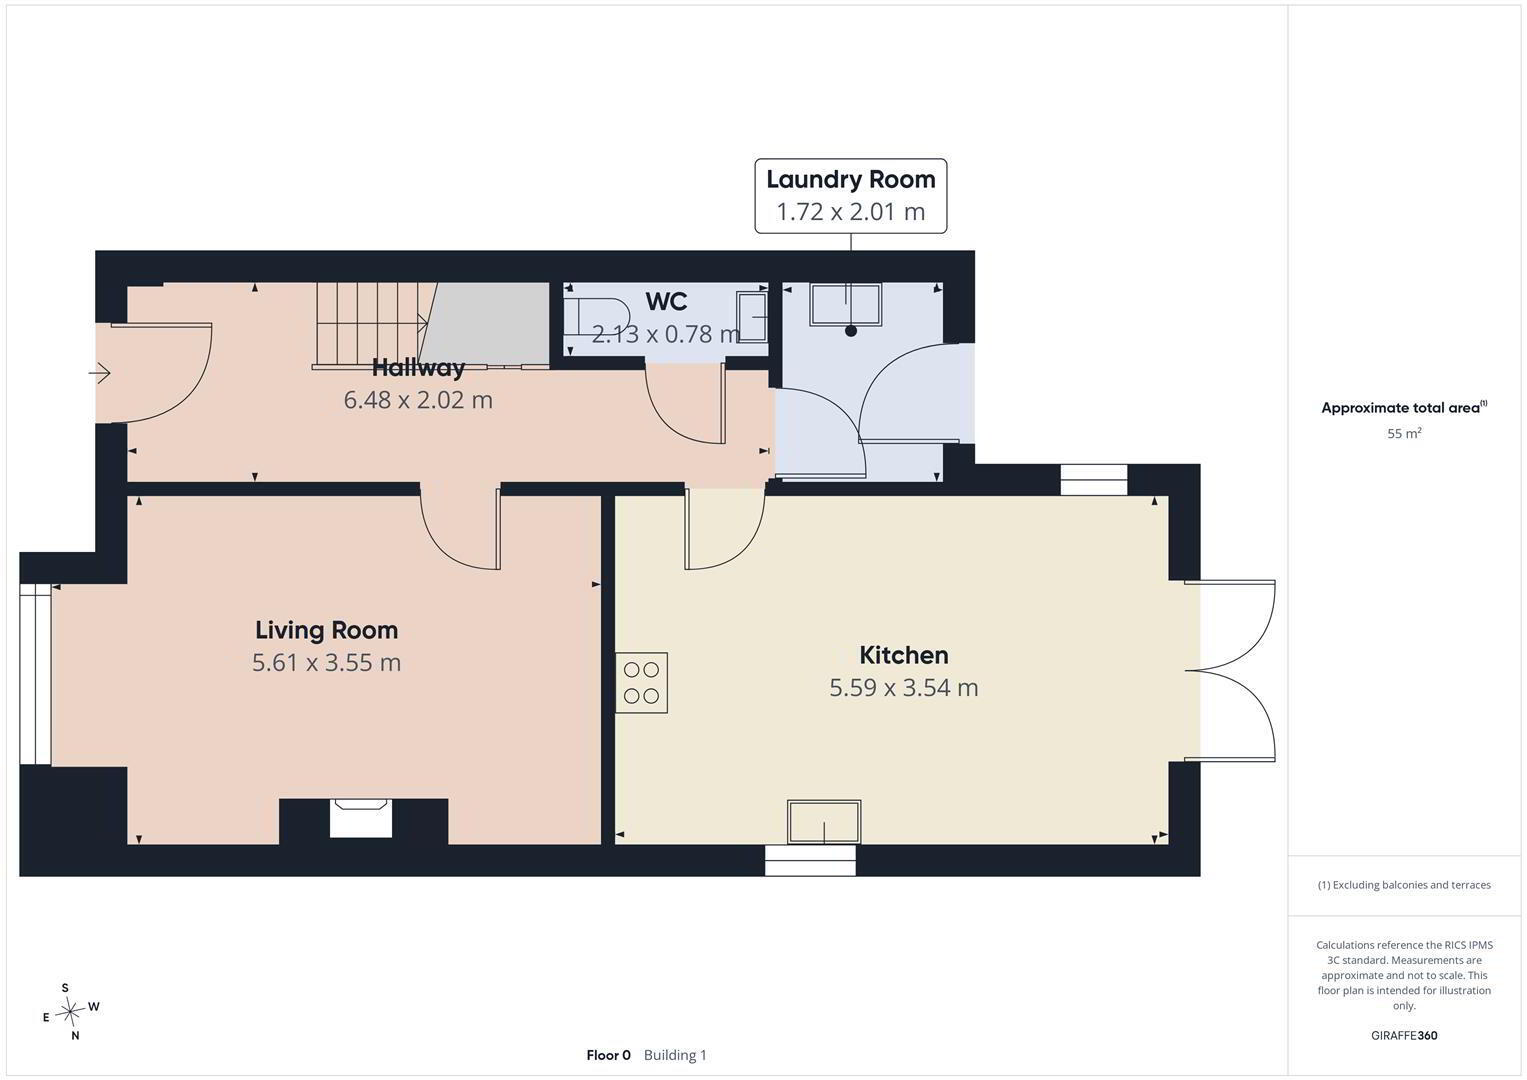
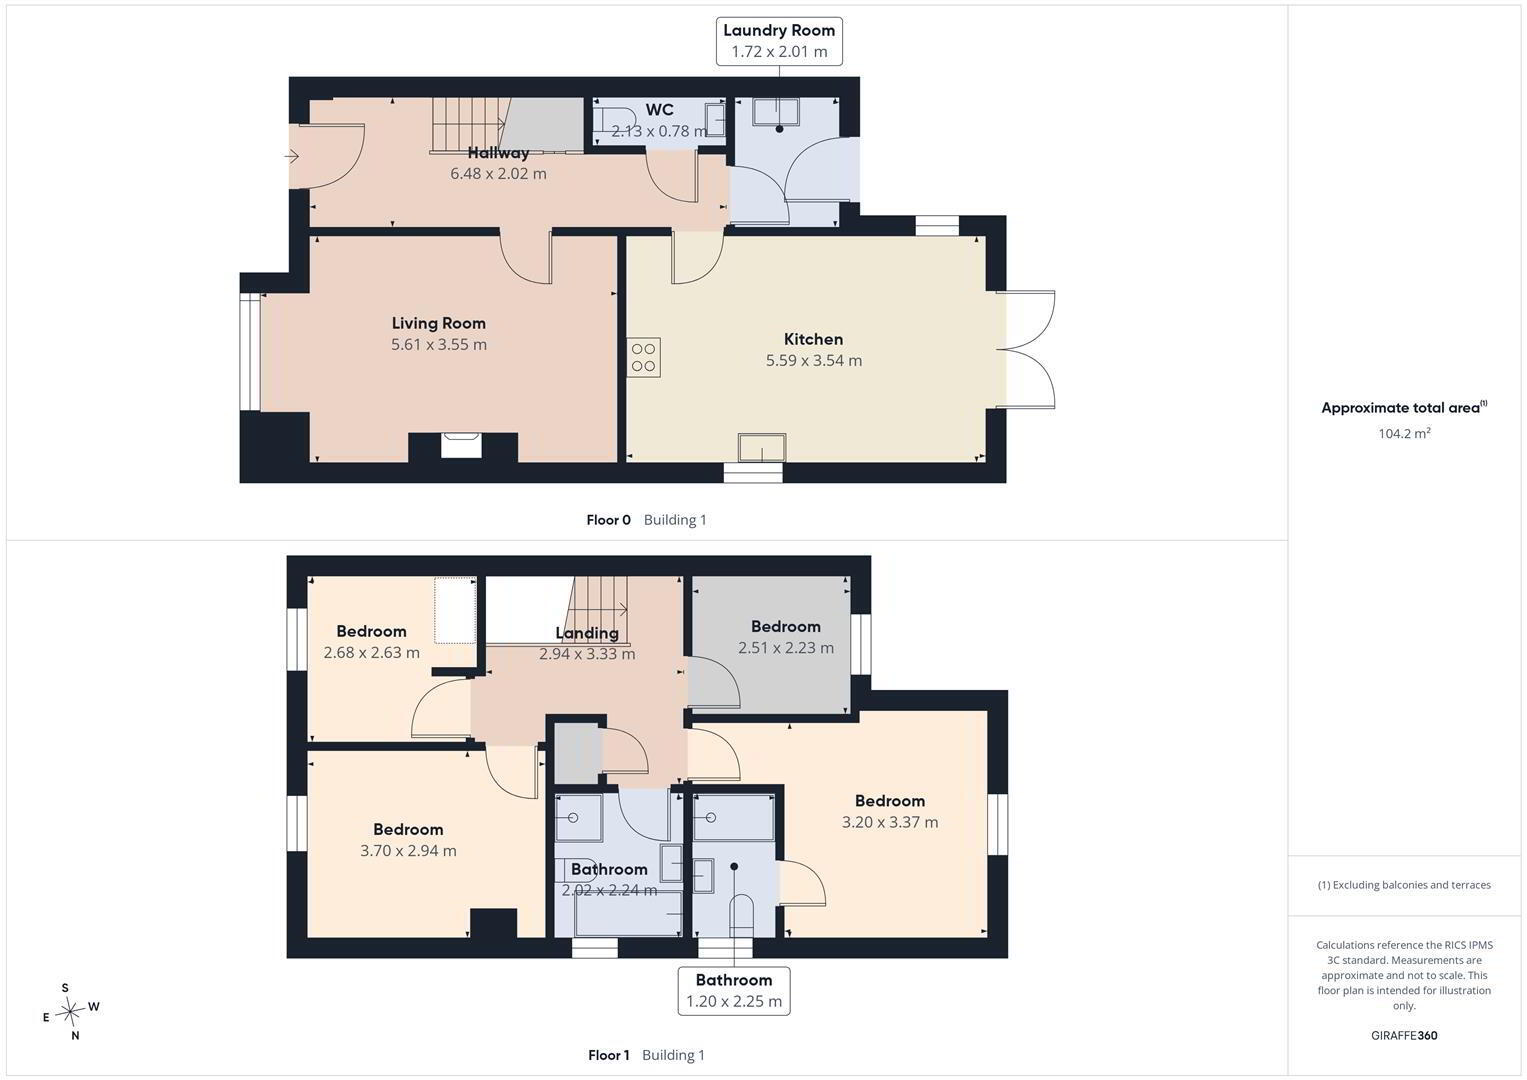
Ground Floor Accommodation:
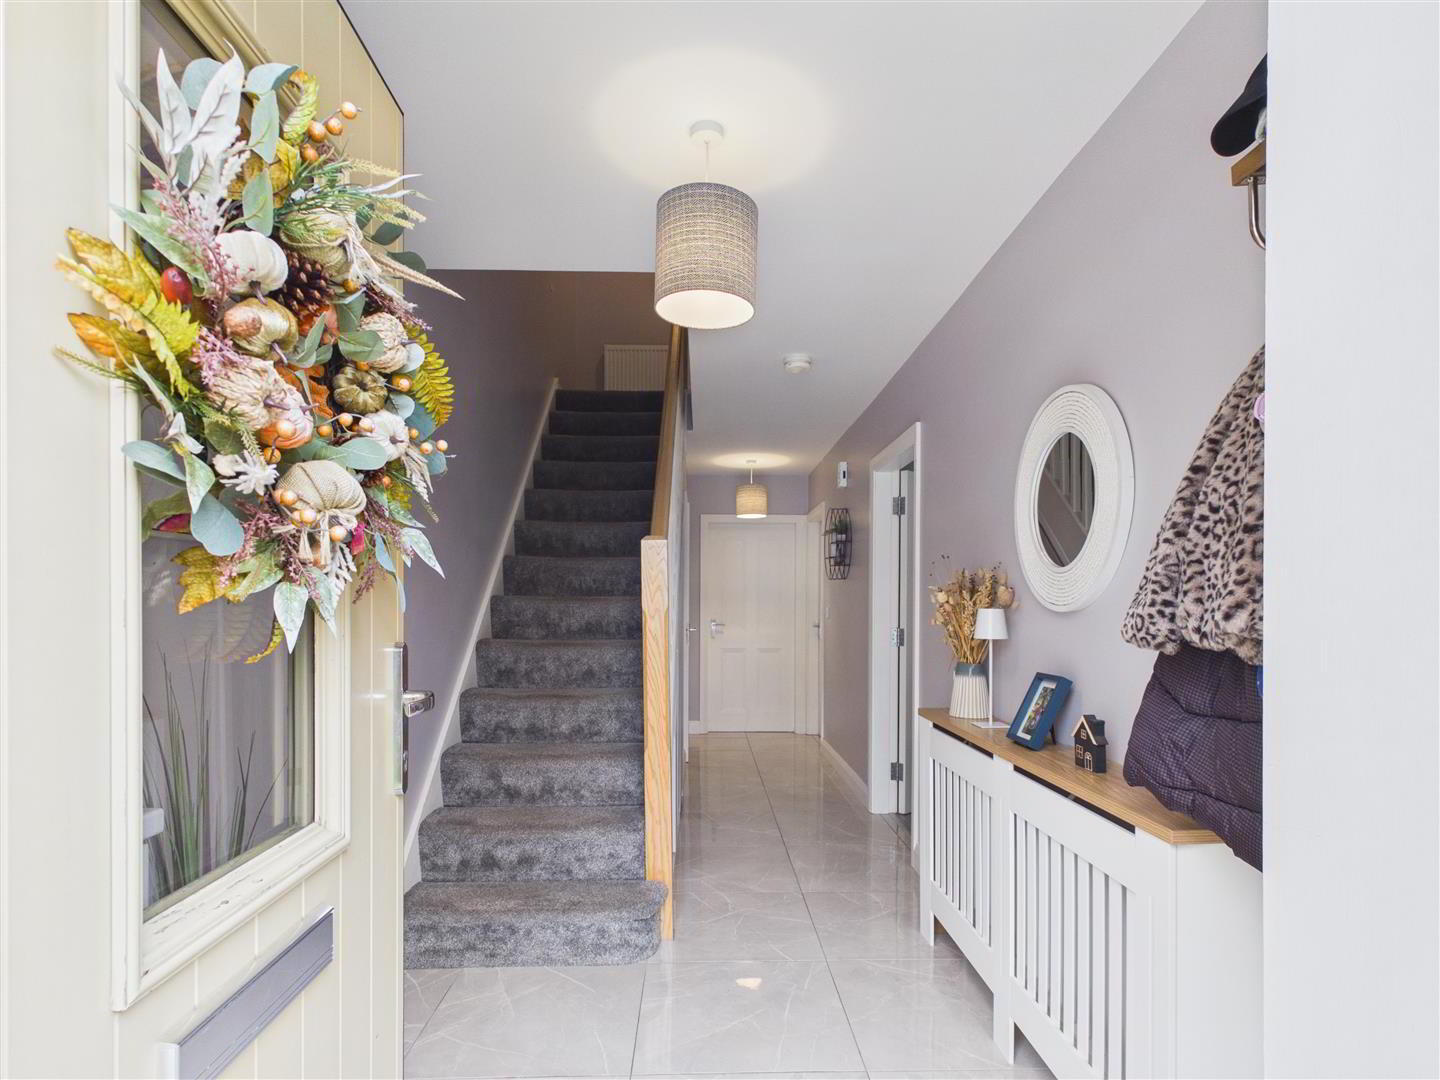
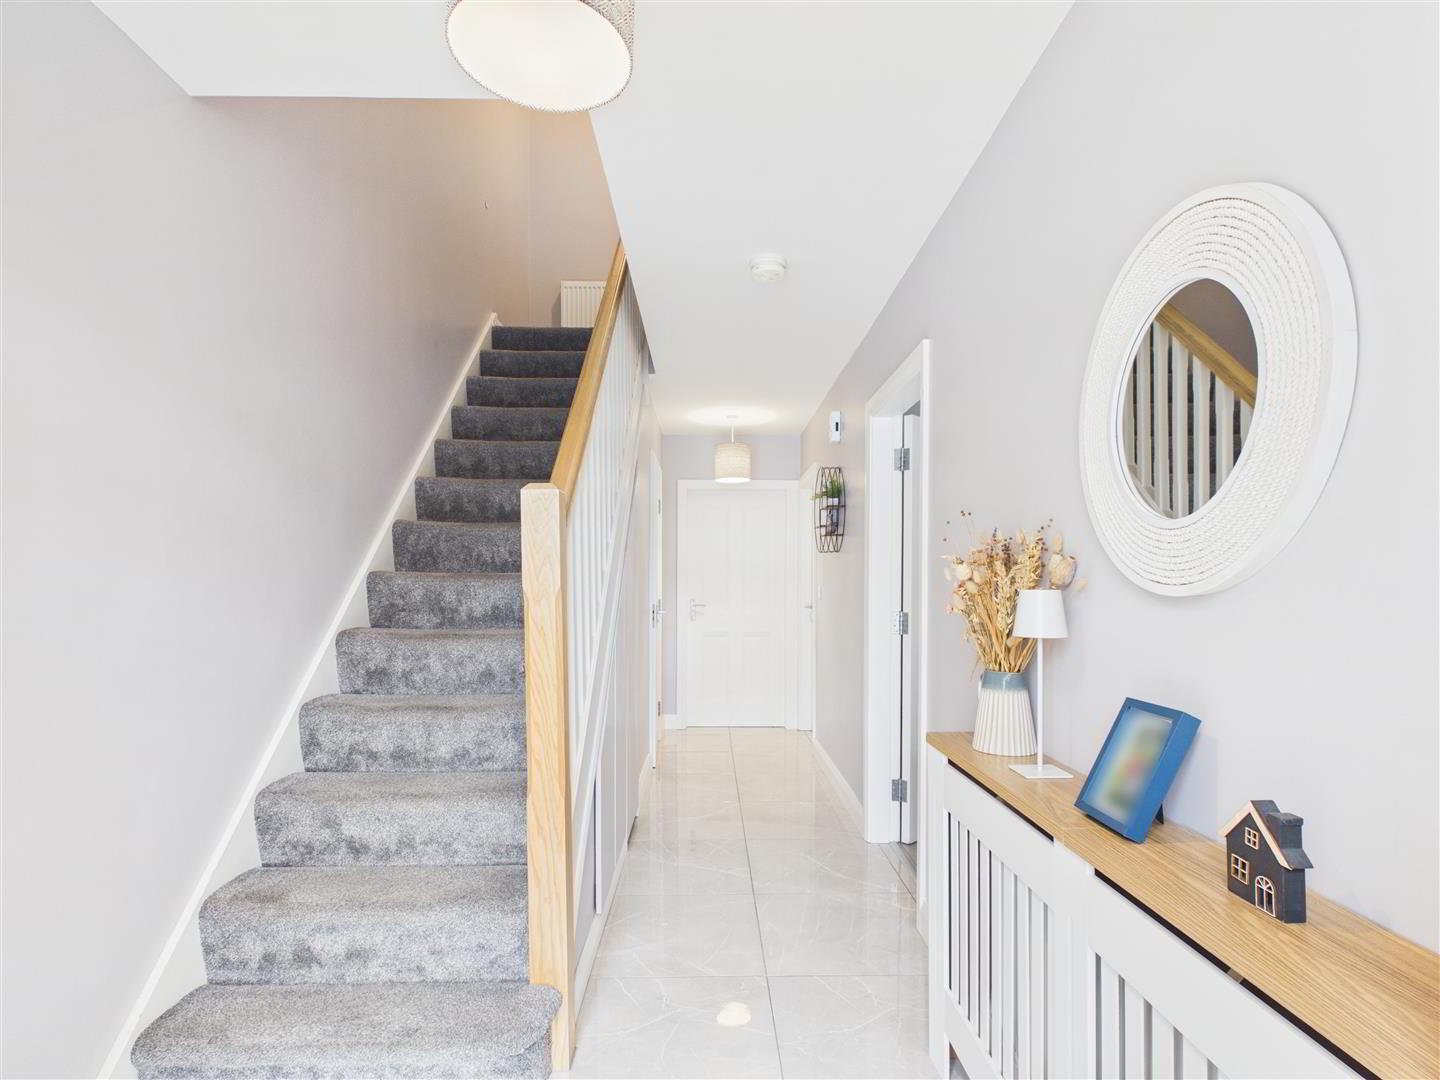
Hallway:
Tiled flooring. Telephone point. Pull out under stair storage.
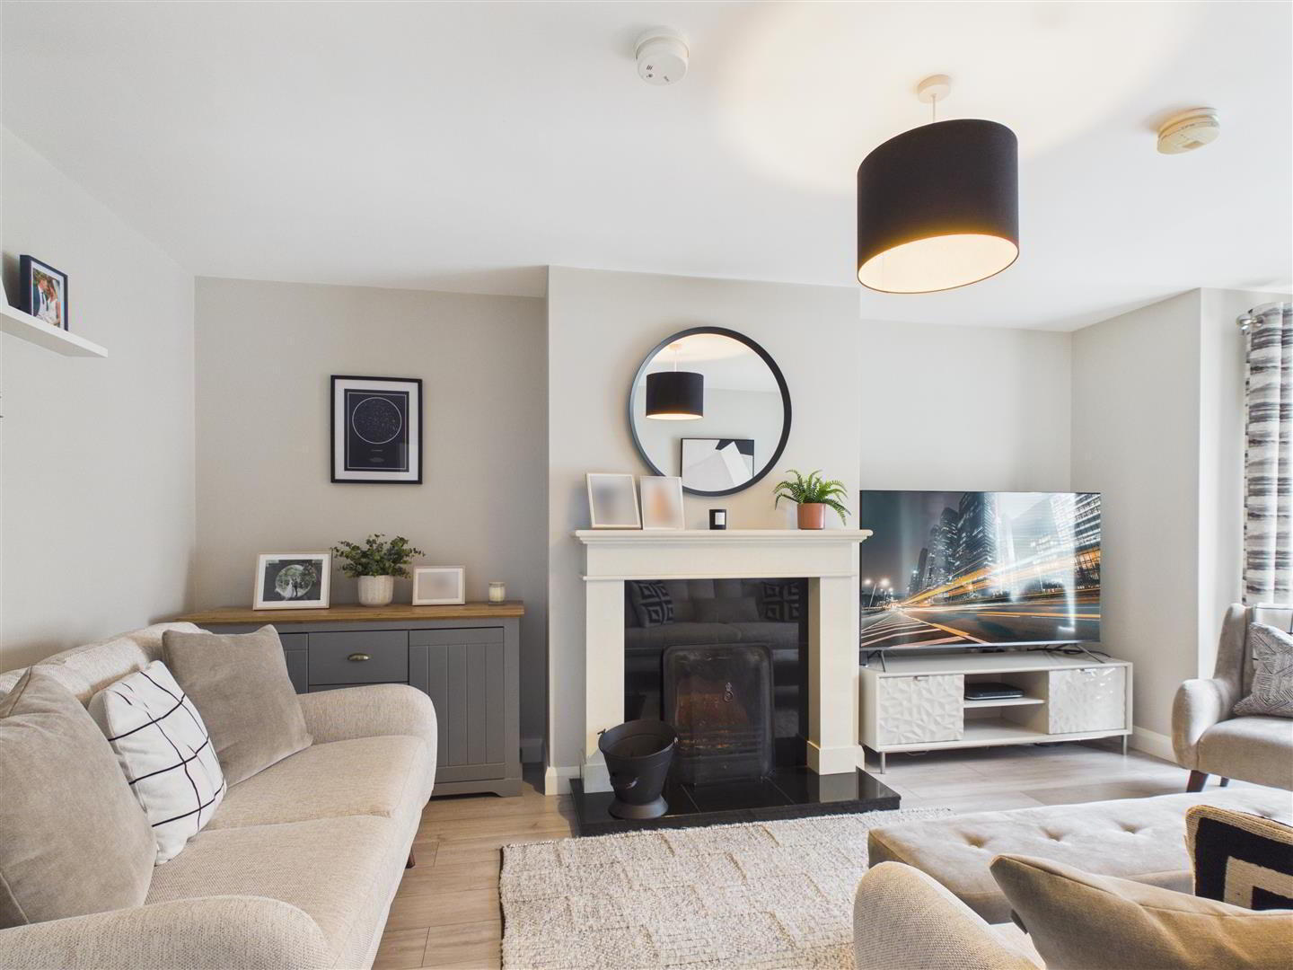
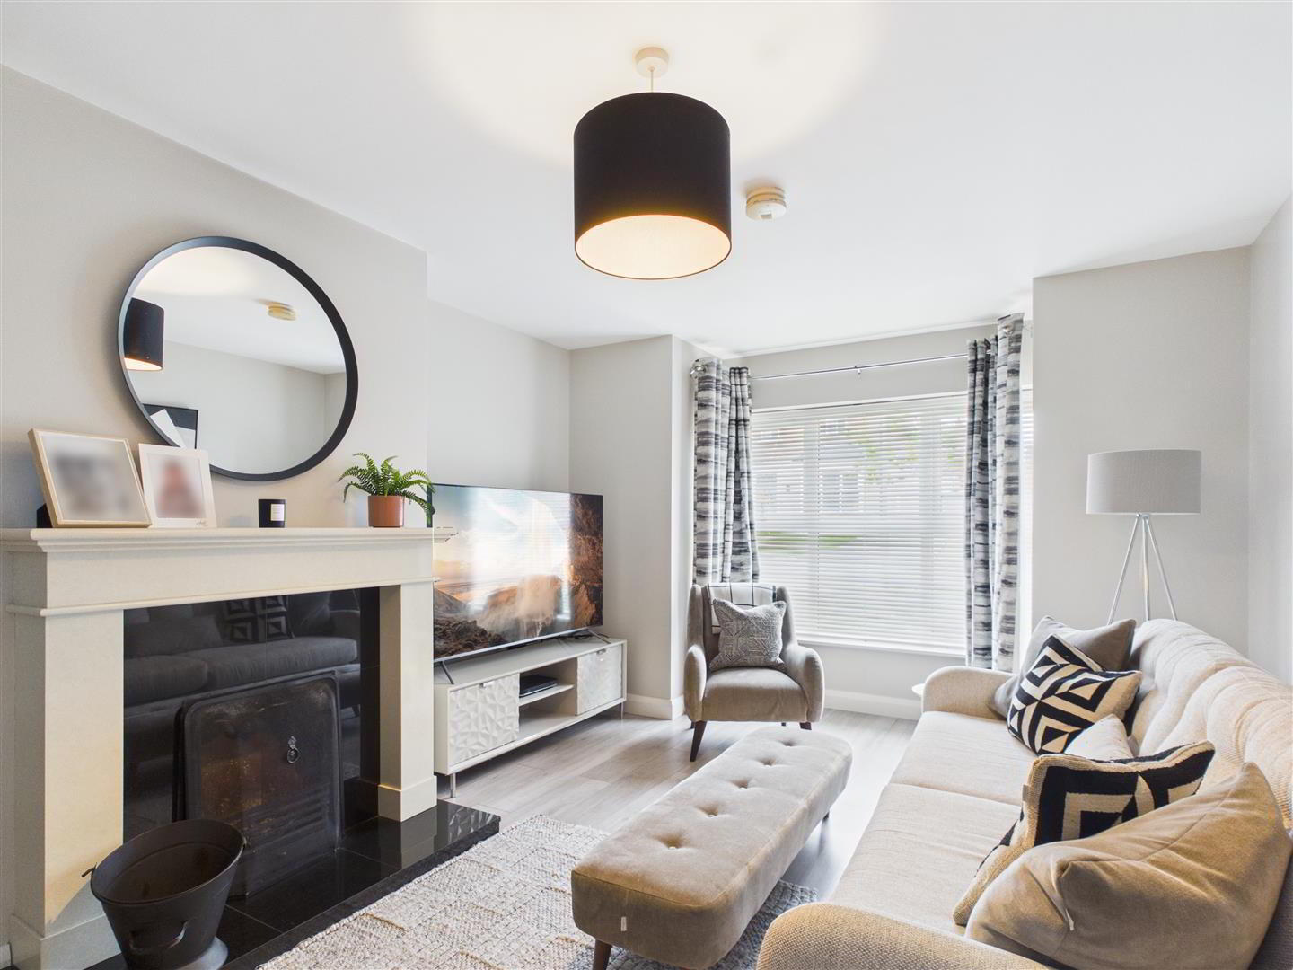
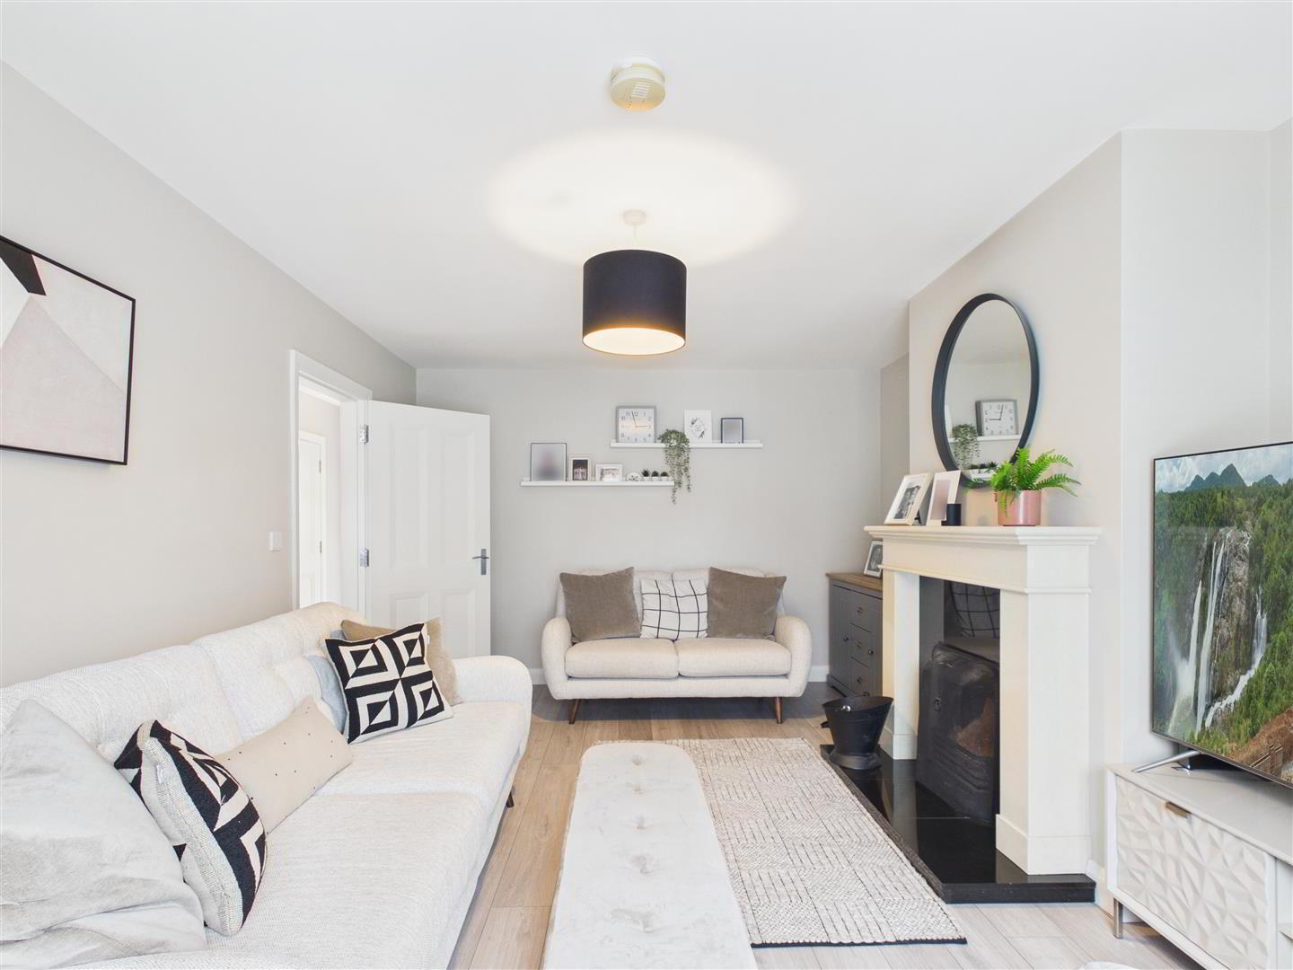
Lounge:
Marble fireplace with tiled inset and tiled hearth. Box window. Tiled flooring.
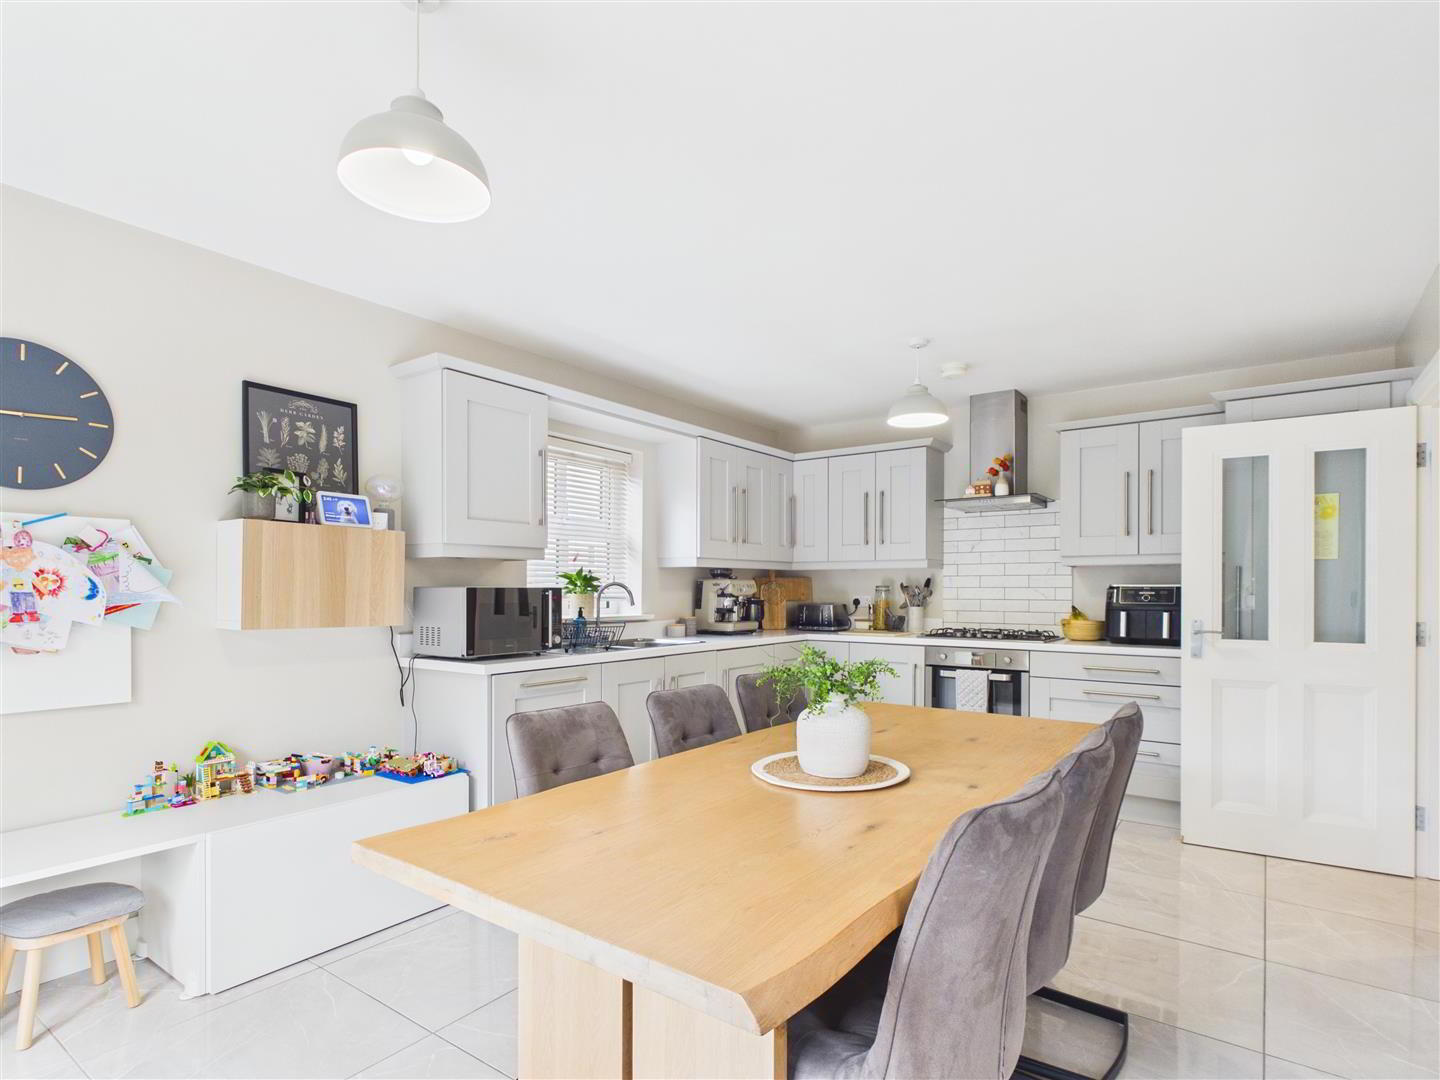
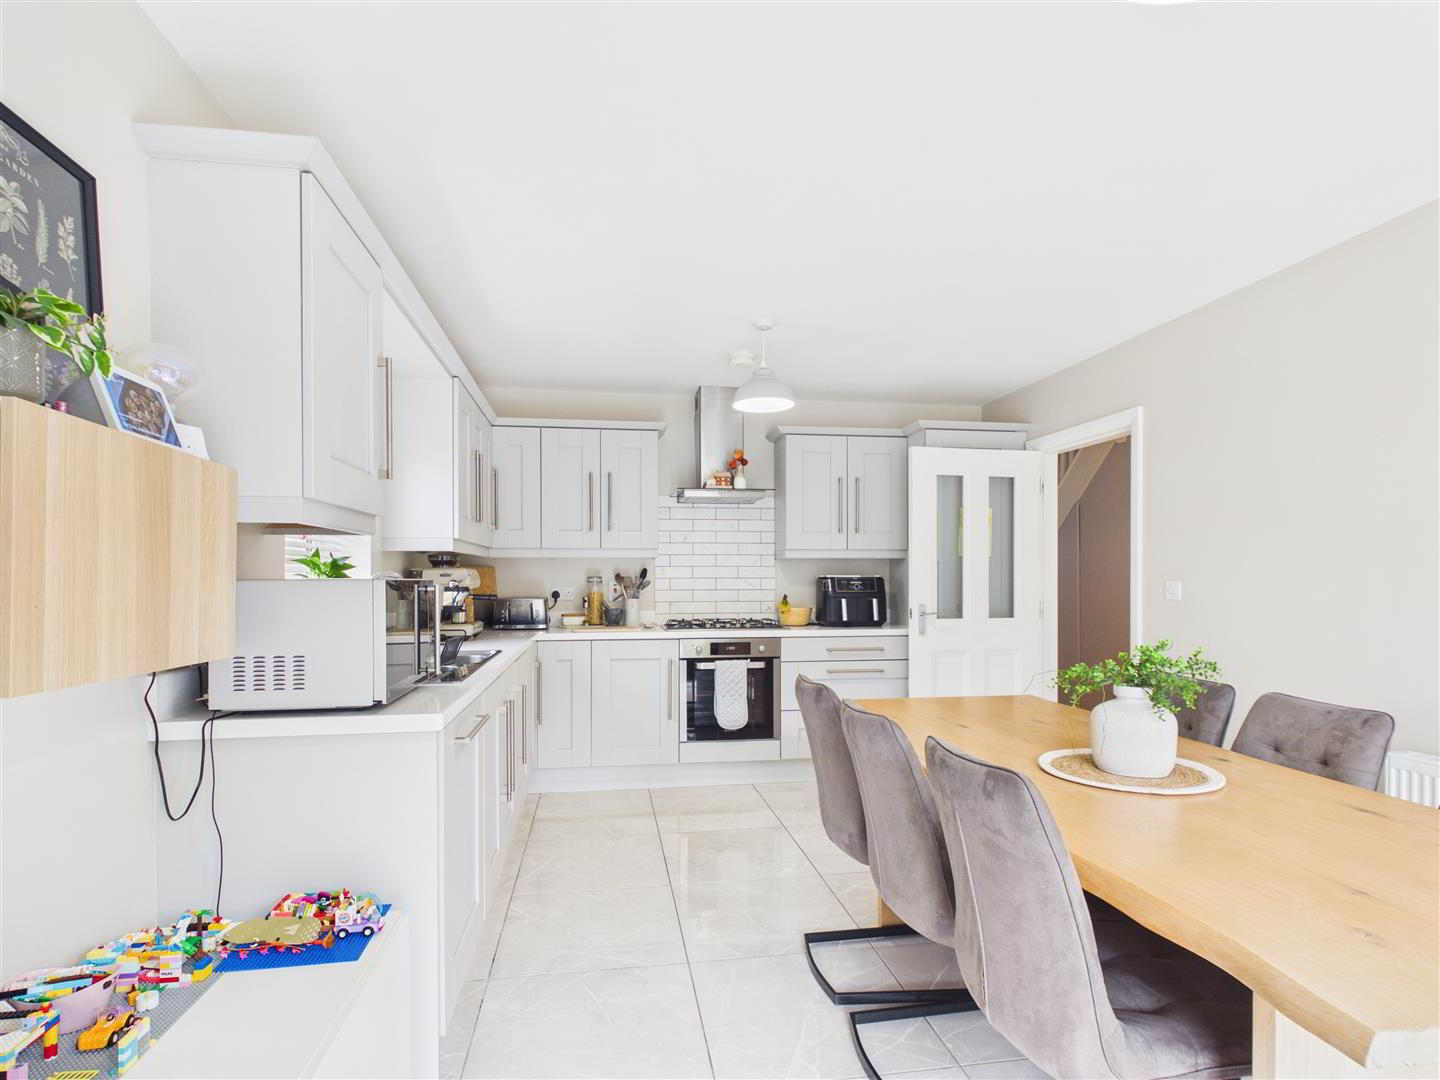
Kitchen:
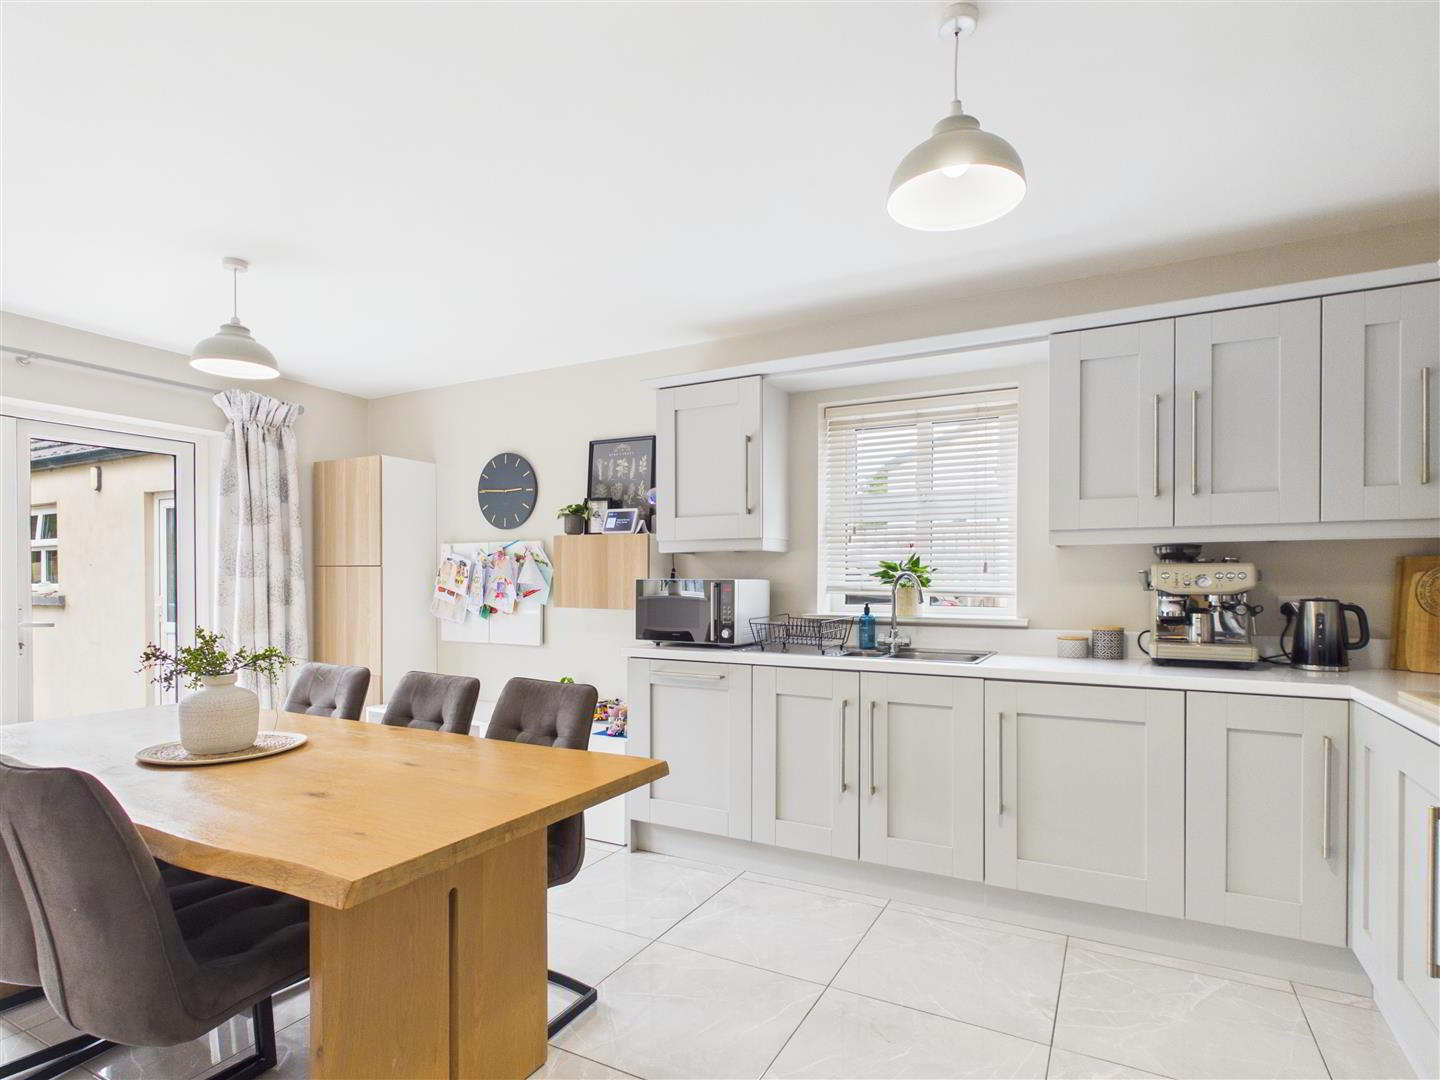
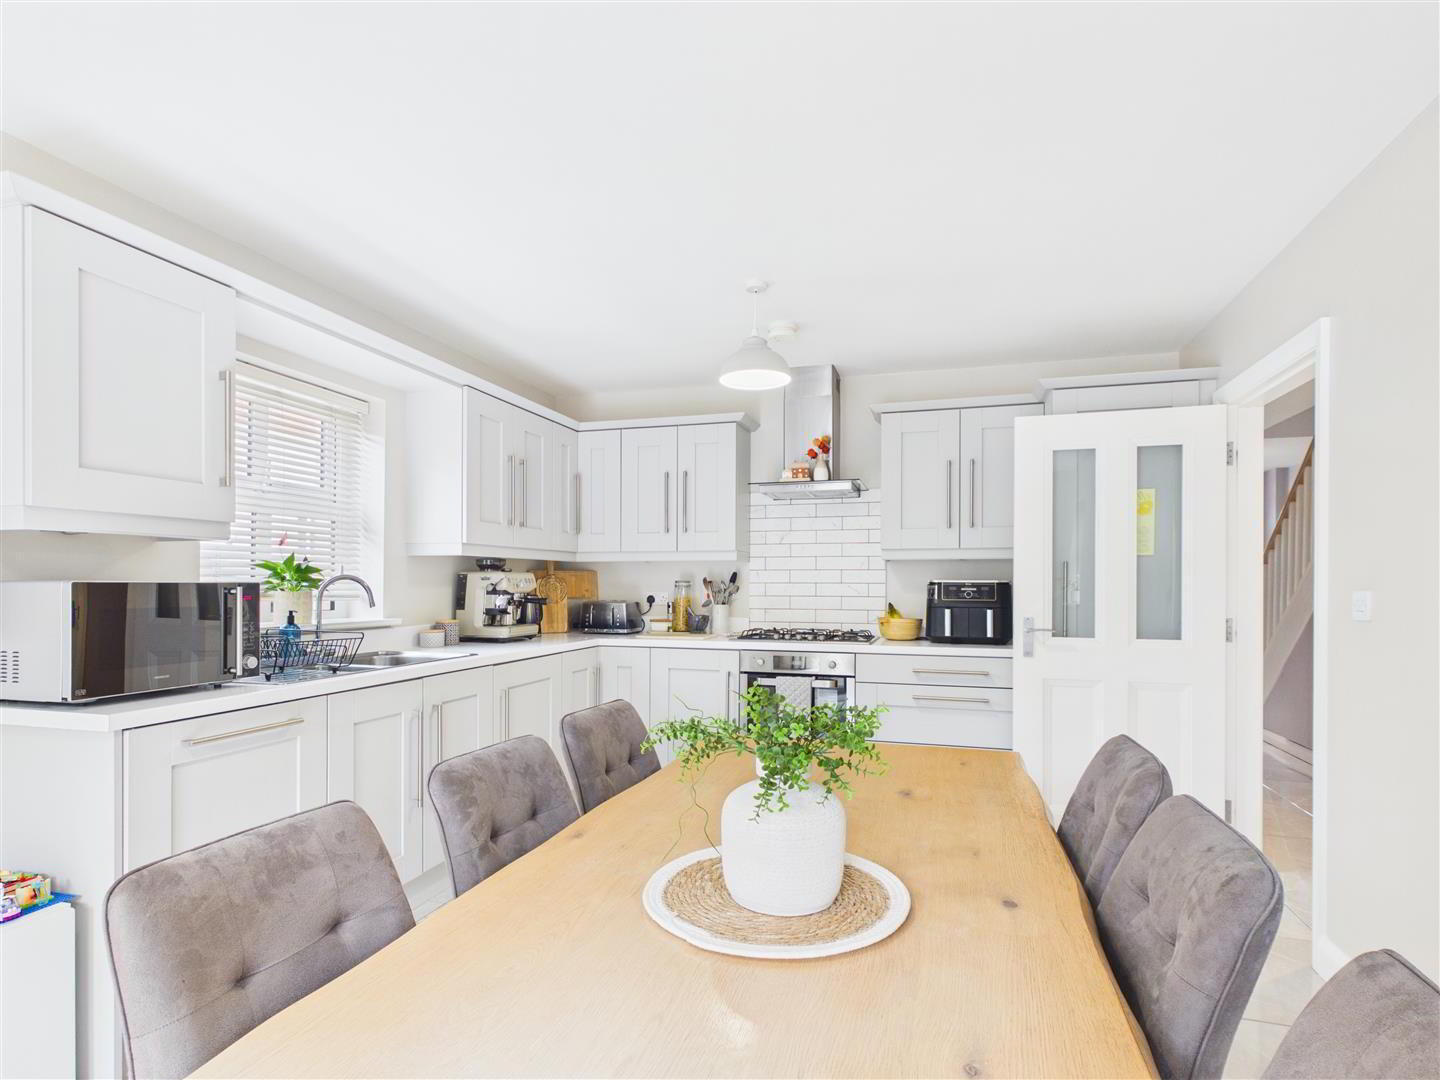
Fitted with a range of modern grey eye and low level units with matching work top and up stand. Under unit lighting. Stainless steel sink unit. Gas hob and electric oven. Stainless steel extractor fan and light. Built in fridge freezer. Plumbed for dishwasher. Tiled flooring. Pelmet over window. UPVC Double doors to enclosed rear garden.
Utility Room:
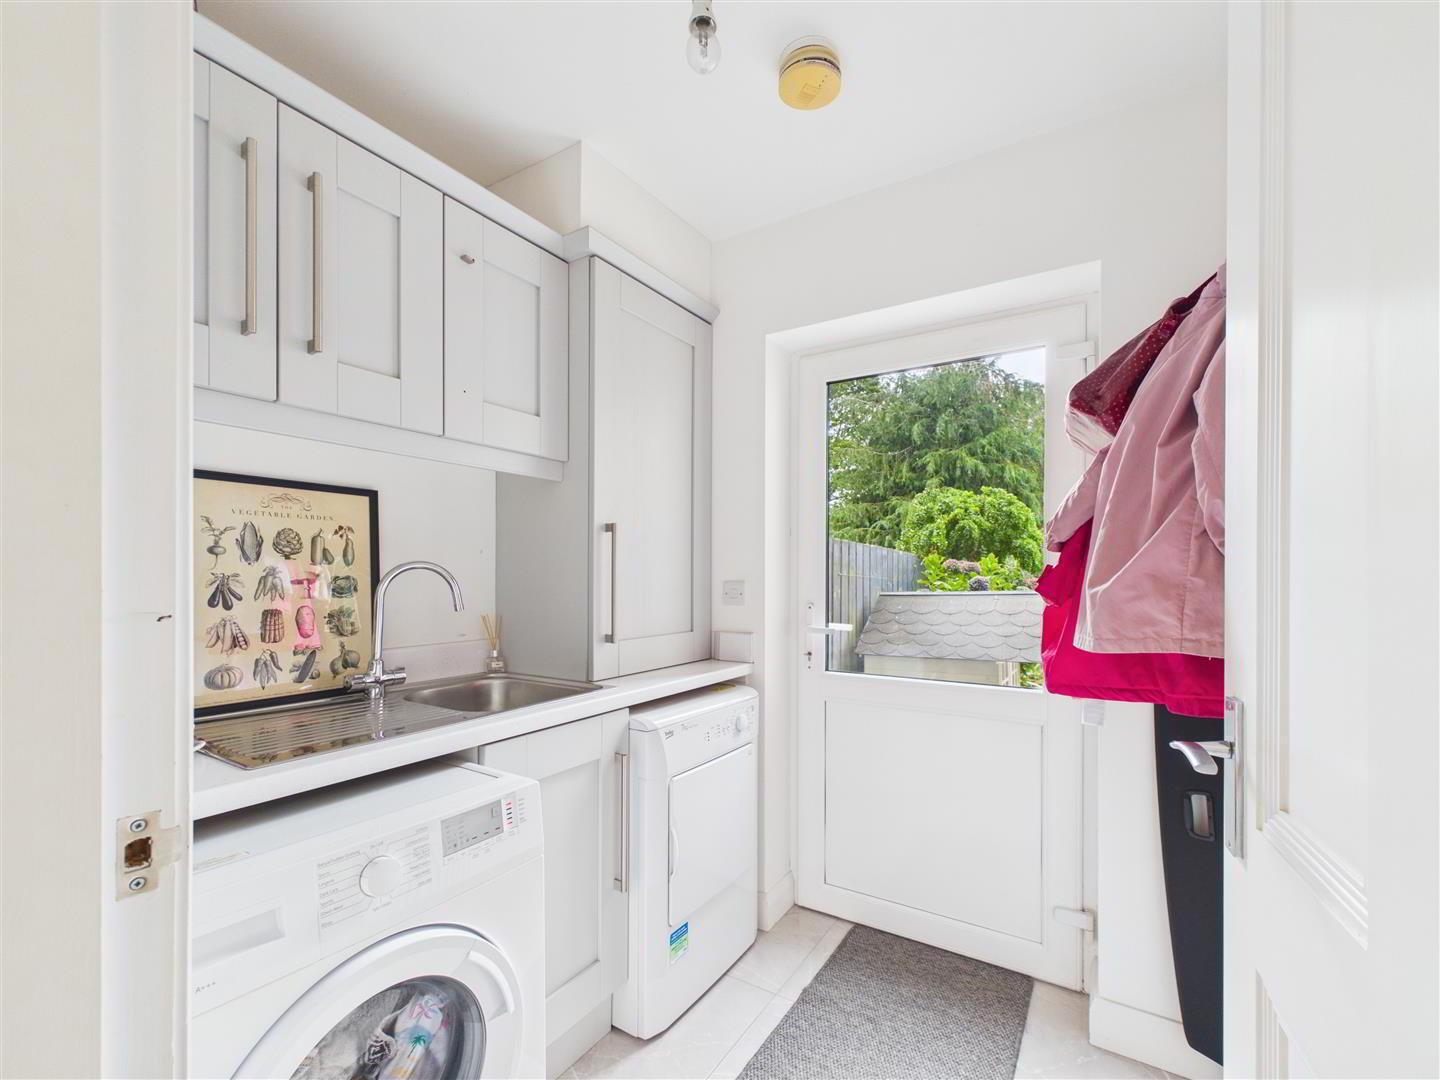
Fitted with a range of eye and low level units with matching work top and up stand. Stainless steel sink unit. Plumbed for automatic dishwasher. Space for tumble dryer. Tiled flooring.
Separate W.C.
With a Low Flush W.C., wall mounted wash hand basin with vanity unit underneath. Extractor fan. Tiled flooring.
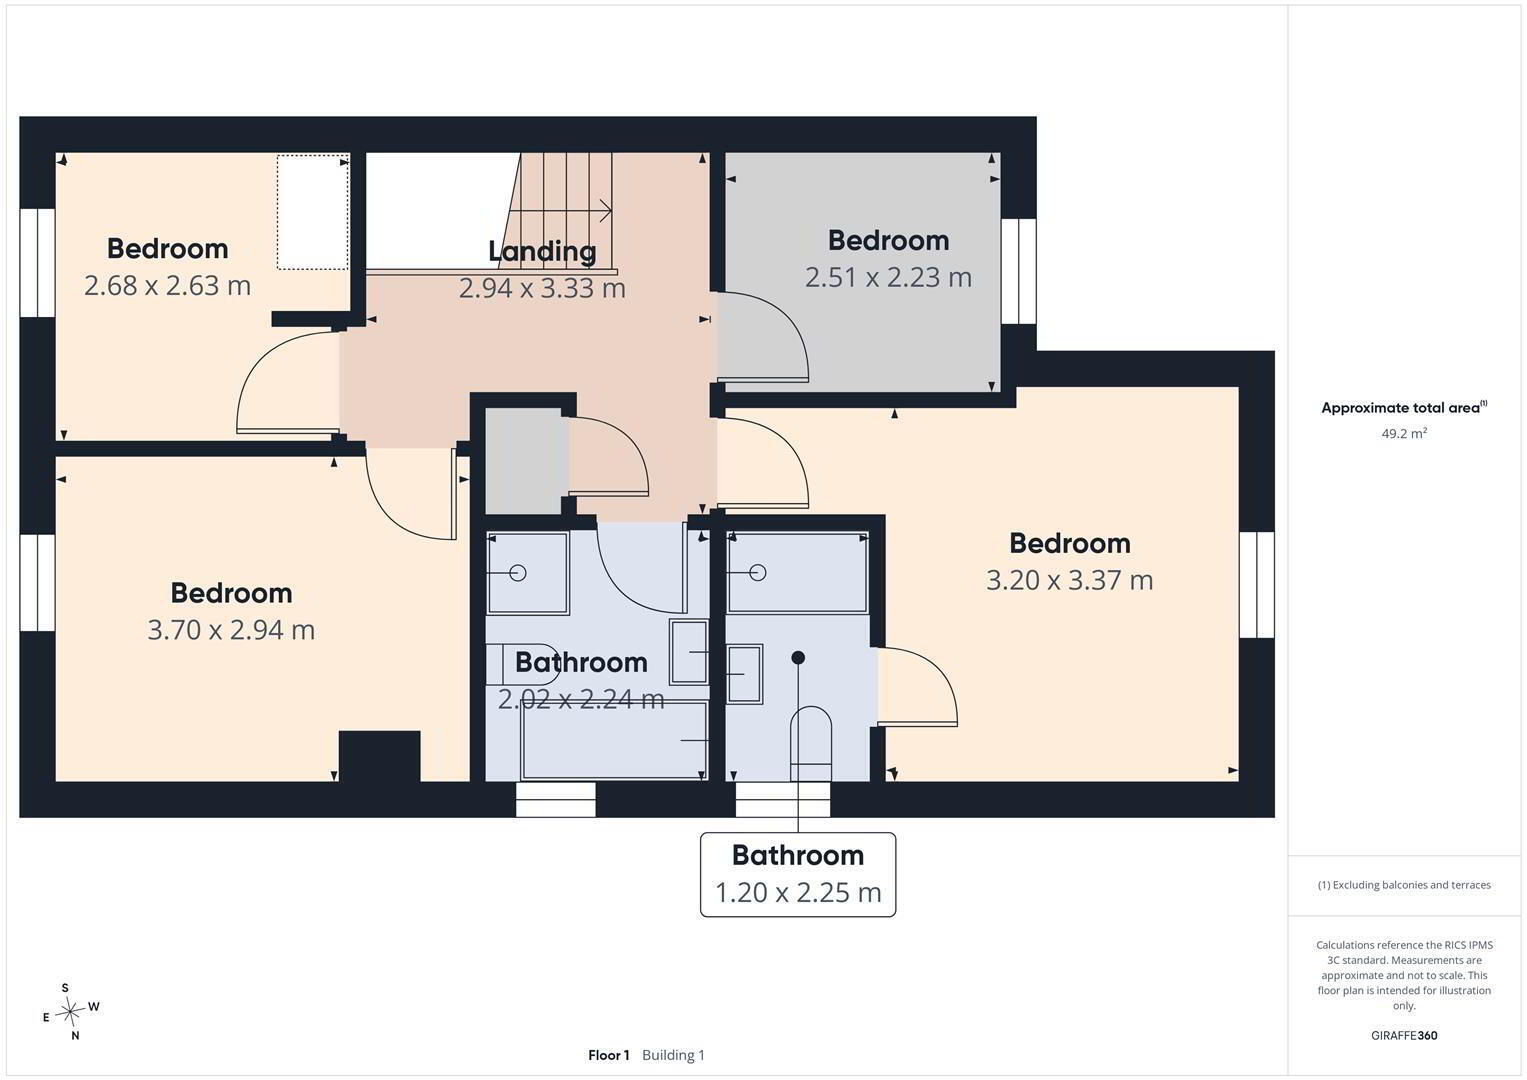
First Floor Accommodation:
Balustrade staircase. Cloaks. Carpet flooring.
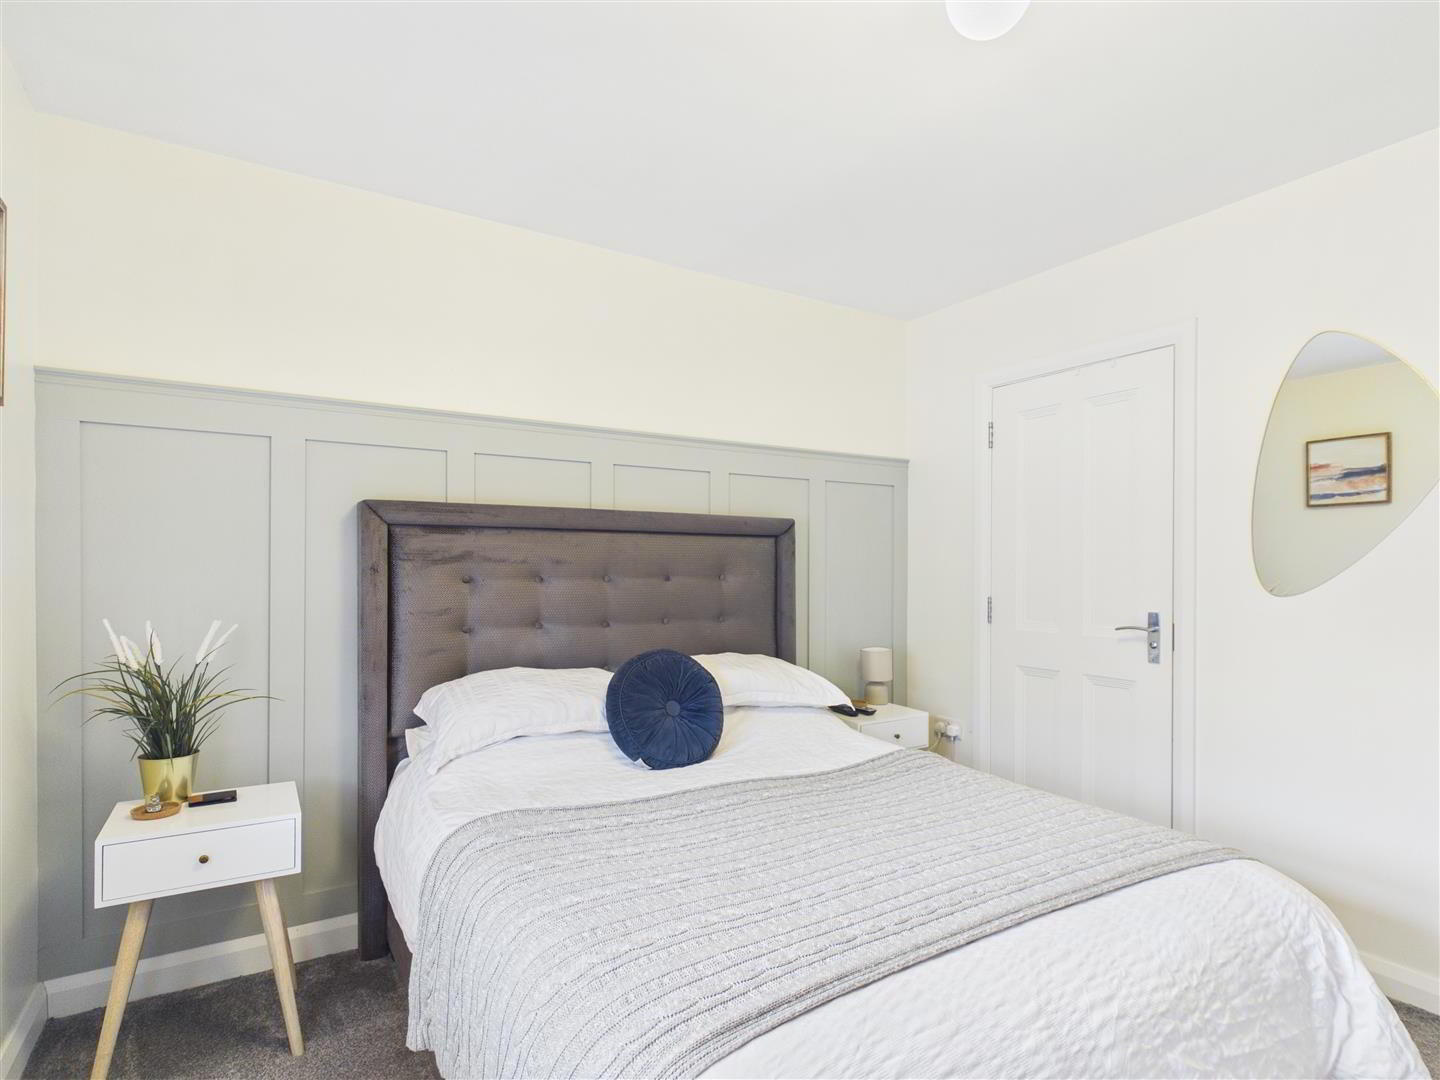
Bedroom 1:
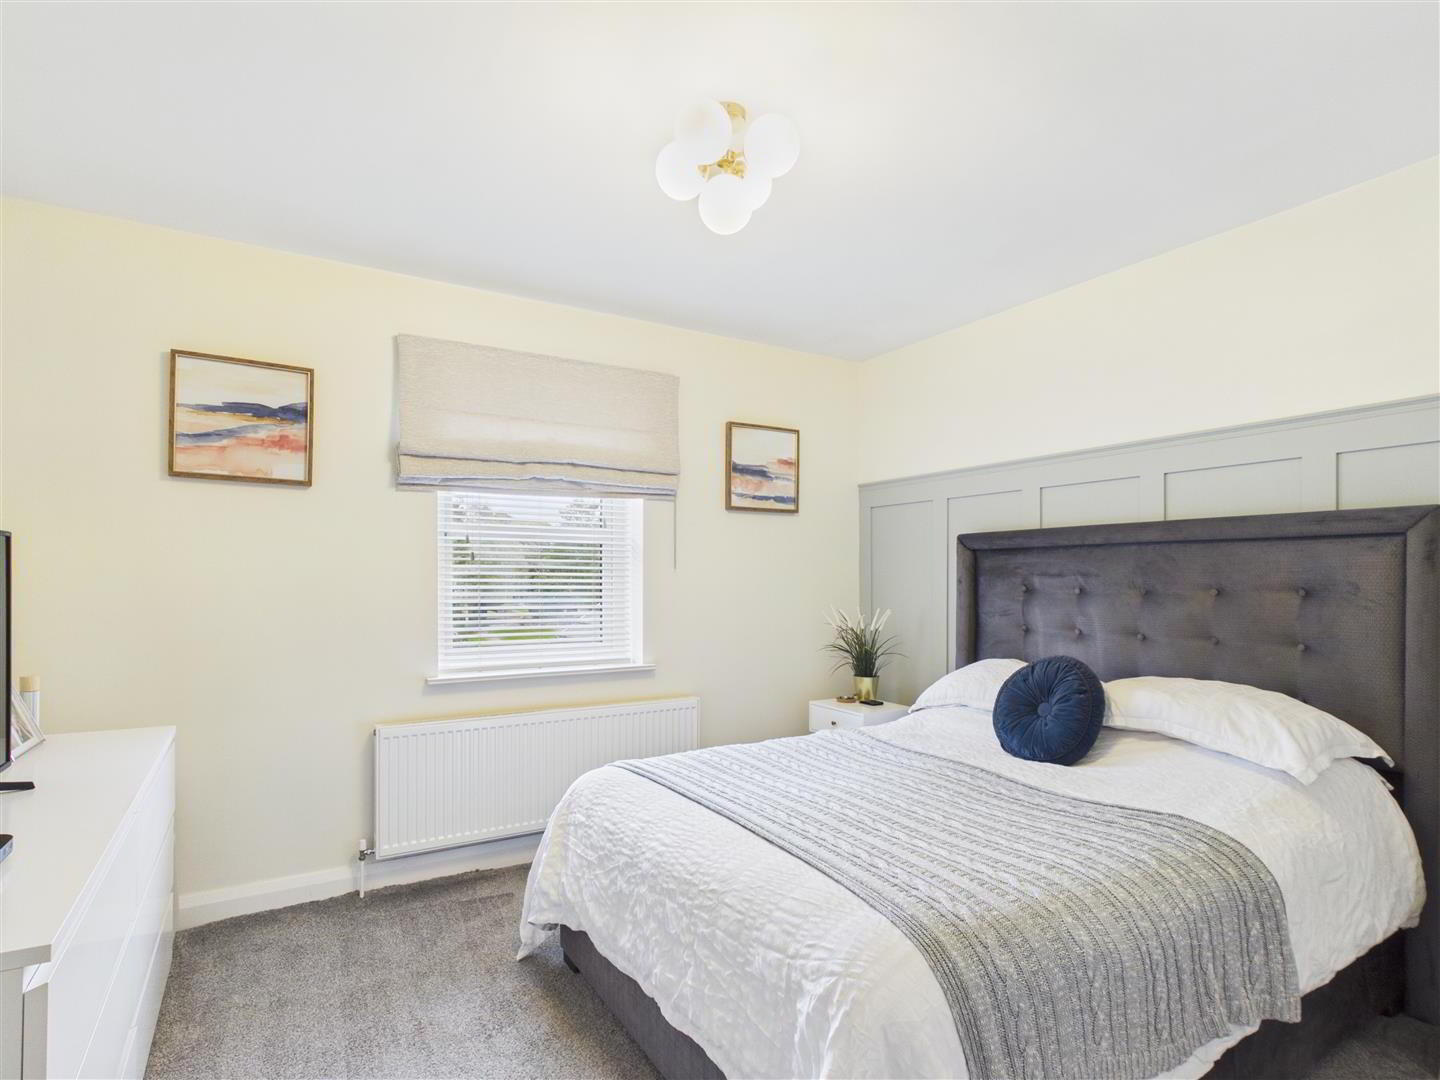
Carpet flooring. T.V. point. Wall panelling.
En-suite:
Fully tiled shower cubicle with thermostatic shower and waterfall head. Low Flush W.C. Wall mounted wash hand basin with vanity unit underneath. Extractor fan. Tiled flooring. Spot lights. Stainless steel room heater.
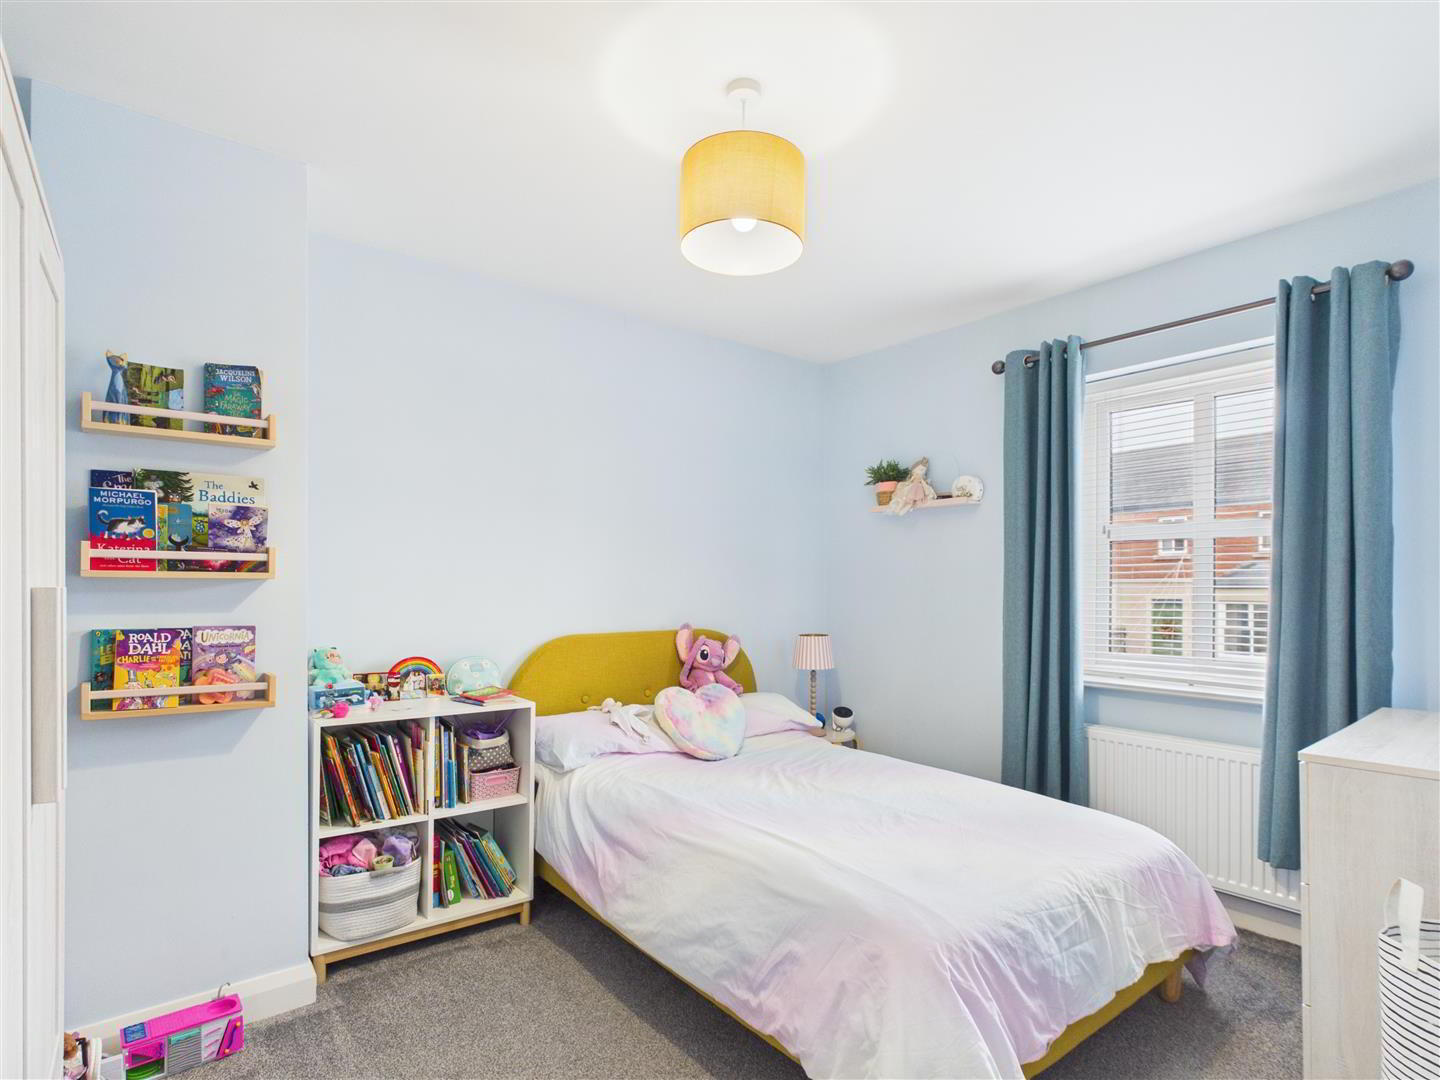
Bedroom 2:
Carpet flooring.
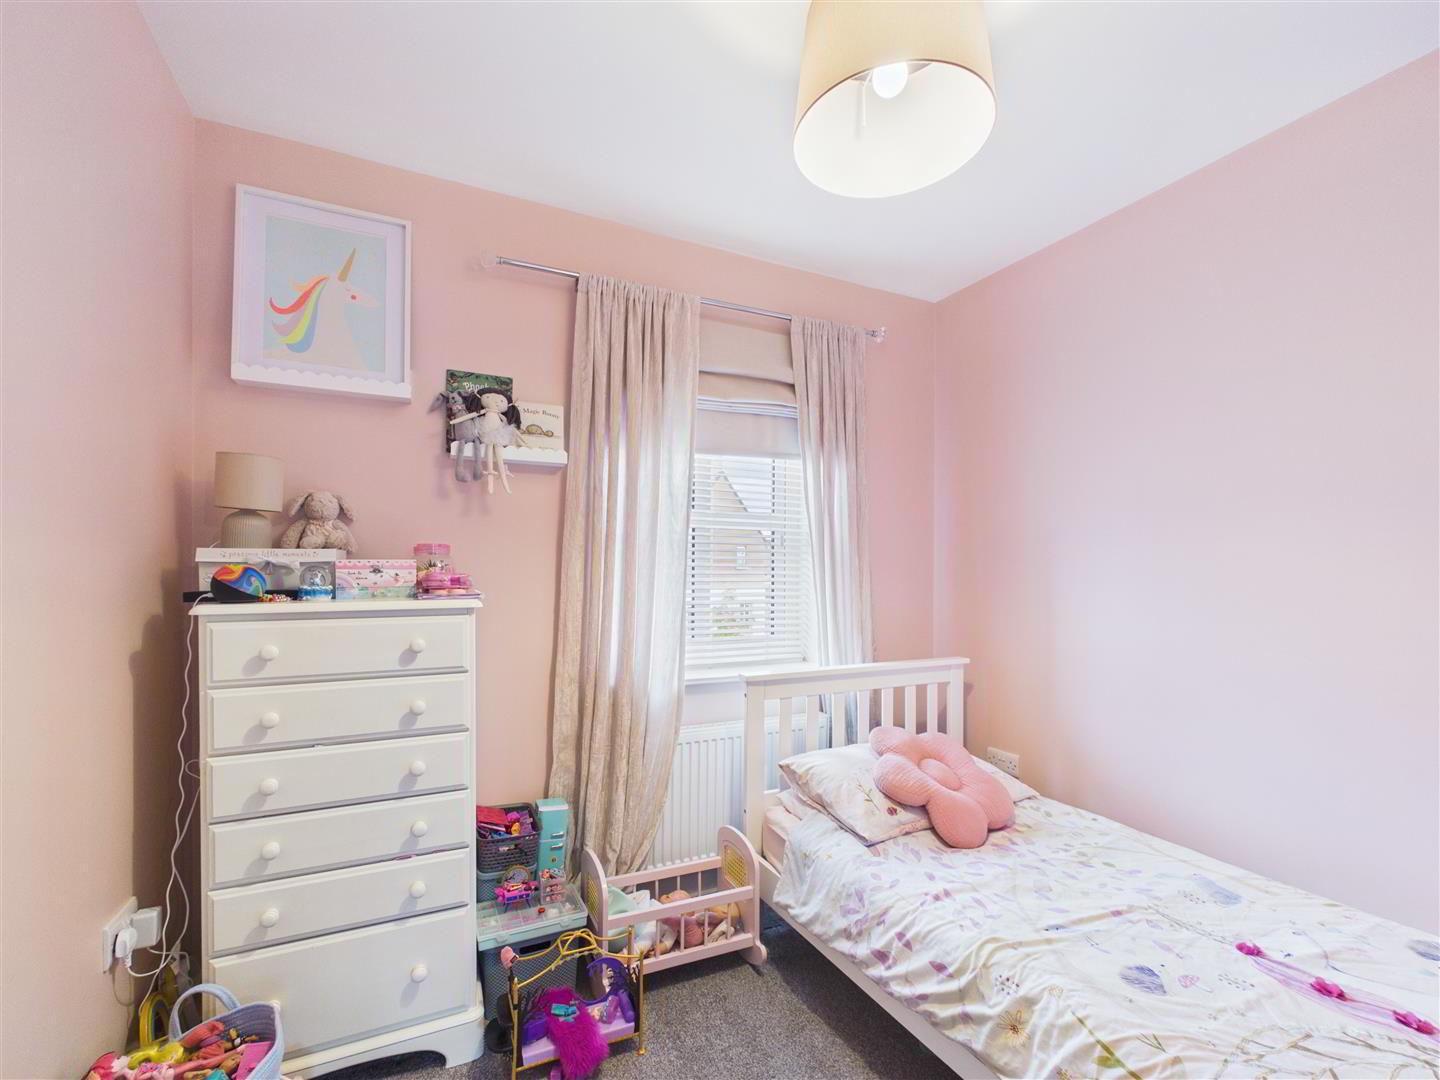
Bedroom 3:
Carpet flooring.
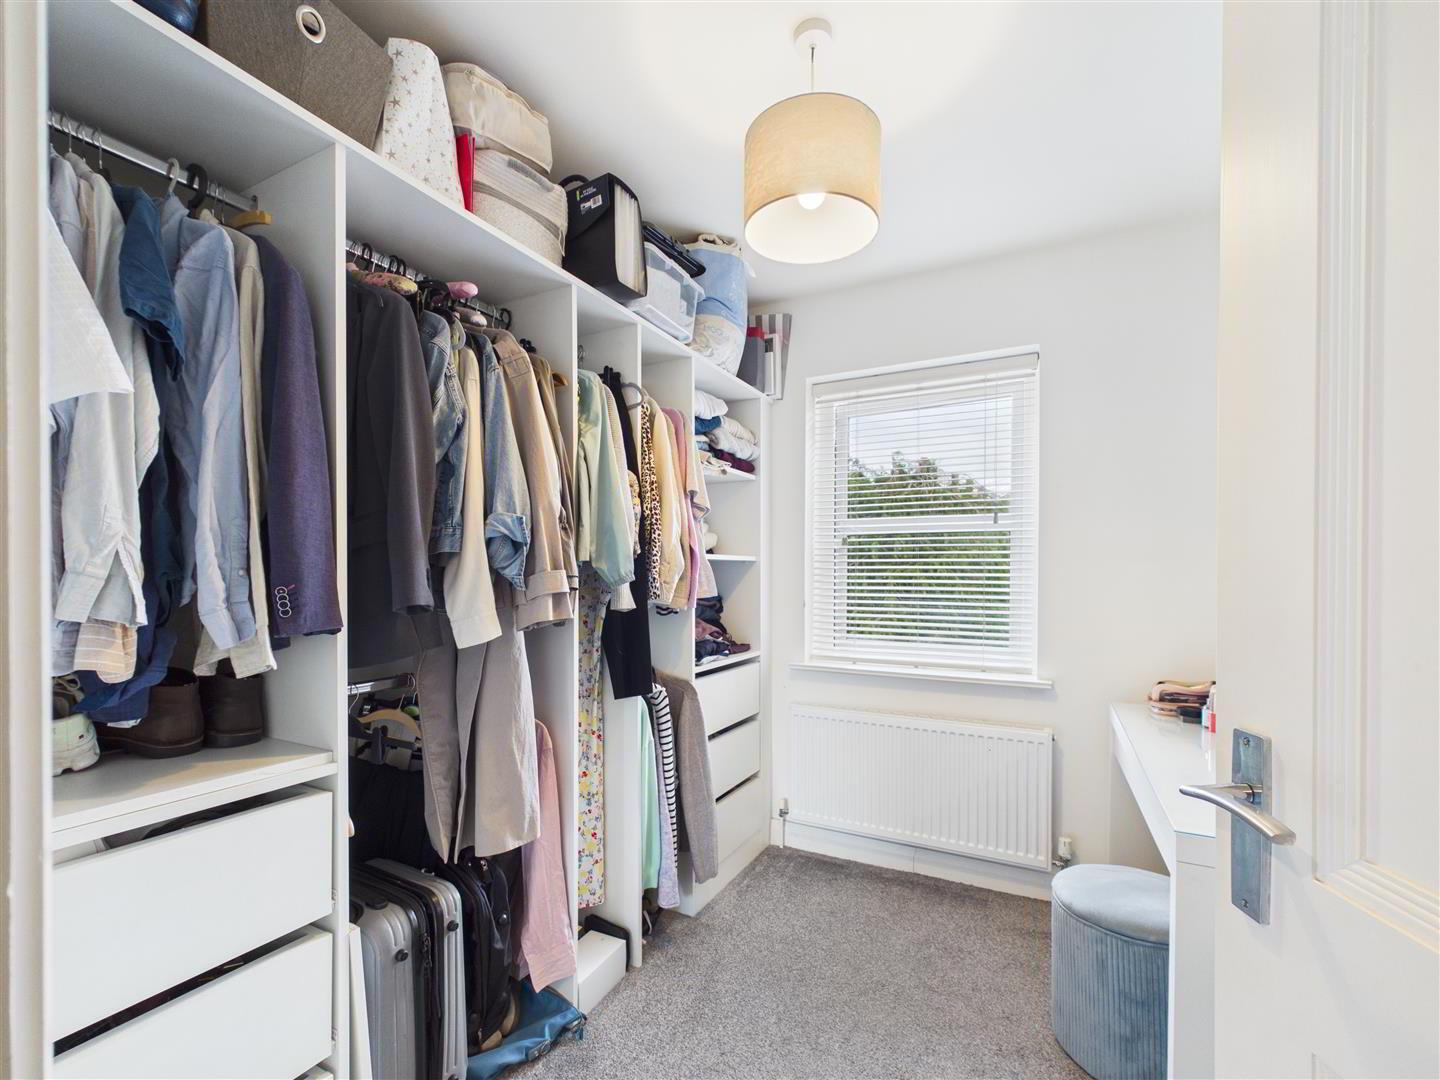
Bedroom 4:
Carpet flooring. Built in bedroom units.
Bathroom:
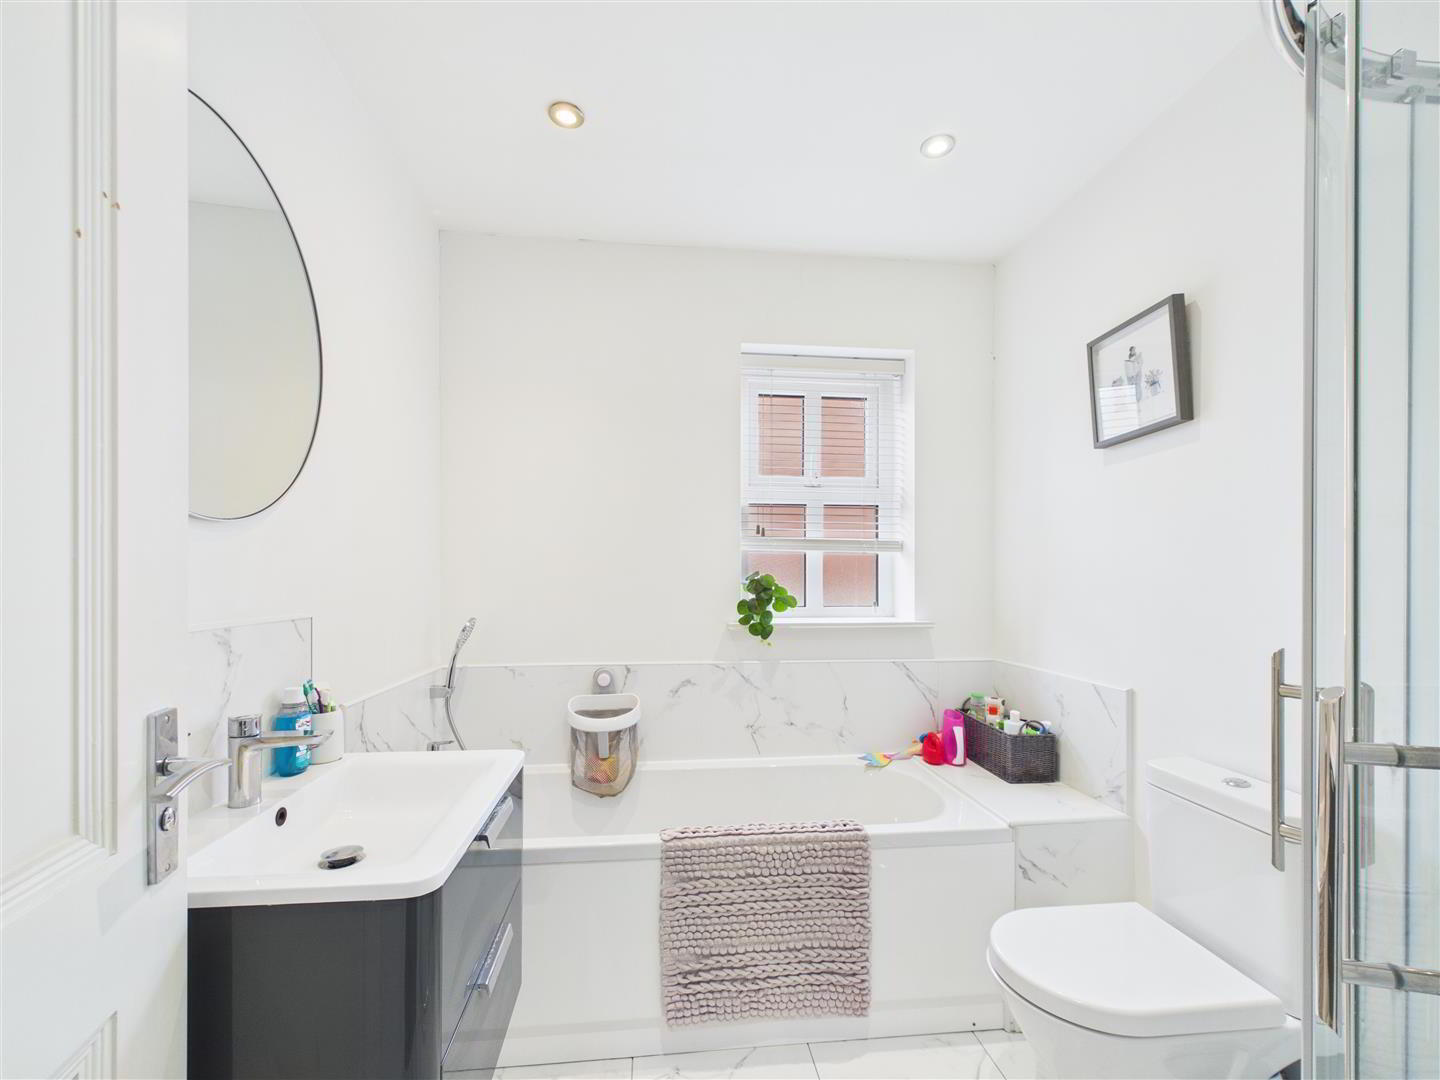
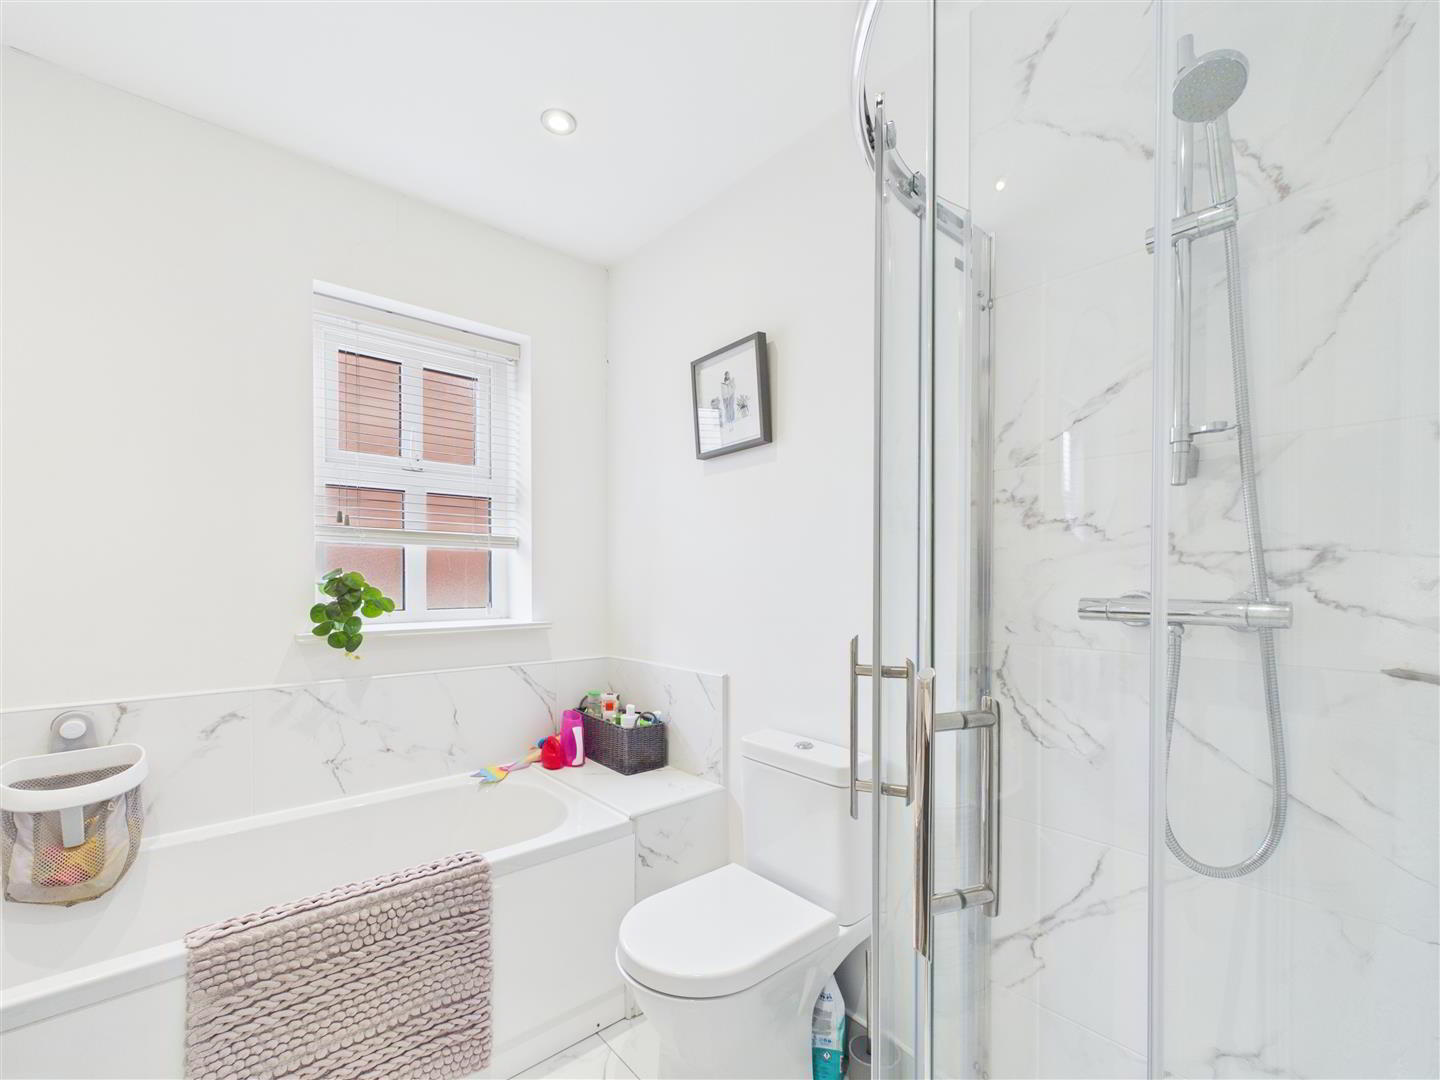
With a fitted white bath with shower attachment over bath. Wall mounted wash hand basin with vanity unit underneath. Low Flush W.C. Fully tiled shower cubicle with thermostatic shower. Extractor fan. Tiled flooring. Partly tiled walls. Stainless steel room heater.
Exterior Features:
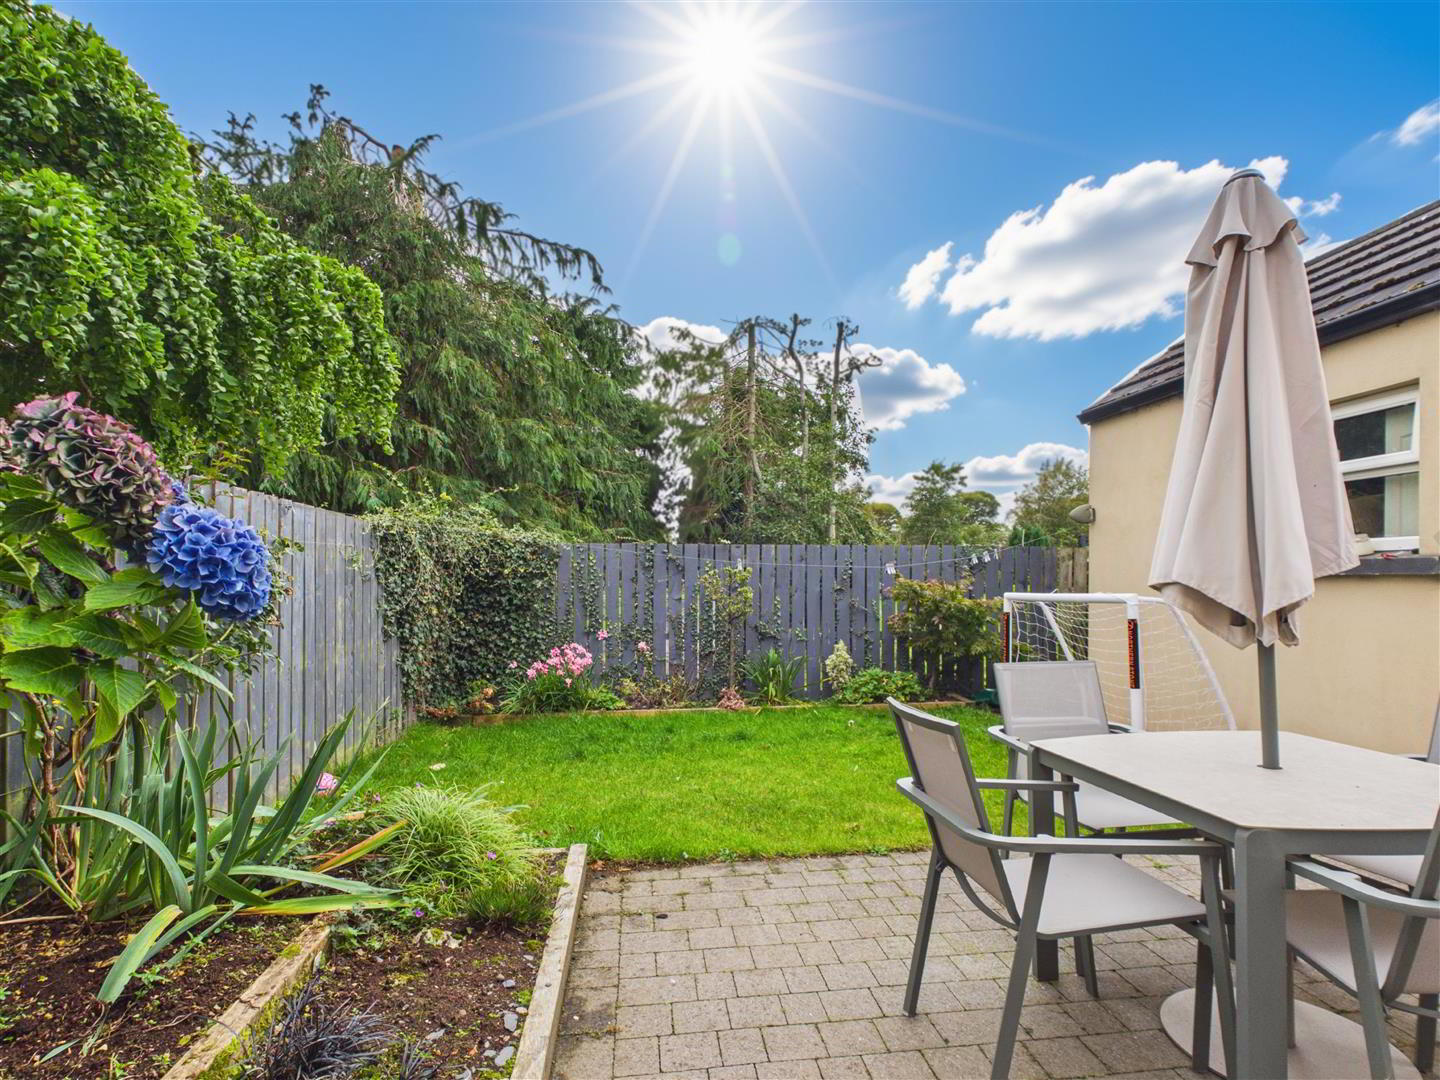
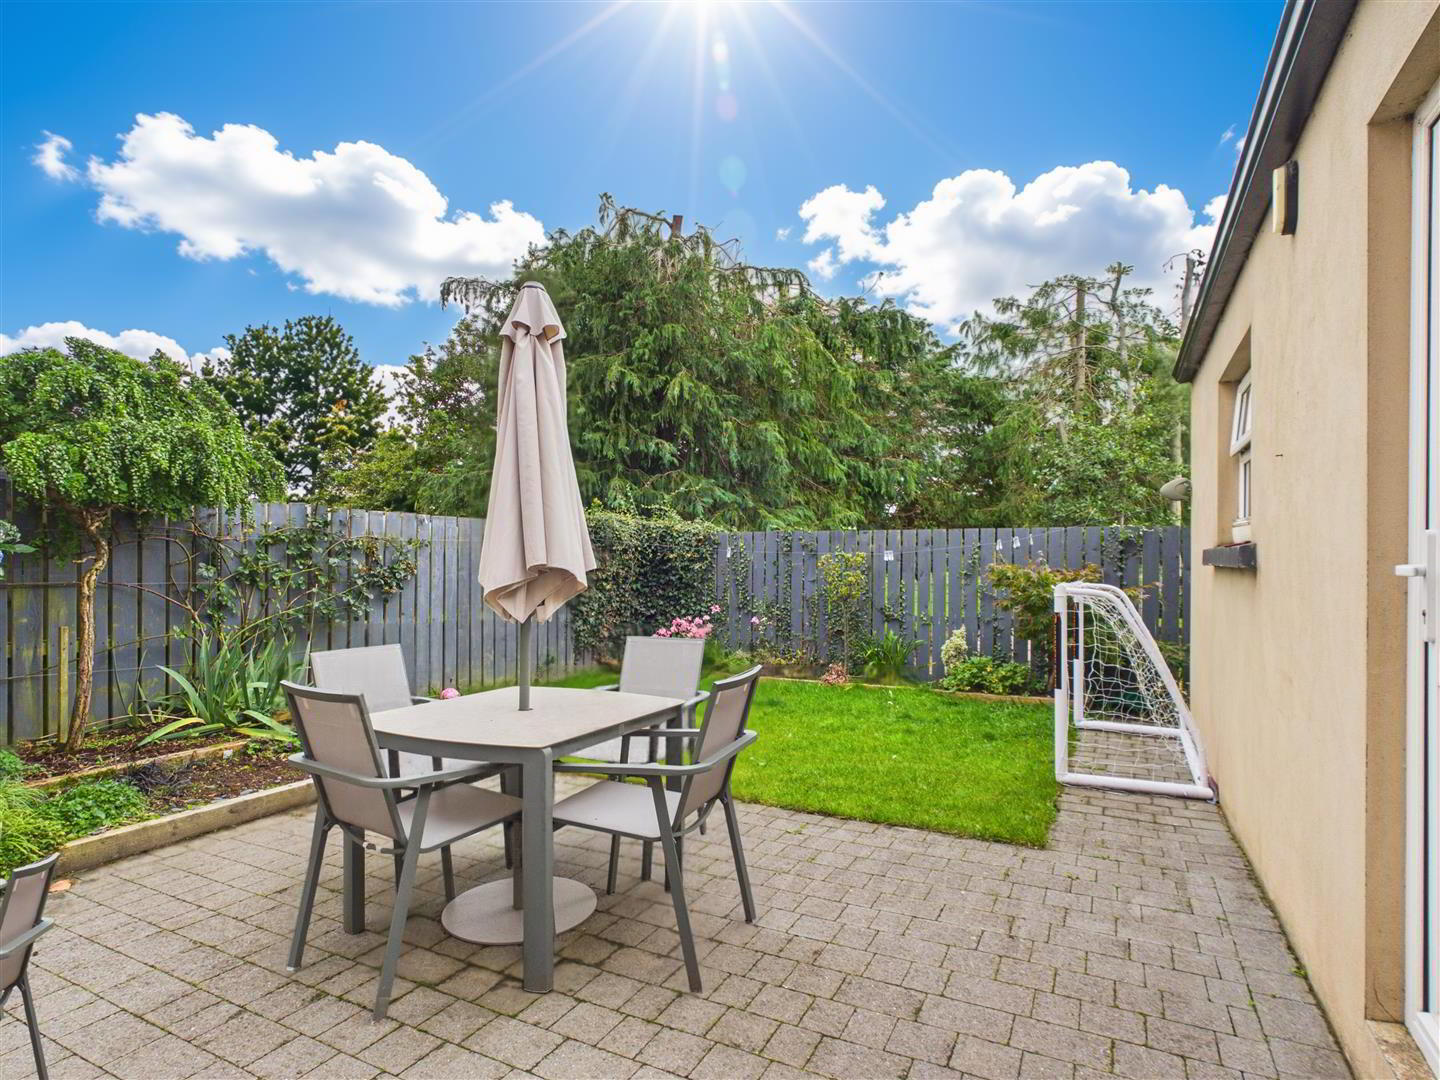
Paved driveway to the side of the house with parking for a number of cars. Detached garage. Garden to the front laid in lawn. Enclosed rear garden laid in lawn. Paved area to the rear.
Detached Garage:
Roller door. Power points. Pedestrian side door.

Something Similar