PUBLIC NOTICE
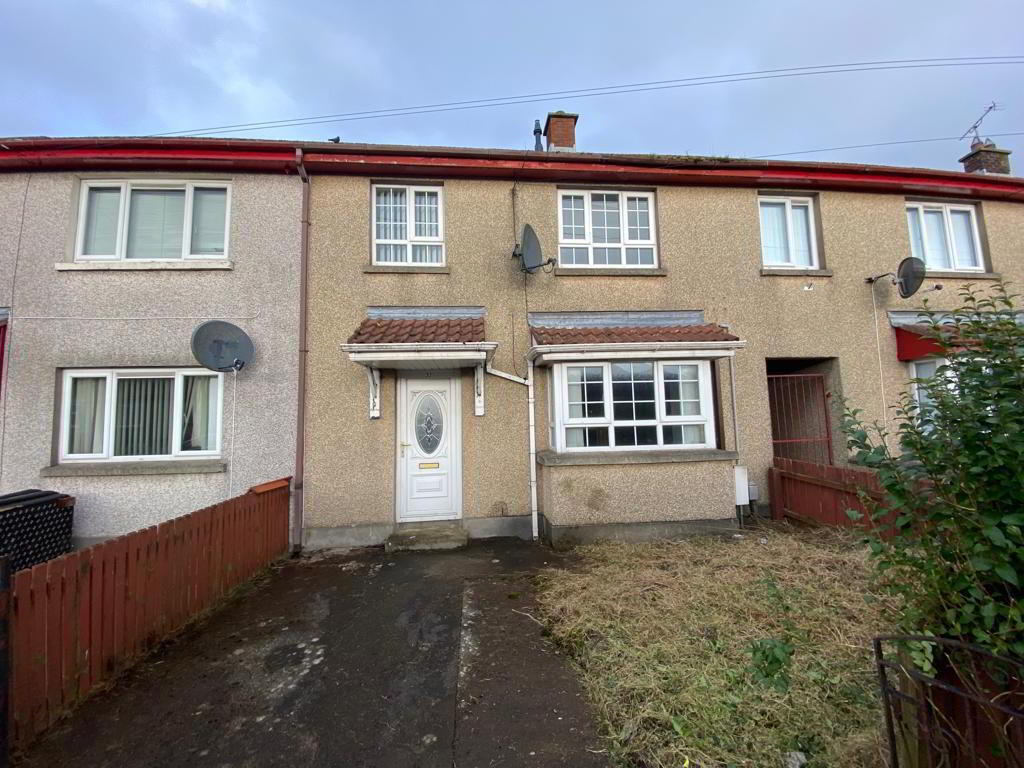
32 LISLANE DRIVE, L'DERRY, BT48 9TY
We are acting in the sale of the above property and have received an offer of £90,000 on the above property.
Any interested parties must submit any higher offers in writing to the selling agent Daniel Henry Estate Agents, 34 Spencer Road, L'Derry, BT47 6AA Tel : 02871347539 before exchange of contracts takes place
The Energy Performance Certificate Rating is C
- A family home situated in a popular area, perfect for first time buyers or young family who want to get on the property ladder. Lots of potential for improvement.
EARLY VIEWING RECOMMENDED. - ACCOMMODATION
- VESTIBULE PORCH
- Having understairs storage and tiled floor.
- HALLWAY
- Having laminated wooden floor.
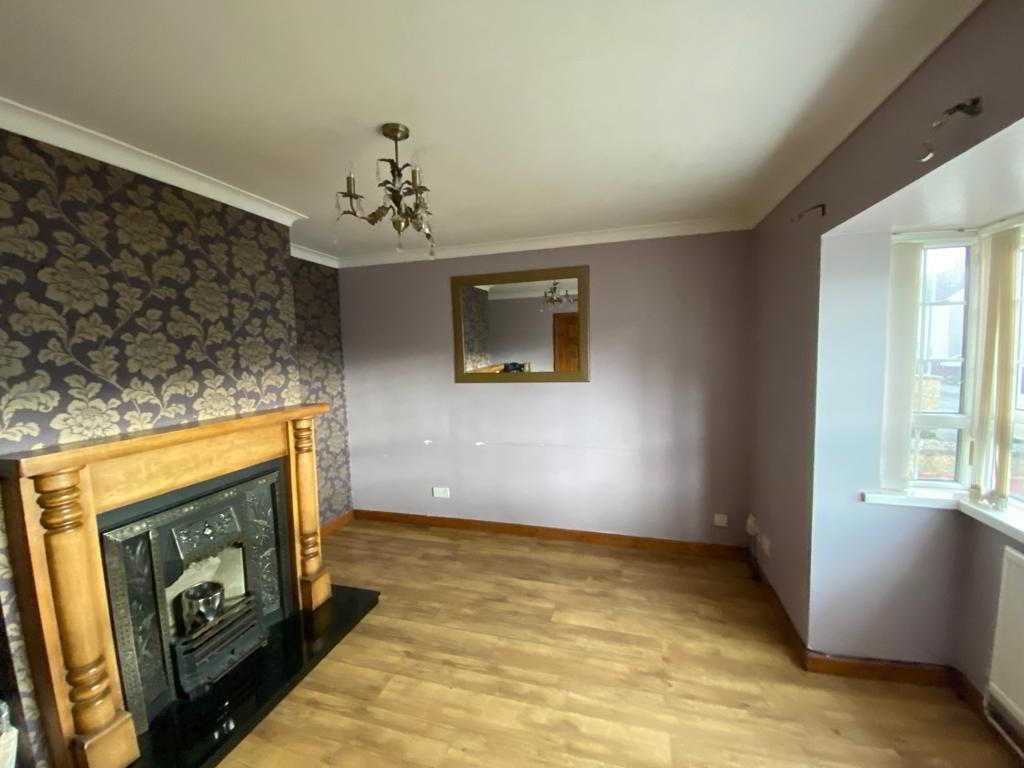
- LOUNGE 4.01m x 3.91m wp (13'2" x 12'10" wp)
- Having fireplace and laminated wooden floor.
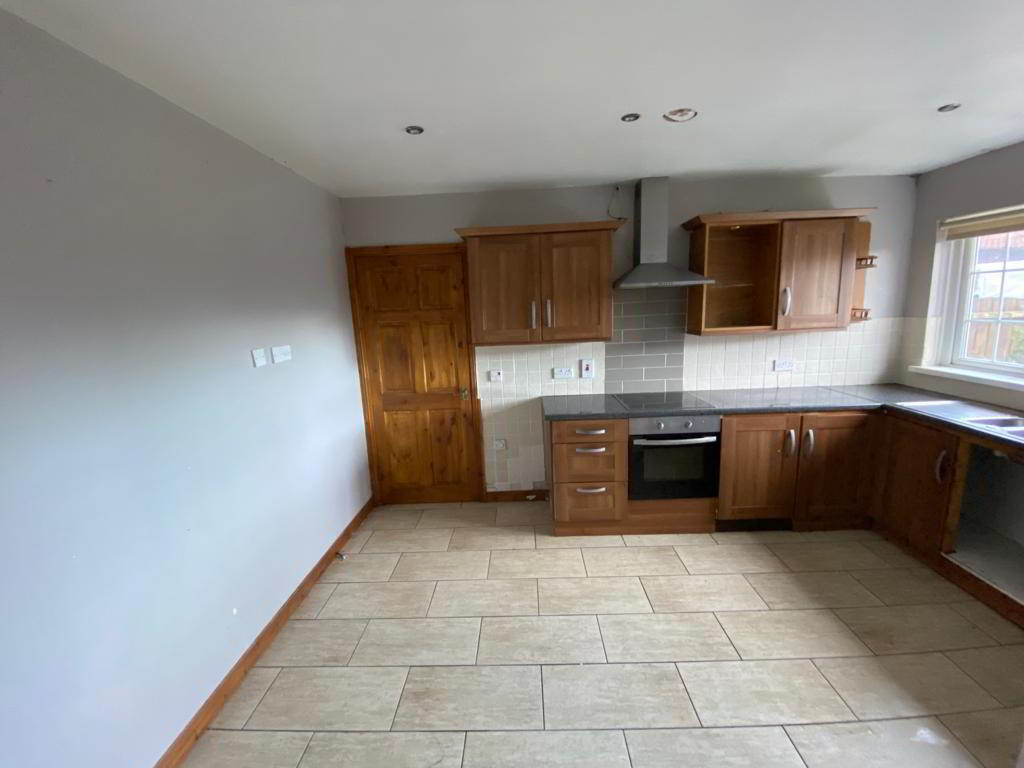
- KITCHEN / DINING AREA 4.19m x 3.91m (13'9" x 12'10")
- Having eye and low level units, 1 1/2 bowl single drainer stainless steel sink unit with mixer taps, integrated hob and underoven, stainless steel extractor hood, plumbed for washing machine, recessed lighting, tiled floor.
- REAR HALLWAY
- Having storage cupboard and tiled floor.
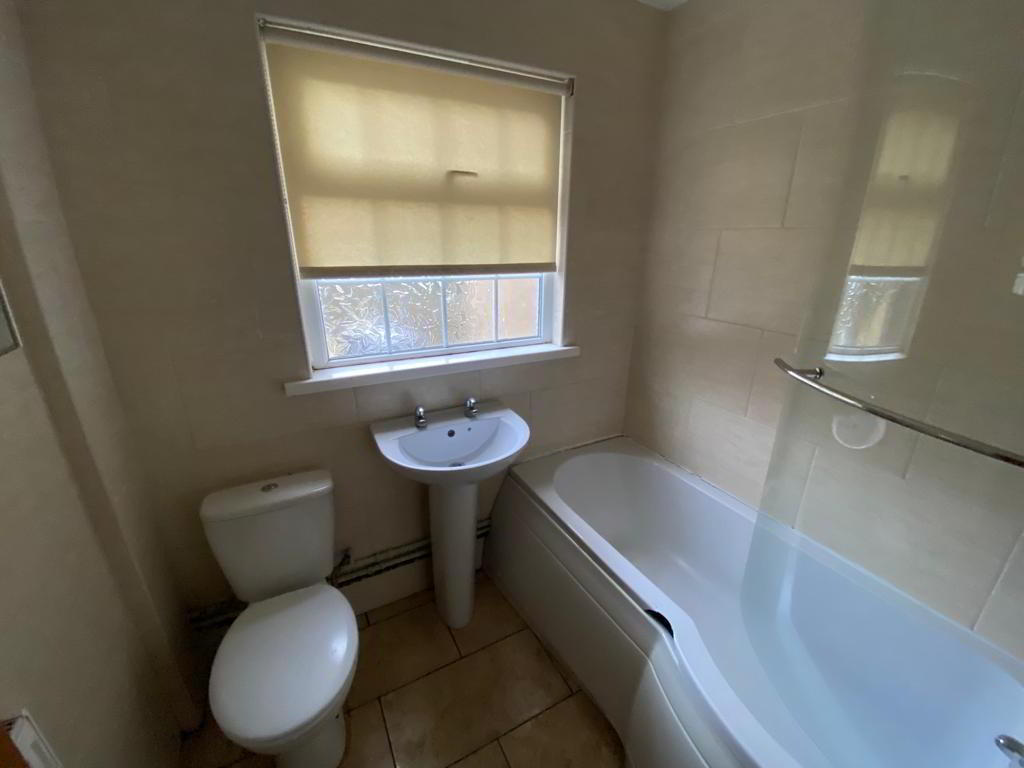
- BATHROOM
- Comprising bath, whb and wc, fully tiled walls, tiled floor.
- FIRST FLOOR
- BEDROOM 1 3.94m x 3.33m wp (12'11" x 10'11" wp)
- Having storage cupboard and laminated wooden floor.
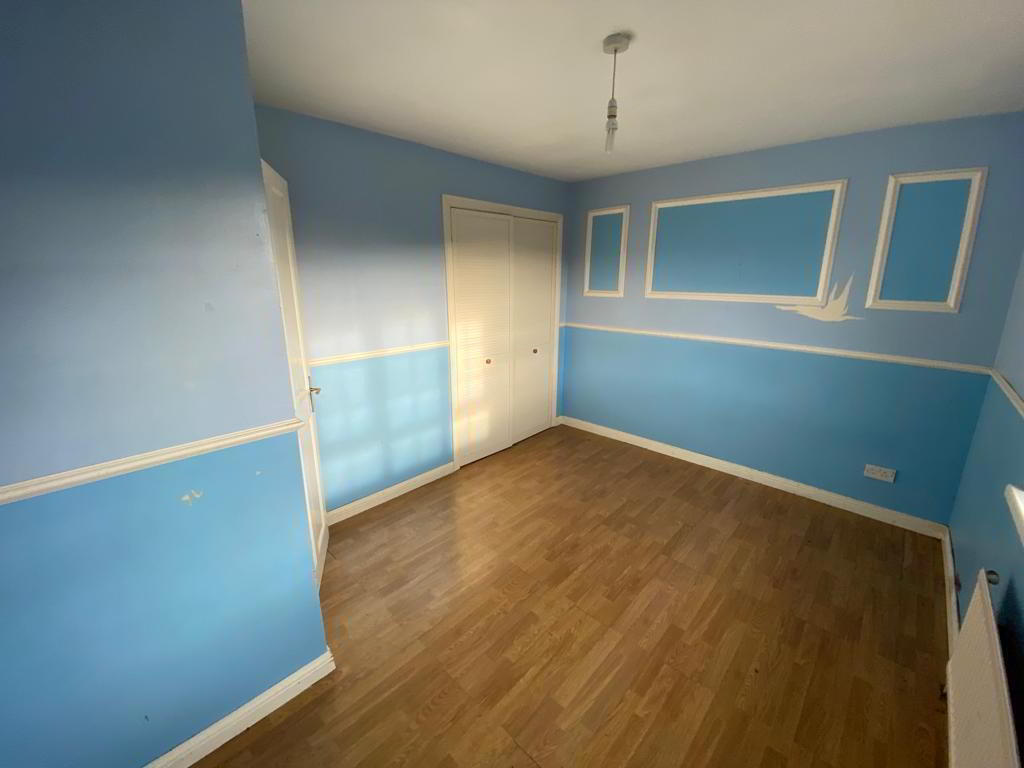
- BEDROOM 2 3.94m x 2.87m (12'11" x 9'5")
- Having built in wardrobe and laminated wooden floor.
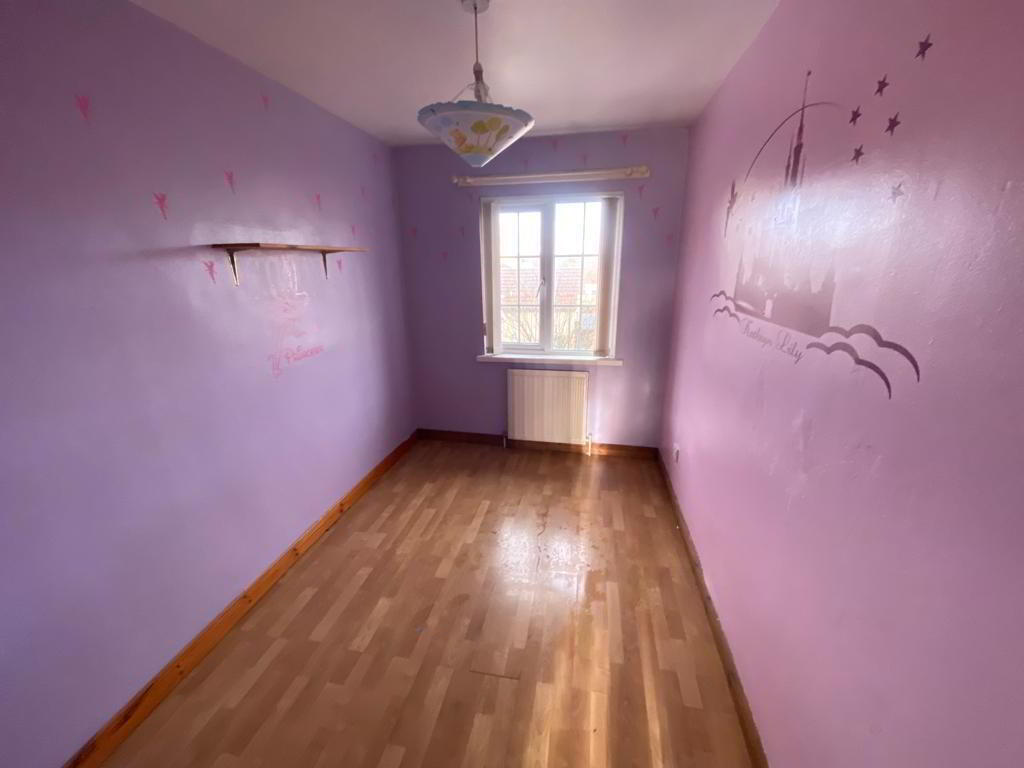
- BEDROOM 3 3.33m x 2.06m (10'11" x 6'9")
- Having laminated wooden floor.
- EXTERIOR FEATURES
- Lawns to front and rear.
Driveway to front enclosed by gates.
Outside light & tap. - ESTIMATED ANNUAL RATES
- £837.51 (FEB 2023)