PUBLIC NOTICE
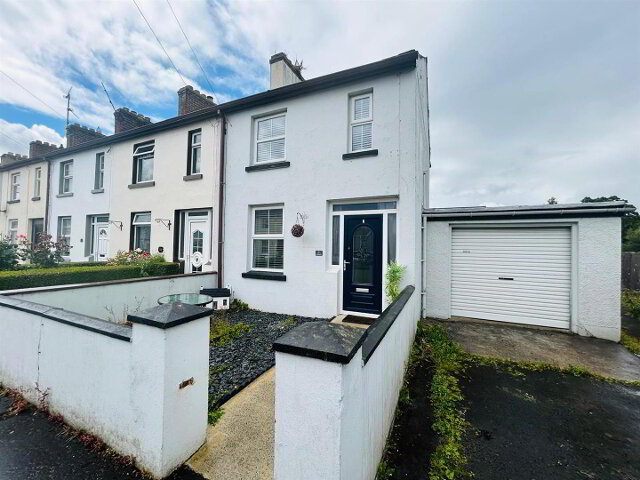
3 NORTHLAND VILLAS, 47 ARGYLE TERRACE, L’DERRY, BT48 0DL
We are acting in the sale of the above property and have received an offer of £82,000.
Any interested parties must submit any higher offers in writing to the selling agent Daniel Henry Estate Agents, 34 Spencer Road, L’Derry, BT47 6AA Tel : 02871347539 before an exchange of contracts takes place. EPC RATING - F
- This mid terrace property set in the heart of Rosemount requires repair and refurbishment to bring it to its full potential. It is convenient to Magee University and is close to the City centre where there are all amenities.
This property is priced to sell. Early viewing recommended. - ACCOMMODATION
- VESTIBULE PORCH
- Having tiled floor.
- HALLWAY
- Having tiled floor.
- LOUNGE 4.09m x 3.45m (13'5" x 11'4")
- Having fireplace and laminated wooden floor.
- FAMILY ROOM 3.35m x 3.20m (11' x 10'6")
- Having understairs storage and laminated wooden floor.
- KITCHEN 3.35m x 2.31m (11' x 7'7")
- Having eye and low level units, 1 1/2 bowl single drainer stainless steel sink unit with mixer taps, plumbed for washing machine, space for tumble dryer, integrated hob and underoven, tiled floor.
- REAR HALLWAY
- Having tiled floor.
- SHOWER ROOM
- Comprising walk in electric shower with PVC cladding to walls, whb and wc, partly tiled walls, tiled floor.
- FIRST FLOOR
- LANDING
- Having hotpress.
- BEDROOM 1 4.75m x 2.34m (15'7" x 7'8" )
- Having built in wardrobe.
- BEDROOM 2 4.14m x 3.00m into wardrobe (13'7" x 9'10" into wa
- Having built in furniture.
- BEDROOM 3 3.20m x 2.77m (10'6" x 9'1")
- Having built in furniture.
- EXTERIOR FEATURES
- Yard to rear.
Outside tap.
Access to mews. - ESTIMATED ANNUAL RATES
- £911.40 (JULY 2022)