PUBLIC NOTICE
We act in the sale of the above property and have received an offer of £170,000 on the property.
Any interested parties must submit any higher offers in writing to Daniel Henry Estate Agents, 34 Spencer Road Waterside, L'Derry, BT47 6AA, Tel No : 02871 347539 before exhange of contracts takes place.
The Energy Performance Certificate Rating is E
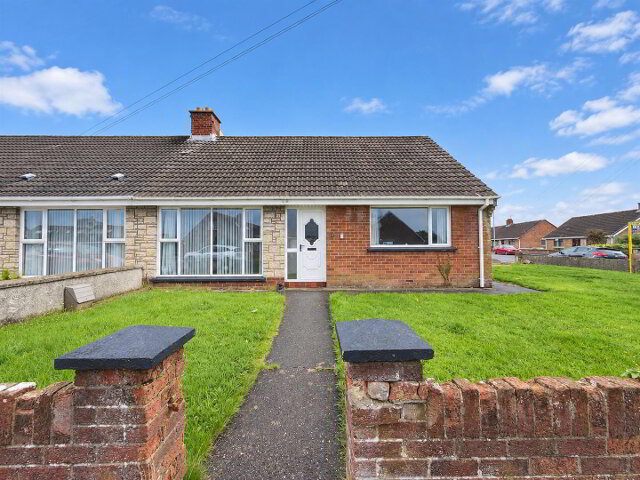
- New to the market is this semi-detached chalet bungalow situated in a highly popular residential park.
It is close to shopping, school, and other amenities.
We anticipate lots of interest in this home, therefore, early viewing is recommended. - ACCOMMODATION
- HALLWAY
- Having laminated wooden floor.
- LOUNGE 4.90m x 3.81m wp (16'1" x 12'6" wp)
- Having fireplace and laminated wooden floor.
- KITCHEN 3.33m x 3.18m (10'11" x 10'5")
- Having low level units, 1 1/2 bowl stainless steel sink unit with mixer taps, gas hob, separate oven, stainless steeel extractor hood, plumbed for washing machine, tiled floor.
- BEDROOM 1 4.90m x 3.33m wp (16'1" x 10'11" wp)
- Having understairs storage.
- BEDROOM 2 3.33m x 3.30m (10'11" x 10'10")
- BATHROOM
- Comprising bath with electric shower over, whb and wc, fully tiled walls, tiled floor.
- FIRST FLOOR
- SPACIOUS LANDING 4.98m x 4.32m wp (16'4" x 14'2" wp)
- ATTIC ROOM 5.05m x 3.20m wp (16'7" x 10'6" wp)
- EN-SUITE
- Comprising facility for shower unit, whb and wc, recessed lighting, extractor fan.
- EXTERIOR FEATURES
- Garden to front bordered by wall.
Garden to rear.
Tarmac driveway enclosed by gates. - ESTIMATED ANNUAL RATES
- £1182.36 (MARCH 2023)