Back

14 Knockanbaan

Limavady BT49 0UL Price £245,000
Free Market Appraisal Request your free no-obligation valuation today… Free Valuations

Share with a friend

Please check you have entered all details correctly:

Options

Key Information

Address 14 Knockanbaan Limavady, BT49 0UL
Price £245,000
Style Detached House
Bedrooms 4
Receptions 2
Bathrooms 2
Heating Oil
EPC Rating D58/D64 (CO2: D55/D63)
Status For sale
   
Book a Viewing
Call us now on: 028 7776 2558
Free Valuations Enquire

Make an enquiry

Please check you have entered all details correctly:

Summary

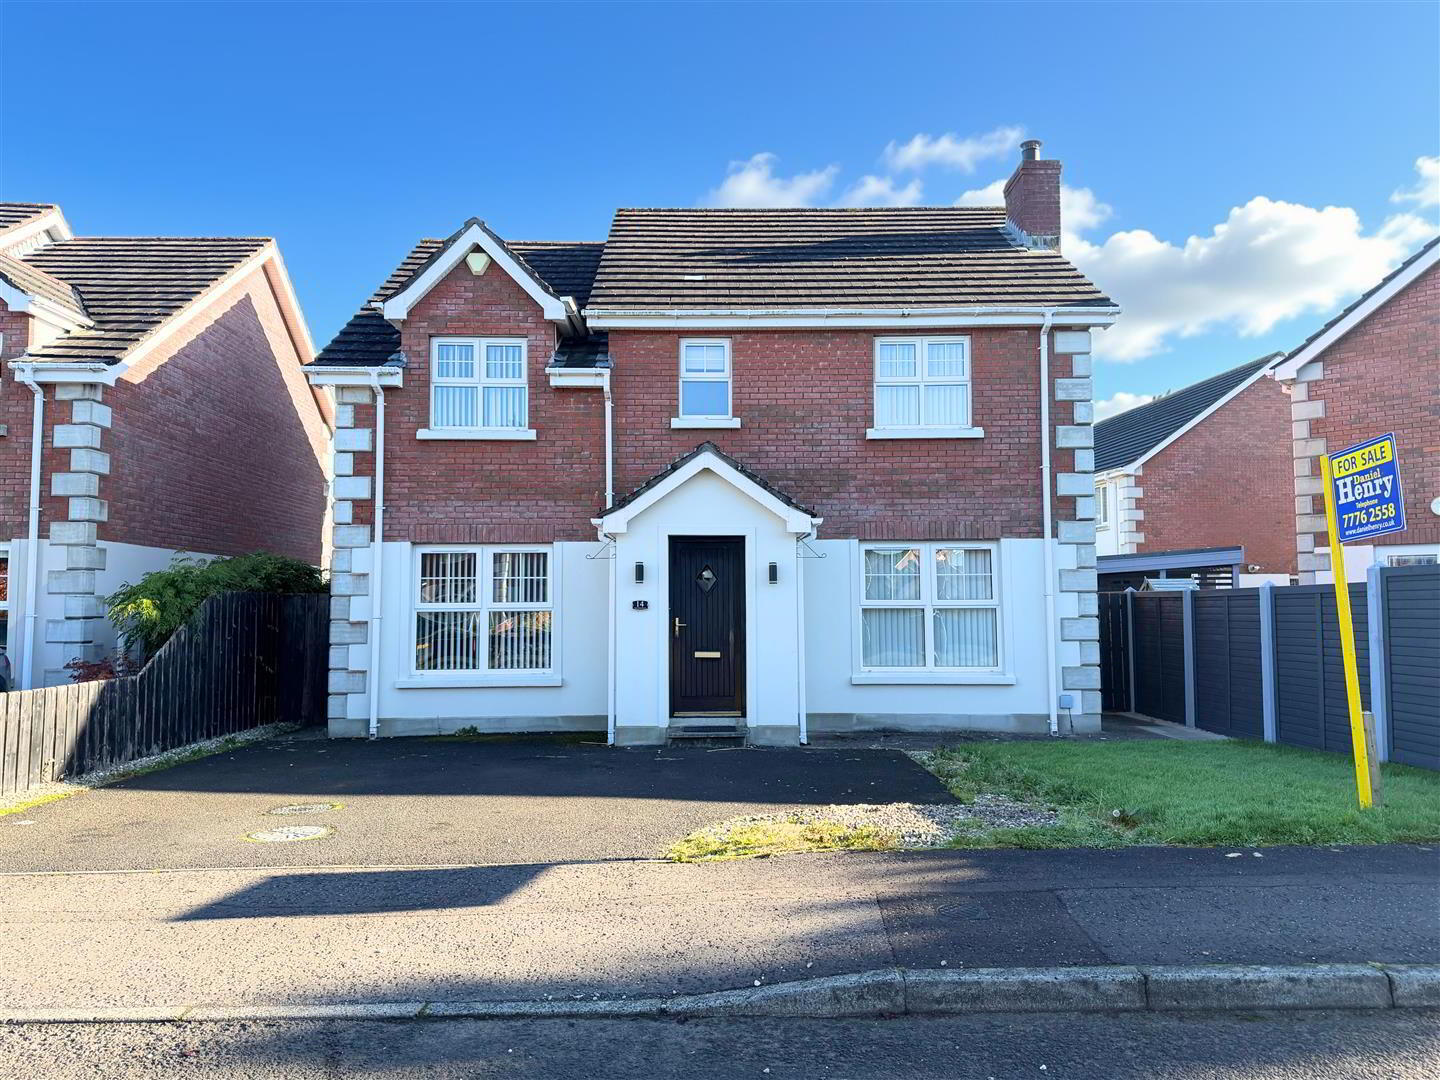
  • Detached Family Home
  • Excellent Residential Area
  • 4 Bedrooms/ Kitchen/ Lounge/ Family Room
  • Oil Fired Central Heating
  • uPVC Double Glazing
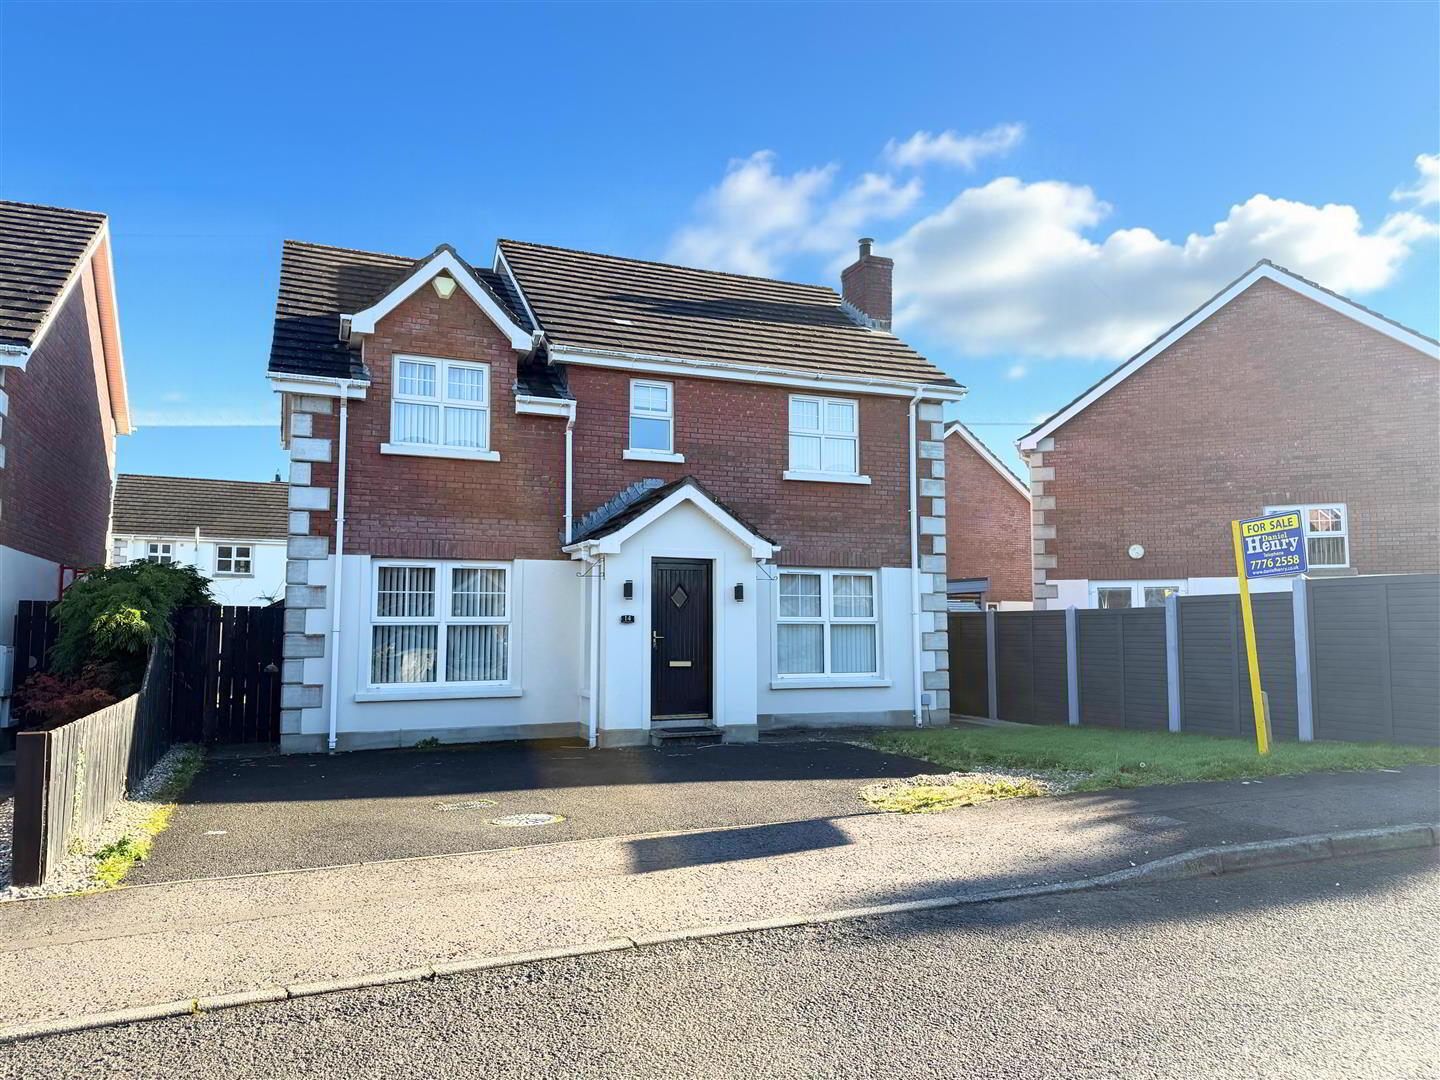
  • Tarmac Driveway
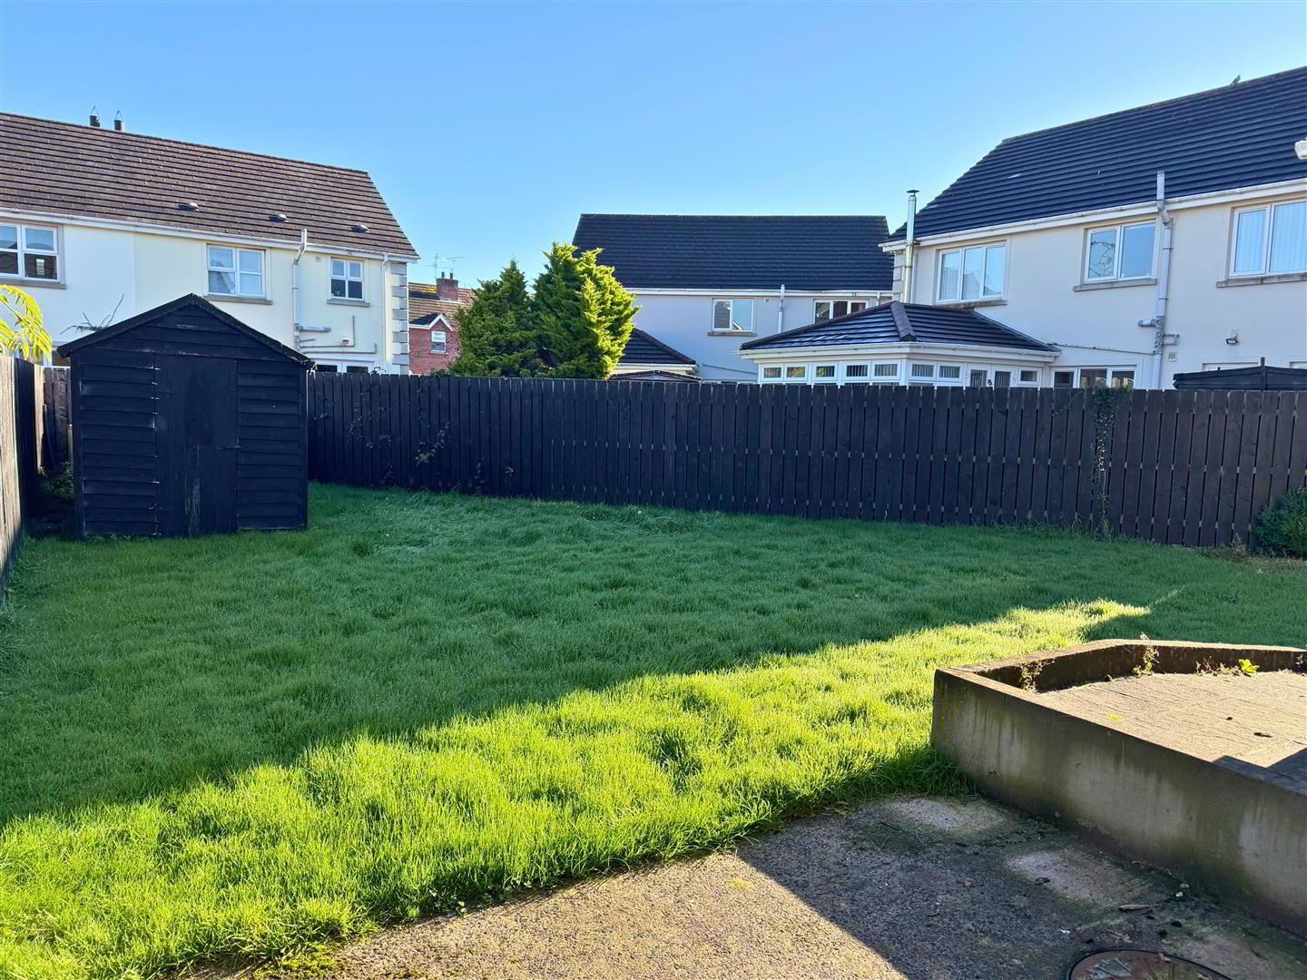
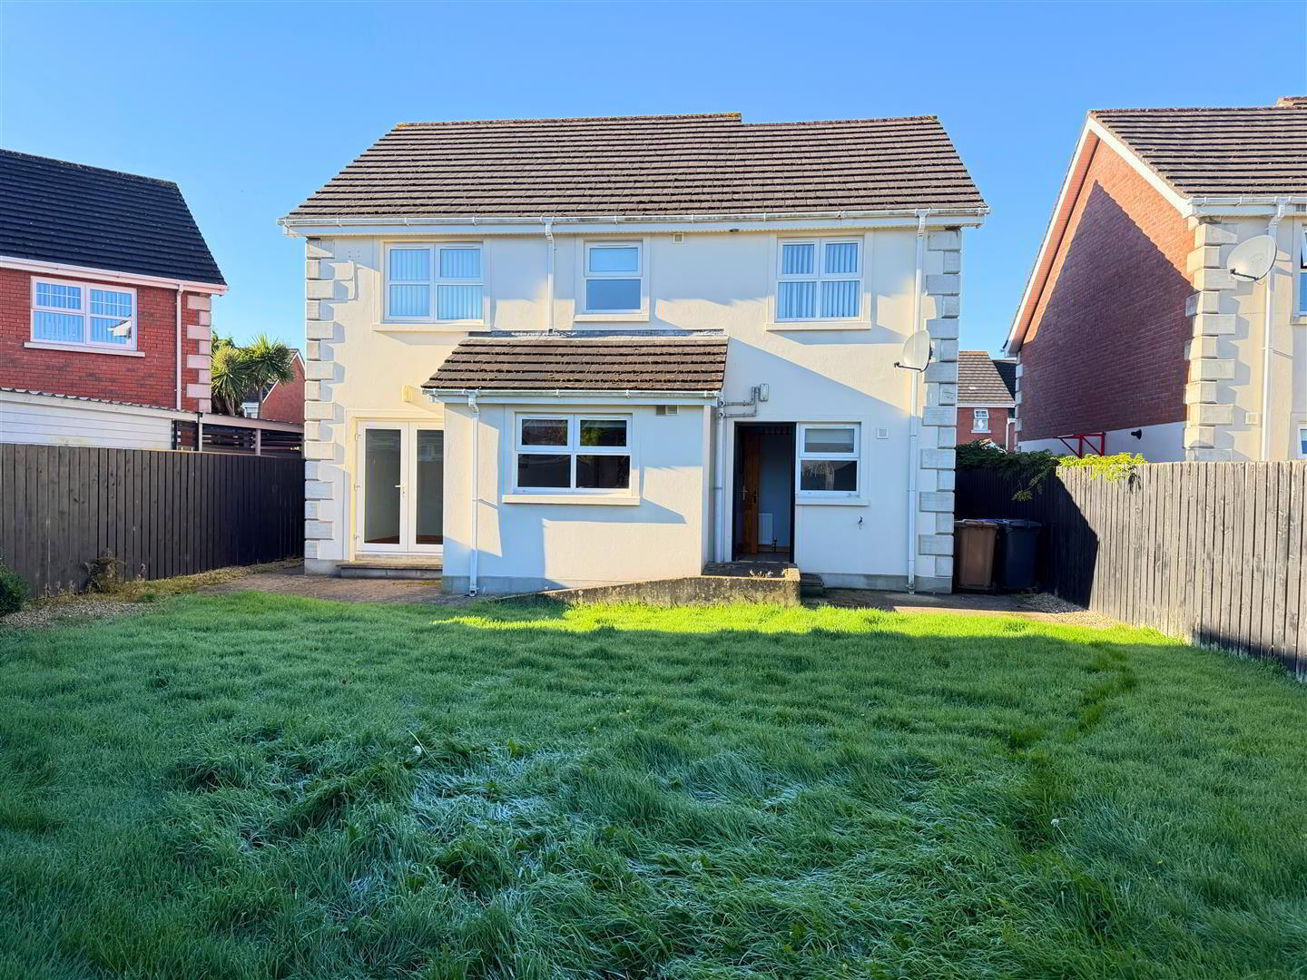
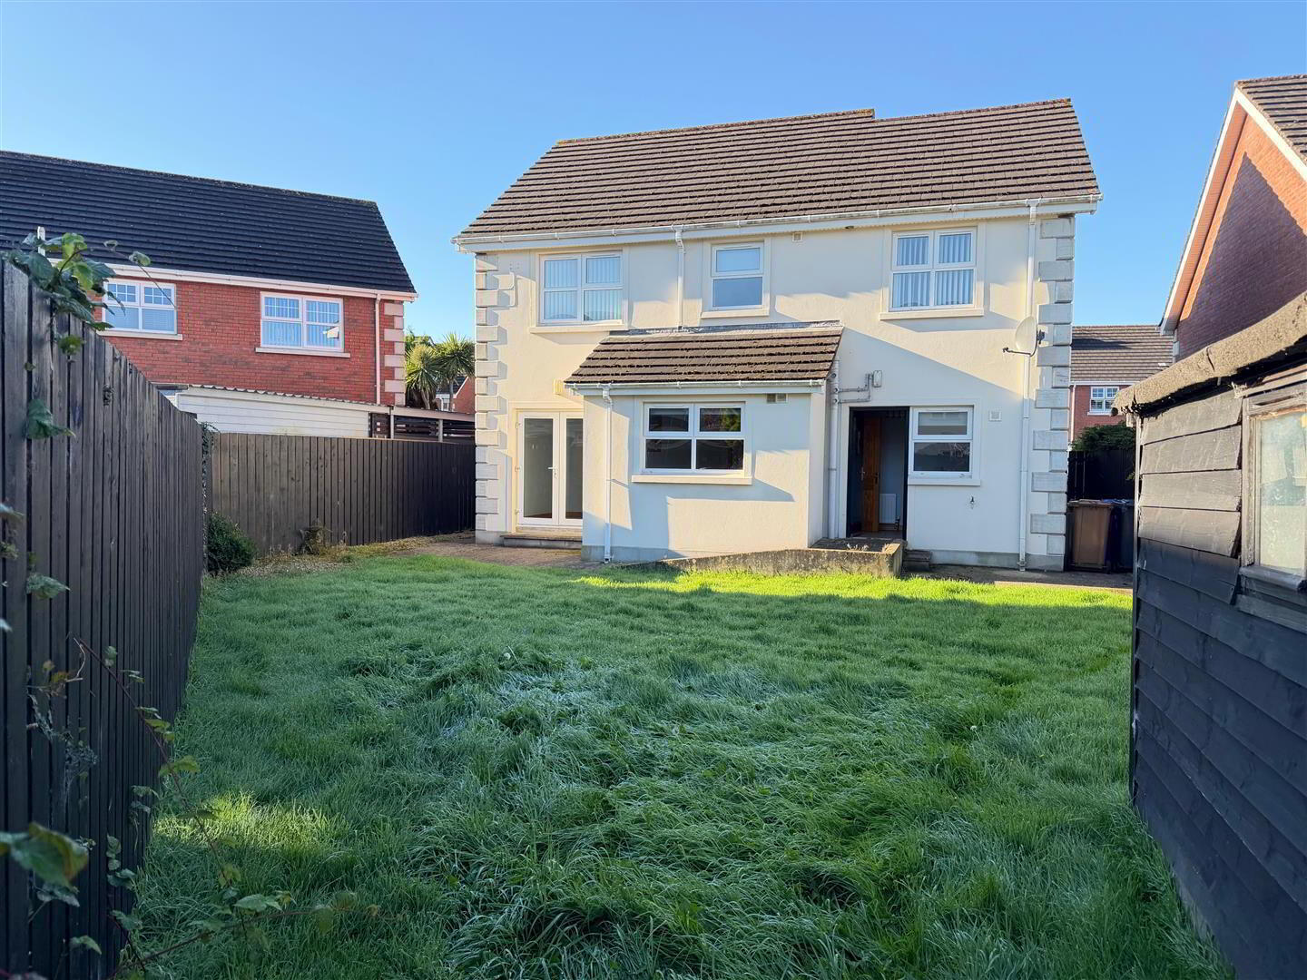
  • Enclosed Rear Garden

Additional Information

Description:
Situated in the popular Knockanbaan development, this attractive 4 bedroom detached house offers an excellent opportunity for family living. The property was built around 2001 and has been well looked after. This home offers great family accommodation including a Spacious Lounge, Family Room, Kitchen & Dining area, Utility, Four Bedrooms including Master with Ensuite Shower Room, Bathroom and a Ground Floor Toilet. Viewing is highly recommended and is by appointment only with the undersigned agent.
Location:
Travelling along the main Greystone Road, proceed straight ahead at the Bovally roundabout. Continue a short distance and take the second right turn into Newton Road. Continue along and take left onto Knockanbaan, followed by the next right. Number 14 will be the 3rd house situated on the left hand side.
Ground Floor Accommodation:
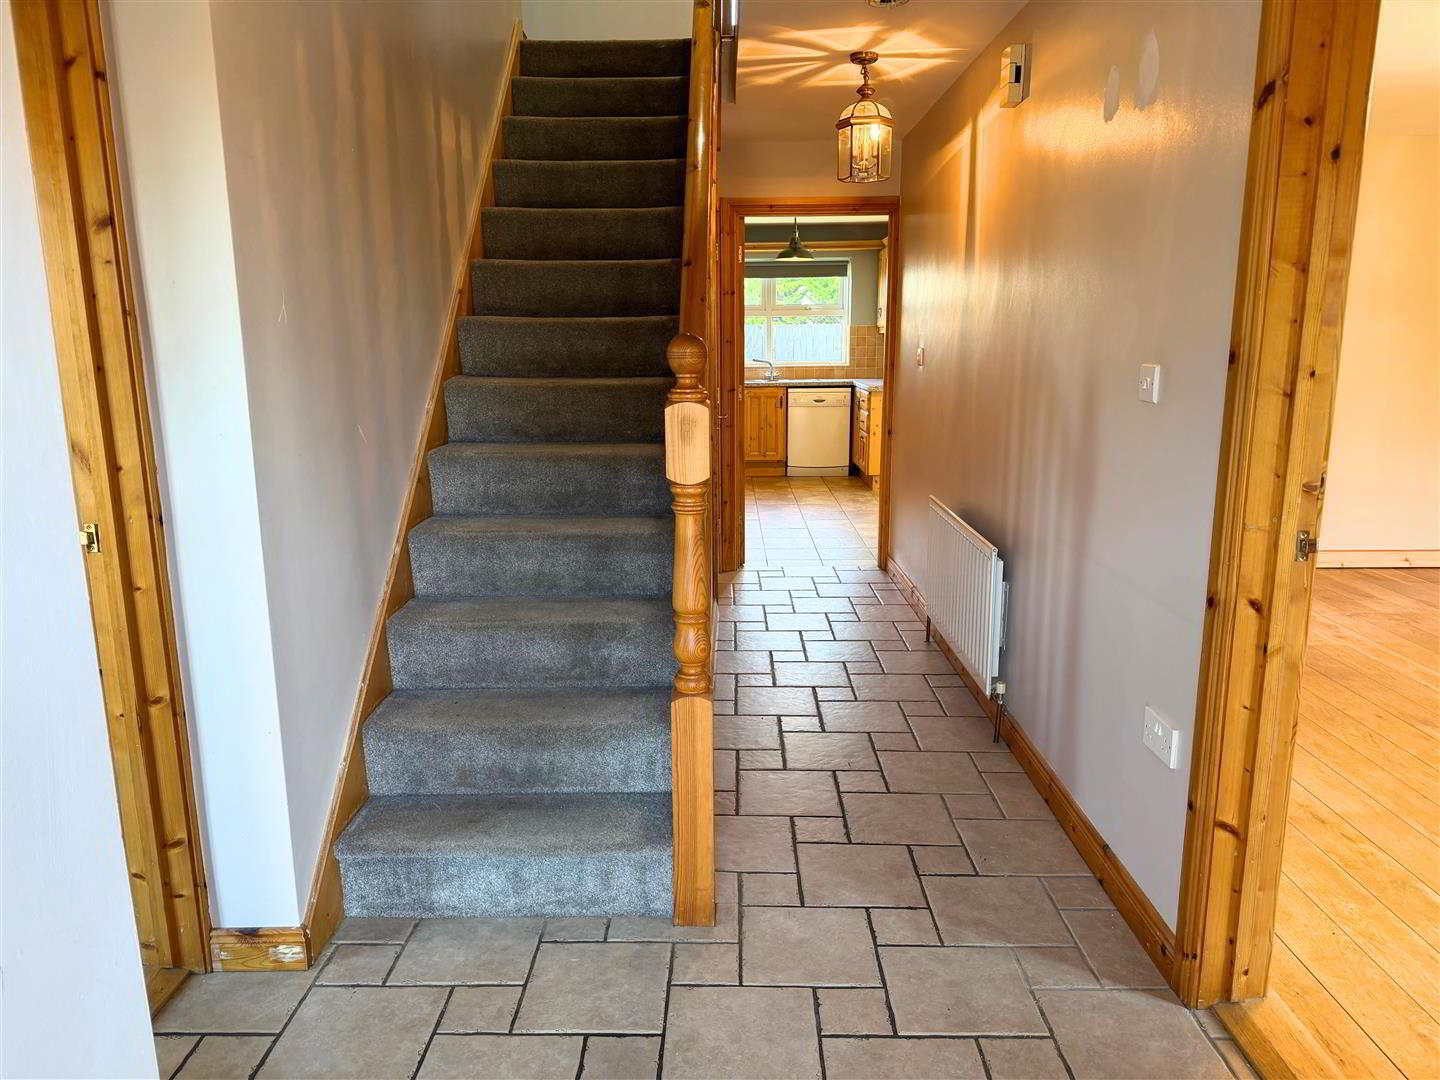
Hallway: 6.1 x 1.9 (20'0" x 6'2")
Tiled flooring.
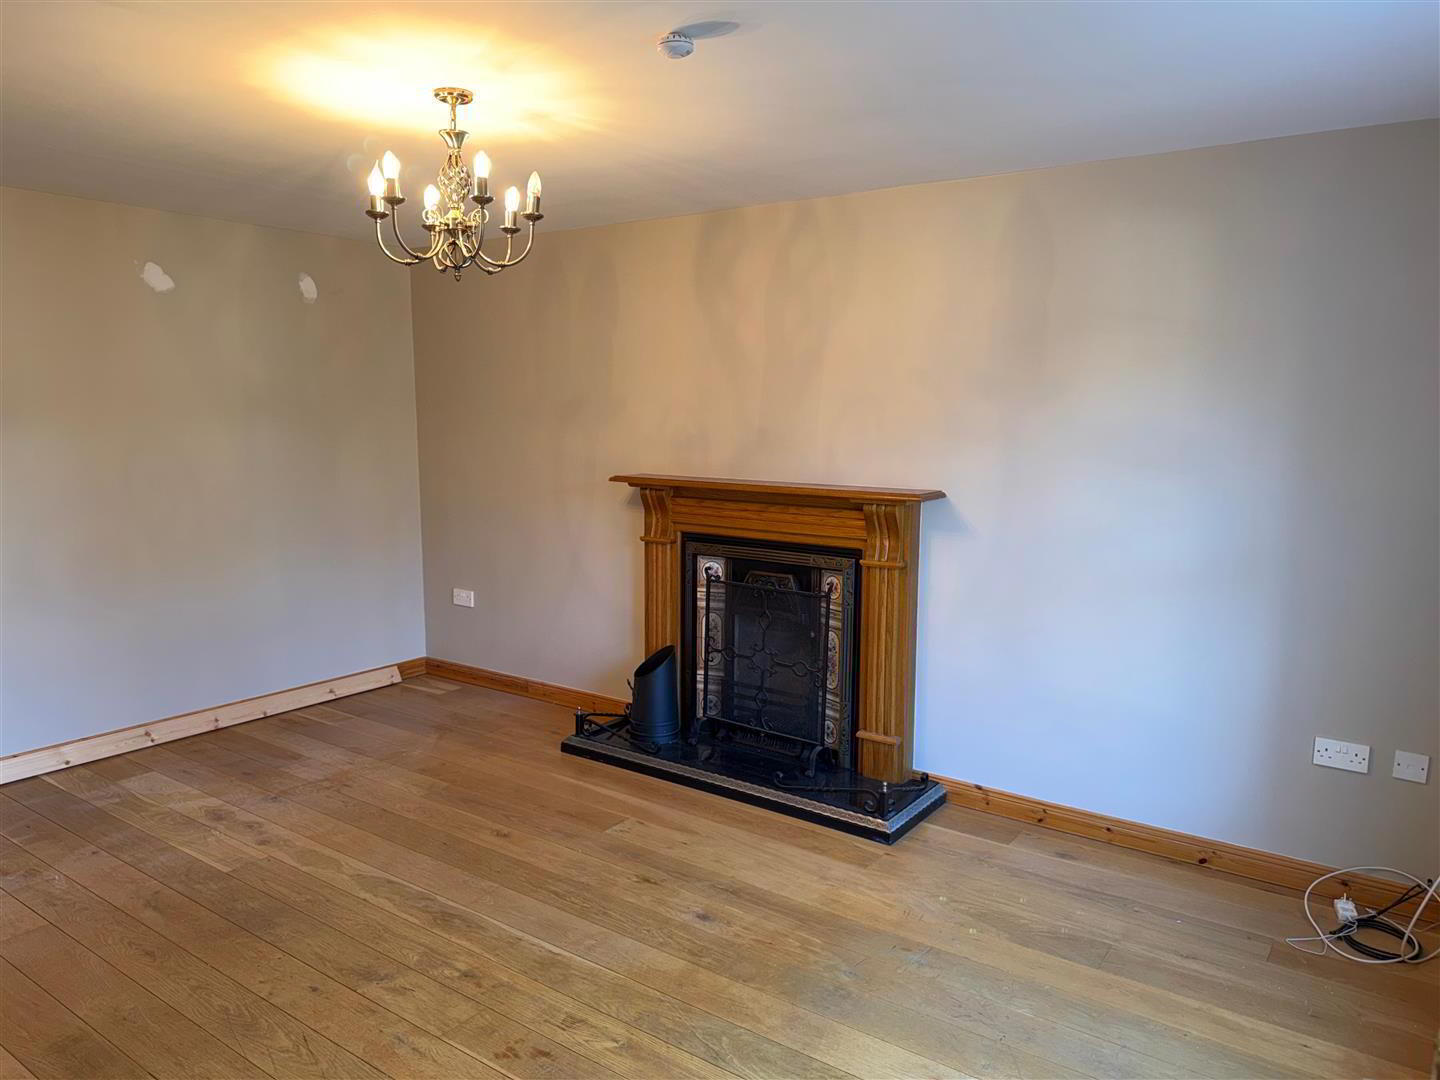
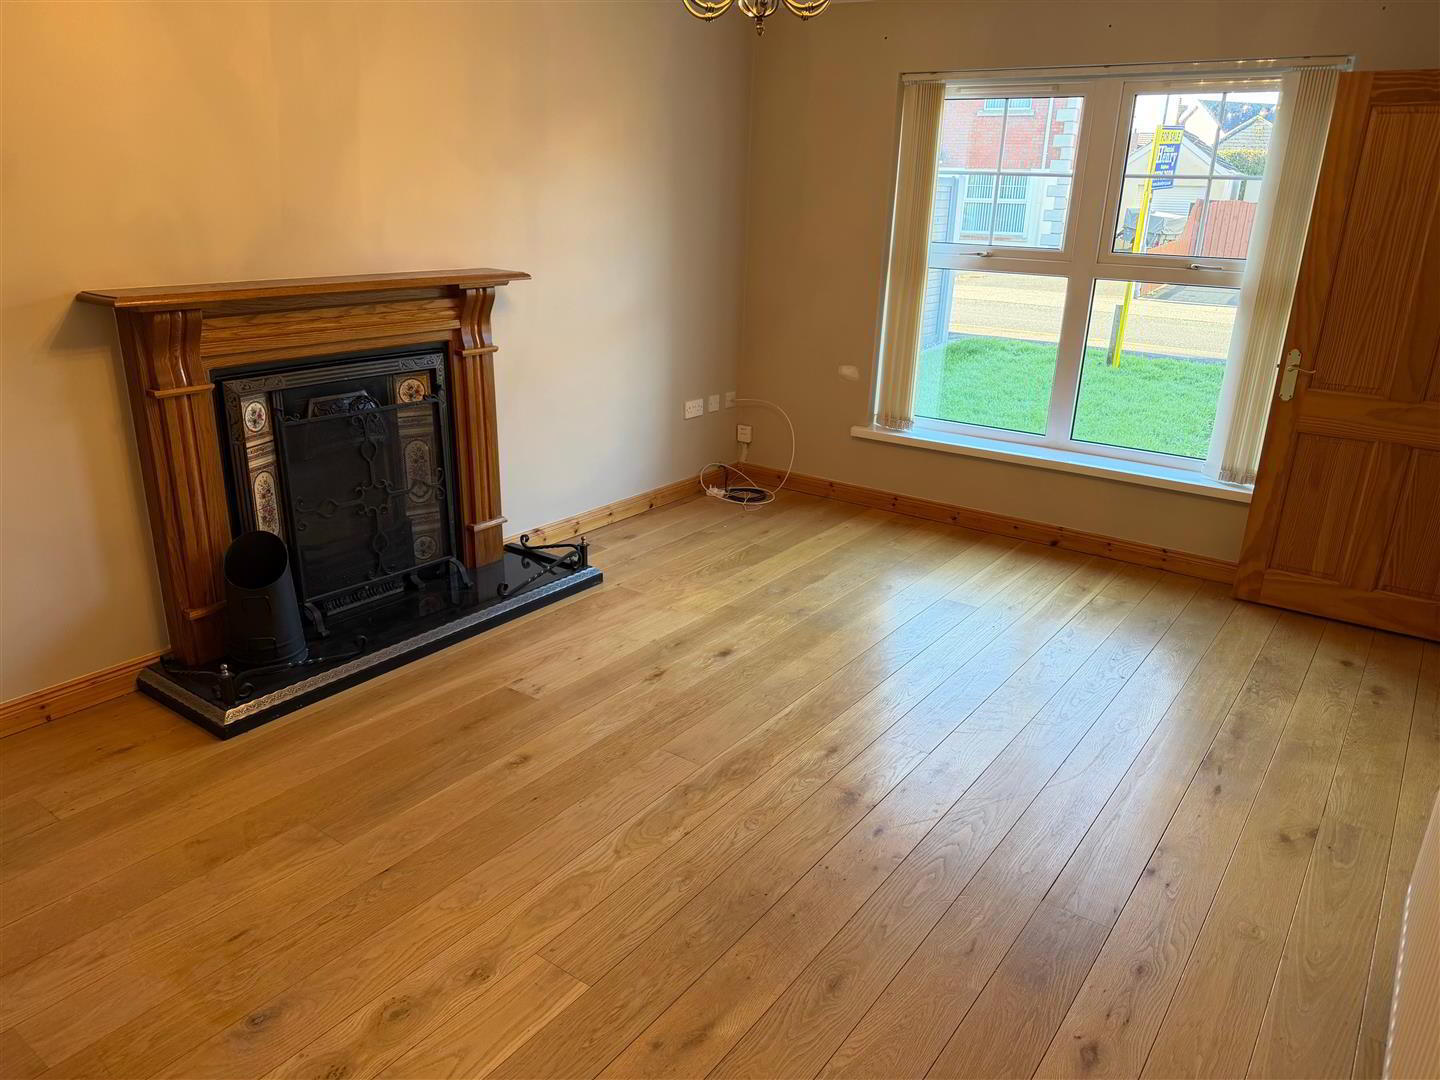
Lounge: 4.9 x 3.4 (16'0" x 11'1")
Oak fireplace with tiled inset and granite hearth. Solid wood flooring.
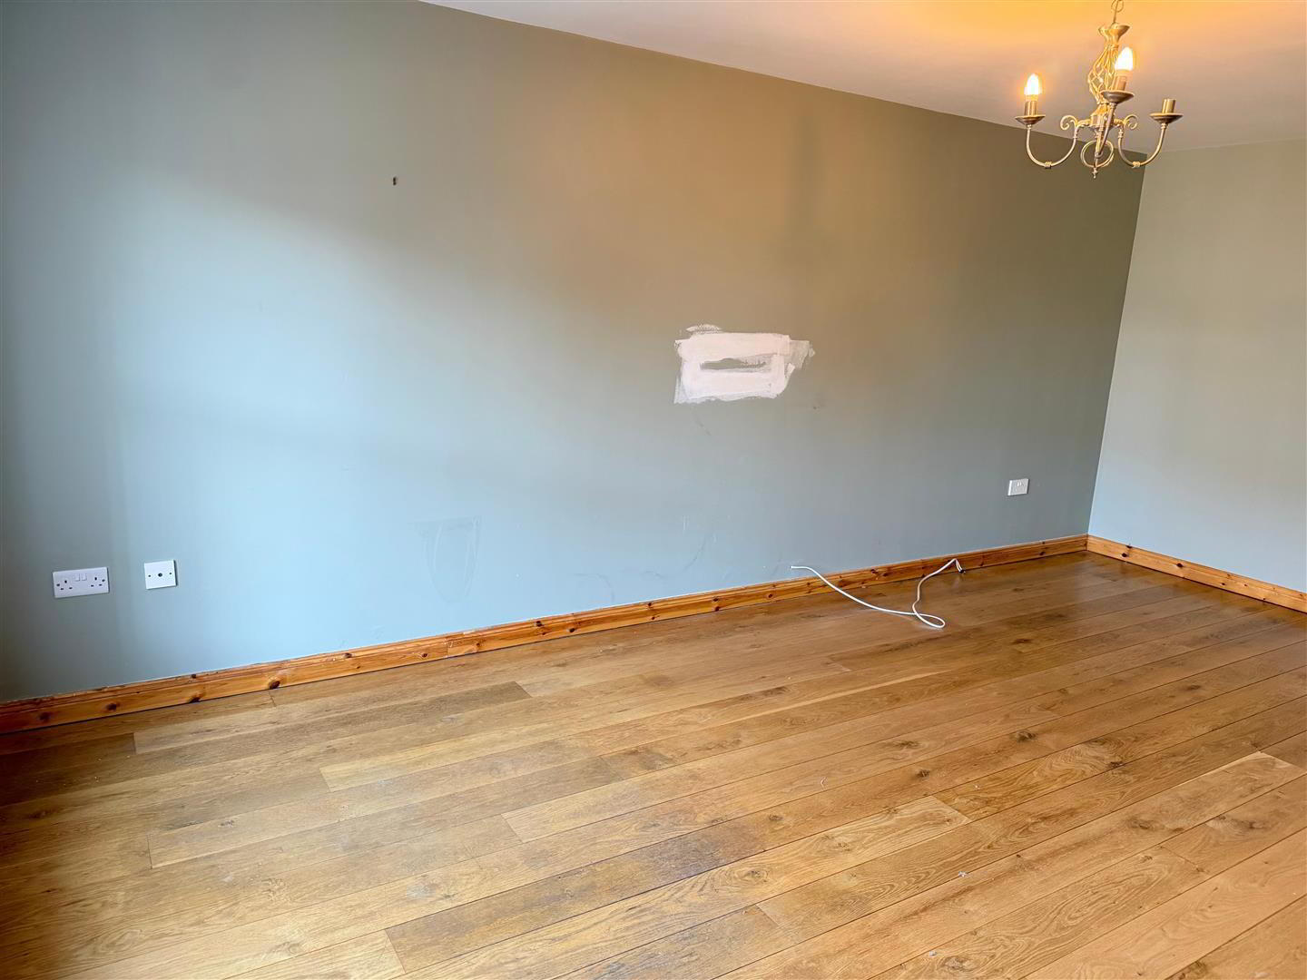
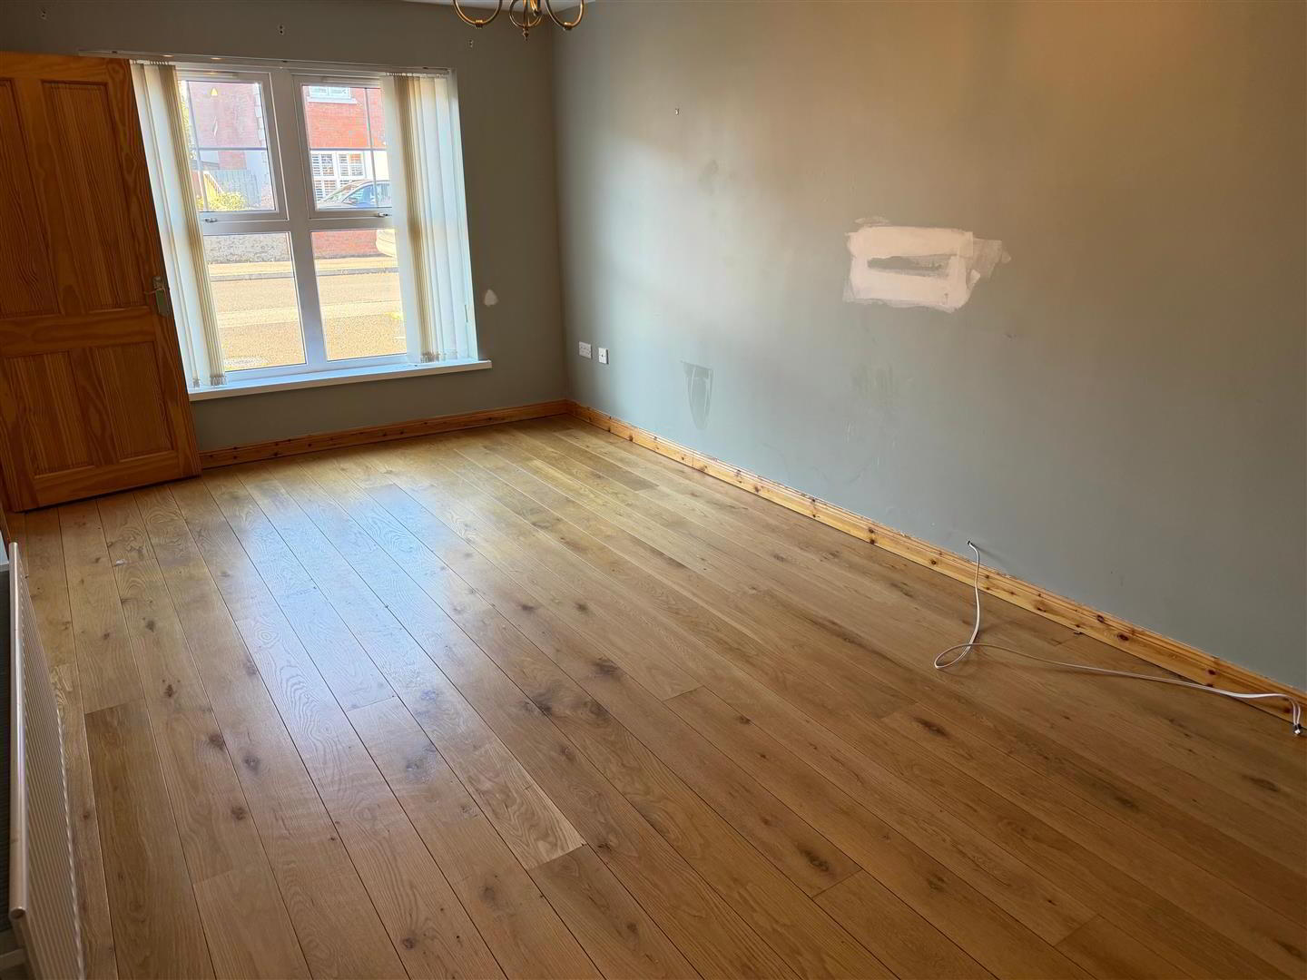
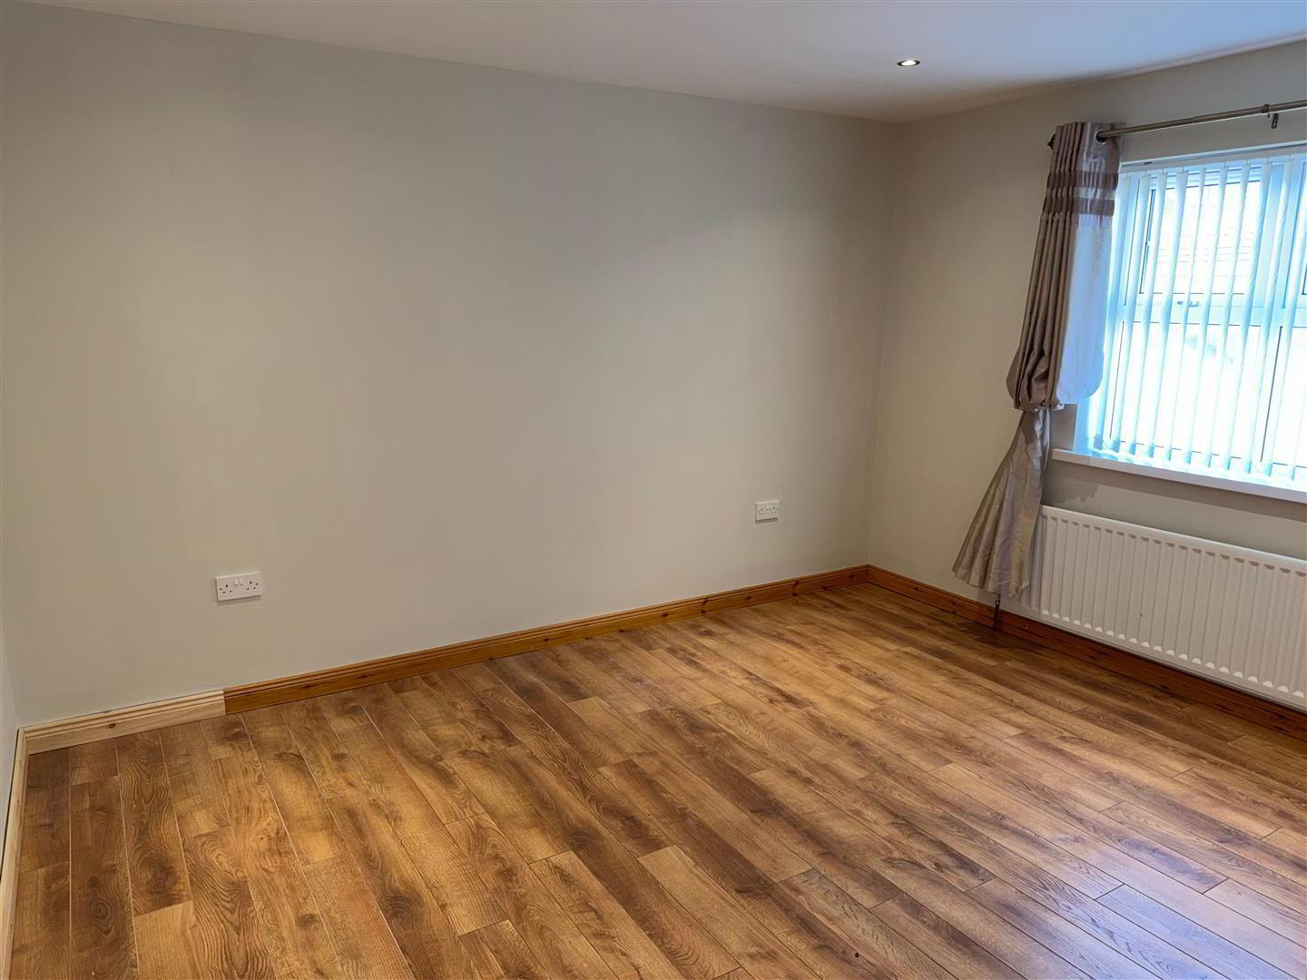
Family Room: 5.6 x 3.0 (18'4" x 9'10")
Solid wood flooring.
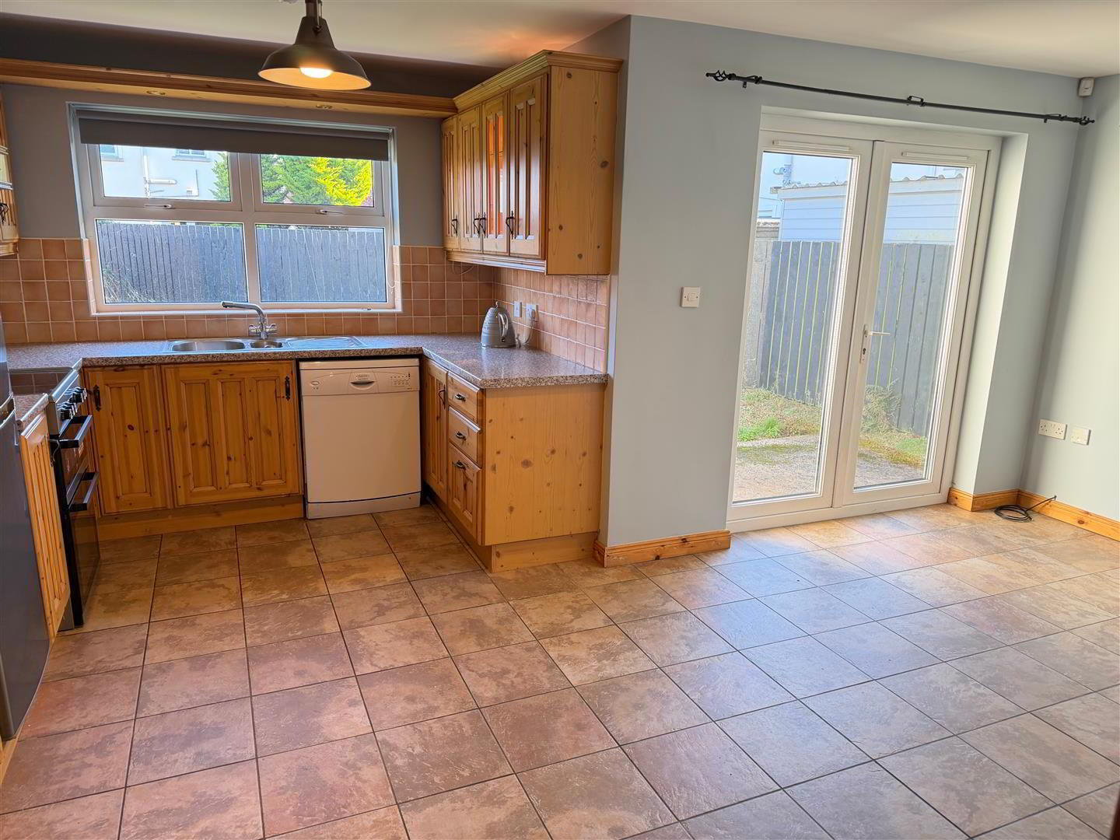
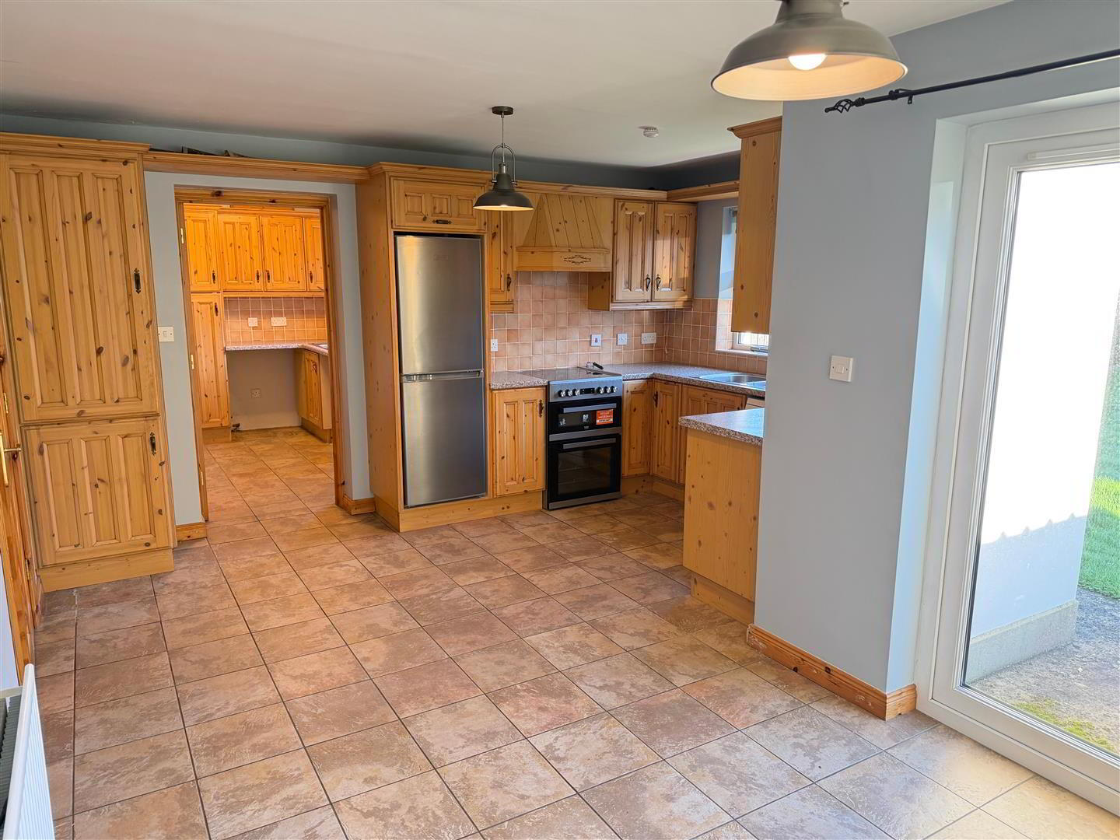
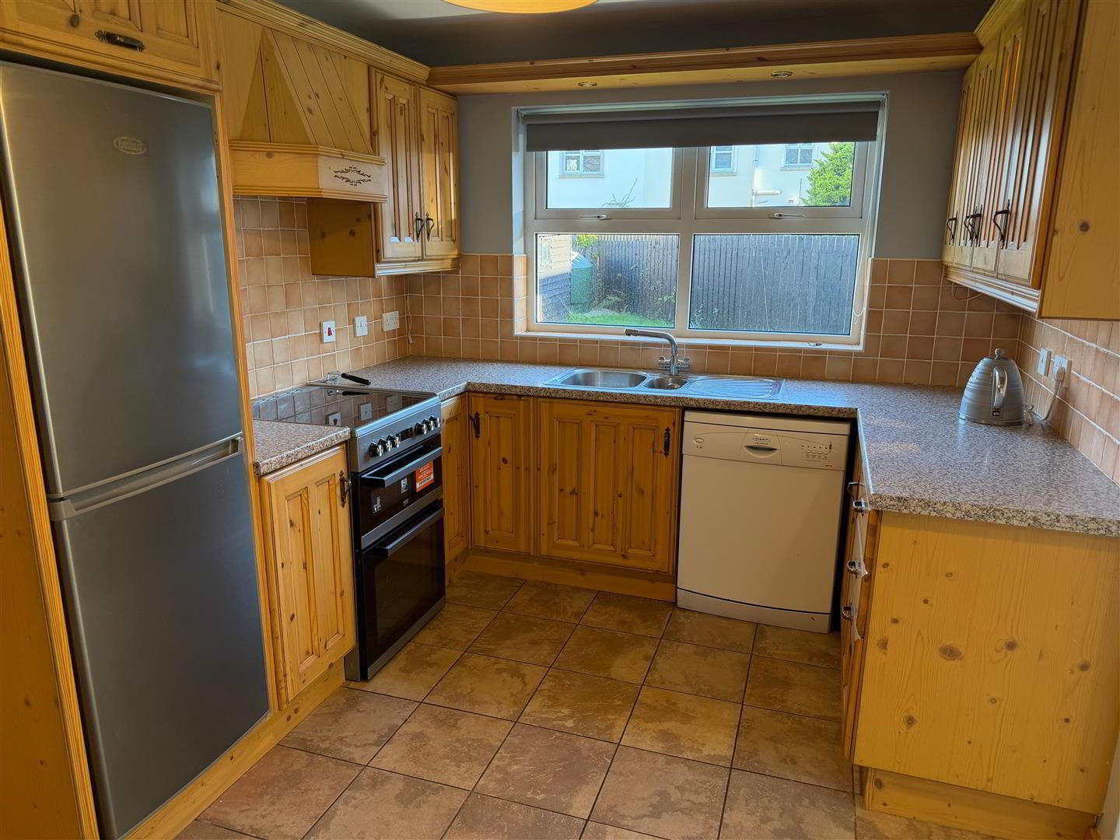
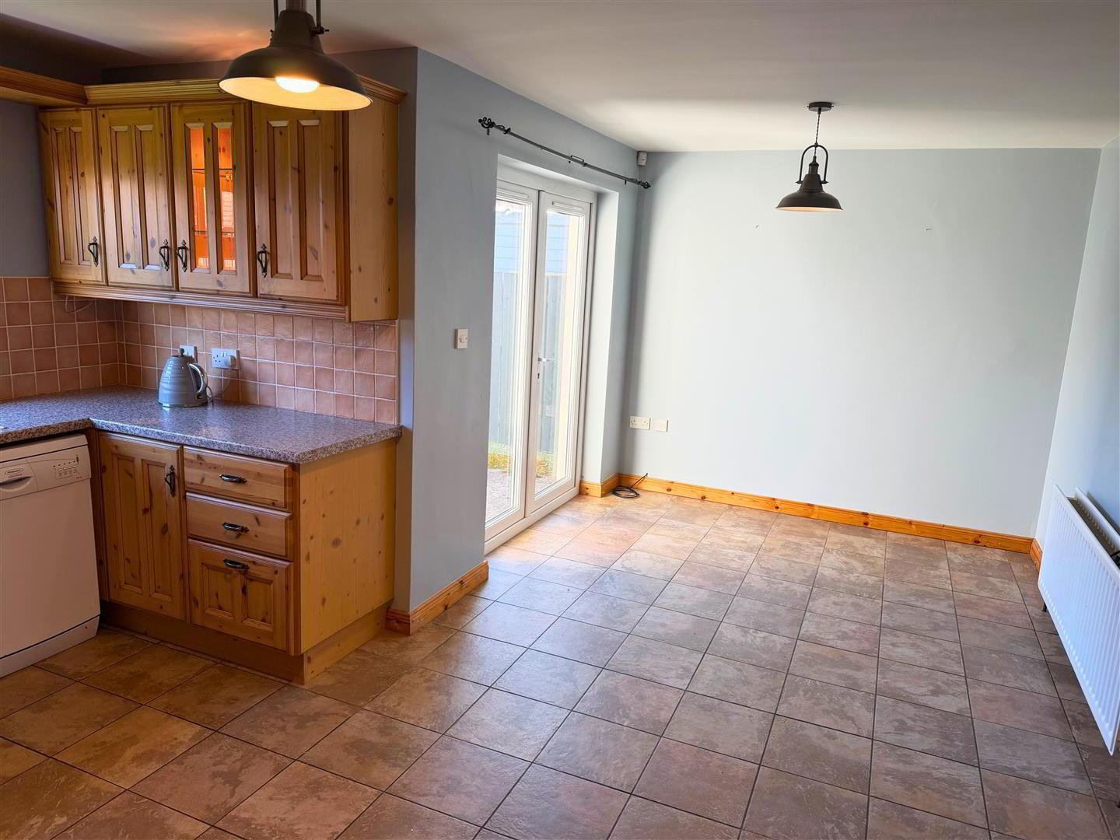
Kitchen: 5.4 x 4.4 (17'8" x 14'5")
With a range of pine eye and low level units with matching worktop. Tiled around units. Stainless steel sink unit. Cooker point. Extractor fan and light. Space for fridge / freezer. Plumbed for dishwasher. Glass display unit. Larder cupboard. Tiled flooring. Pelmet over window with down lights. uPVC Double patio doors to back garden.
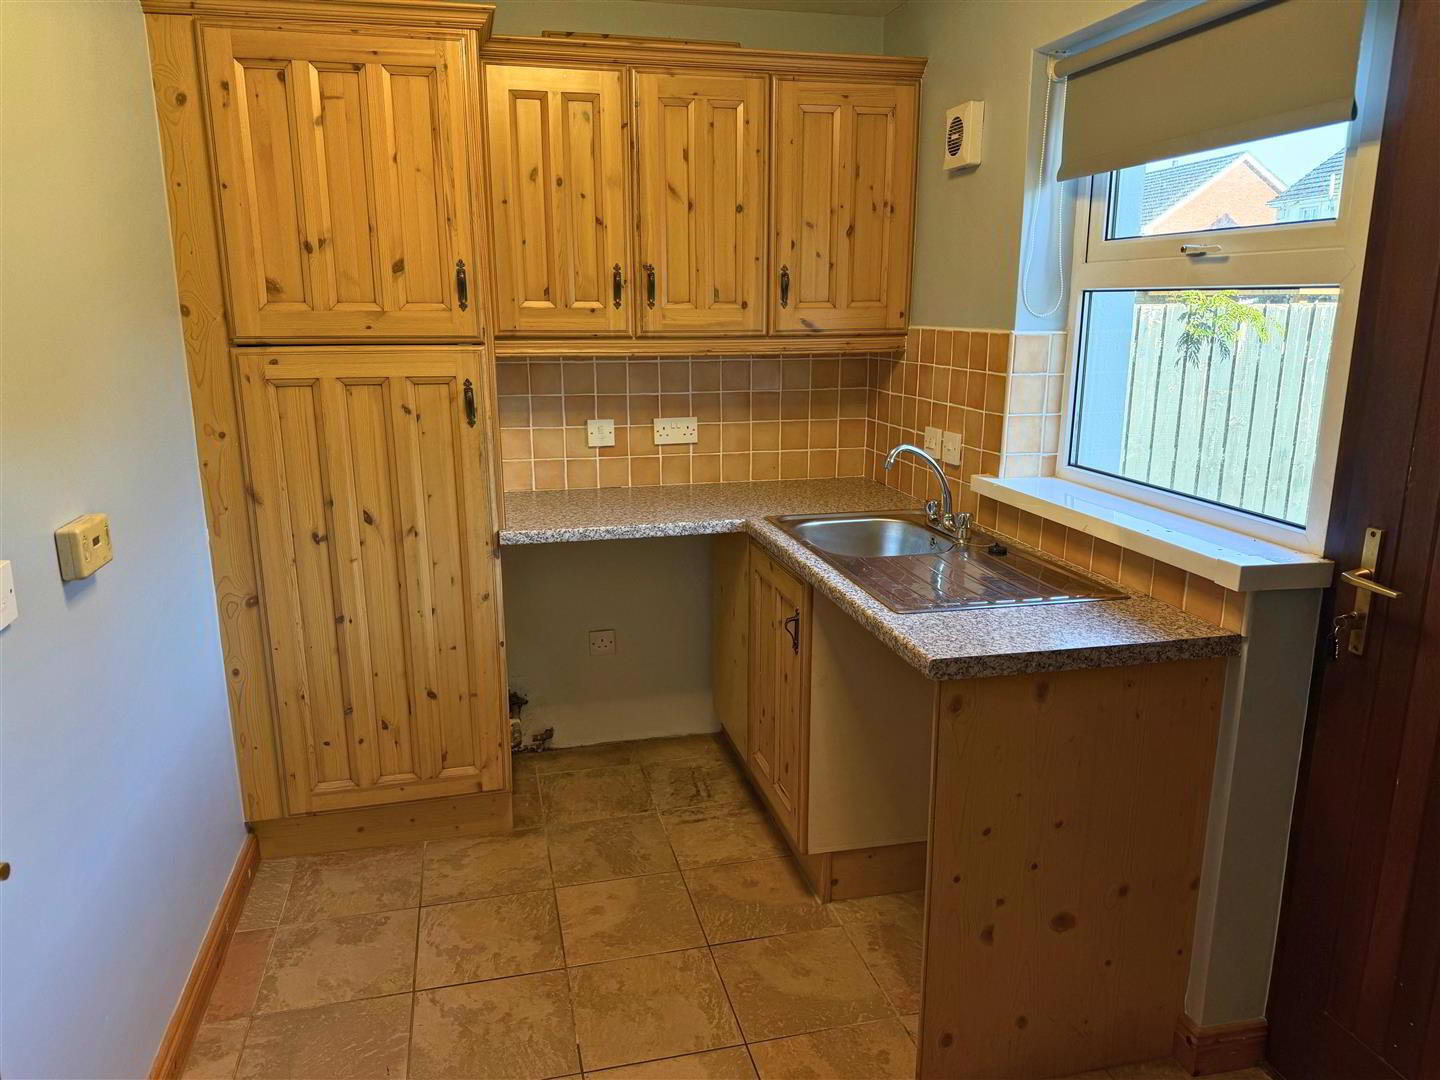
Utility: 3.0 x 2.0 (9'10" x 6'6")
Pine eye and low level units with matching worktop. Stainless steel sink unit. Tiled around units. Plumbed for automatic washing machine. Ducted for tumble dryer. Tiled flooring. Extractor fan.

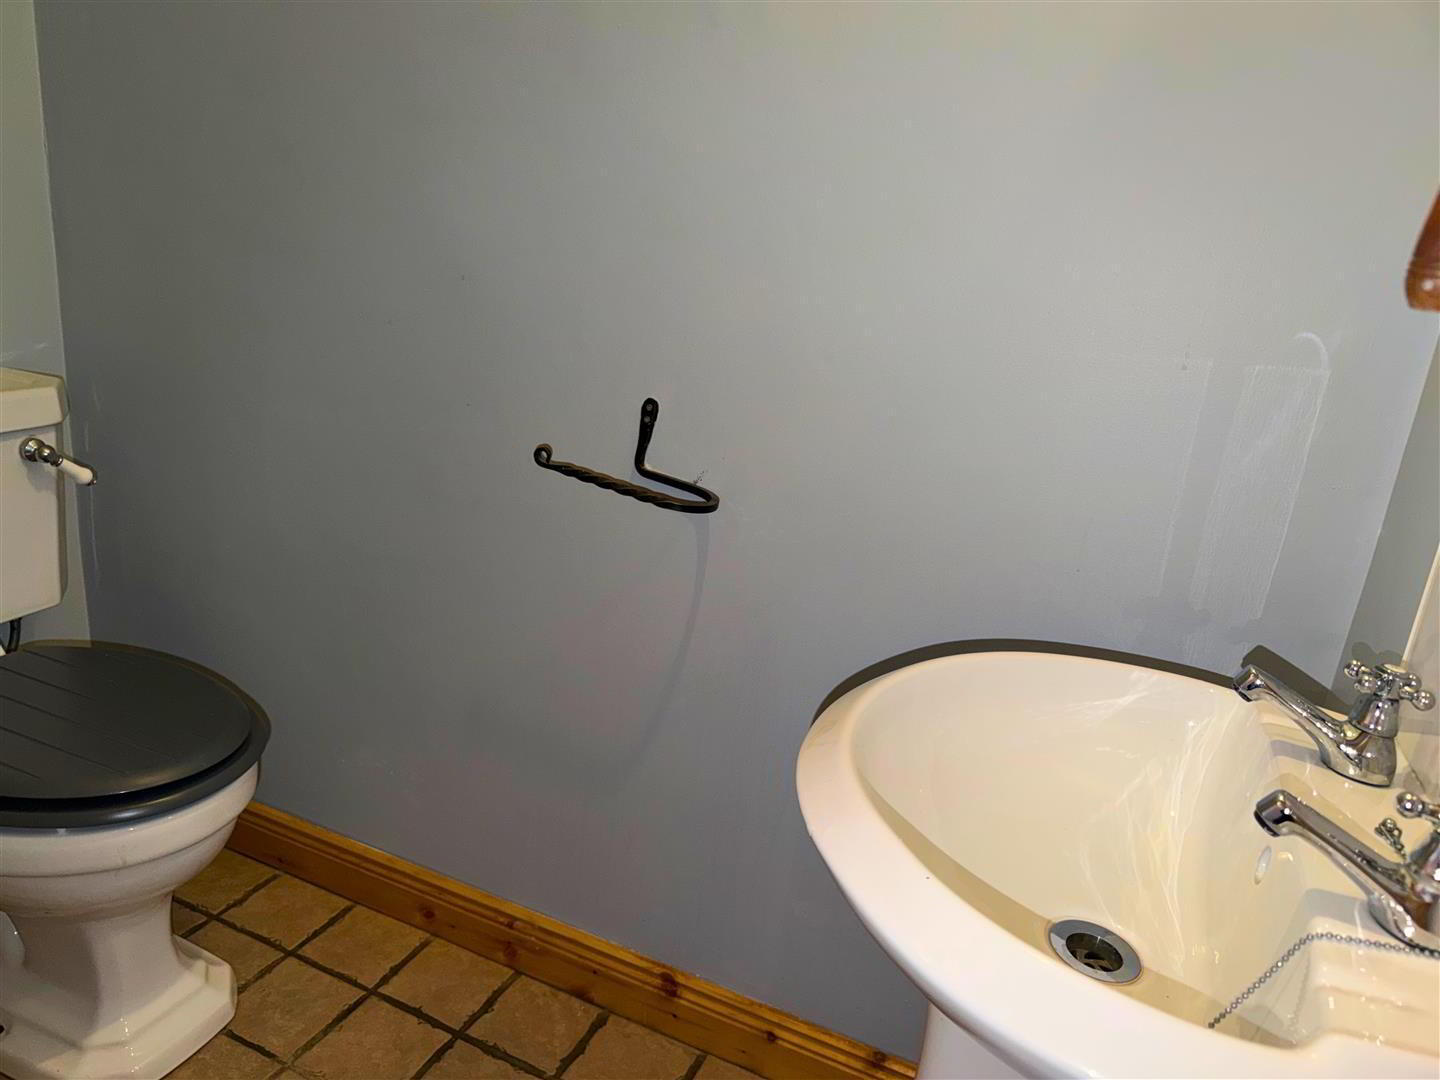
Separate W.C. 1.8 x 0.7 (5'10" x 2'3")
Low Flush W.C. Pedestal wash hand basin. Extractor fan. Tiled flooring.
First Floor Accommodation:
Bedroom 1: 3.9 x 3.1 (12'9" x 10'2")
Laminate flooring and recessed low voltage downlights.
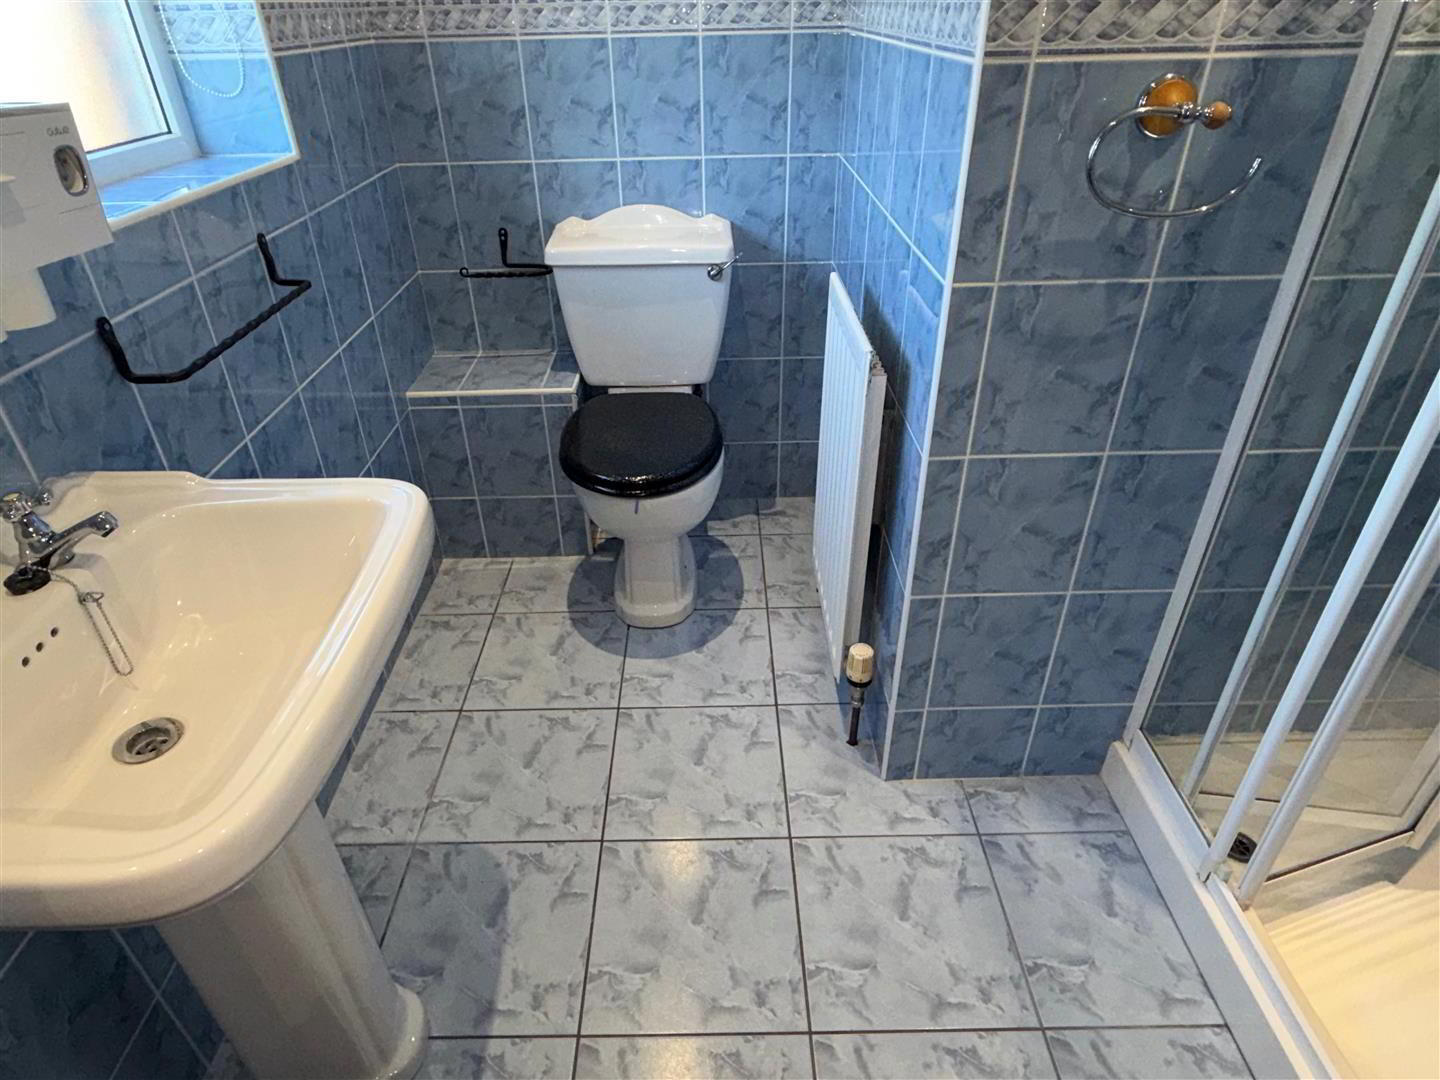
En - suite: 2.4 x 2.0 (7'10" x 6'6")
Fully tiled shower cubicle with power shower. Low Flush W.C. Pedestal wash hand basin. Extractor fan. Tiled flooring. Fully tiled walls.
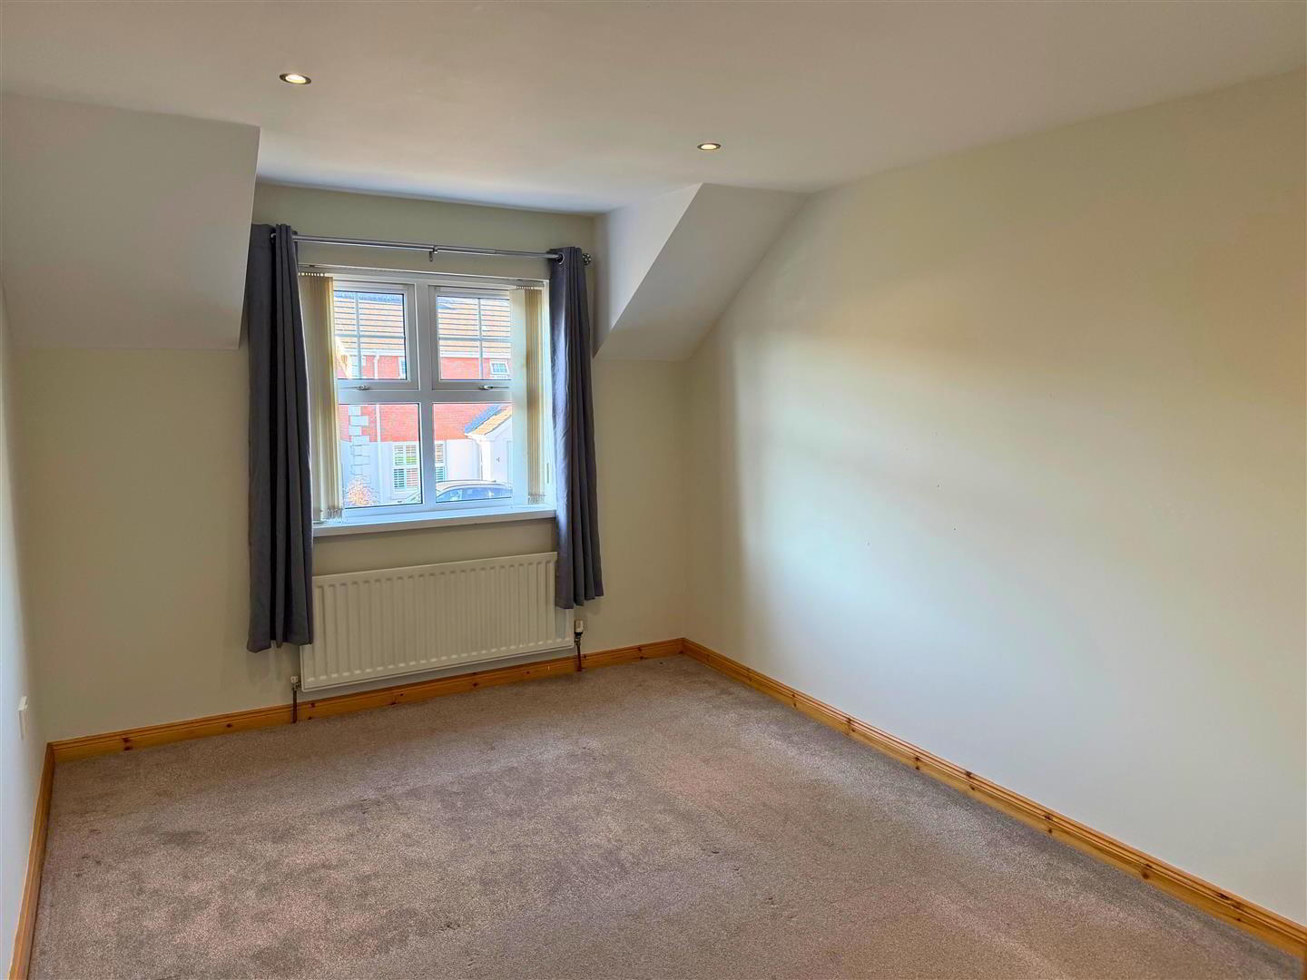
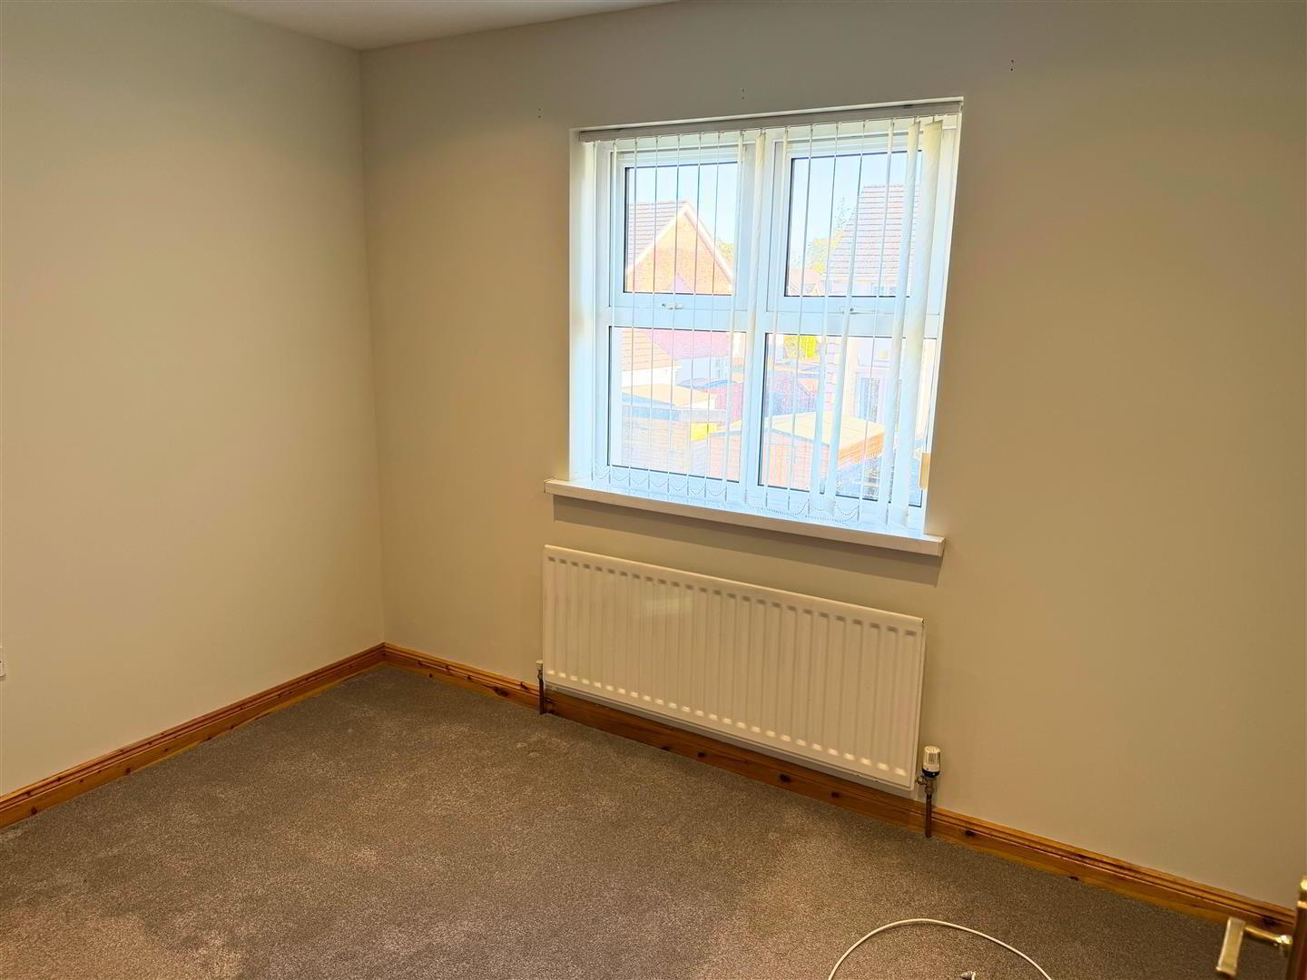
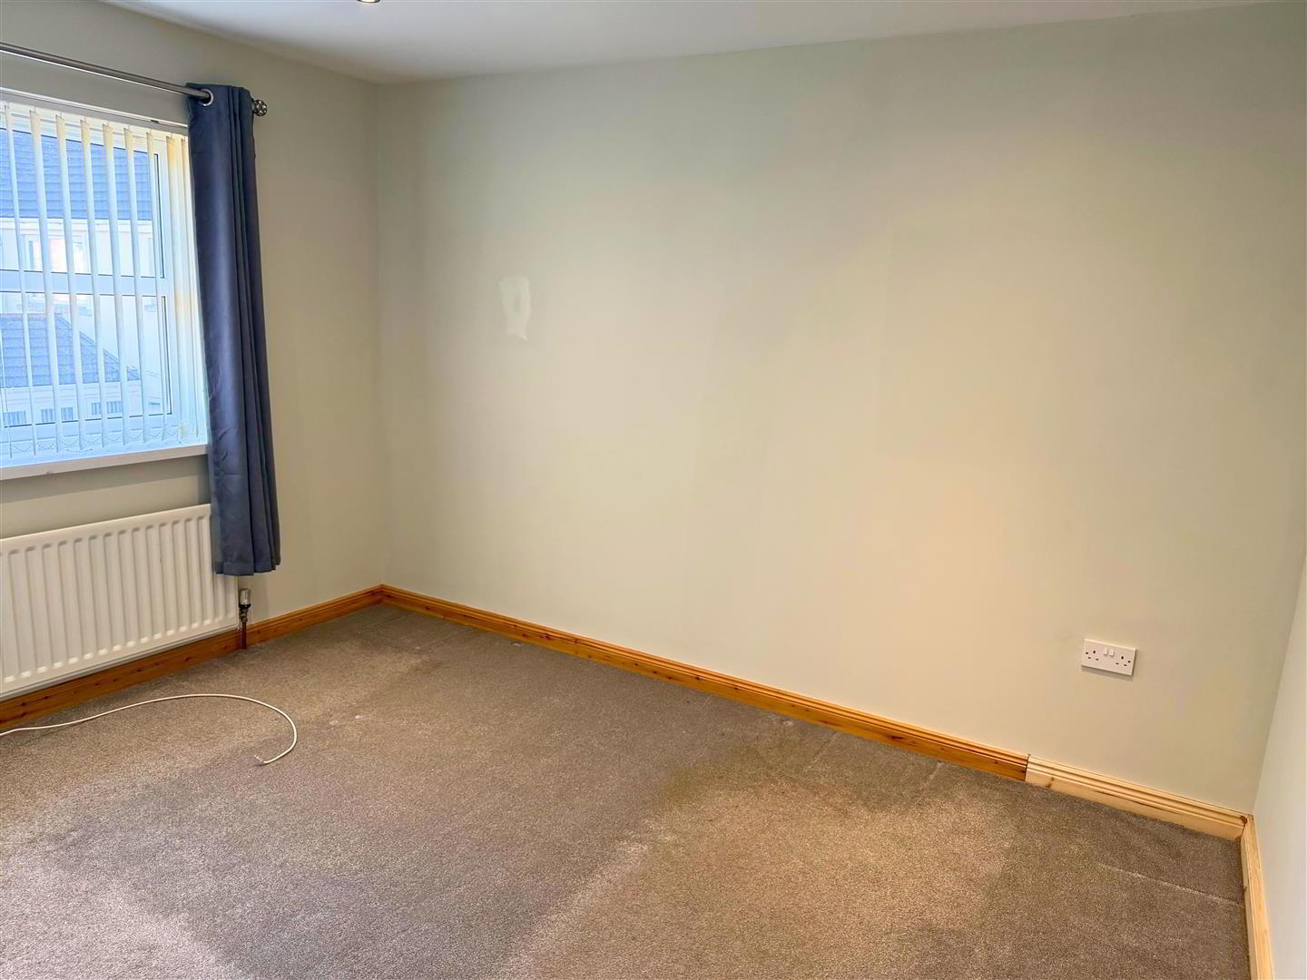
Bedroom 2: 4.6 x 3.1 (15'1" x 10'2")
Carpet flooring and recessed low voltage downlights.
Bedroom 3: 3.6 x 2.8 (11'9" x 9'2")
Carpet flooring and recessed low voltage downlights.
Bedroom 4: 3.2 x 2.3 (10'5" x 7'6")
Carpet flooring and recessed low voltage downlights.
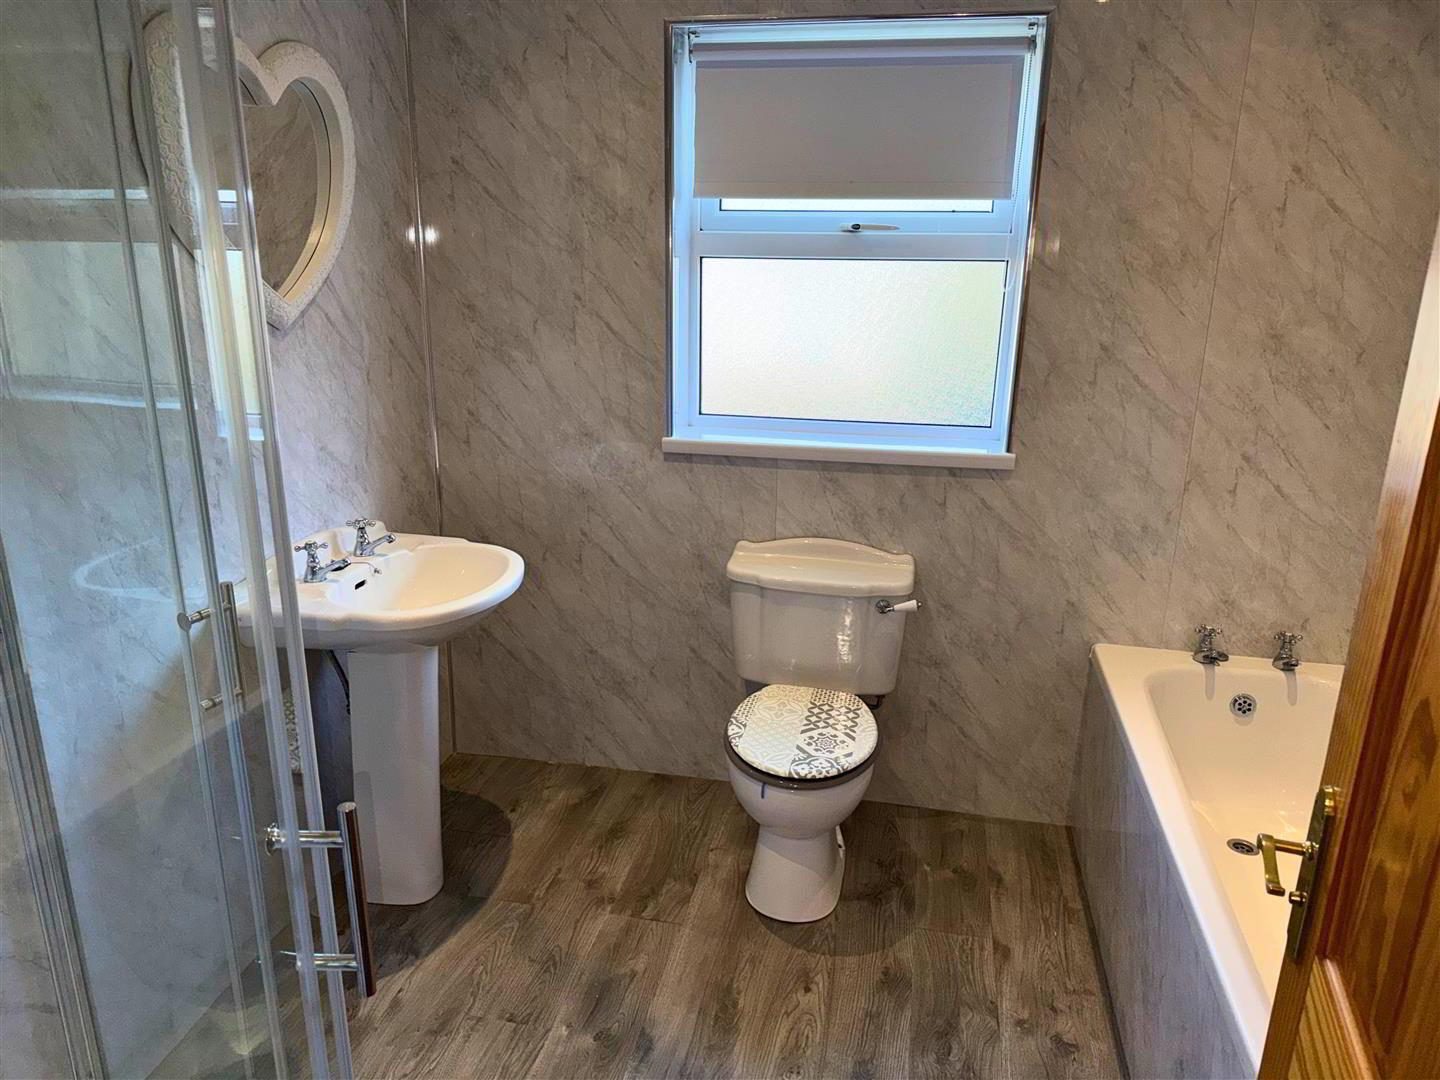
Bathroom: 2.5 x 2.3 (8'2" x 7'6")
Consisting of bath, pedestal wash hand basin, Low Flush W.C. Power shower. Extractor fan. PVC wall panels
Exterior Features:
Tarmac Driveway to the front of the house. Enclosed rear garden laid in lawn.
Annual Rates:
Estimated Annual Rates: £1,439 as at 16 October 2026

Something Similar