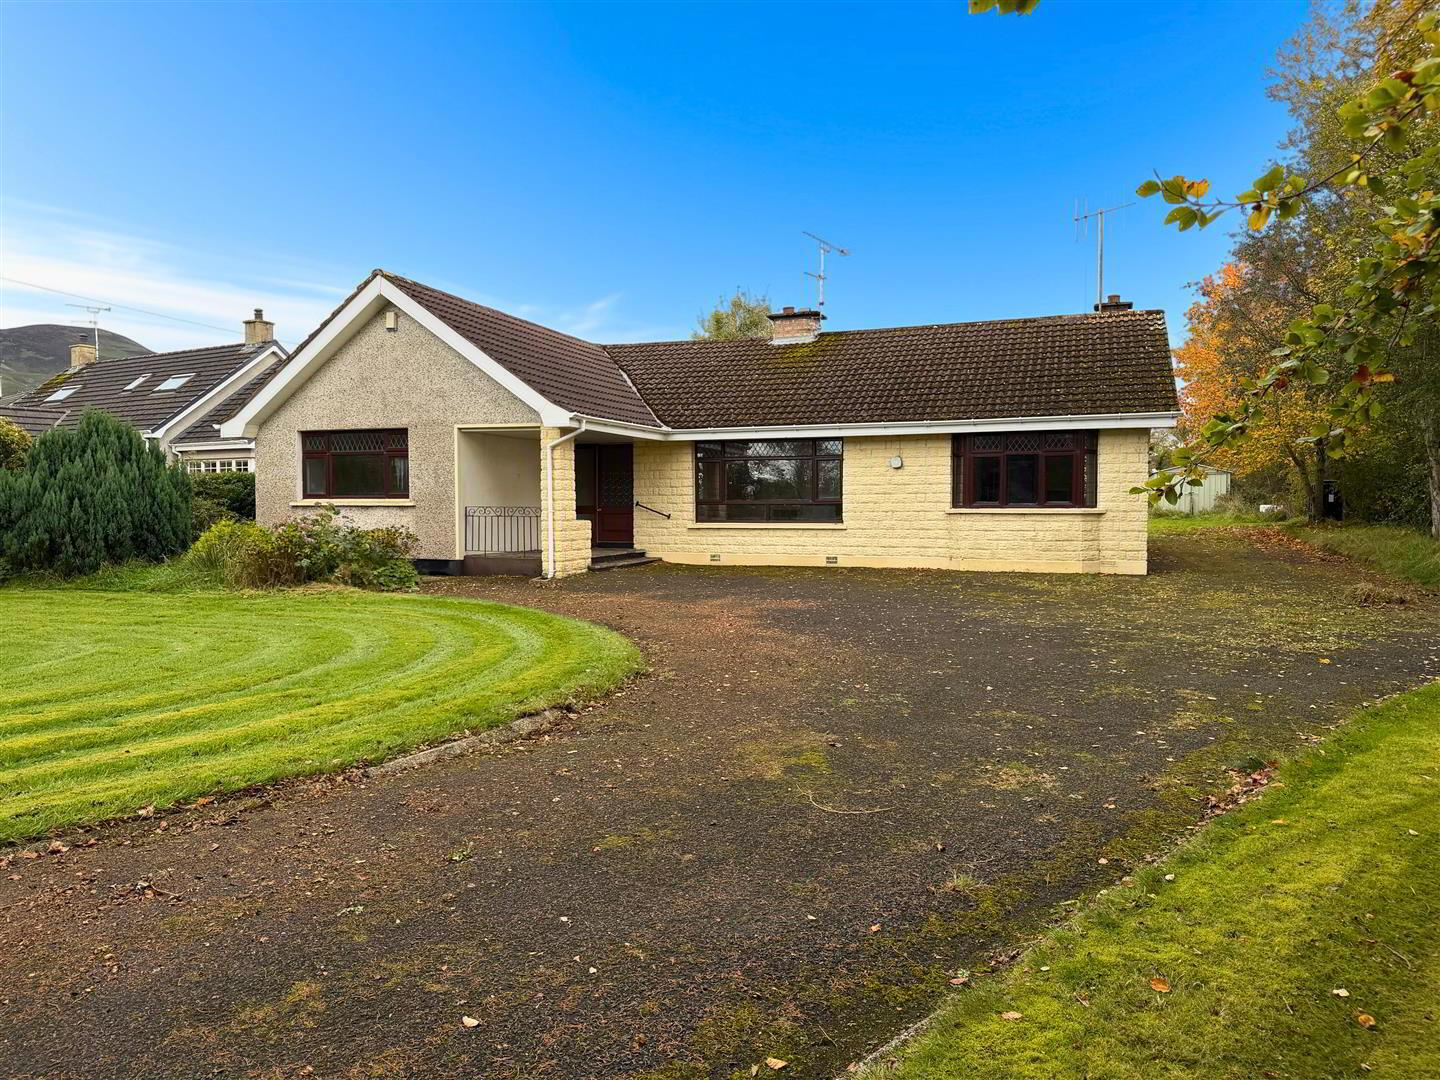
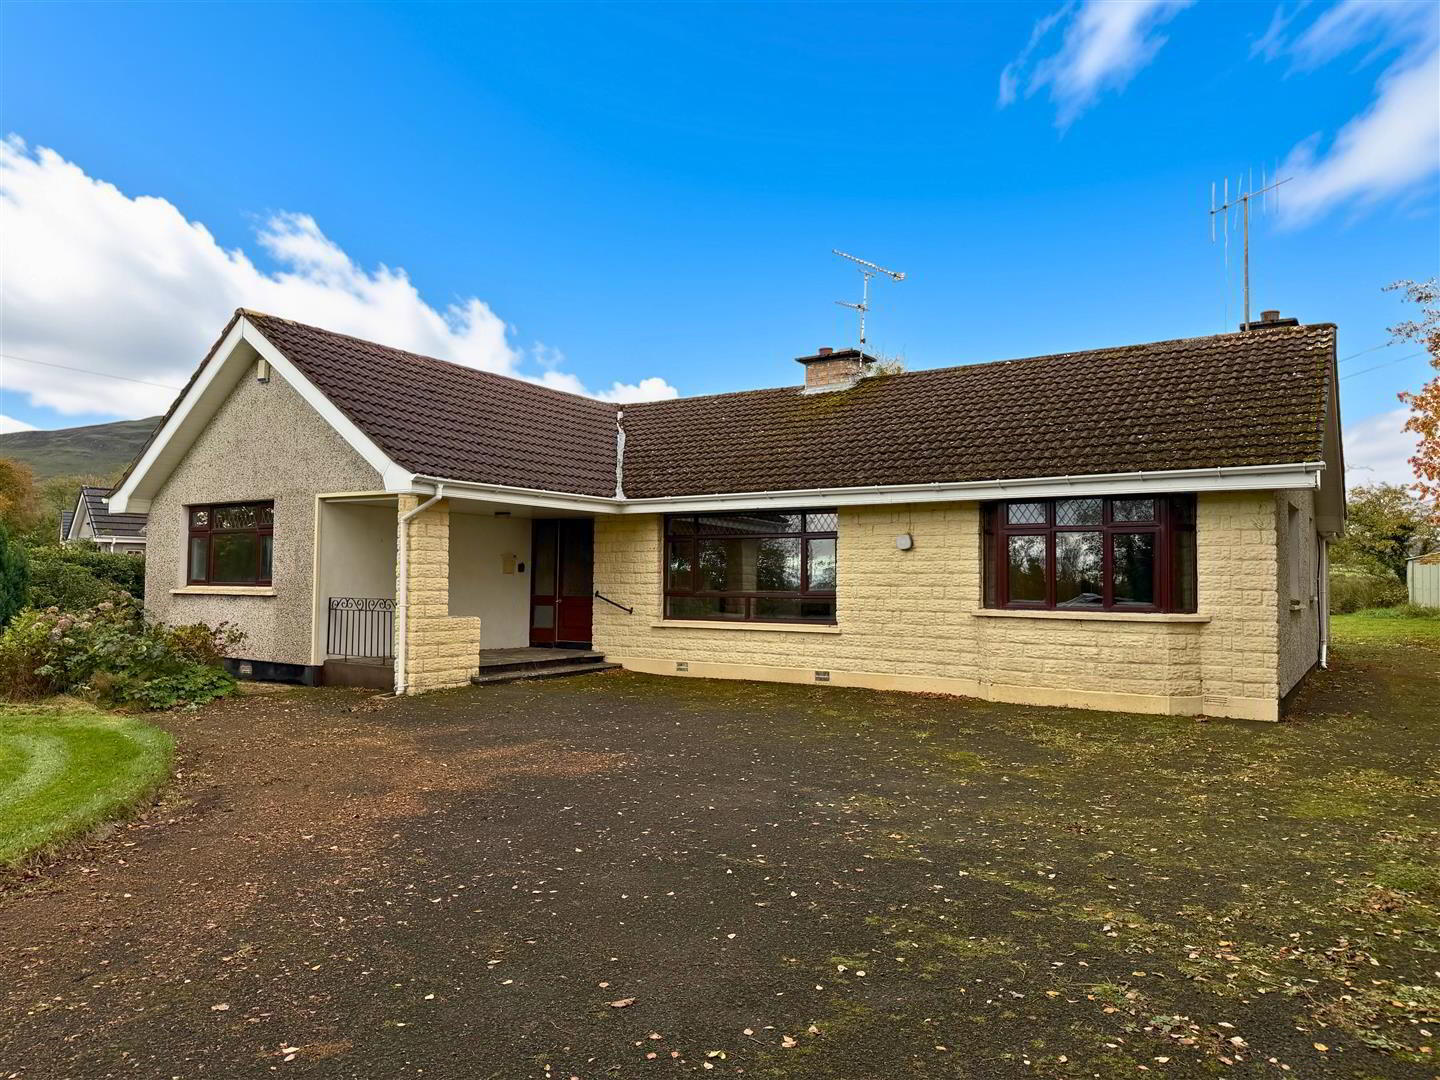
Lounge/ Family Room/ Kitchen/ Utility/ 3 Bedrooms/ Bathroom
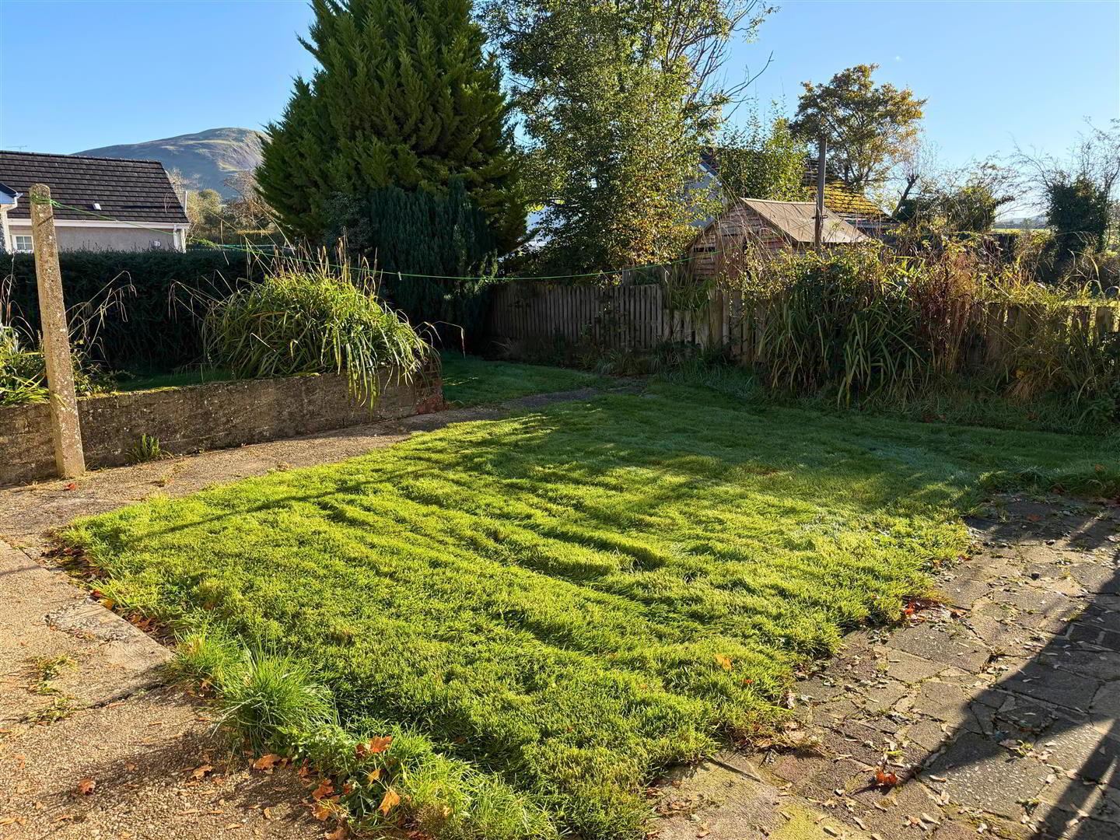
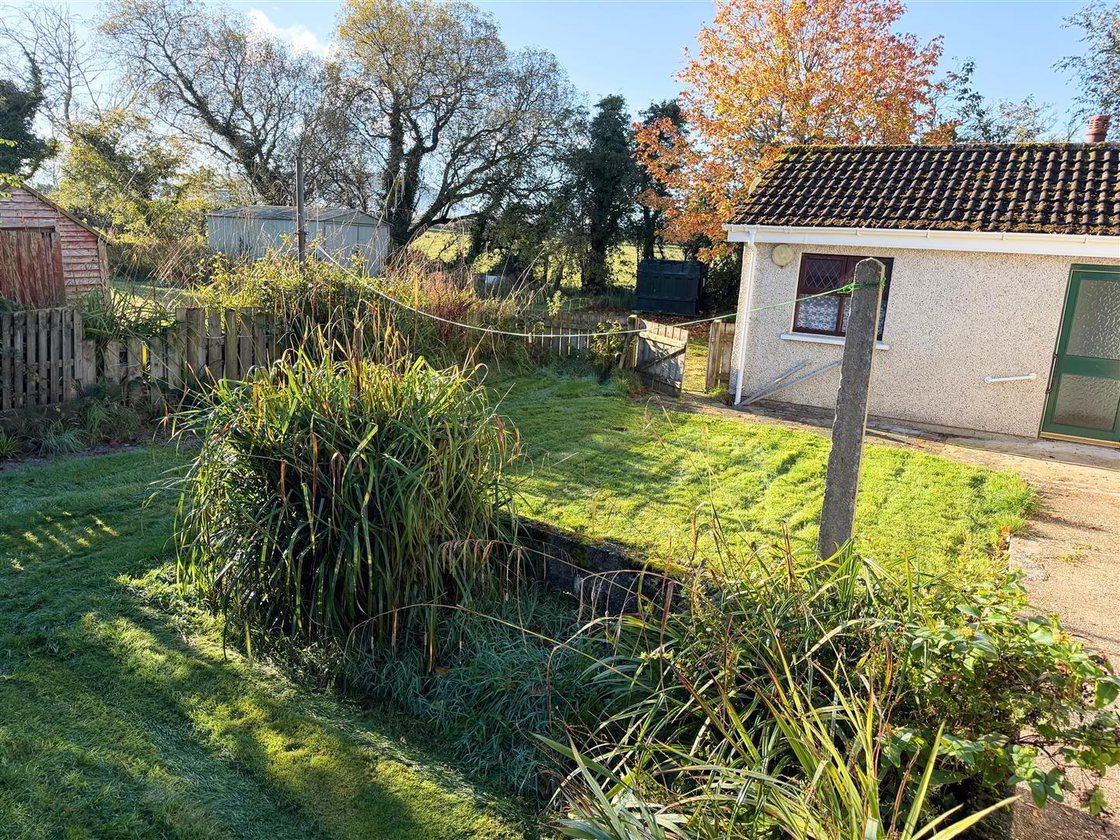
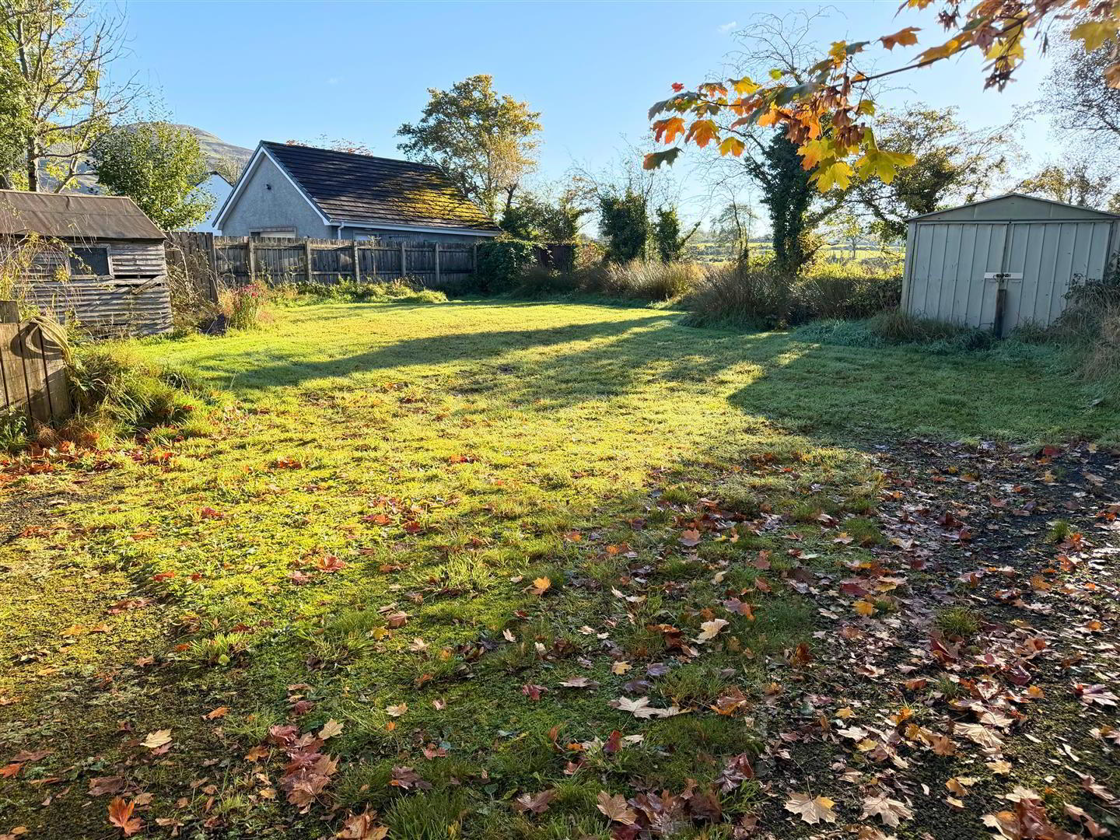
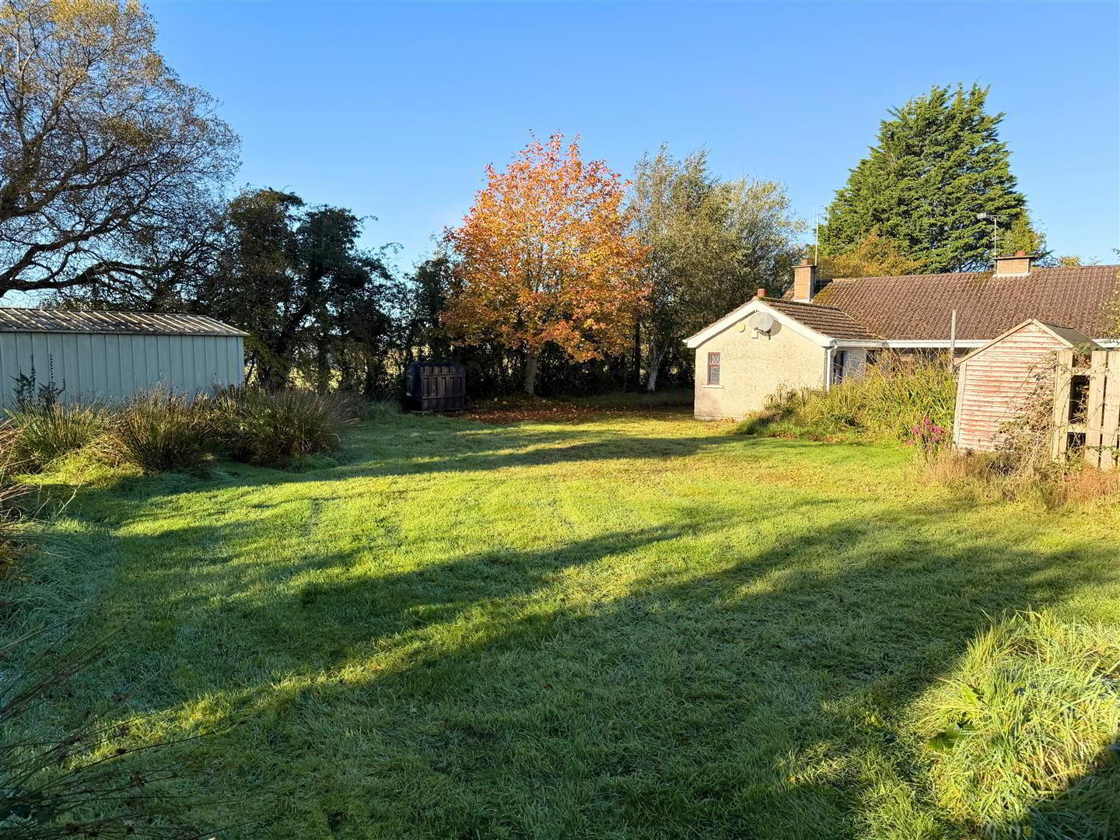
Outstanding Views of Surrounding Countryside
Ideal refurbisment project
Oil Fired Central Heating
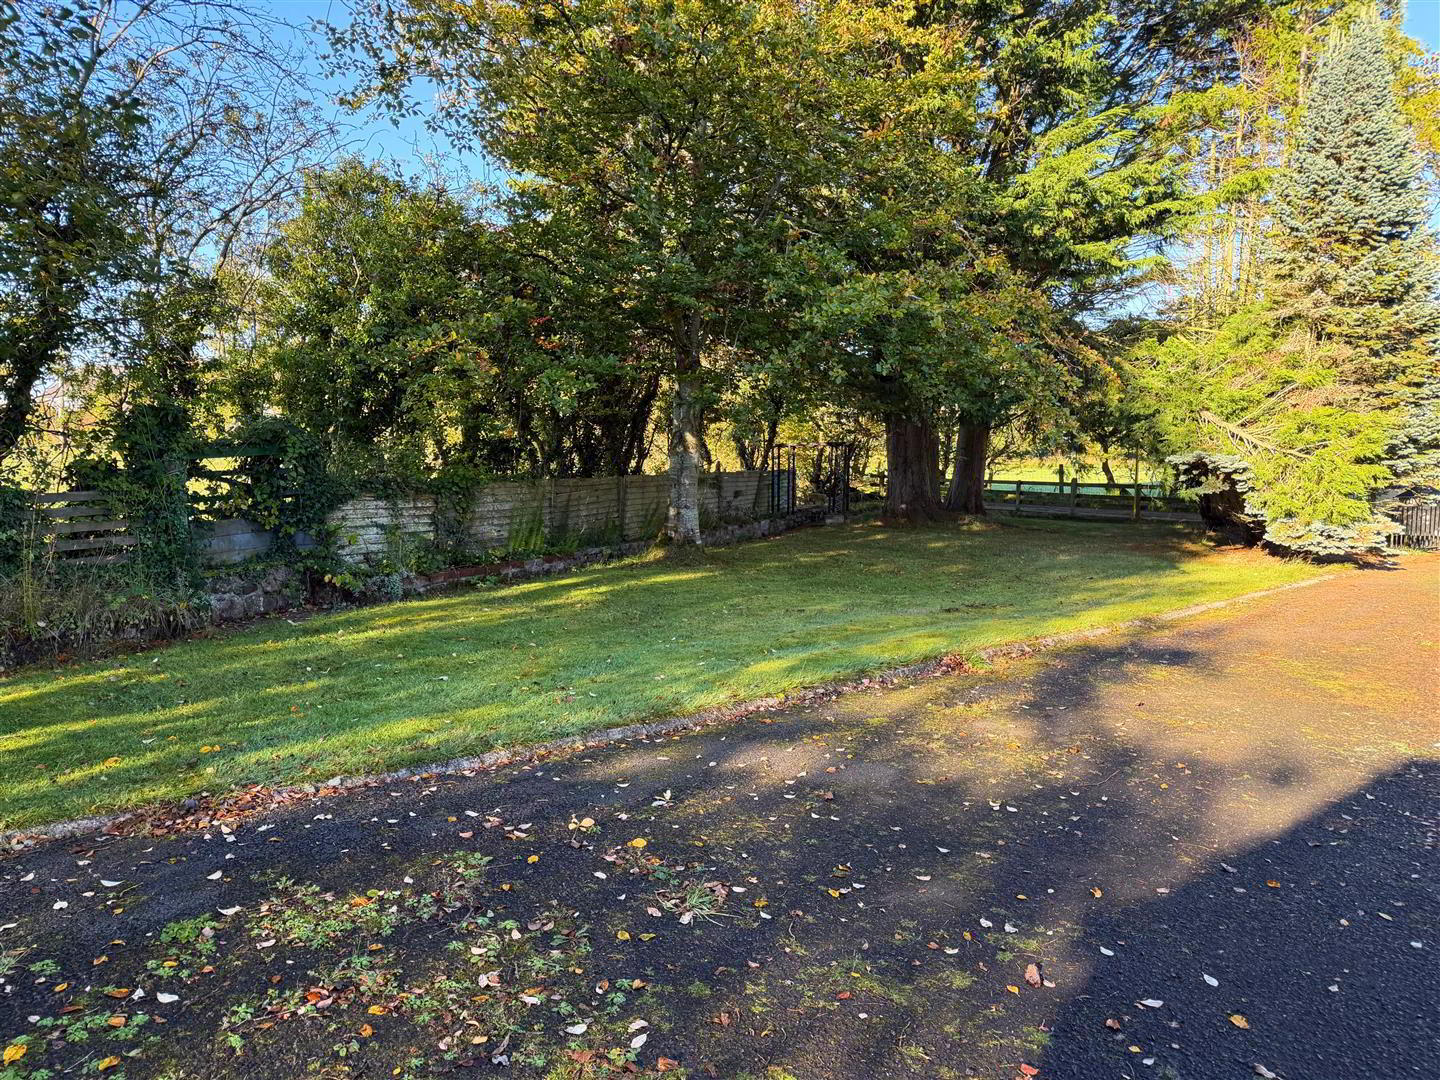
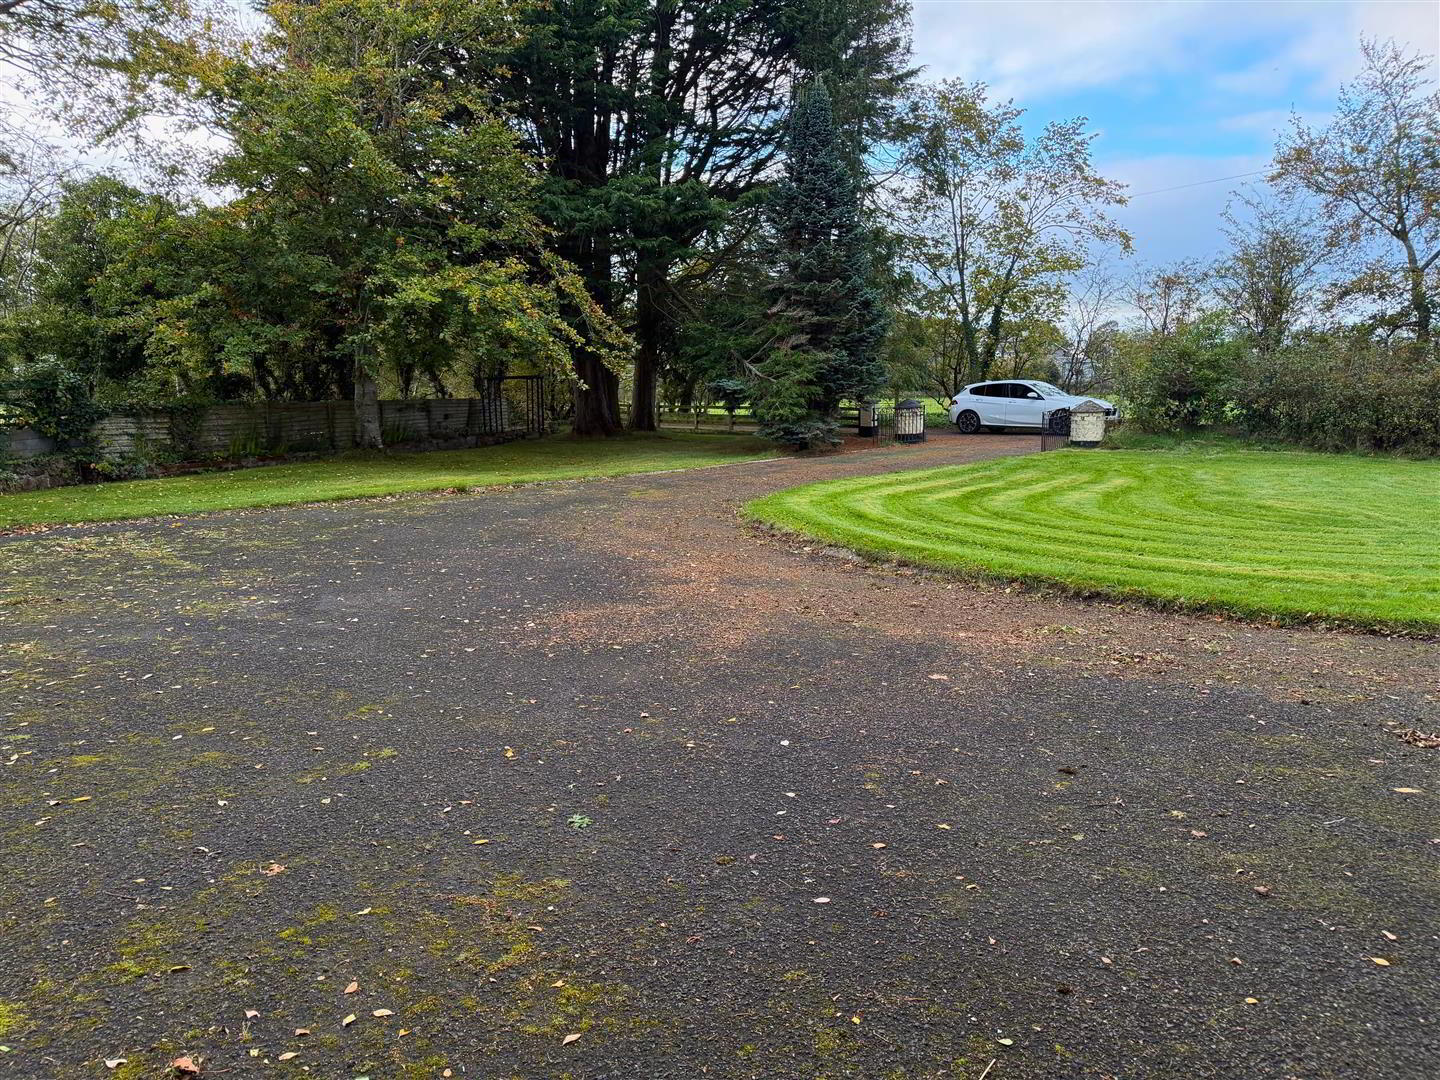
Tarmac Driveway with Parking for a Number of Vehicles
Additional Information
DESCRIPTION:
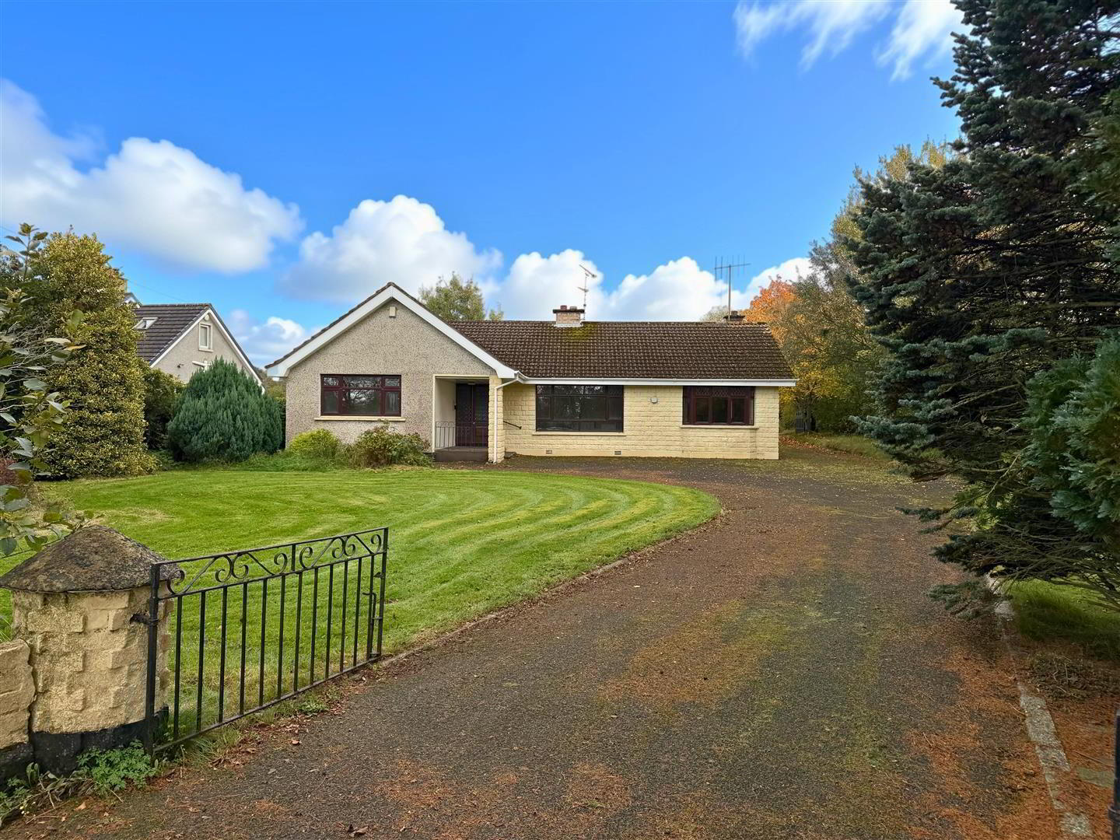
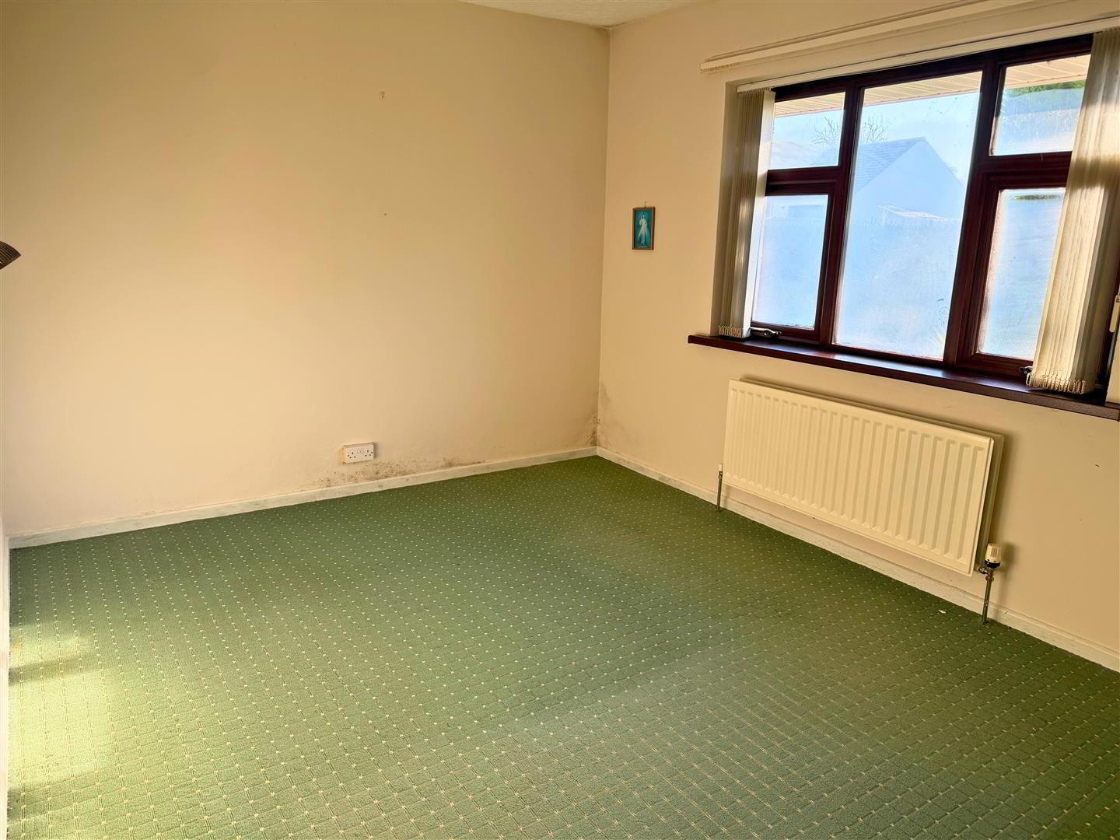
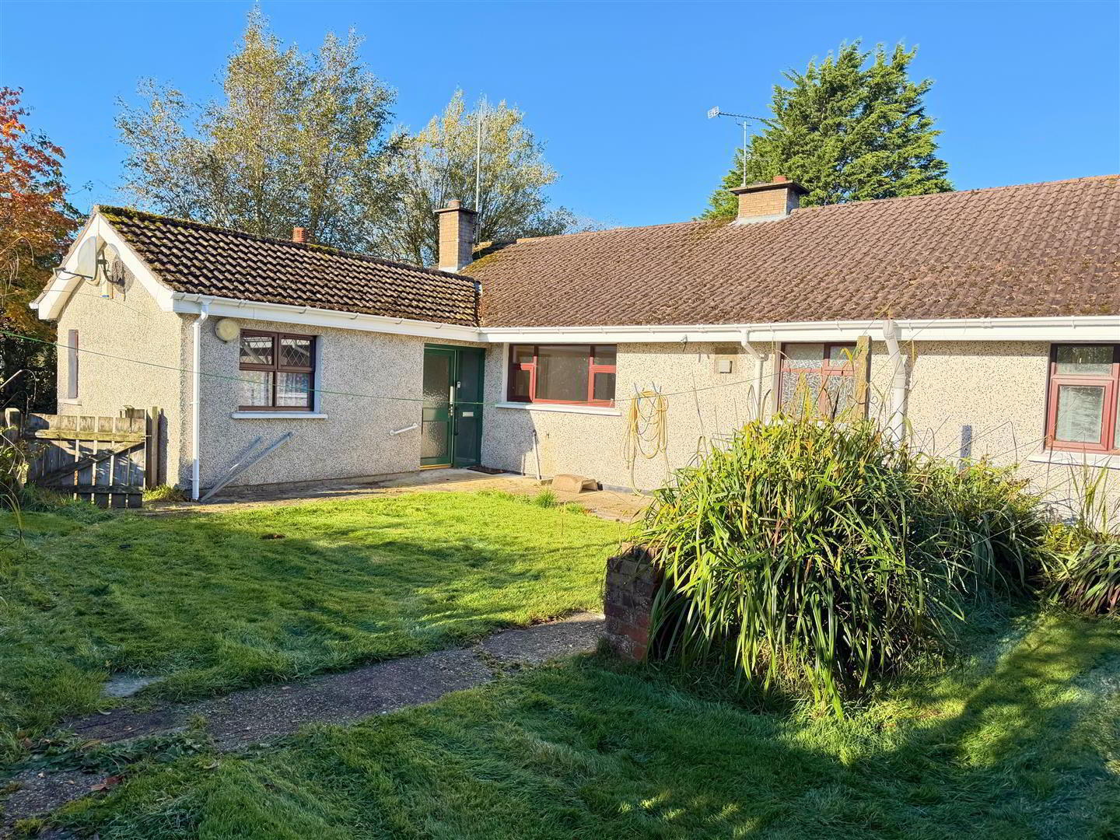
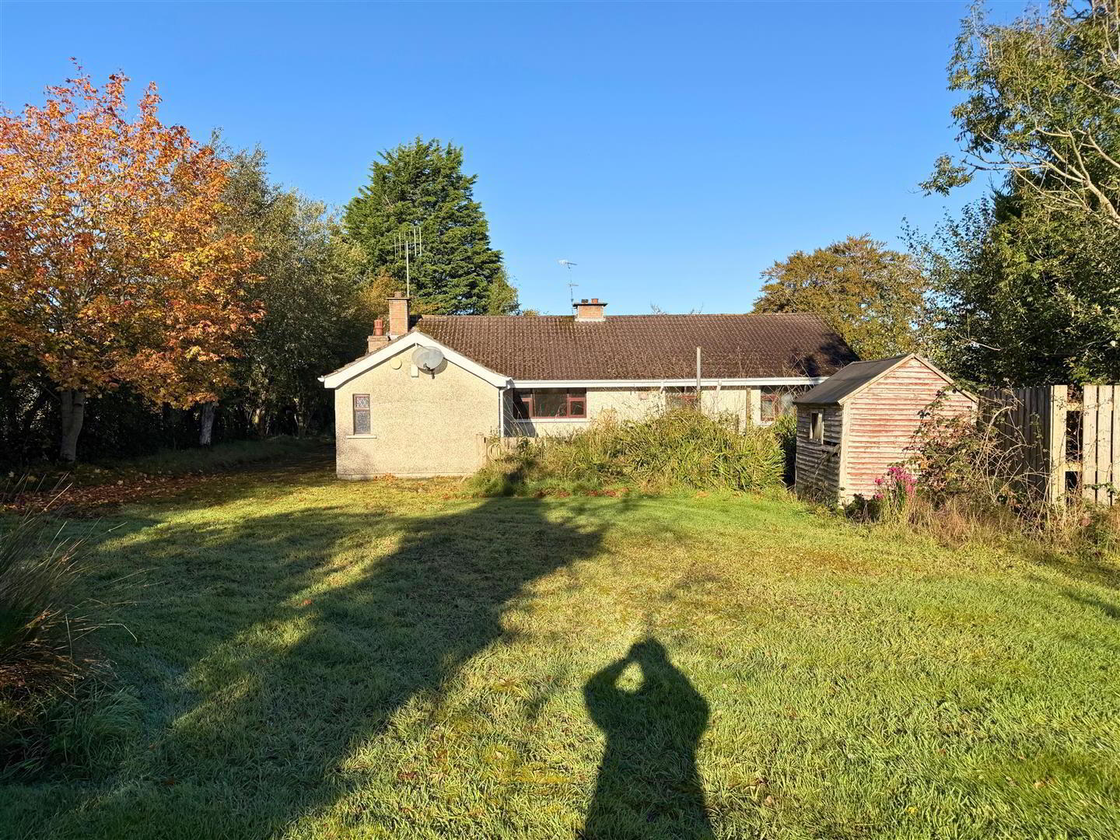
This three bedroom detached bungalow is situated on a spacious private site in Drumsurn. The property offers well laid out family accommodation including a spacious reception, lounge, family room, kitchen, utility and bathroom. The property is need of cosmetic improvement throughout, but would make an excellent purchase for a family. It offers easy commuting to Limavady. Viewing is highly recommended to appreciate the size of the property both internally and externally. Viewing is by appointment only with the undersigned agent.
LOCATION:
Approaching Drumsurn village from Limavady, continue through the village and passing by Donald's Hill Court, Mullans Hill Road will be the next lane on the left hand side. Continue a short distance up this road and number 12 will be the first property situated on the right hand side.
ACCOMMODATION TO INCLUDE:
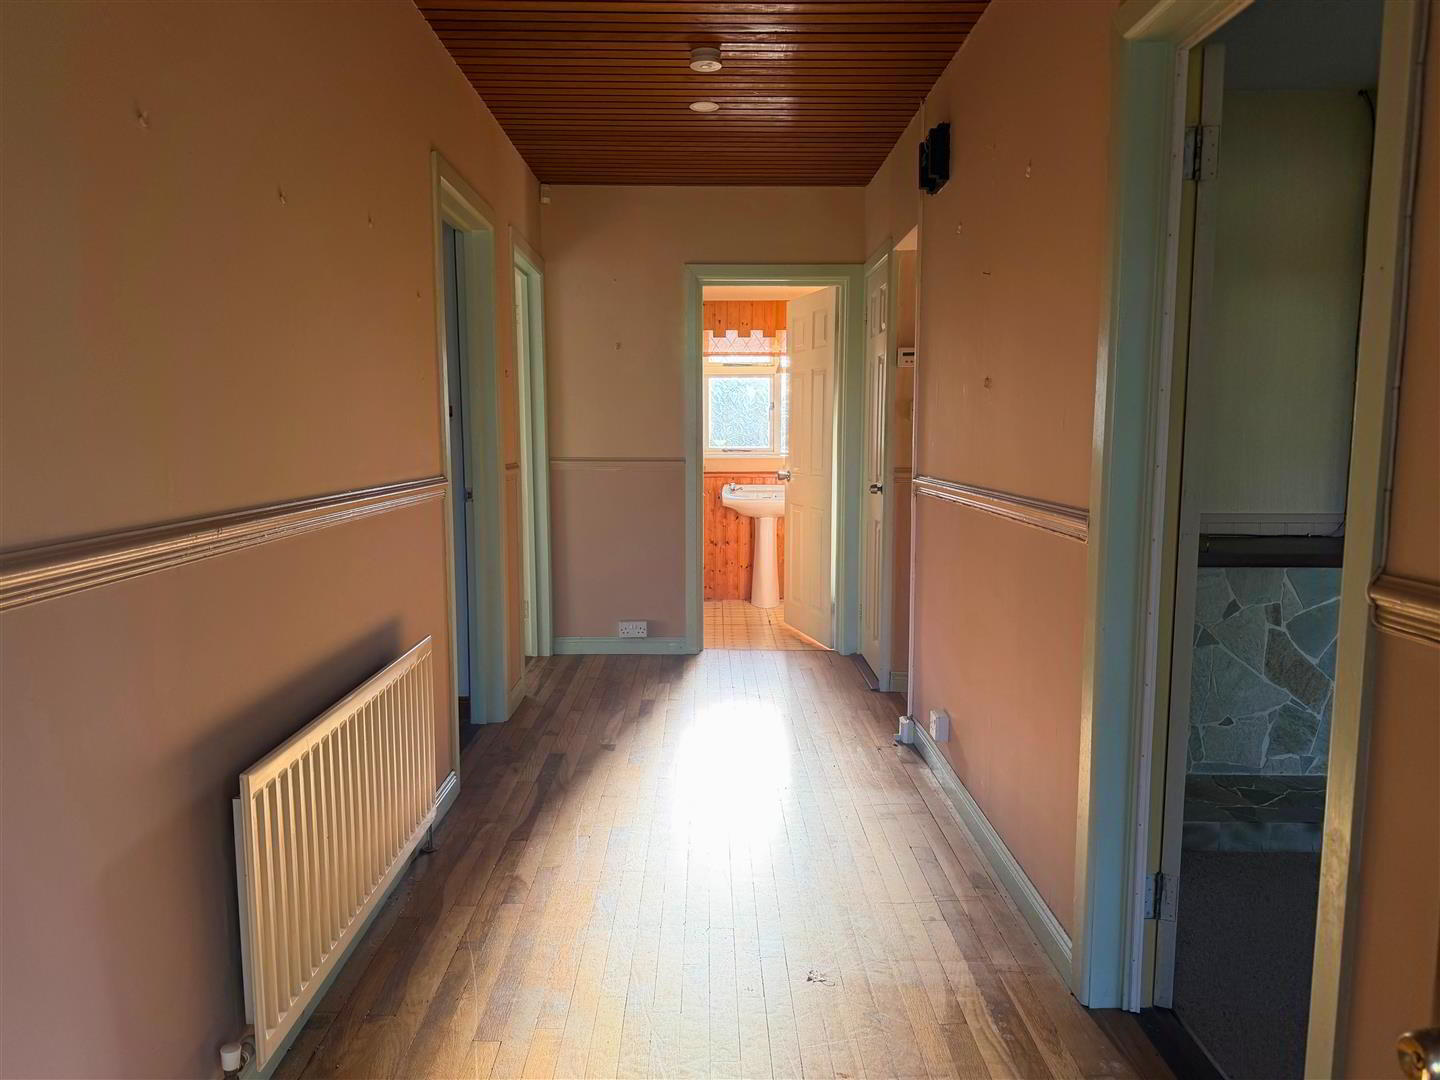
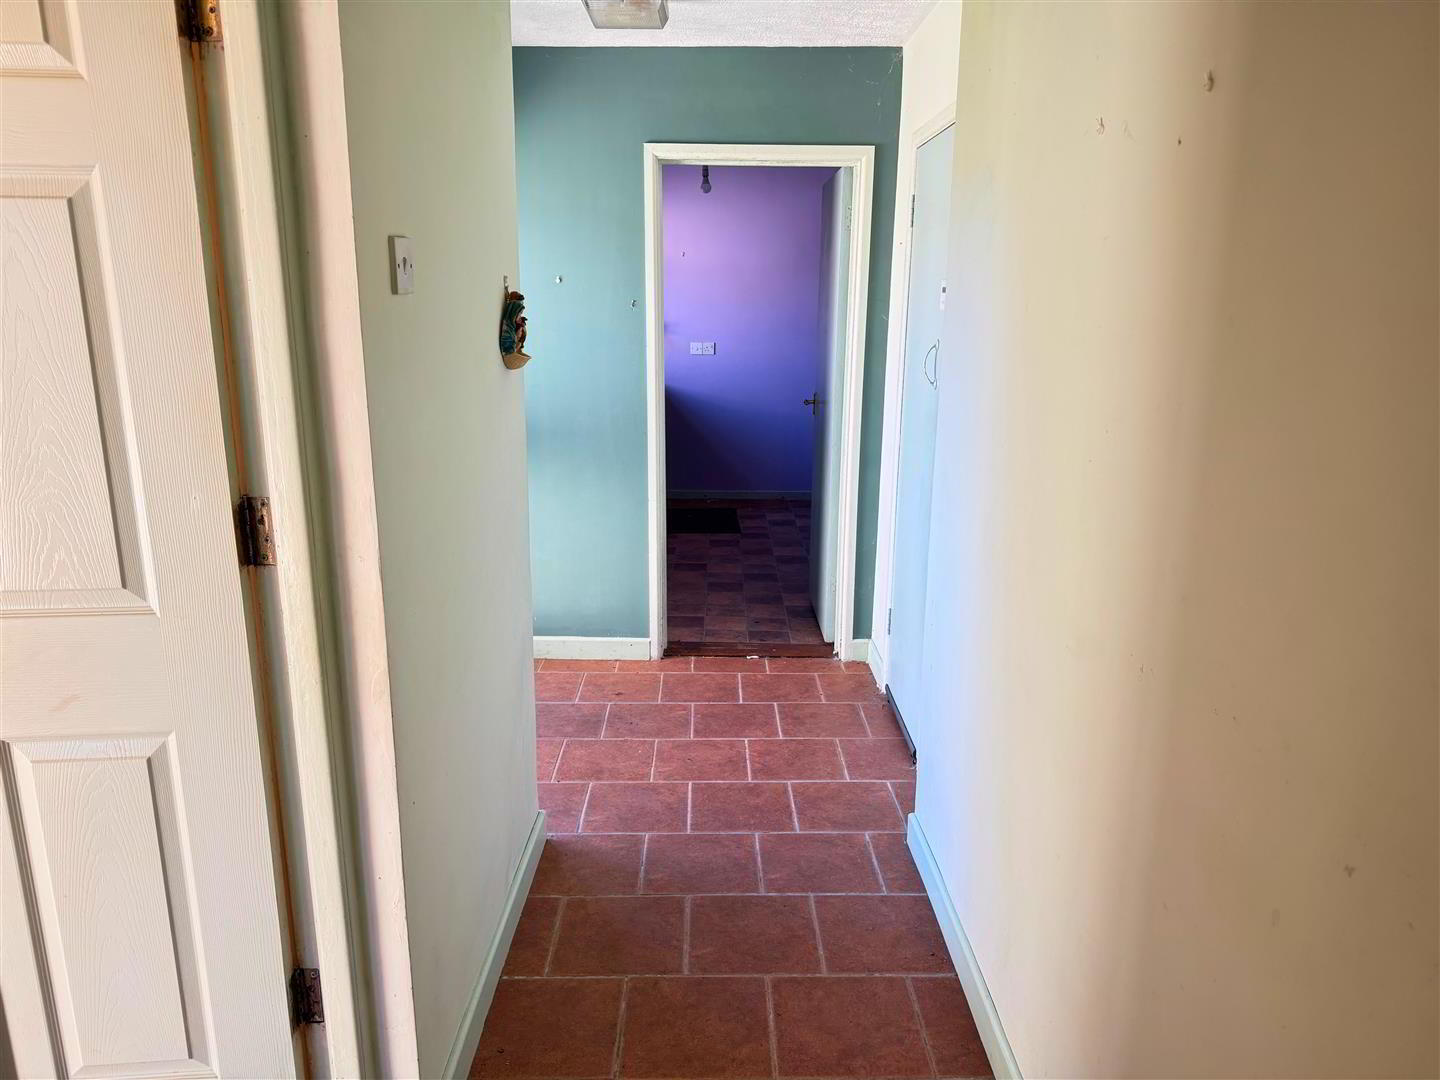
Entrance Hall:
Hard wood flooring.
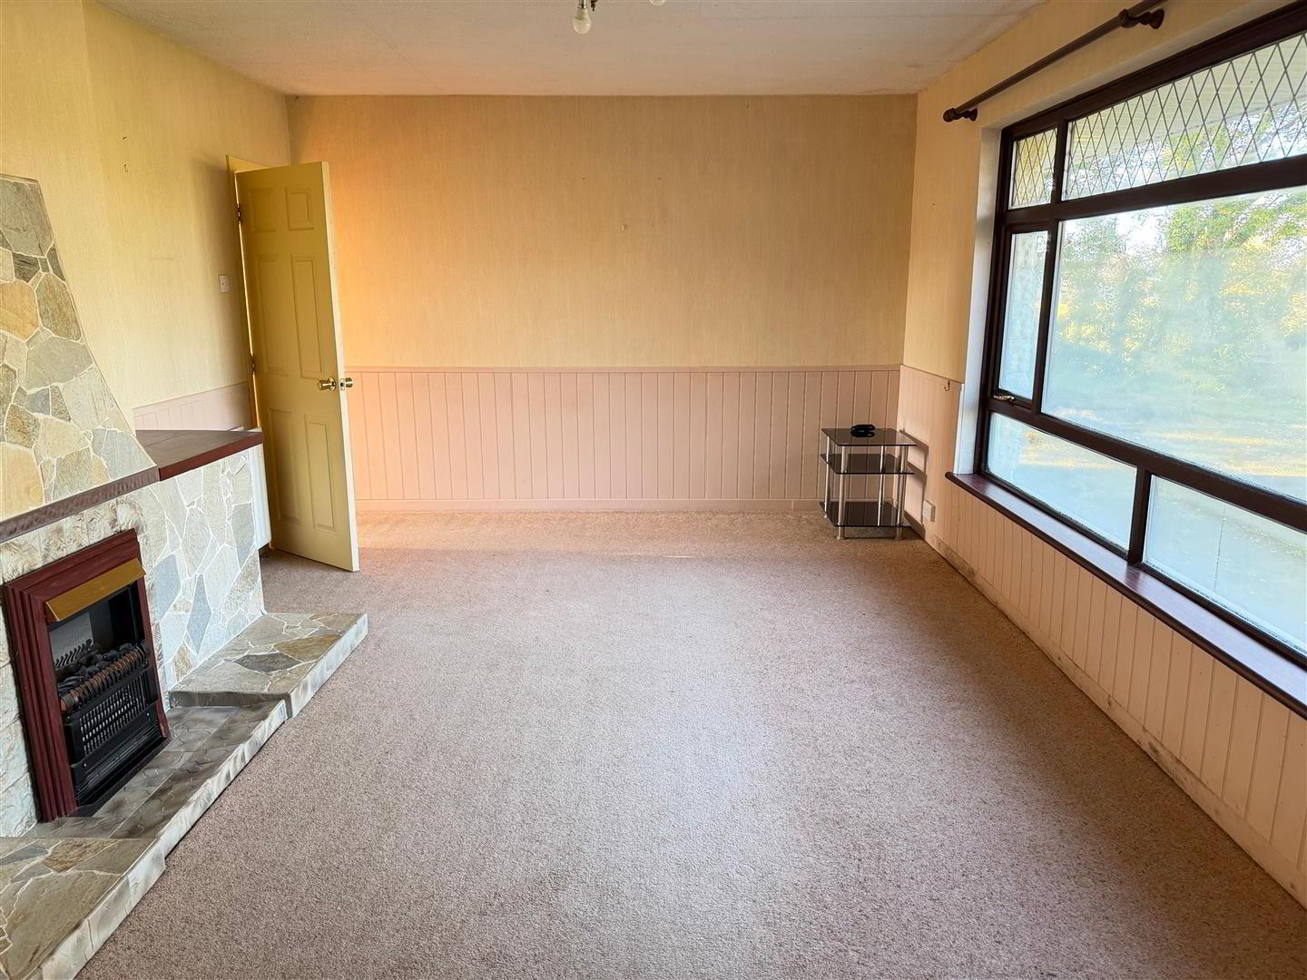
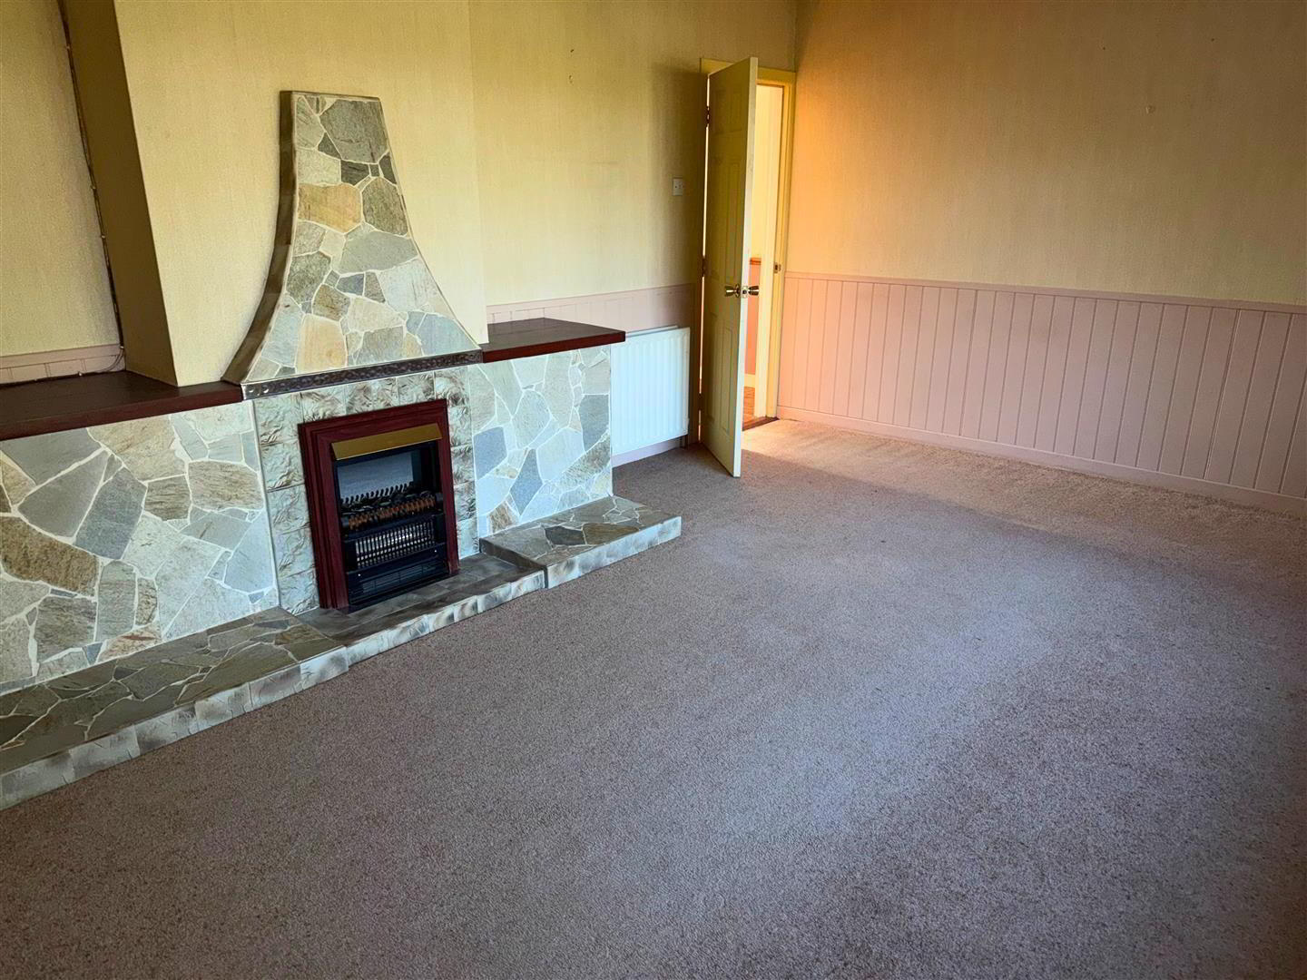
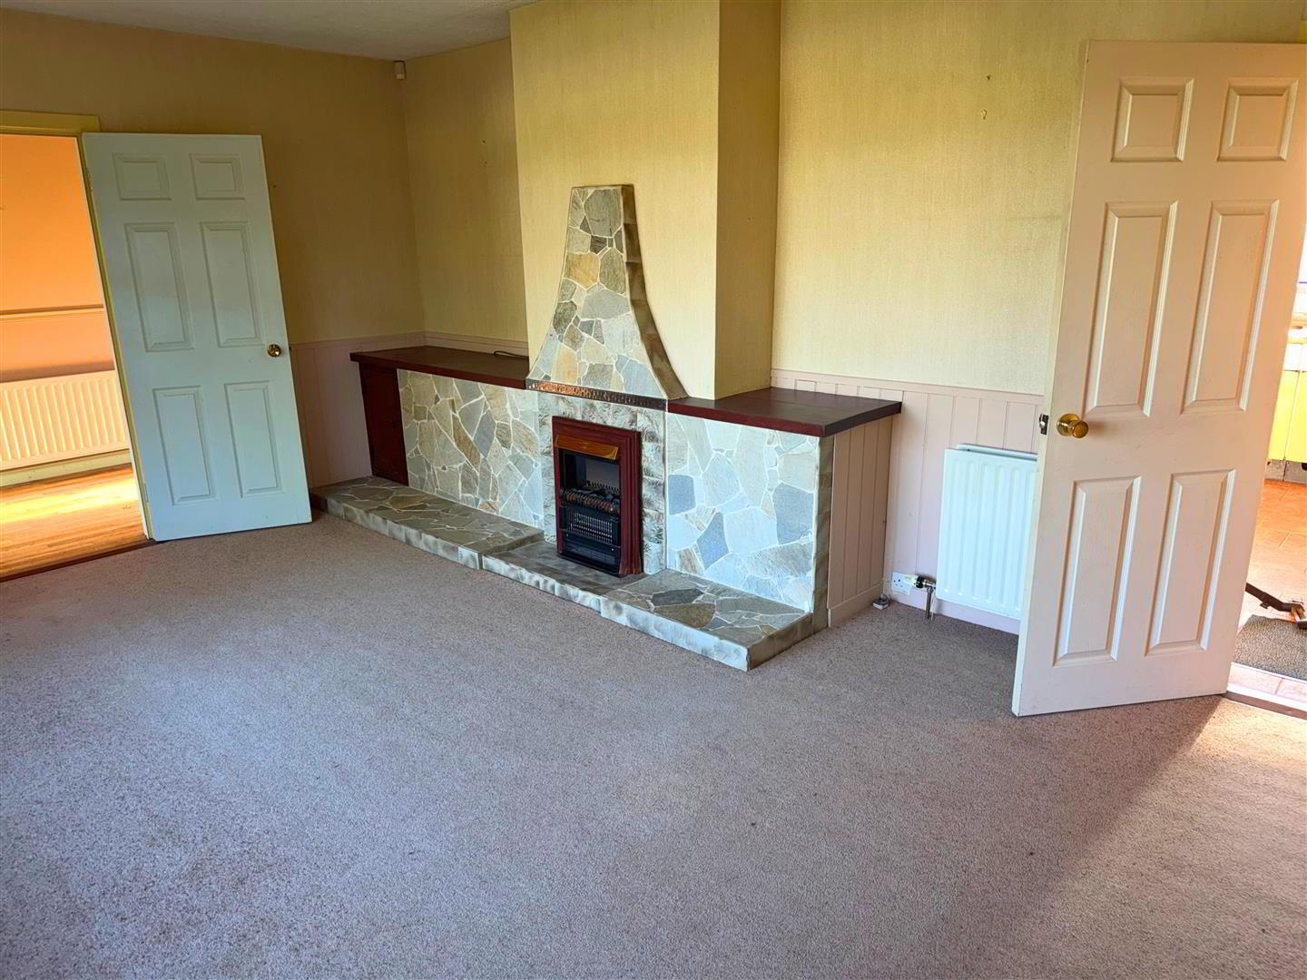
Lounge:
with carpet flooring, stone cladded fireplace hearth with a fitted electric fire and half wall panelling.
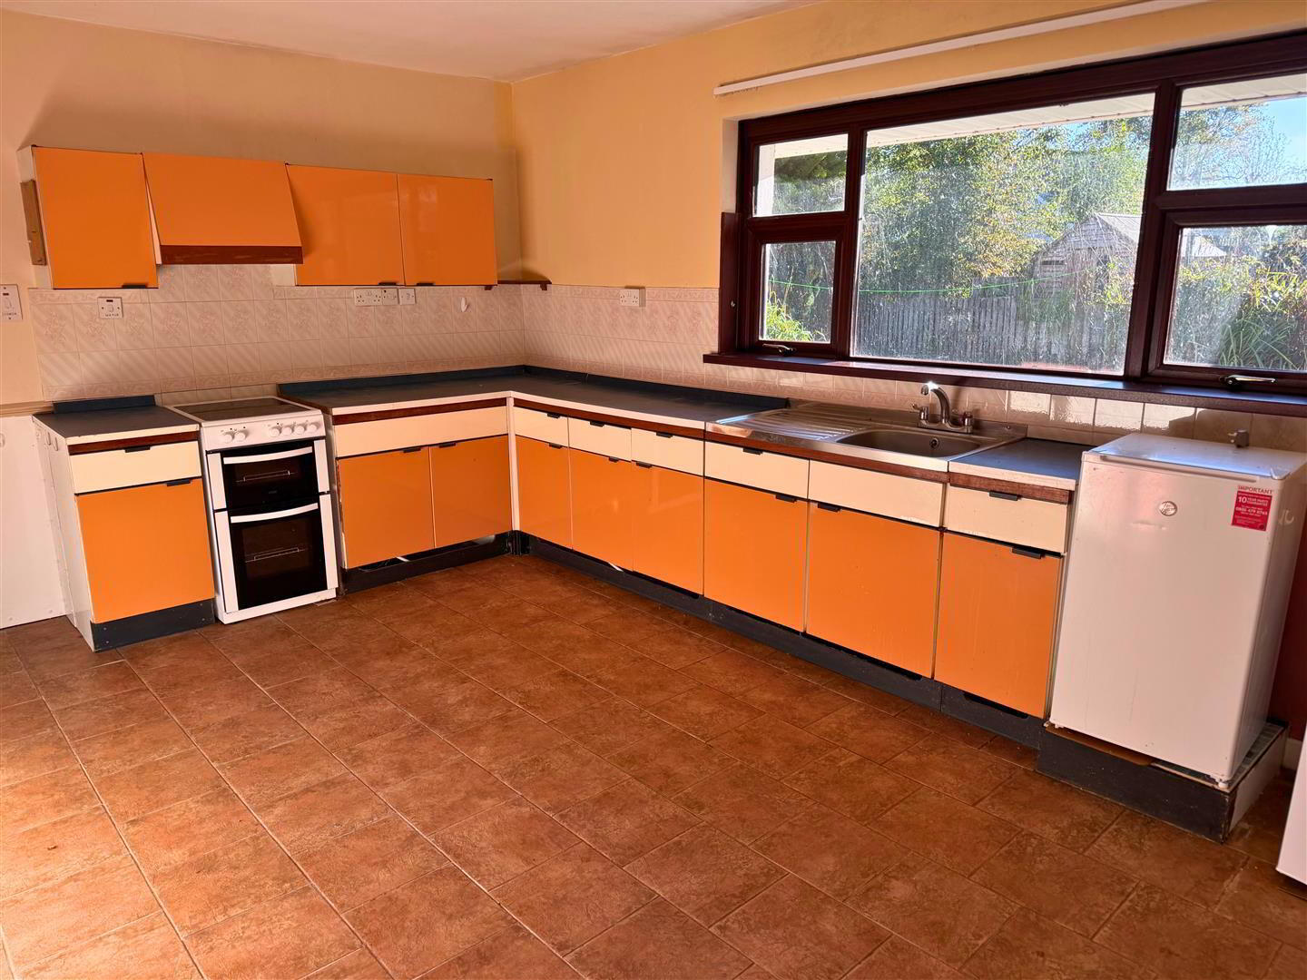
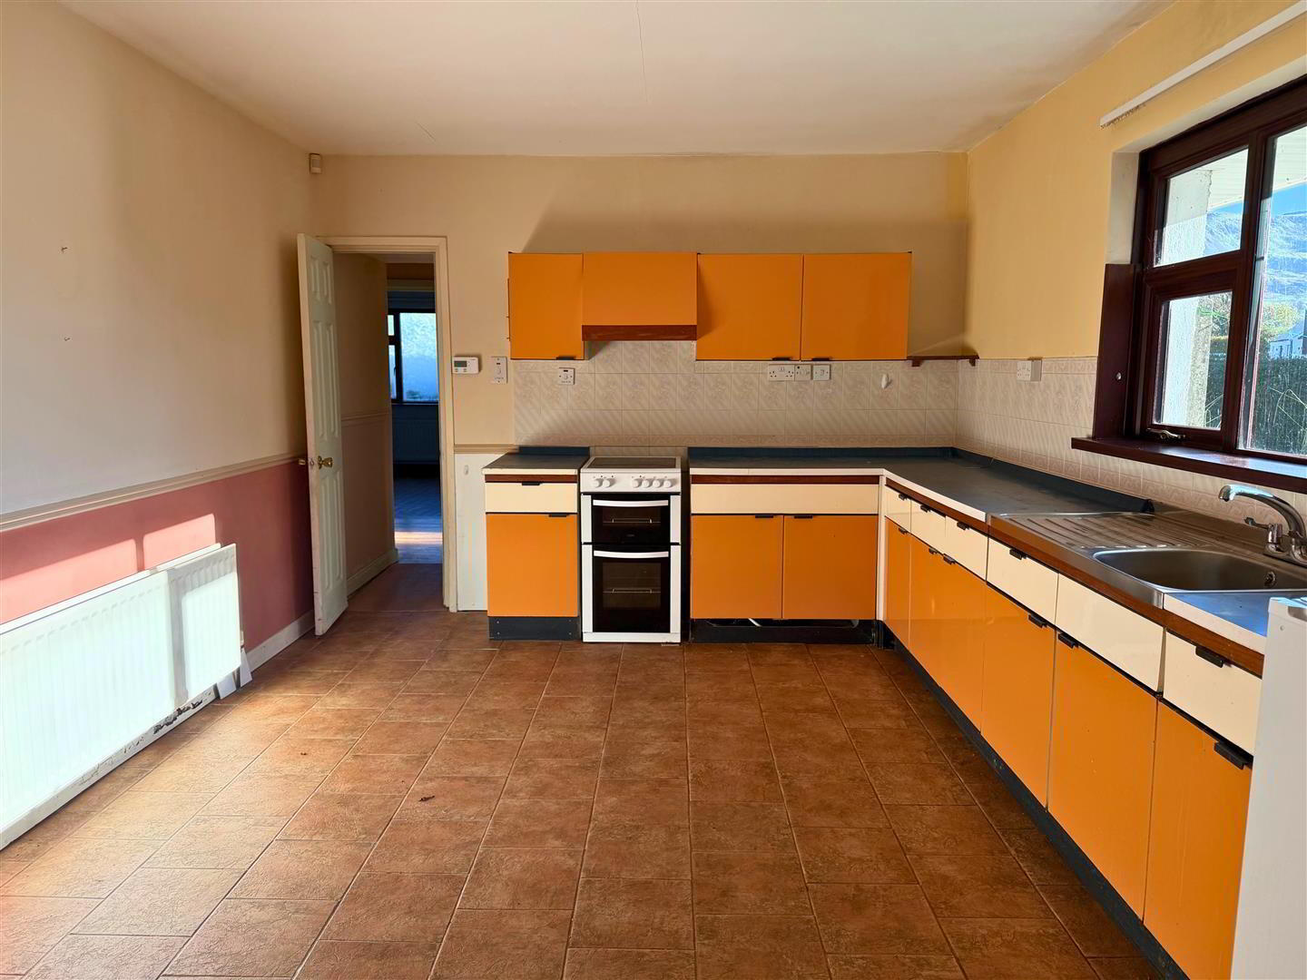
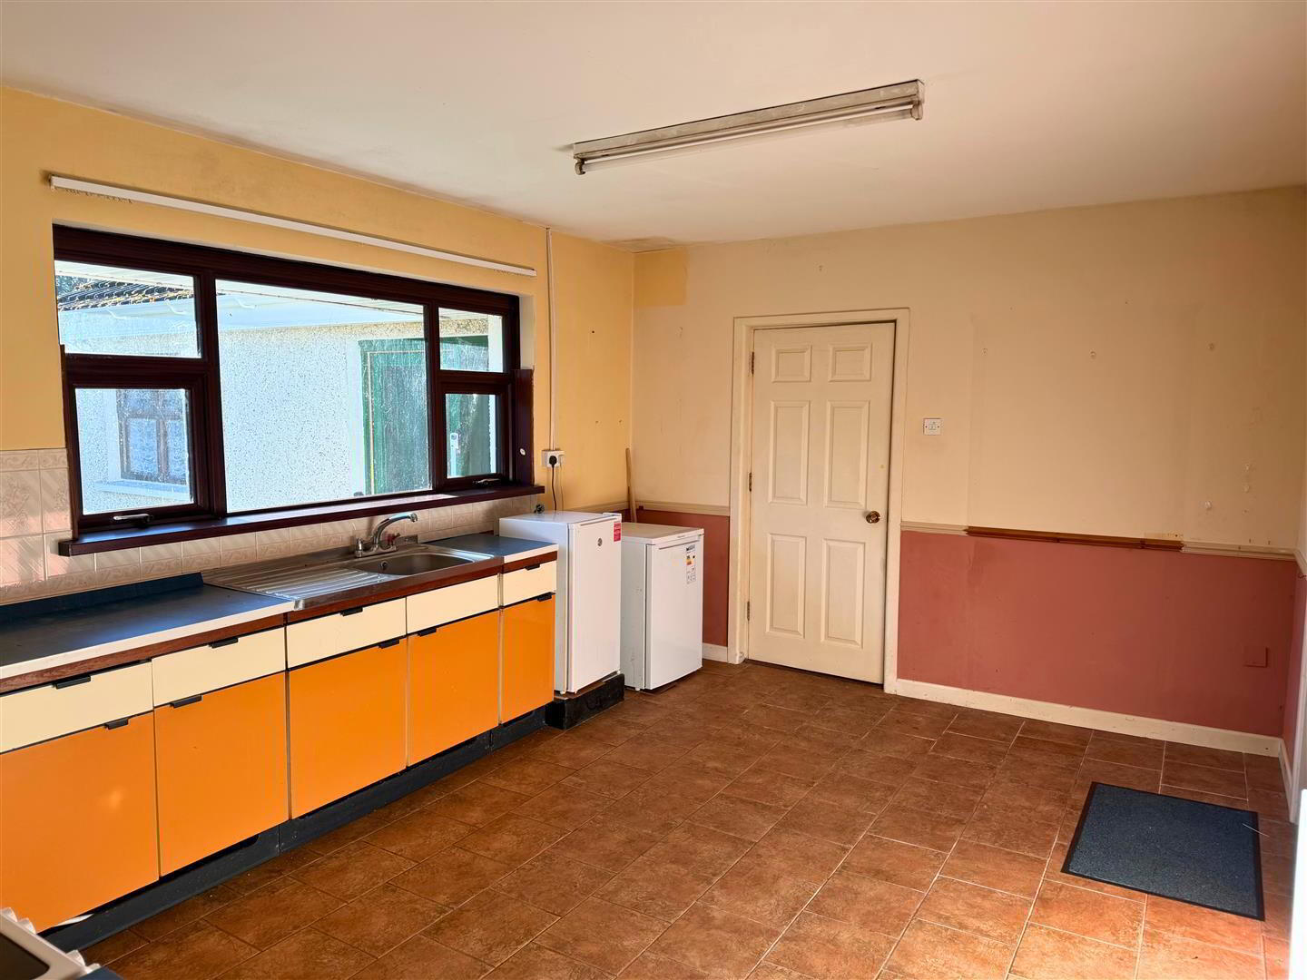
Kitchen/ Dining:
with a range of eye and low level units, worktop, tiled around units, stainless steel sink unit, free standing cooker, cooker hood with extractor fan and space for fridge/freezer,
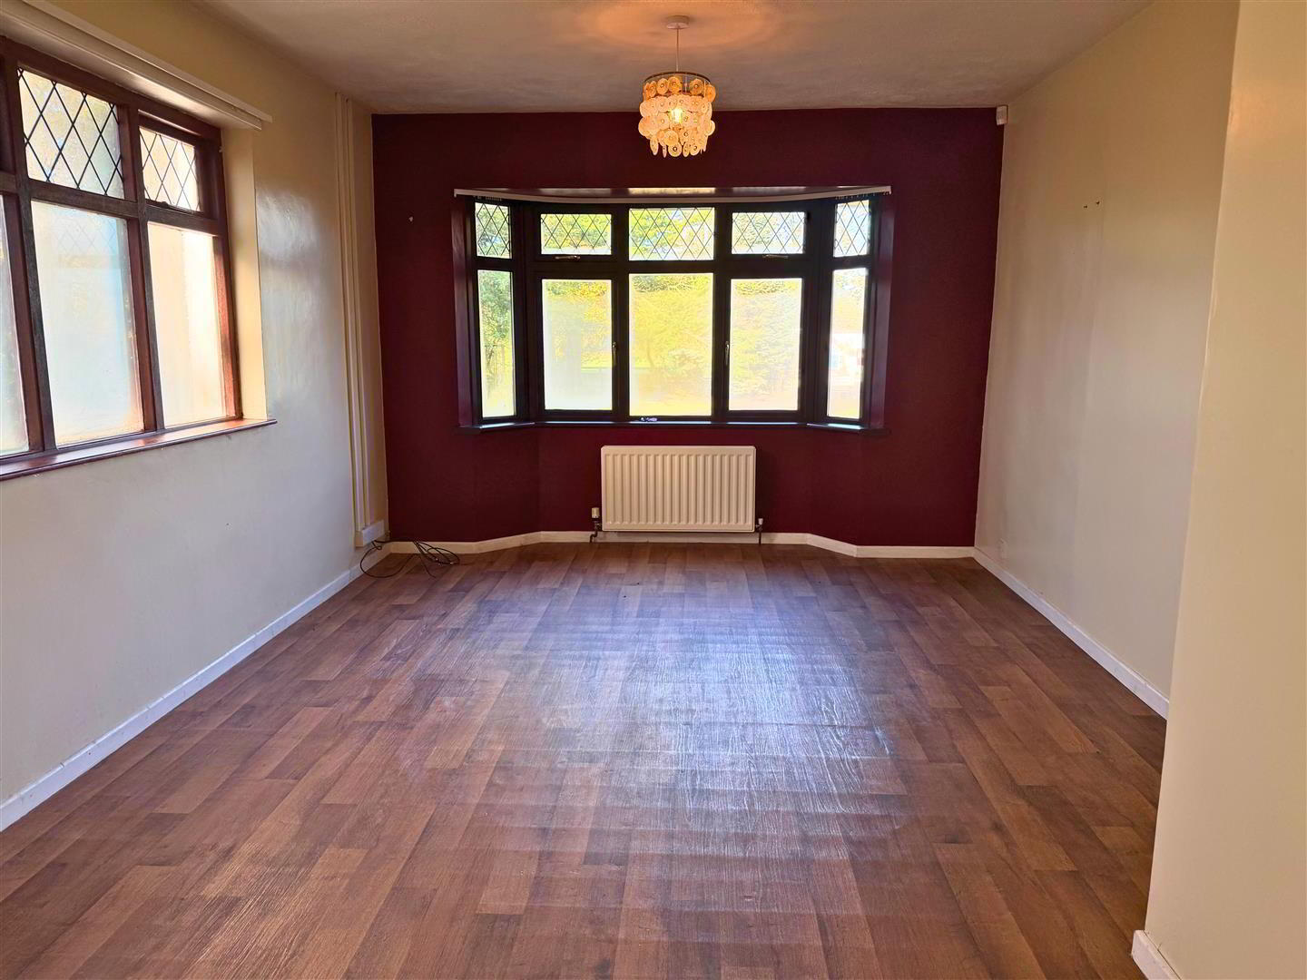
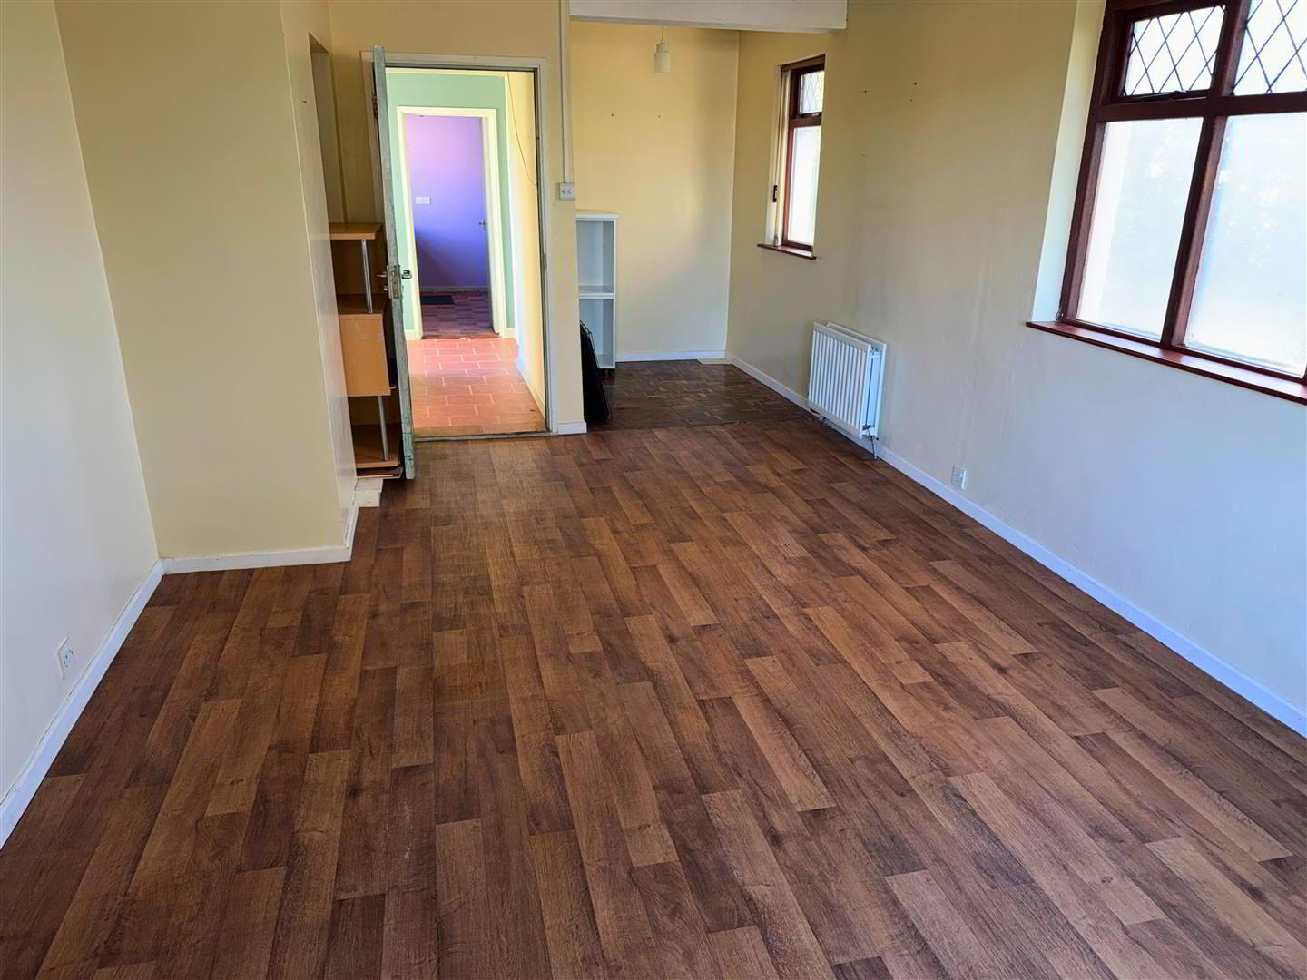
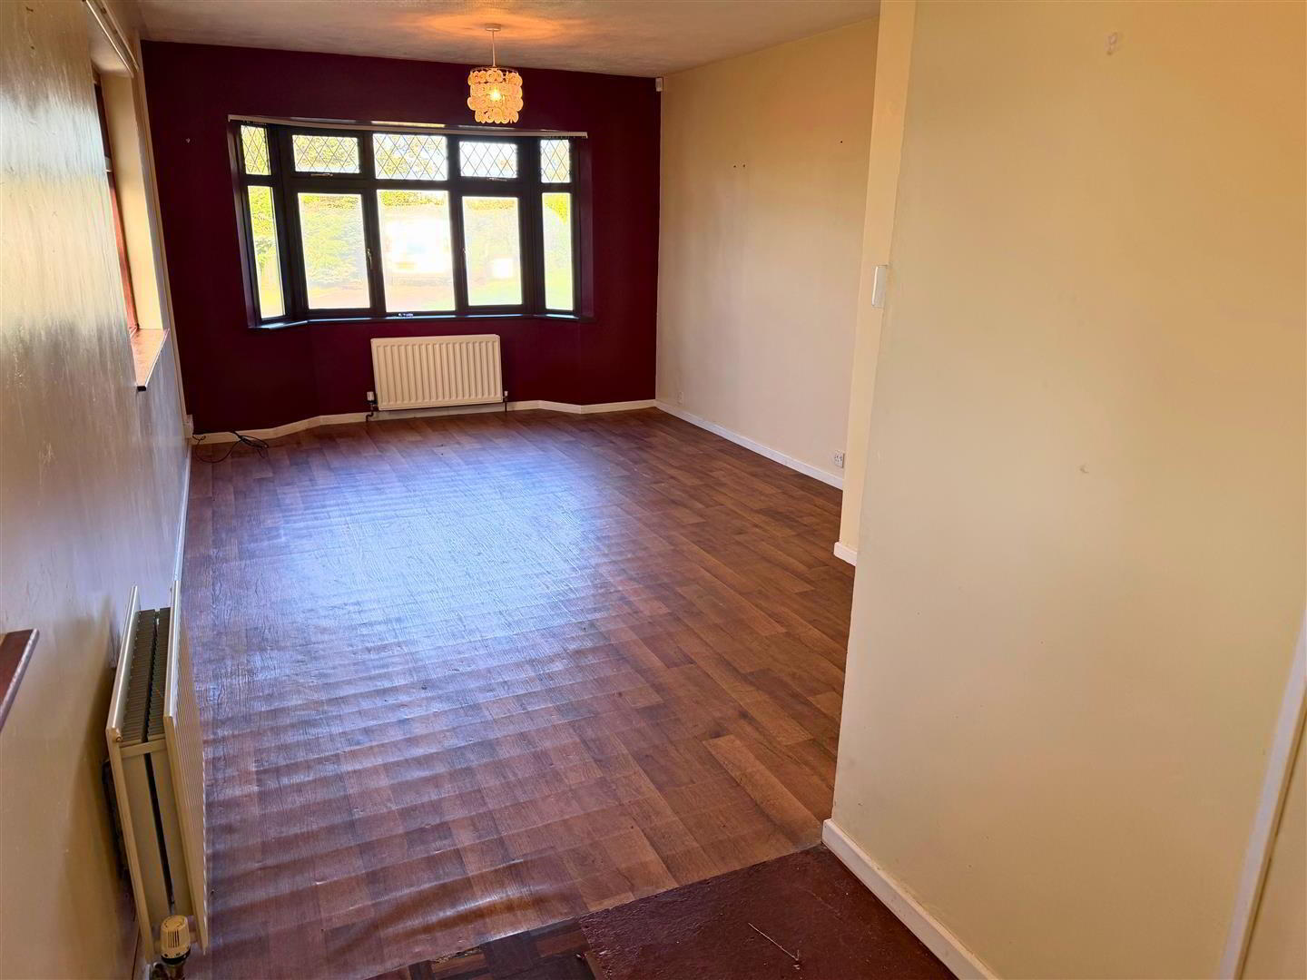
Family Room:
with feature bay window and wood effect vinyl flooring.
Utility:
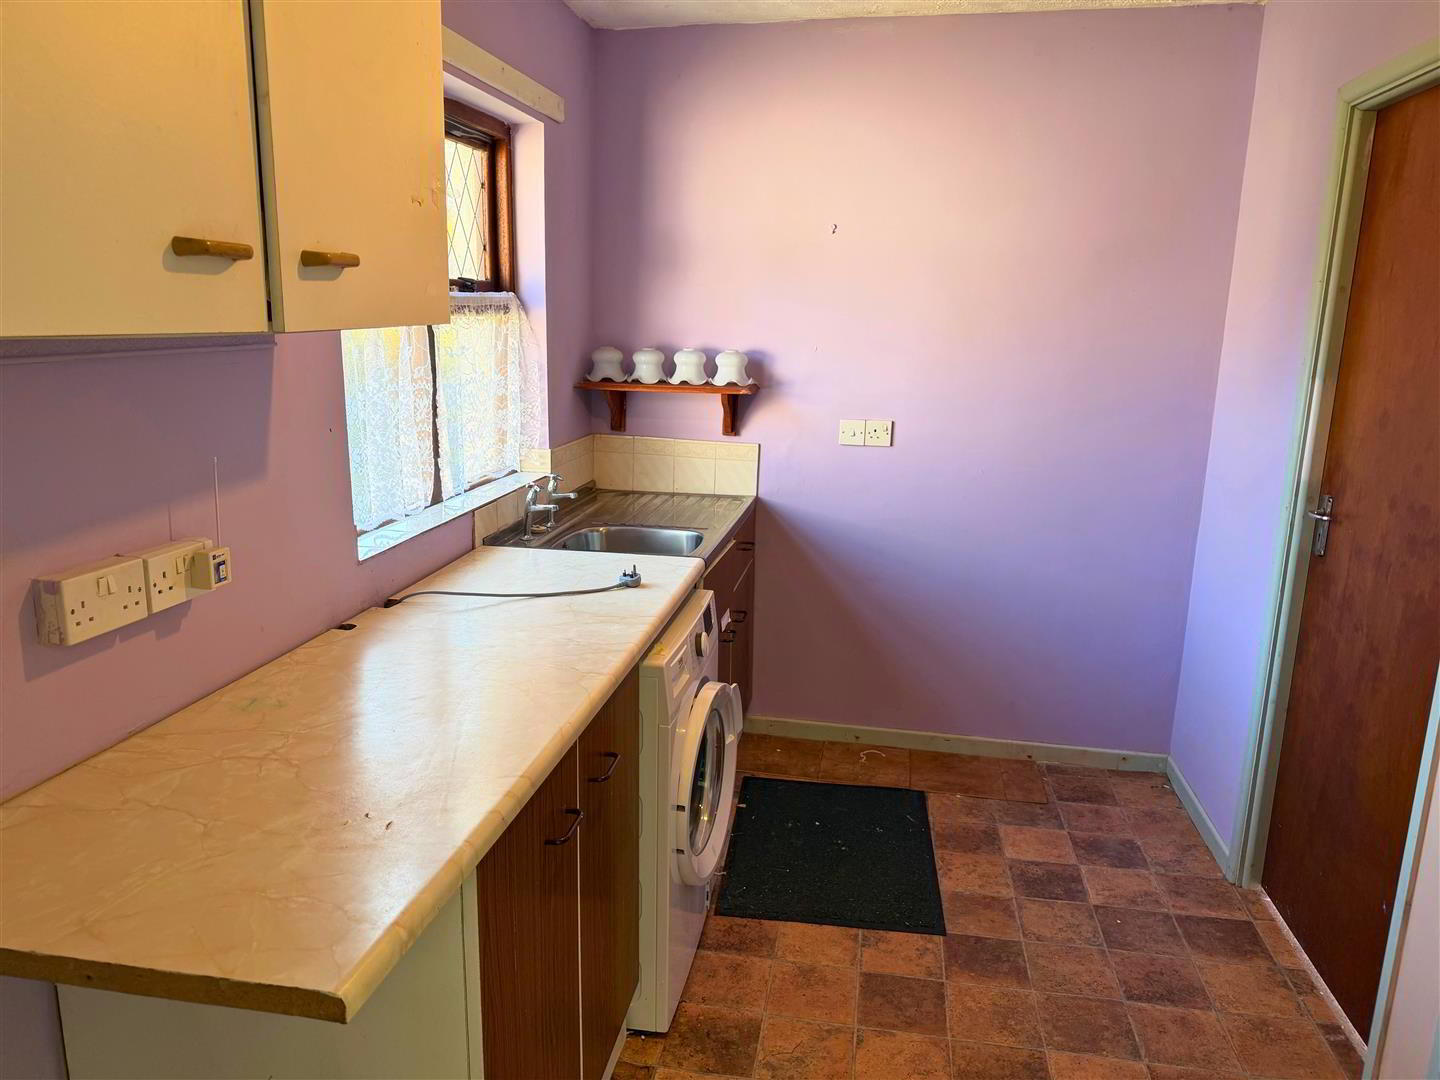
with eye and low level units, worktop, stainless steel sink unit, plumbed for automatic washing machine, space for tumble dryer, cushioned flooring. Leads to two storage areas.
Bedroom (1):
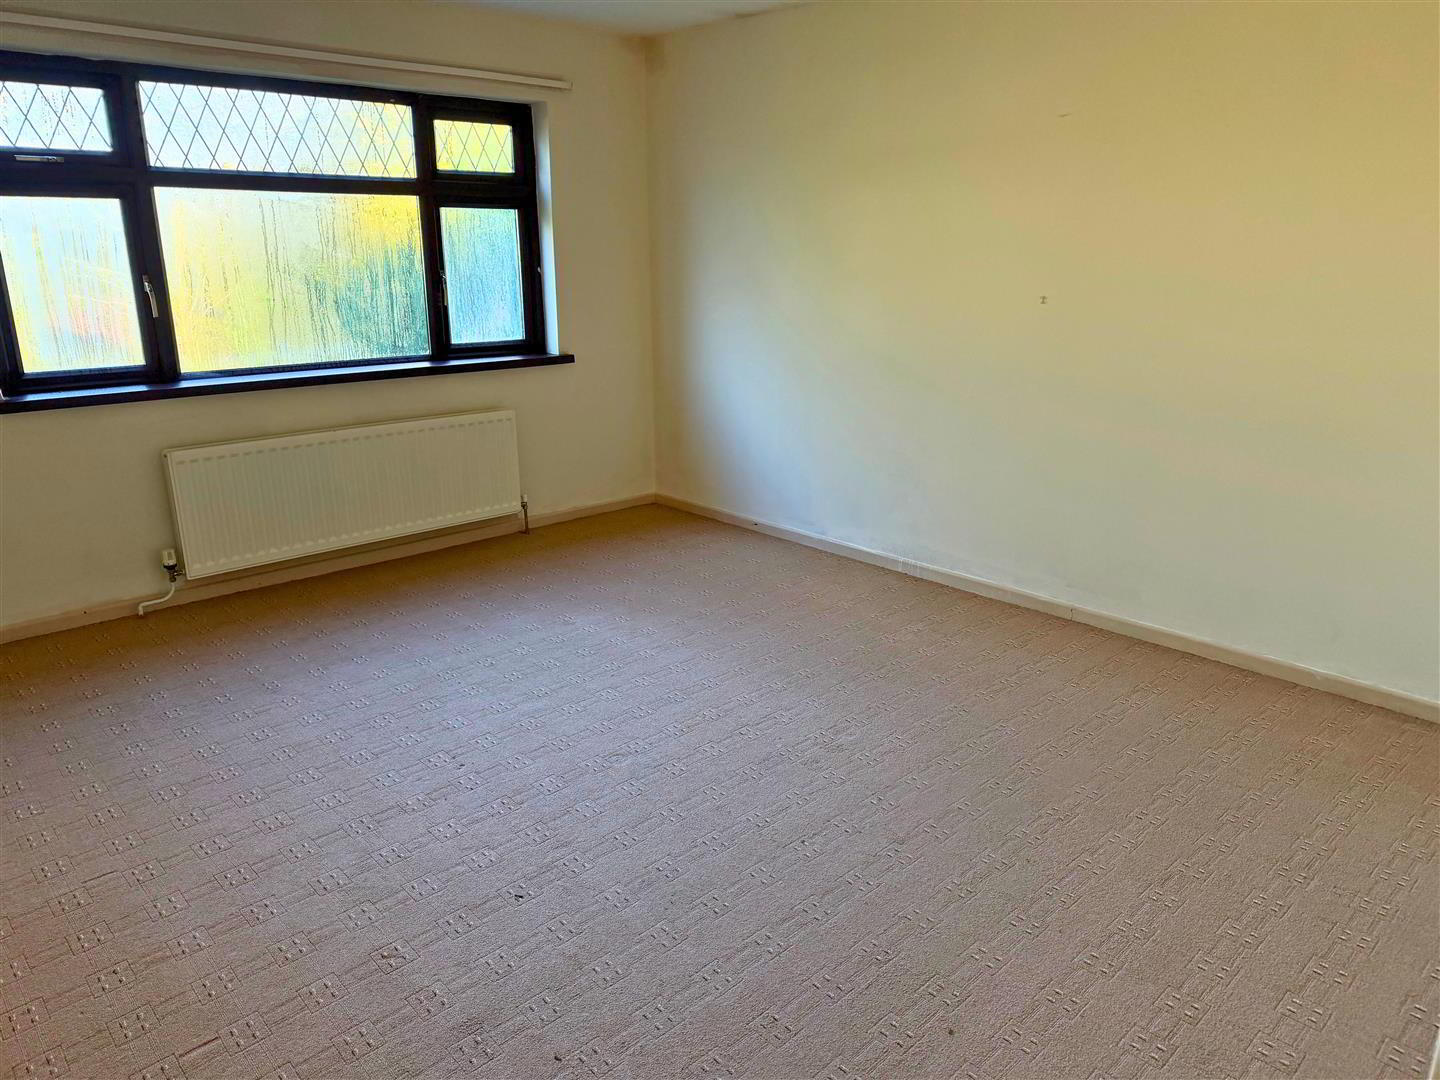
with carpet flooring.
Bedroom (2):
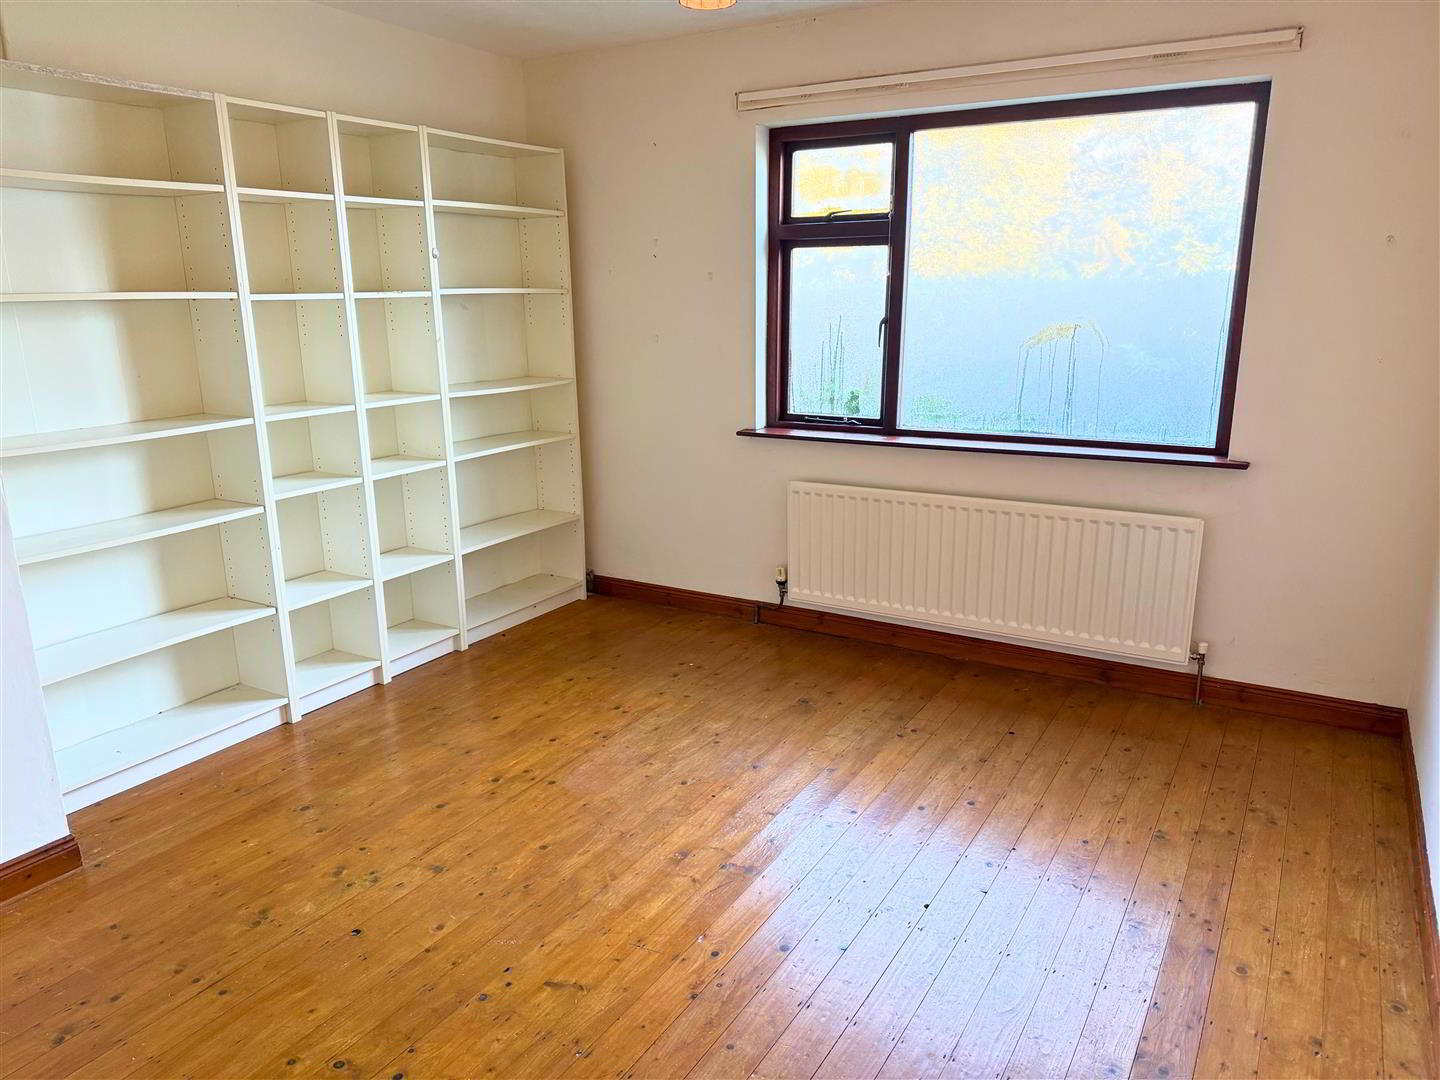
with hard wood flooring.
Bedroom (3):
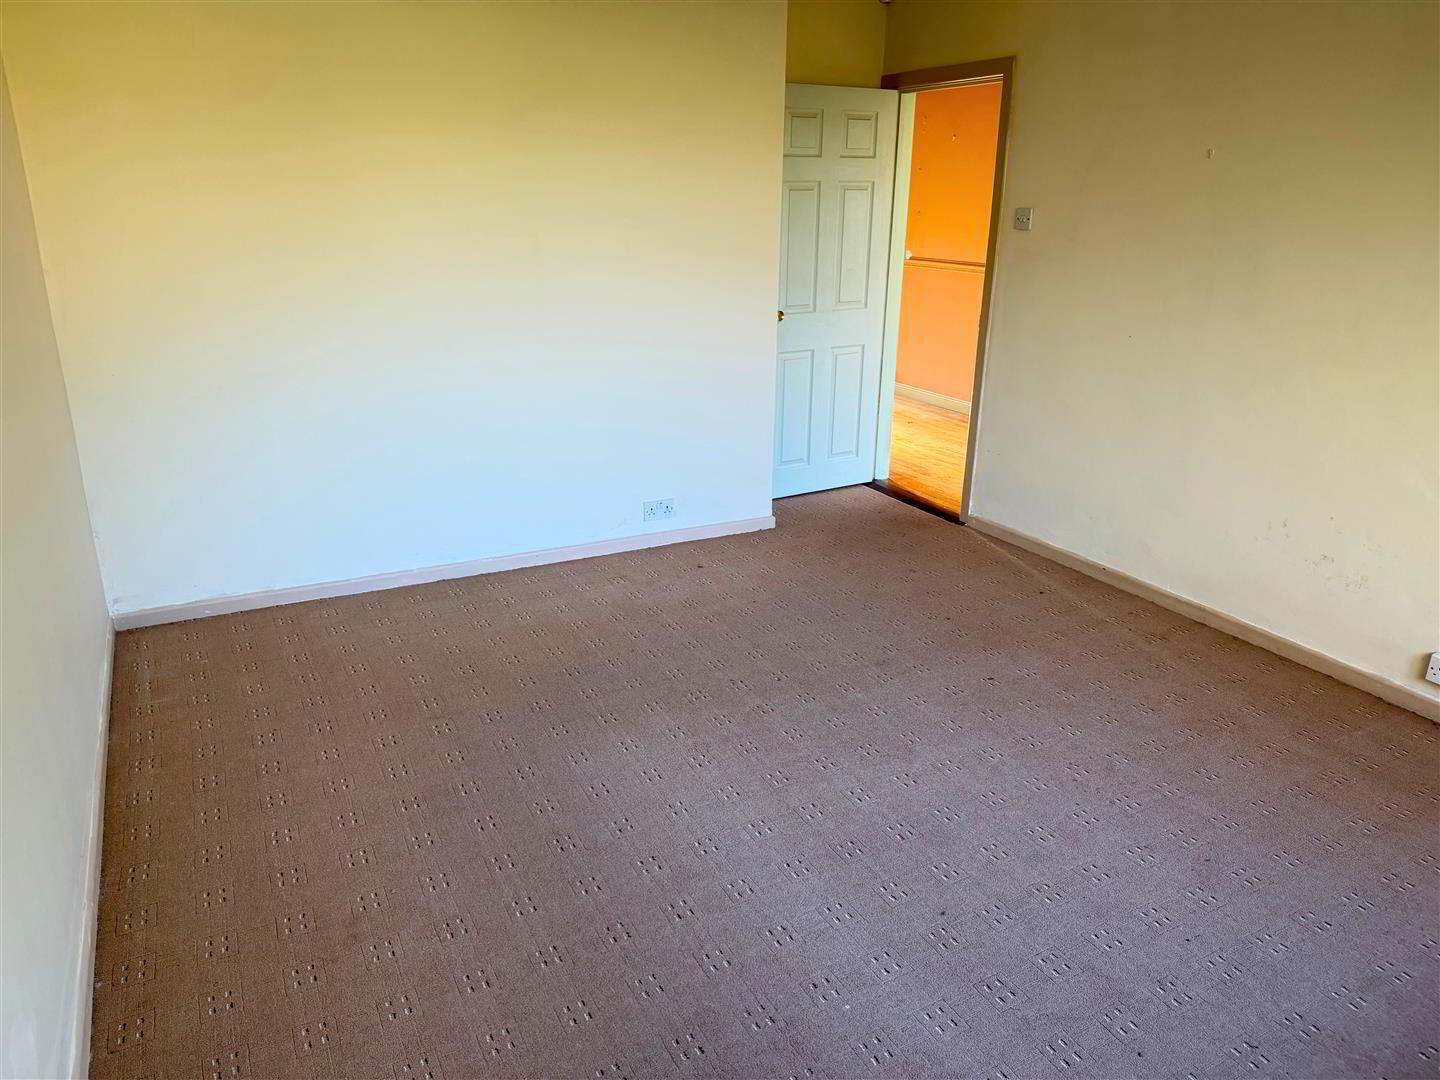
with carpet flooring.
Bathroom:
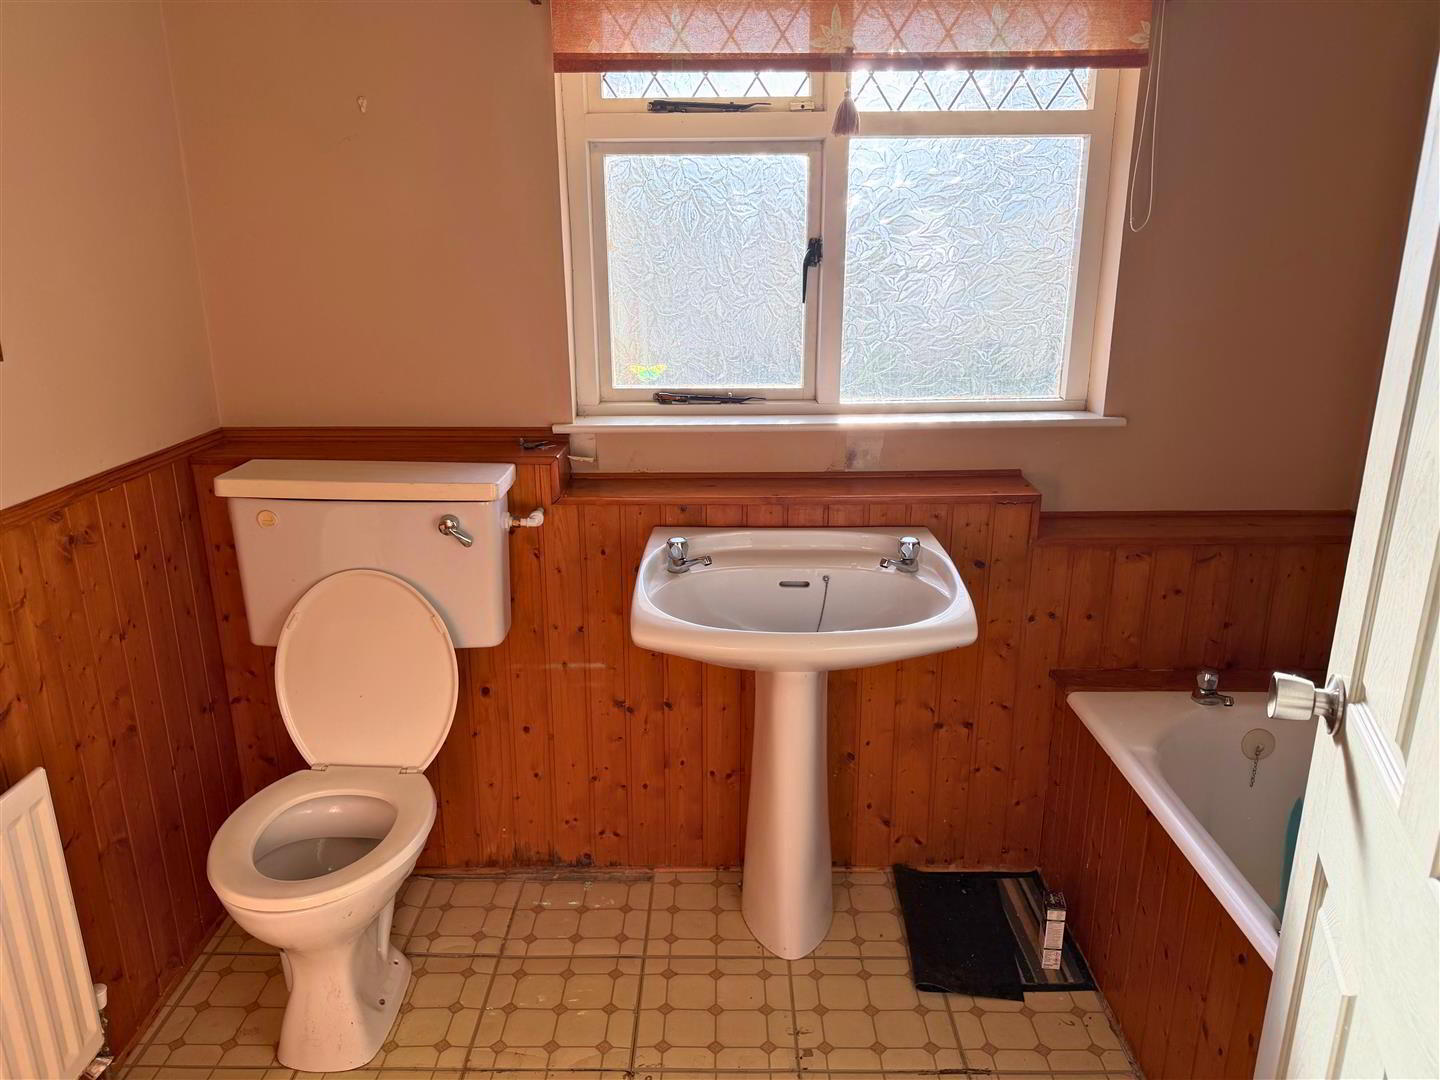
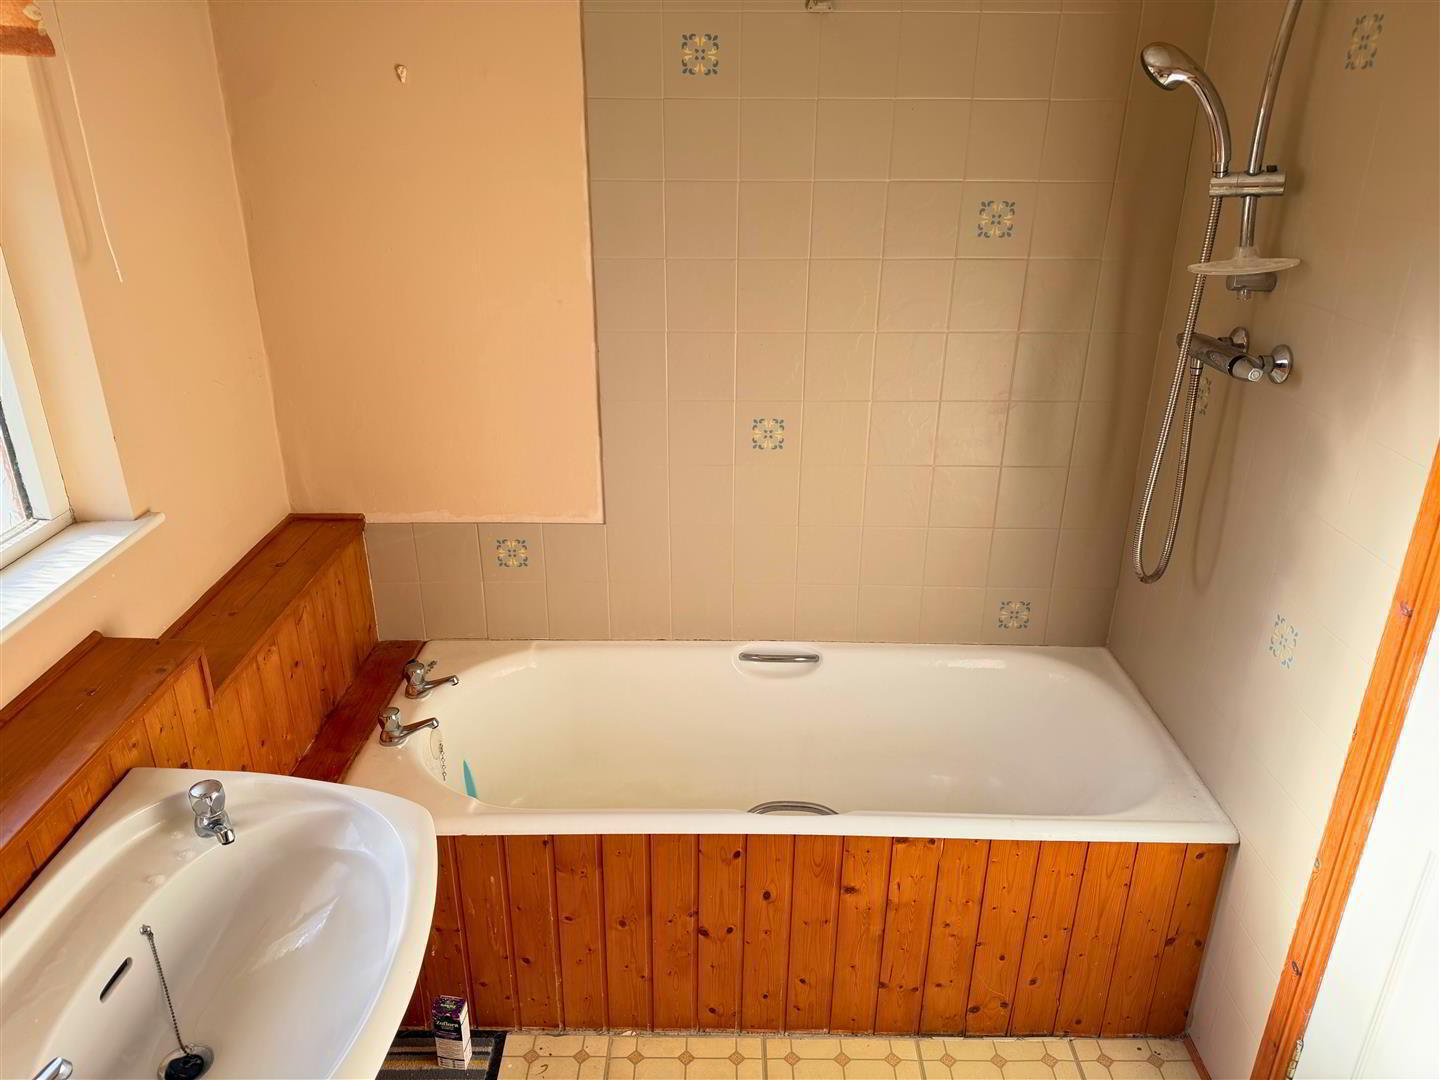
with three piece suite comprising of fitted bath with shower overhead attachment, pedestal wash hand basin and low flush w.c. Also having partly tiled walls over bath area, wood panelled lower walls and cushioned flooring.
EXTERIOR FEATURES:
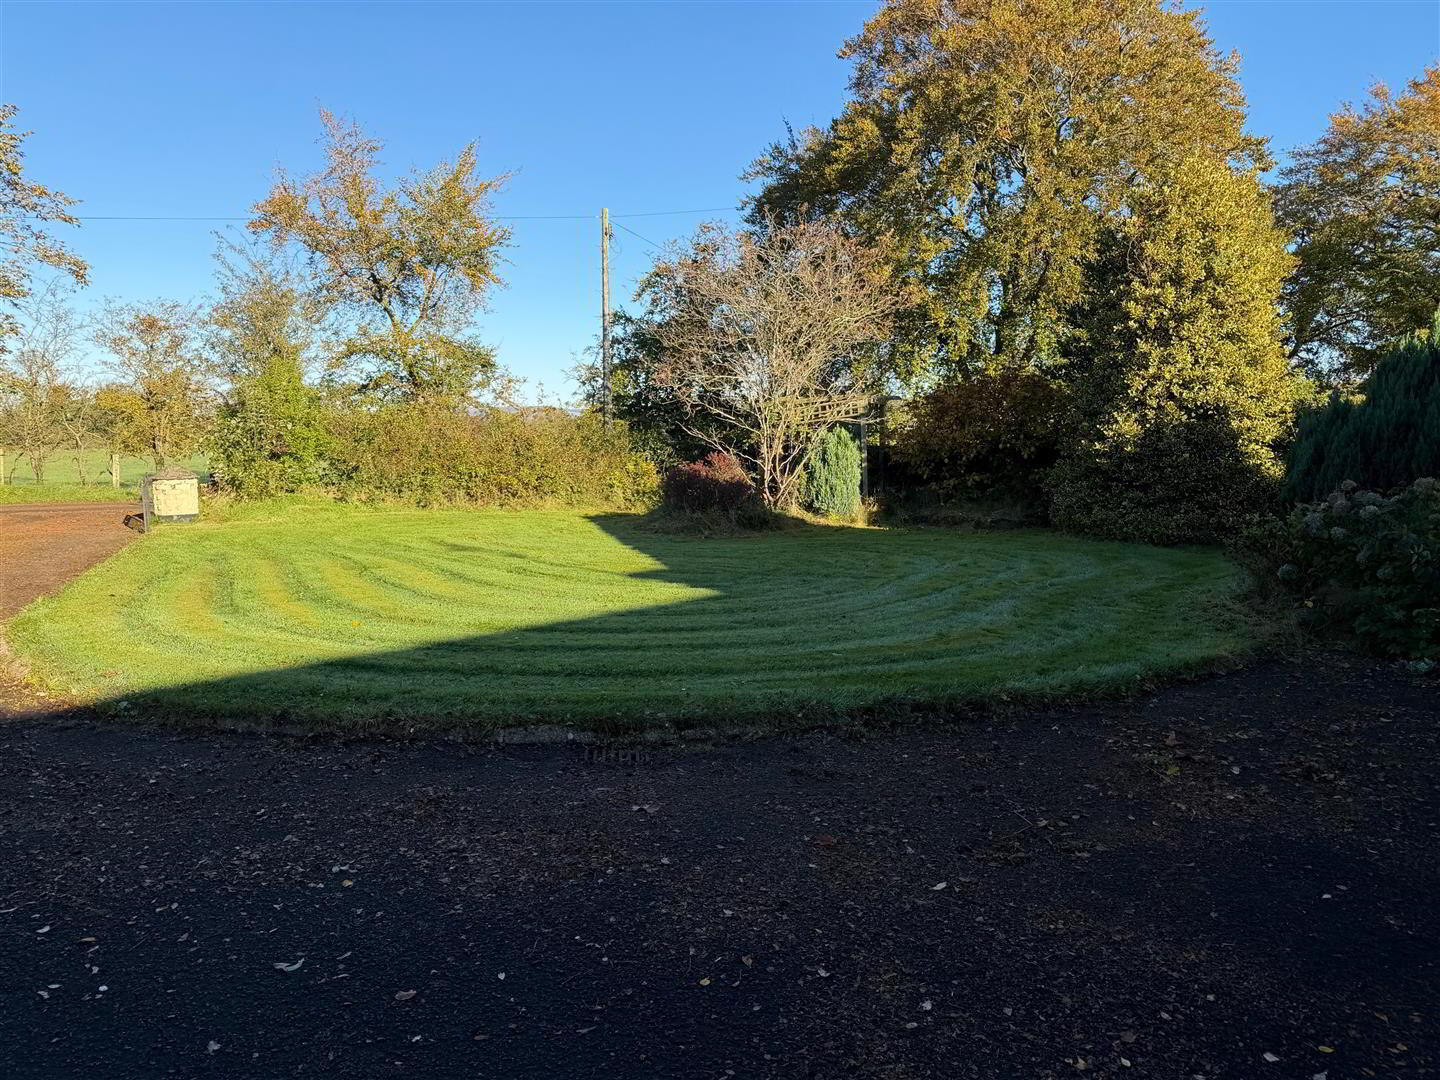
Set on a spacious site surrounded by established trees, hedging and the entrance with low stone walls with metal gates.
Front: gardens laid in lawn. Spacious Tarmac Driveway for multiple cars.
Rear: features a courtyard area laid in lawn with concrete path, a separate large garden laid in lawn with beautiful countryside views and a garden shed .