Lounge/ Kitchen-Dining/ Sun Room/ 3 Bedrooms/ Shower Room
Entertainment Room & Integral Garage
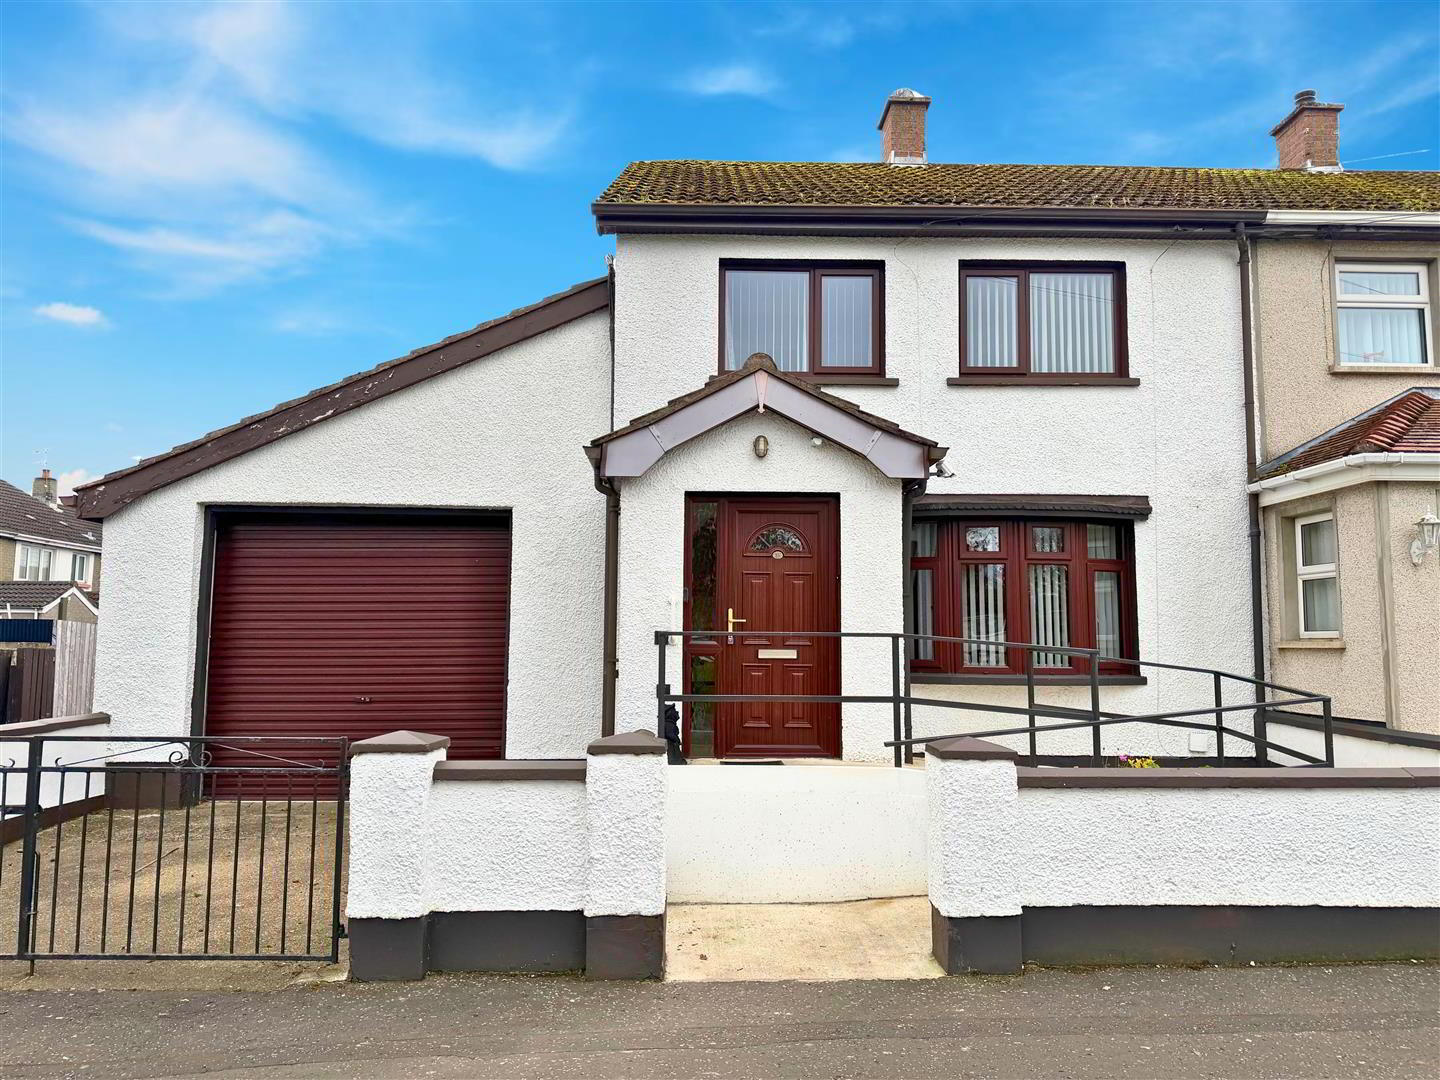
Concrete Driveway for Off Street Car Parking
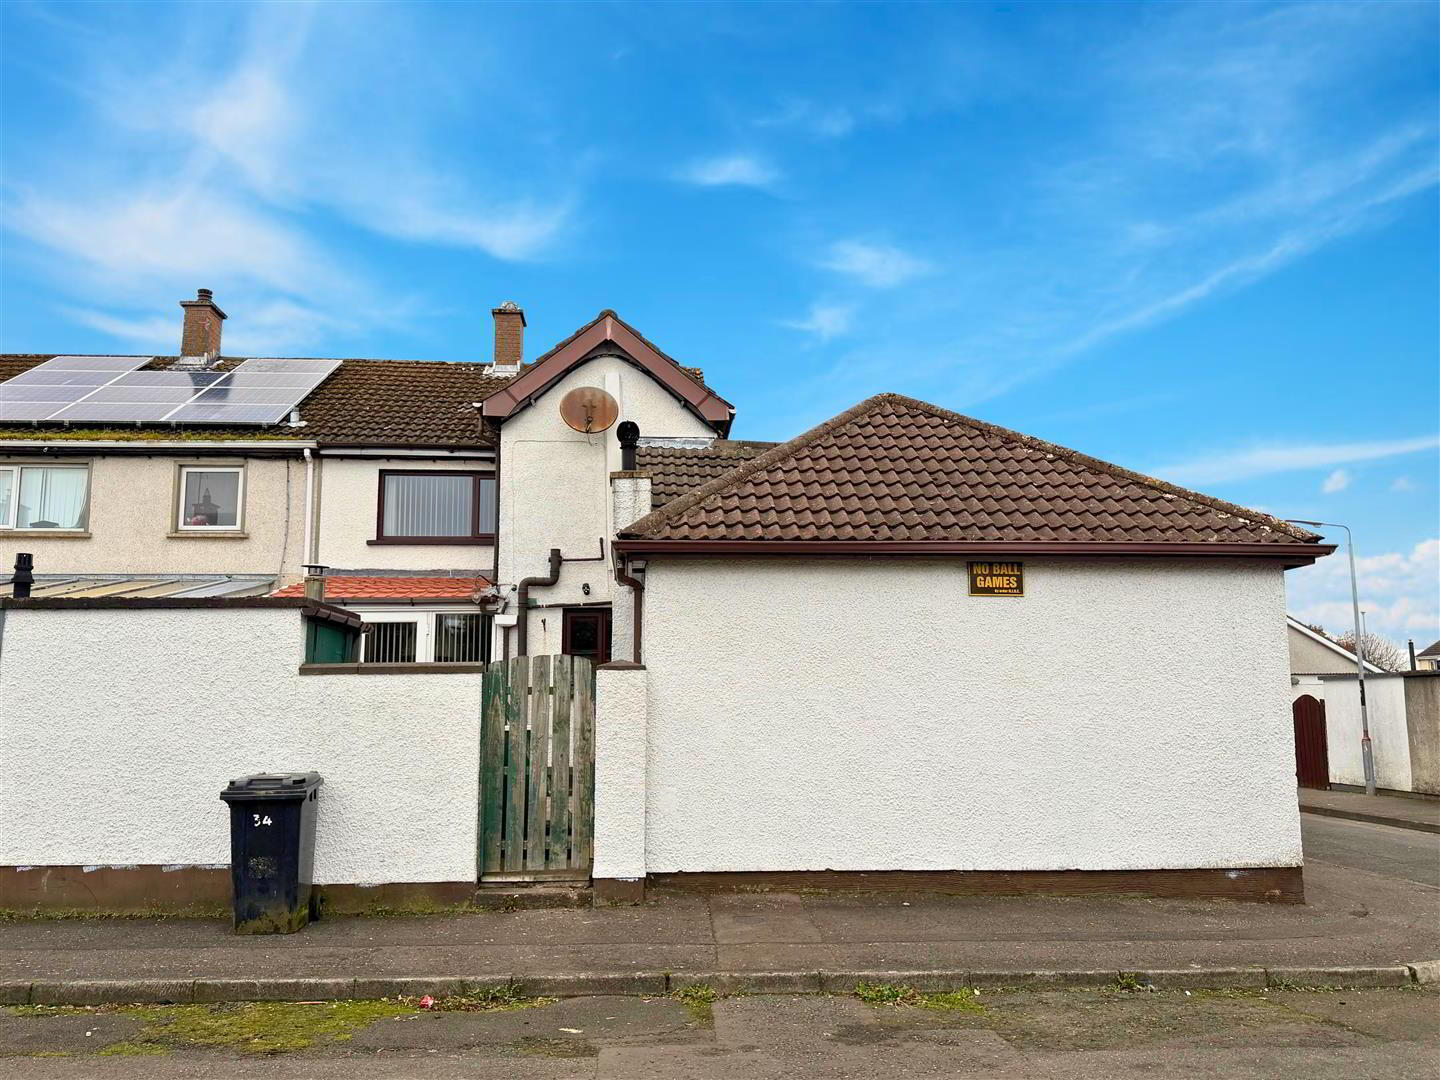
Enclosed Yard to Rear
Oil Fired Central Heating
Within Walking Distance of Local Amenities
Excellent Purchase for First Time Buyer/Investor
Additional Information
Description:
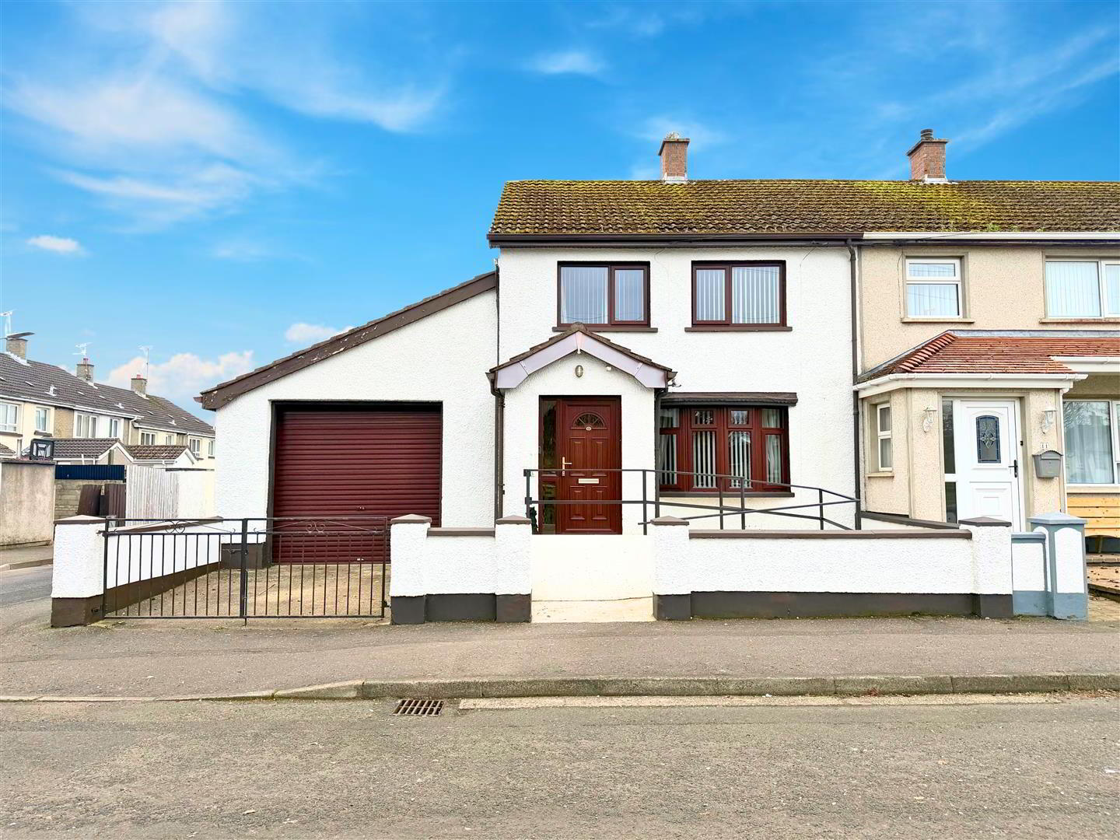
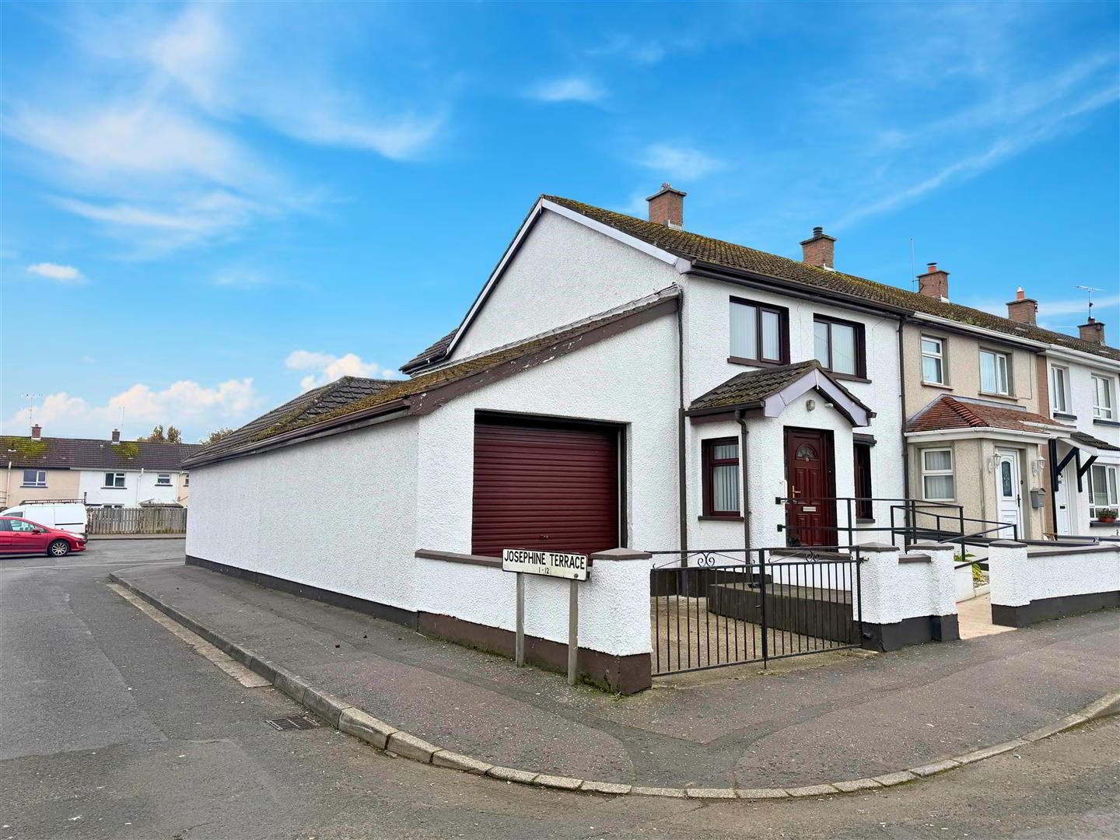
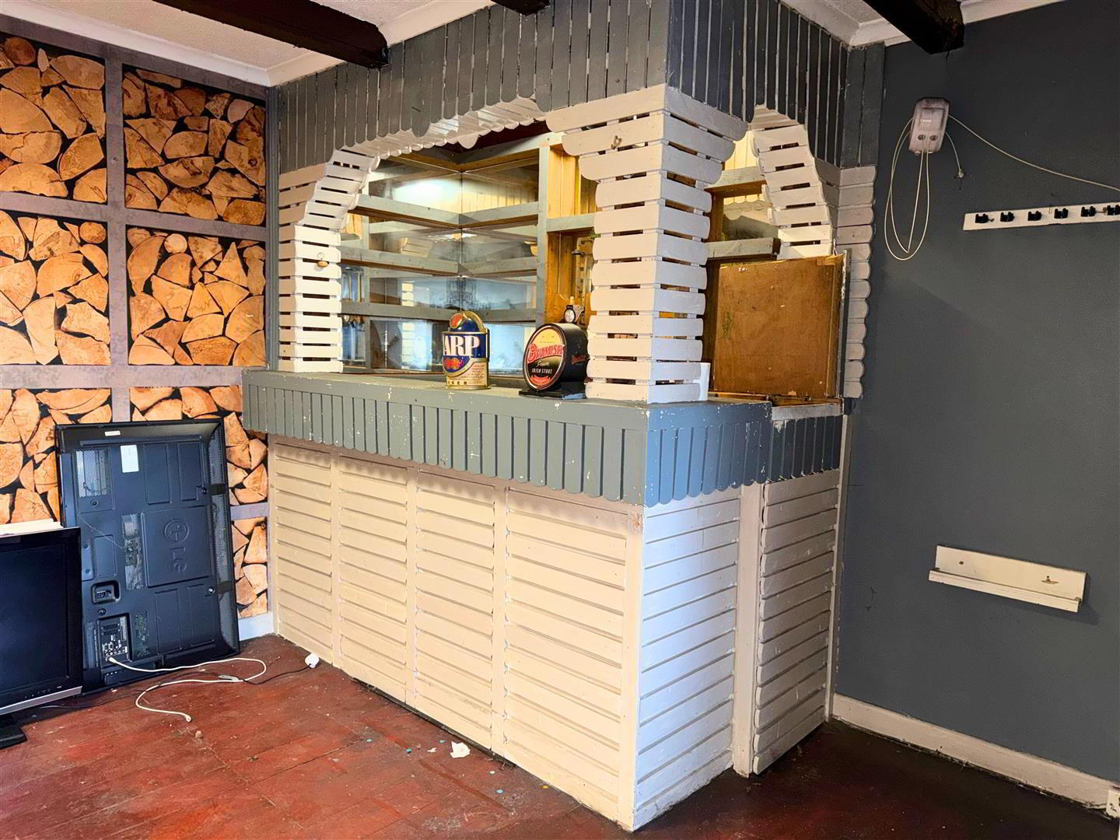
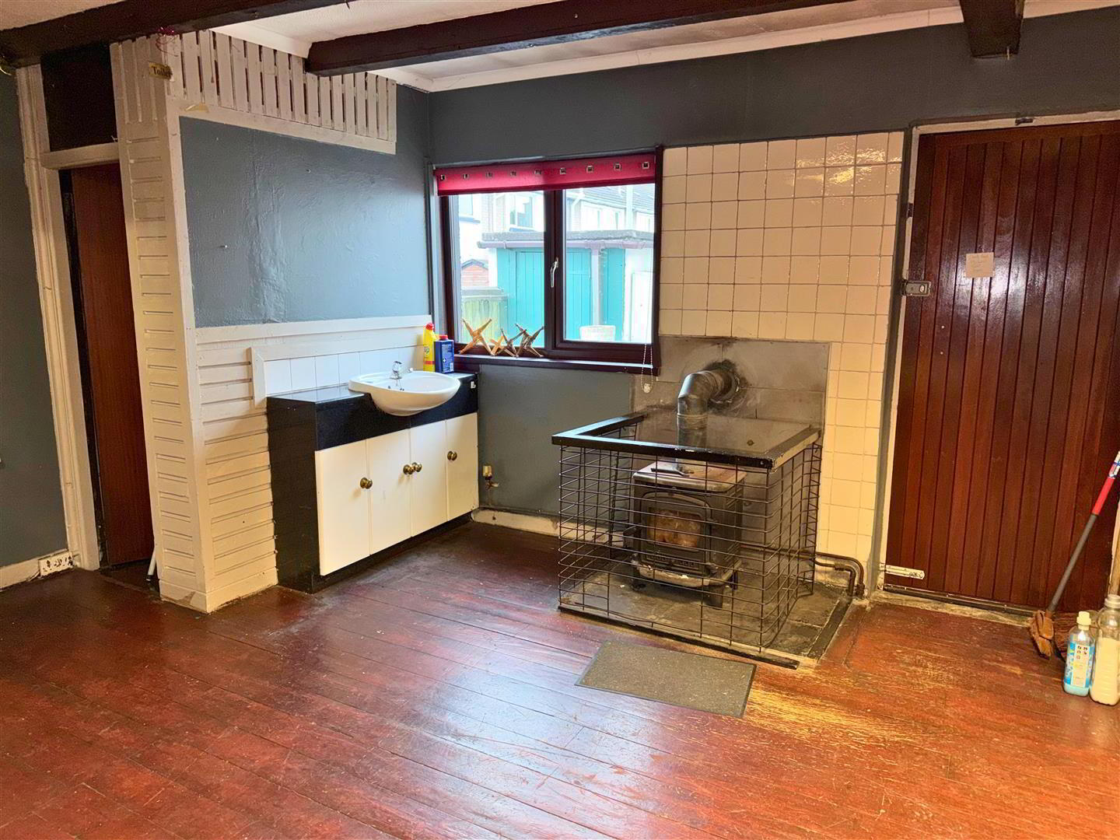
This extended end-terrace property offers spacious and versatile accommodation throughout, conveniently situated within Limavady town centre and walking distance of local amenities. The property provides excellent accommodation with three bedrooms, three reception areas including a spacious living room, dining room and sun room, along with a fitted kitchen. A particular feature of this home is the spacious entertainment room, complete with a cast iron wood-burning stove and bar area, offering an ideal space for entertaining family and friends. The property further benefits from an integral garage, off-street parking and enclosed rear yard. With its convenient location and generous accommodation, this property will appeal to First Time Buyers and Investors. Viewing is highly recommended to appreciate all this property has to offer and is strictly by appointment only with the undersigned agent.
Location:
Leaving Limavady along Irish Green Street, proceed past St Mary's High School. Continue straight ahead and after the Spar shop on the right, take the next right turn into Josephine Avenue. Follow the road around to the left and continue ahead for a short distance. Number 12 will be on your left and is the first home situated on the Josephine Terrace row of terraced housing.
Accommodation to Include:
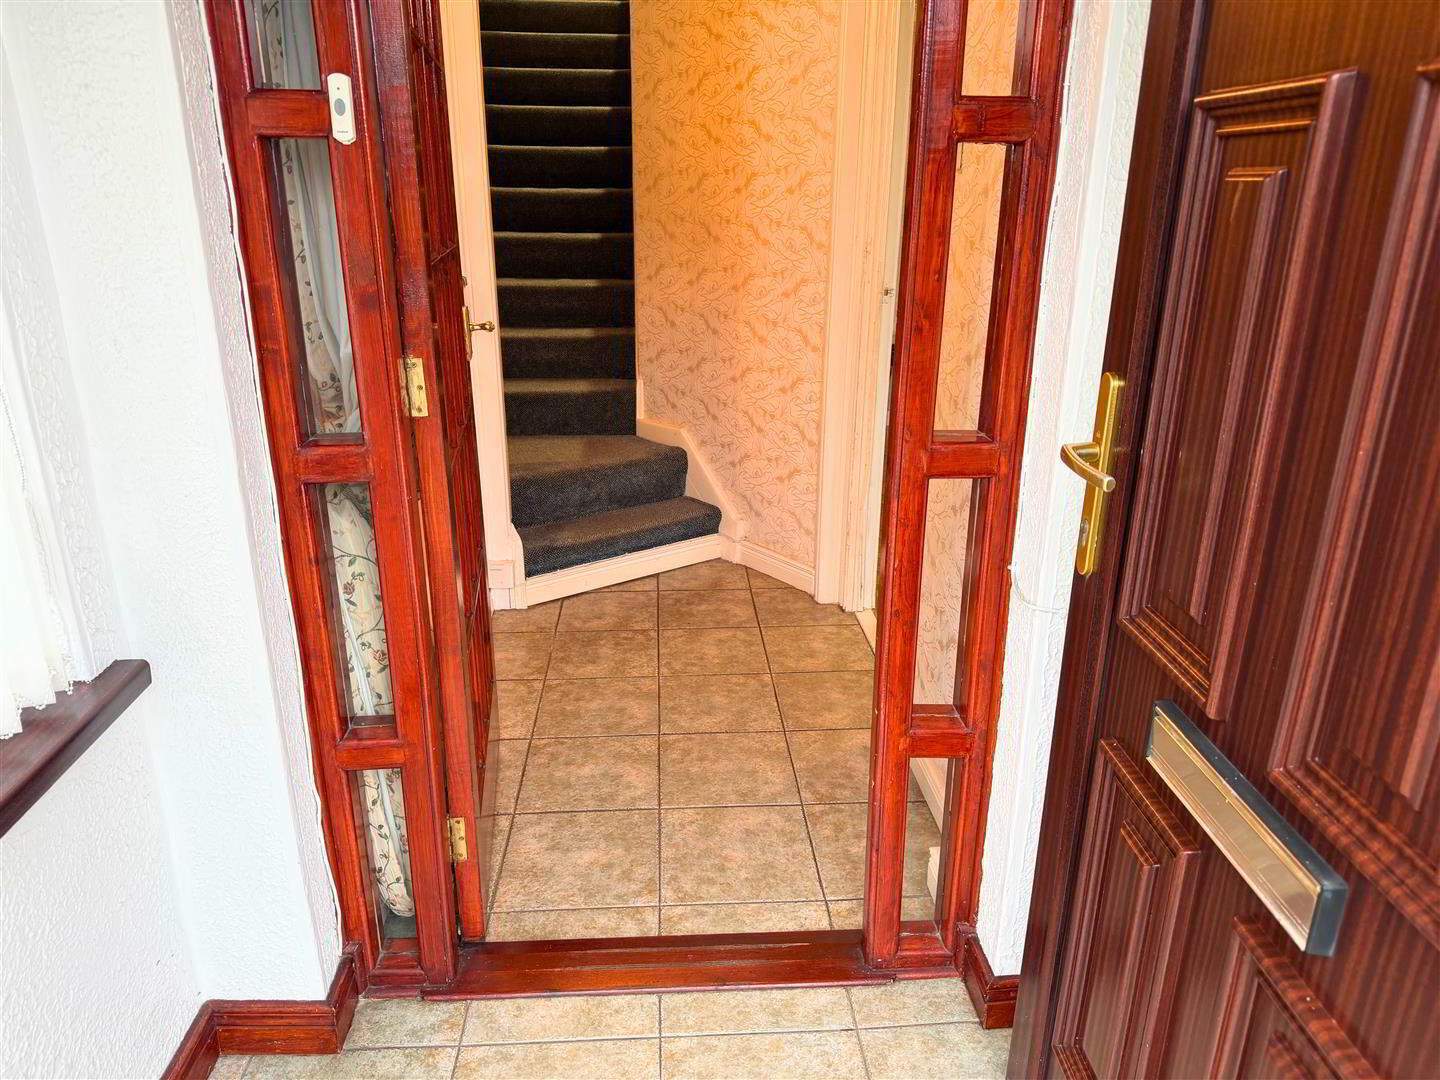
Entrance Porch: 1.42m x 0.97m (4'8 x 3'2)
Tiled Flooring.
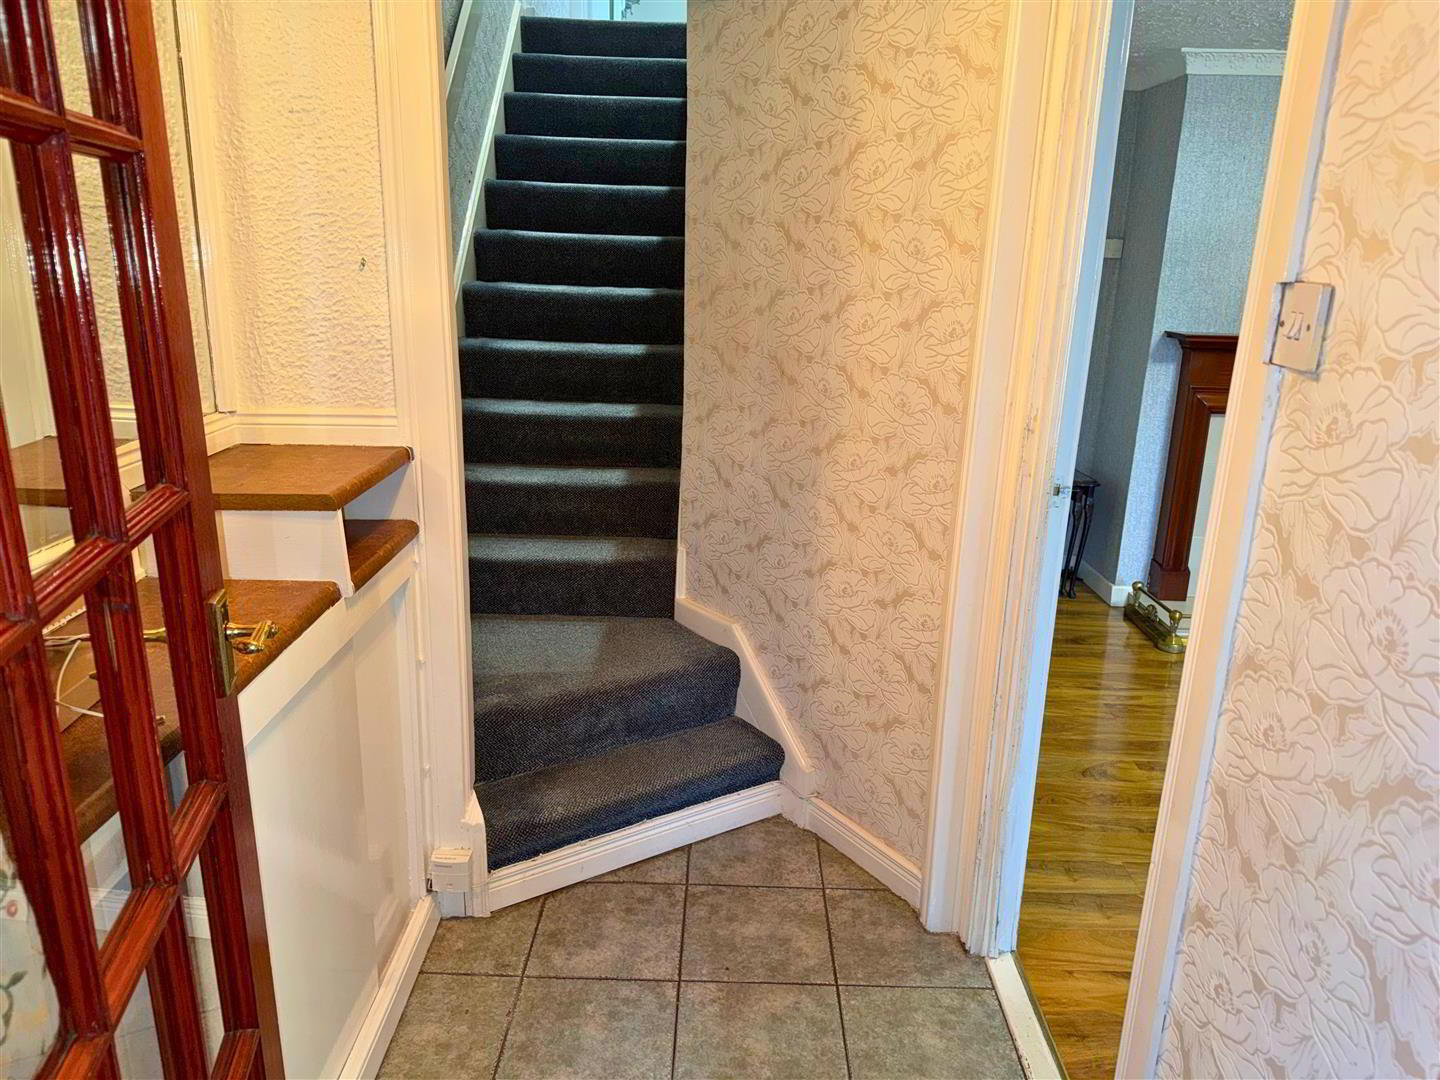
Entrance Hall:
with tiled flooring, a shelved storage area with built-in wall mirror and pine ceiling.
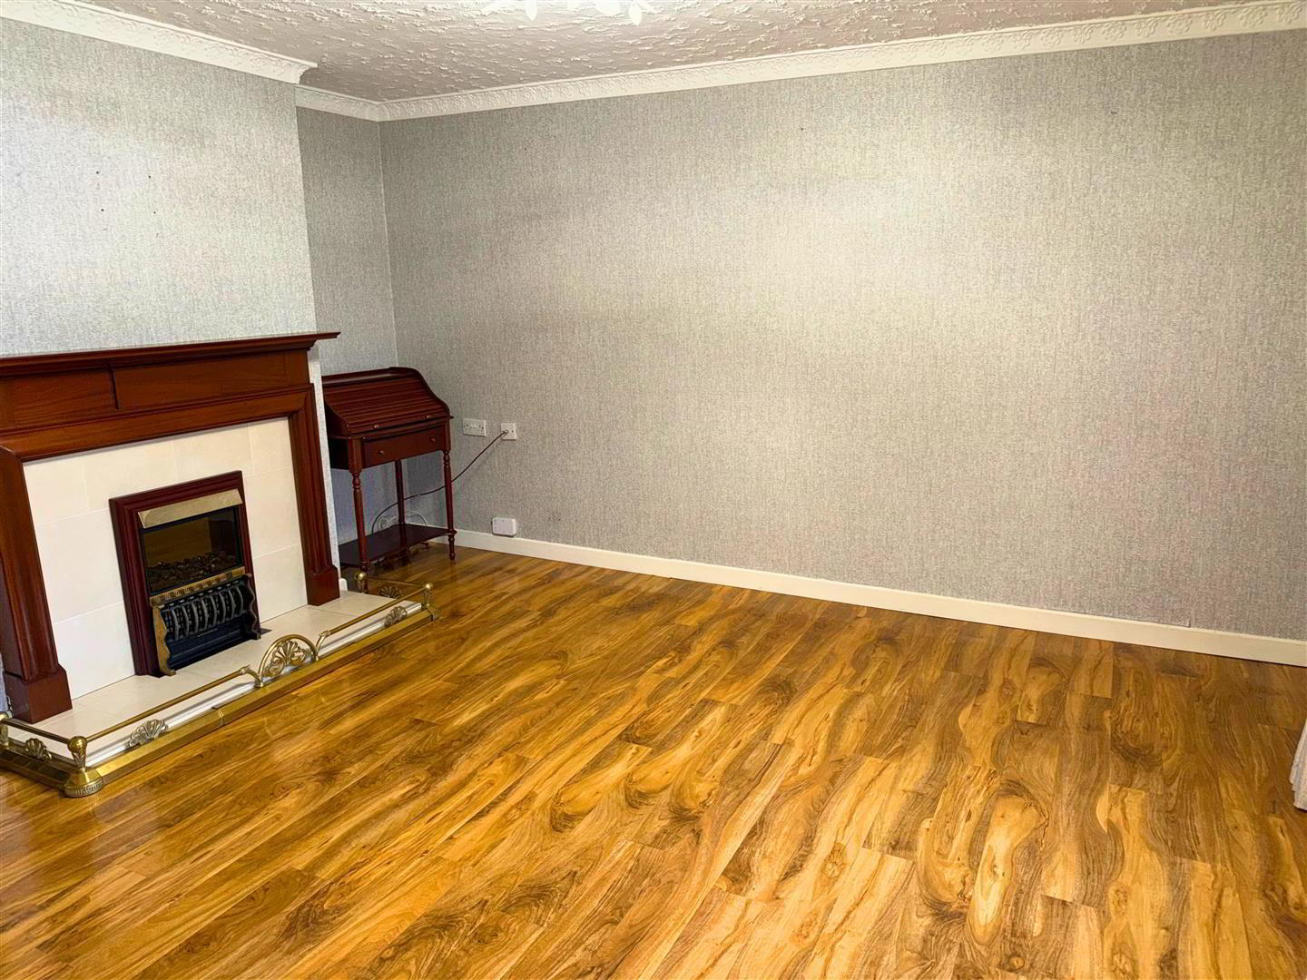
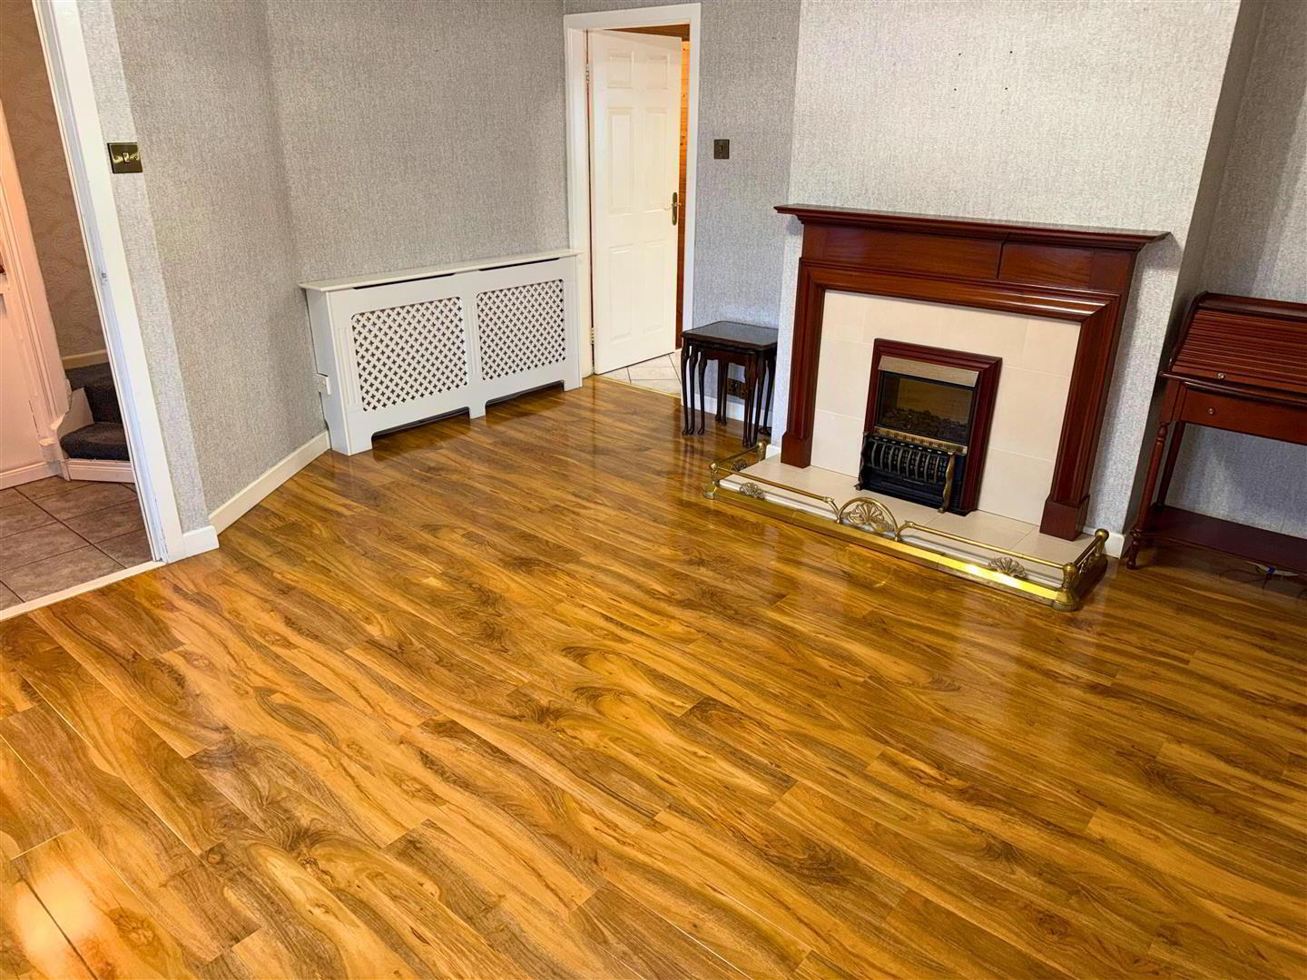
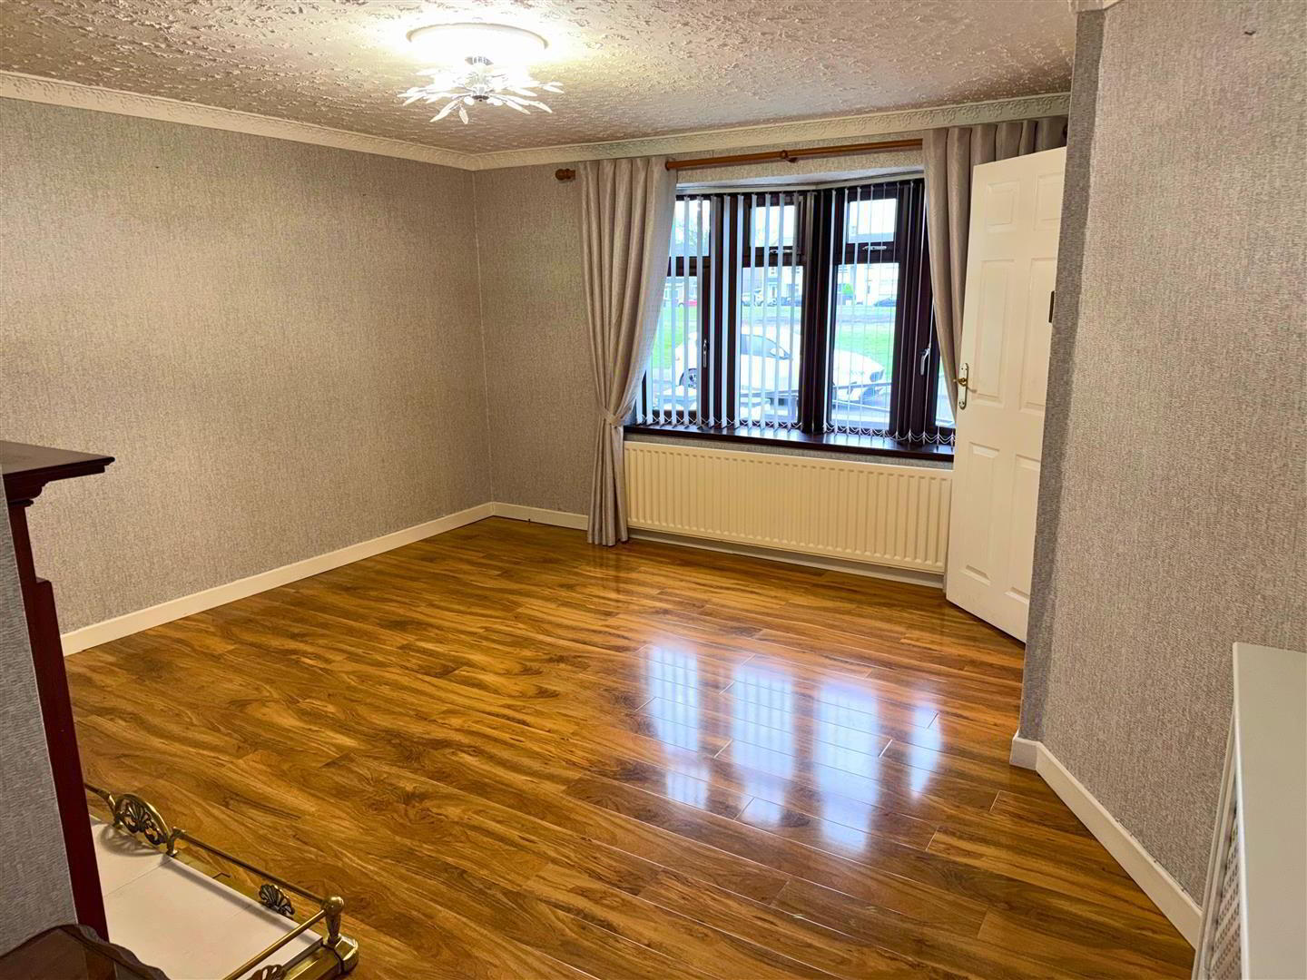
Lounge: 4.3 x 4.3 (14'1" x 14'1")
Fitted fireplace with tiled inset and tiled hearth. Laminated flooring. Bay Window. Coving around ceiling with centre piece.
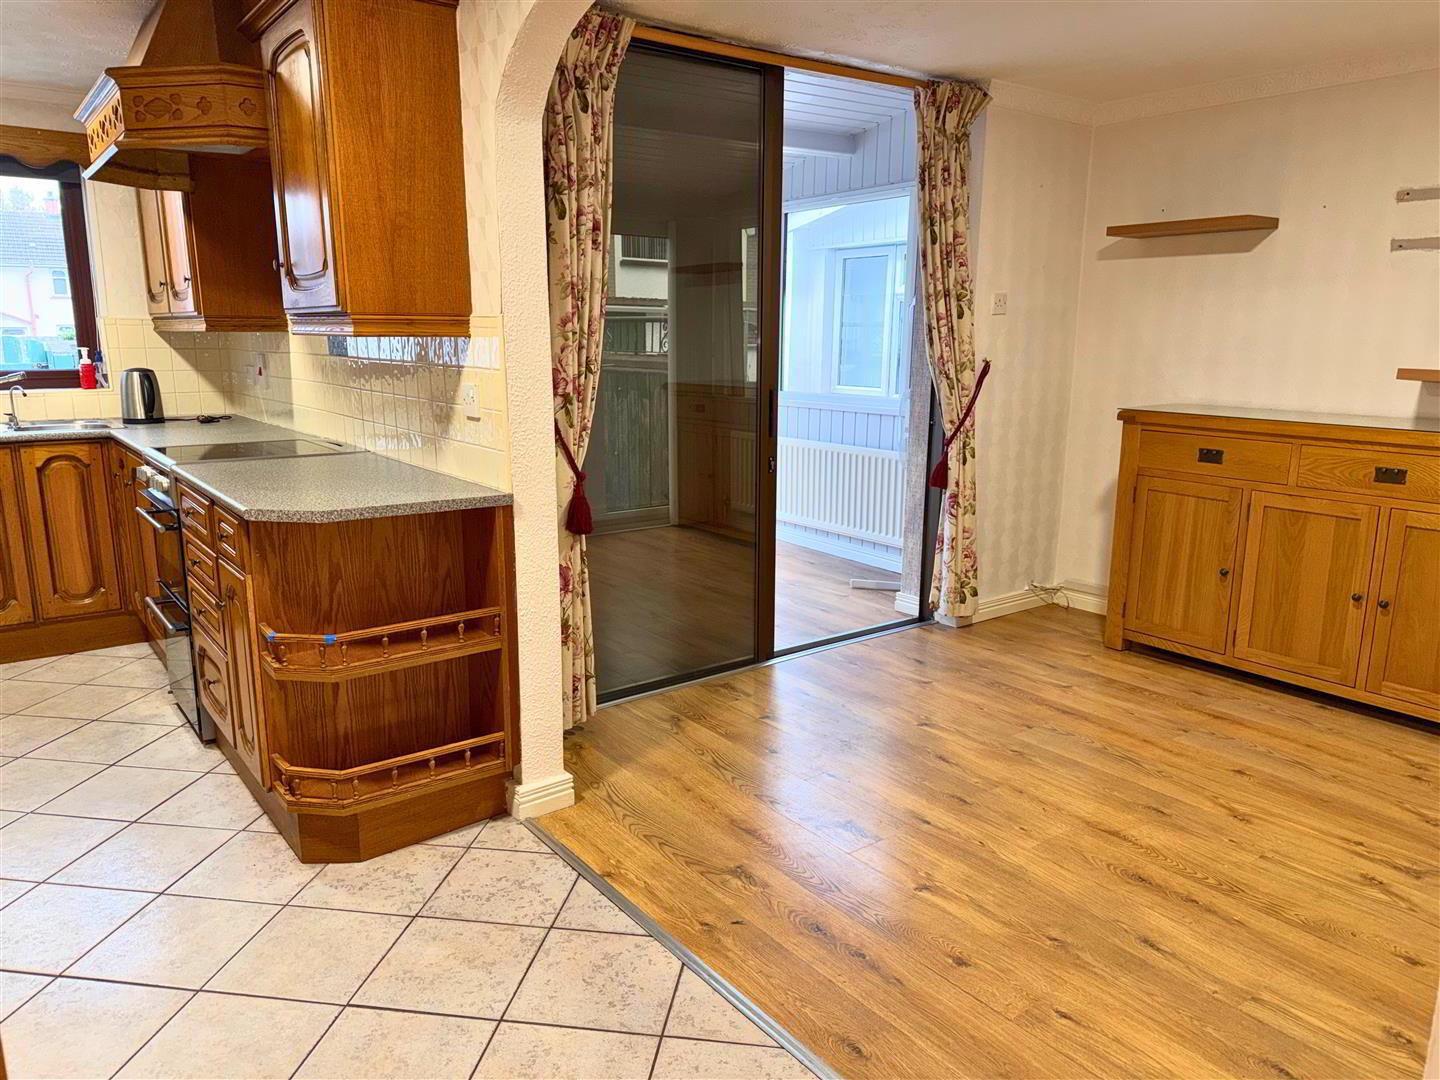
Open Plan L Shaped Kitchen & Dining:
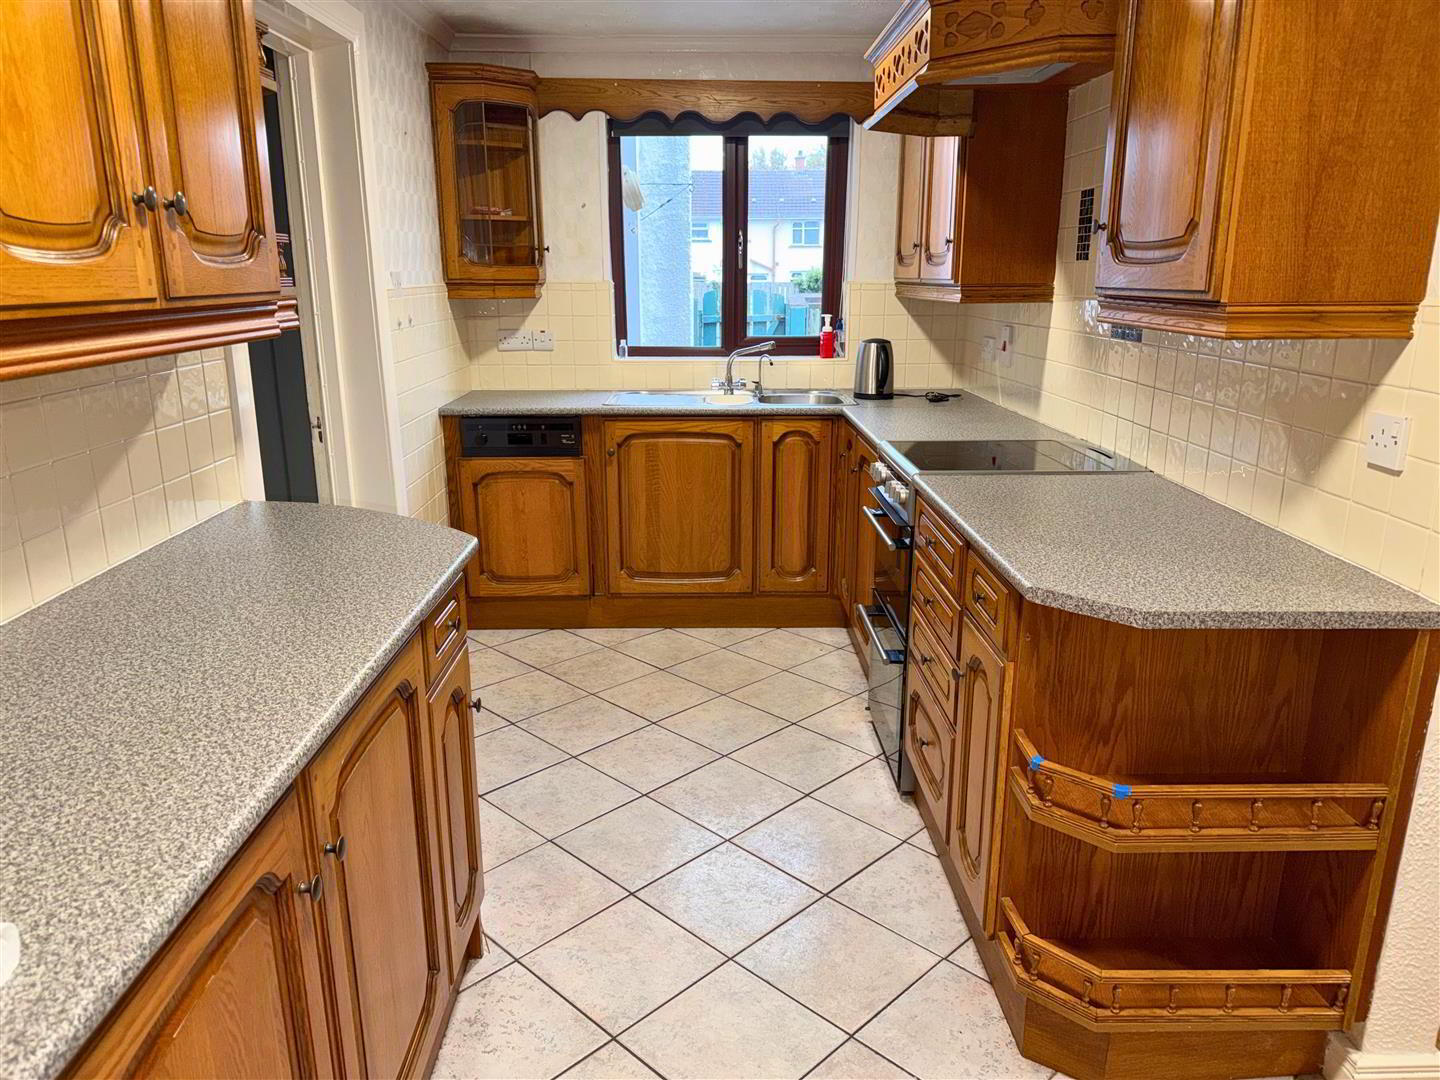
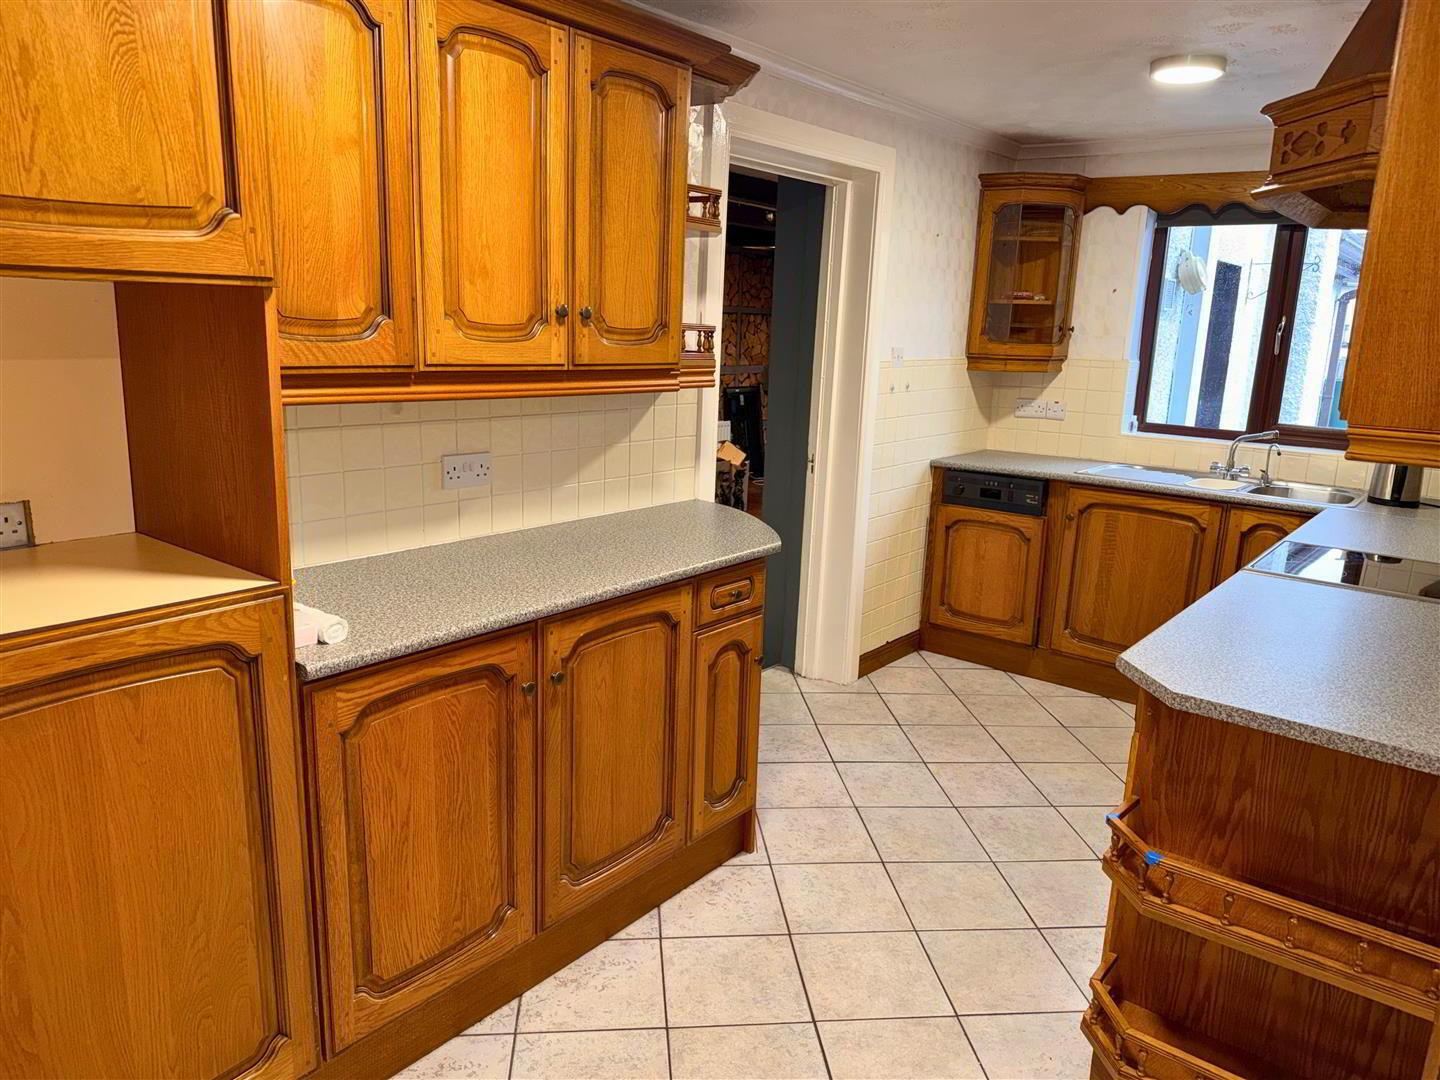
Kitchen: fitted with a range of eye and low level units, matching worktop, stainless steel single sink unit with drainer, chrome mixer taps and separate filtered water tap (not tested). Freestanding electric cooker and hob with canopy and extractor fan and light, plumbed for Integrated Dishwasher. Feature corner display units. Kitchen Area leads to Entertainment Area. Under stairs storage area. Tiled Flooring.
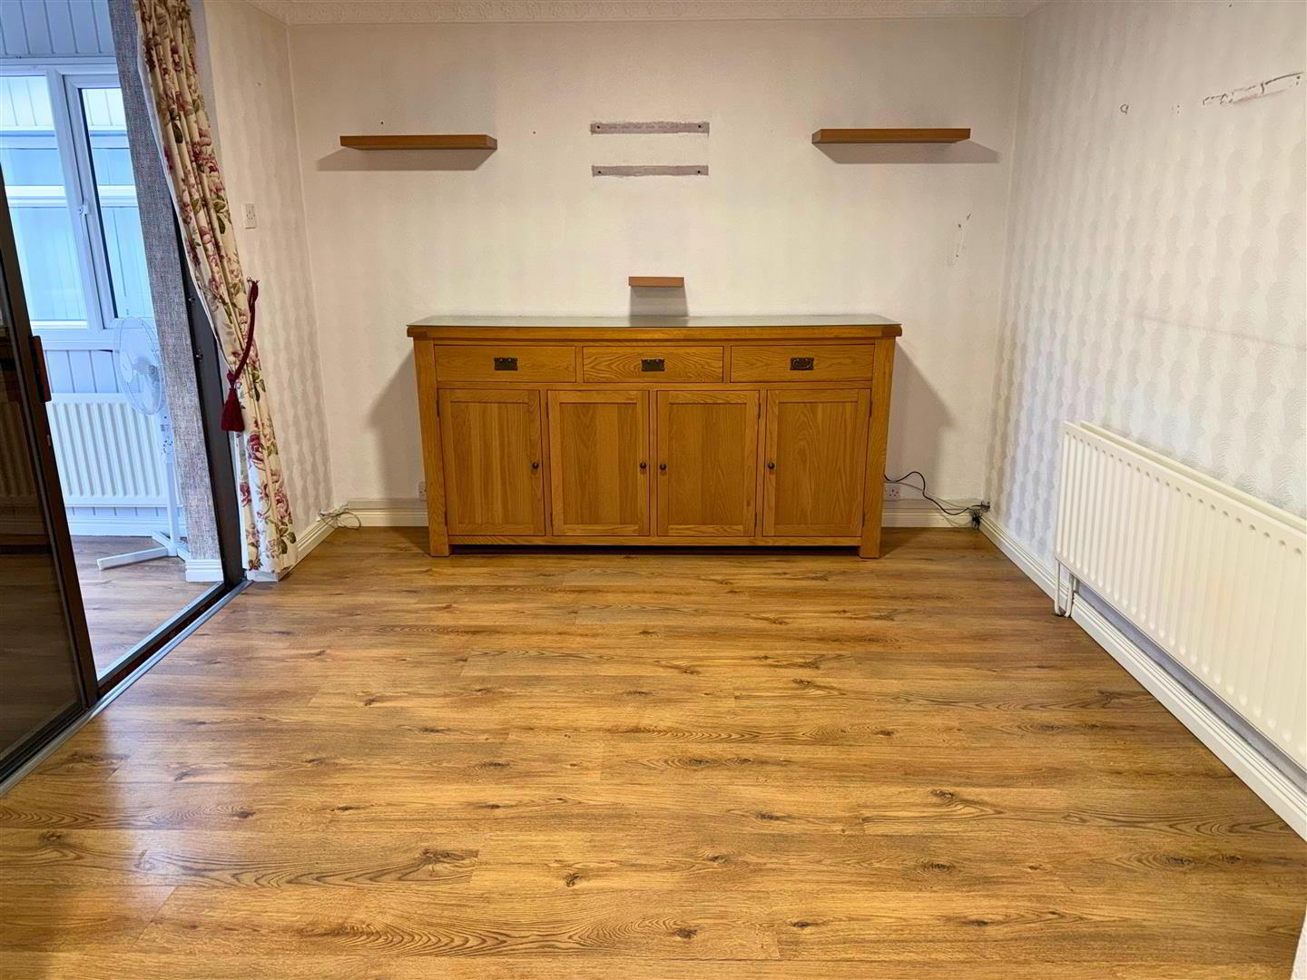
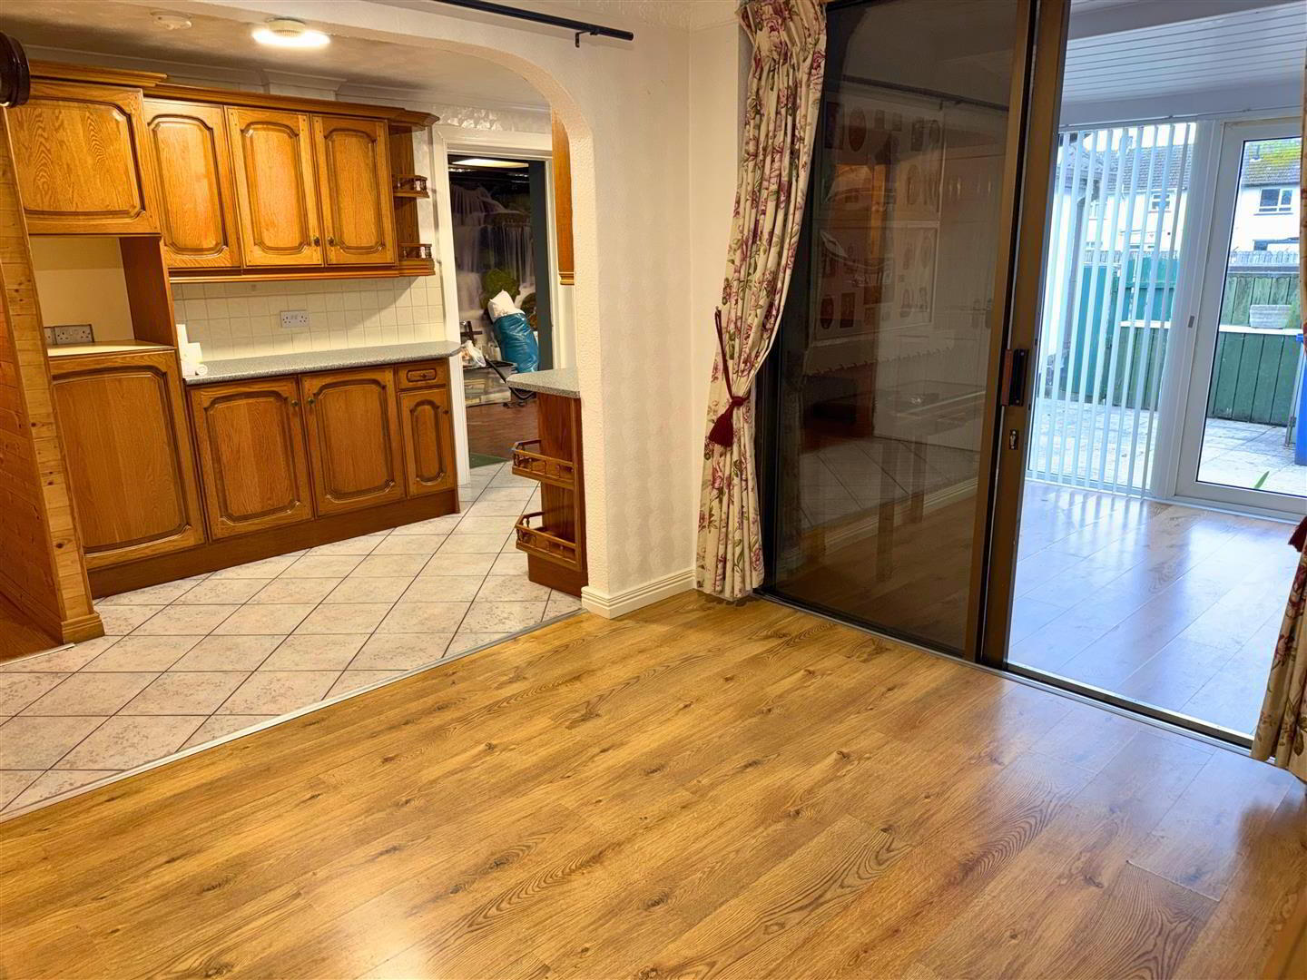
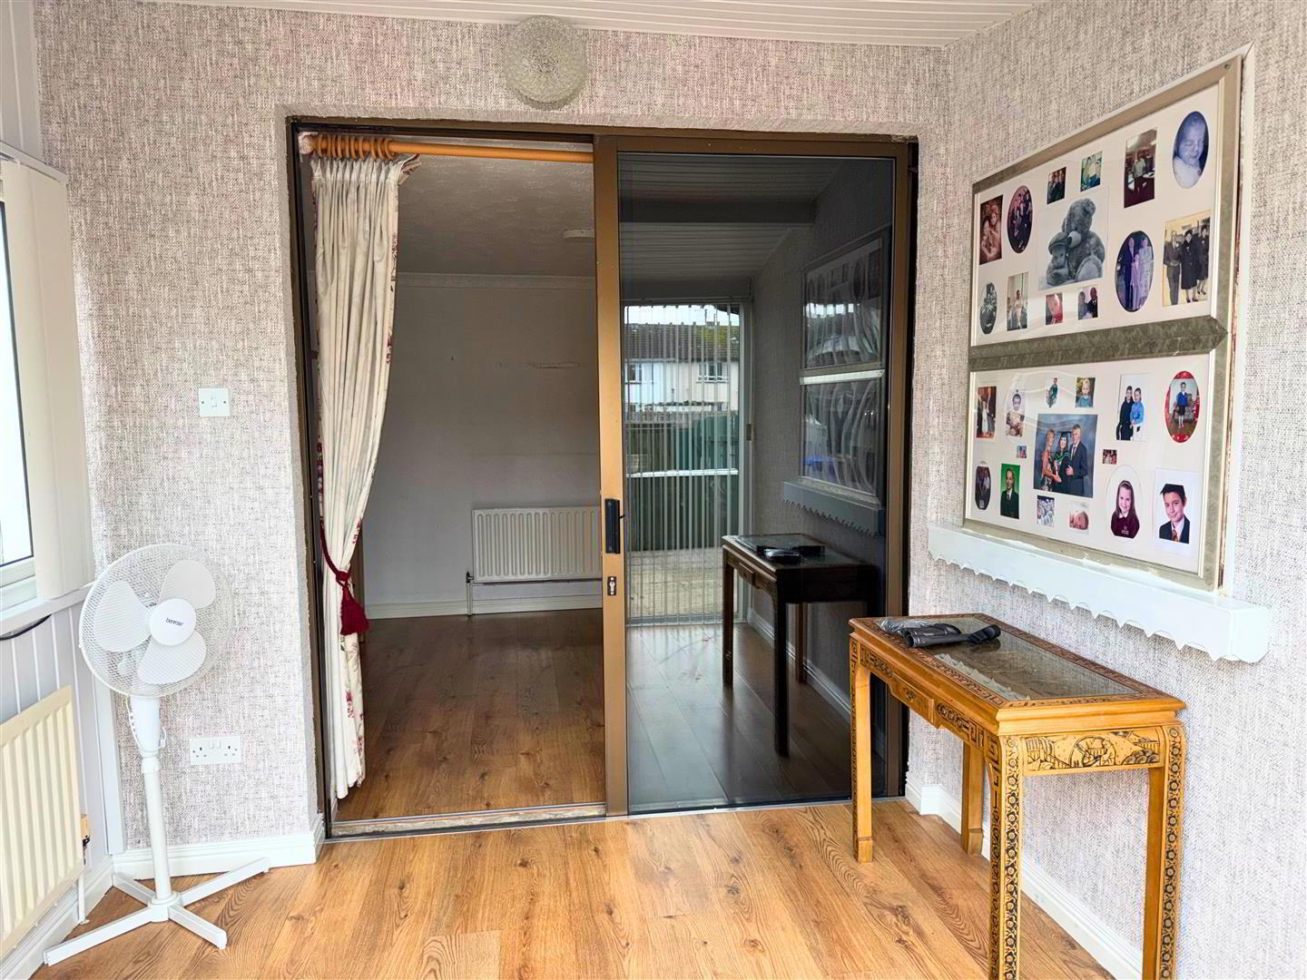
Dining Room: with oak effect laminate flooring and sliding Doors leading to Sun Room.
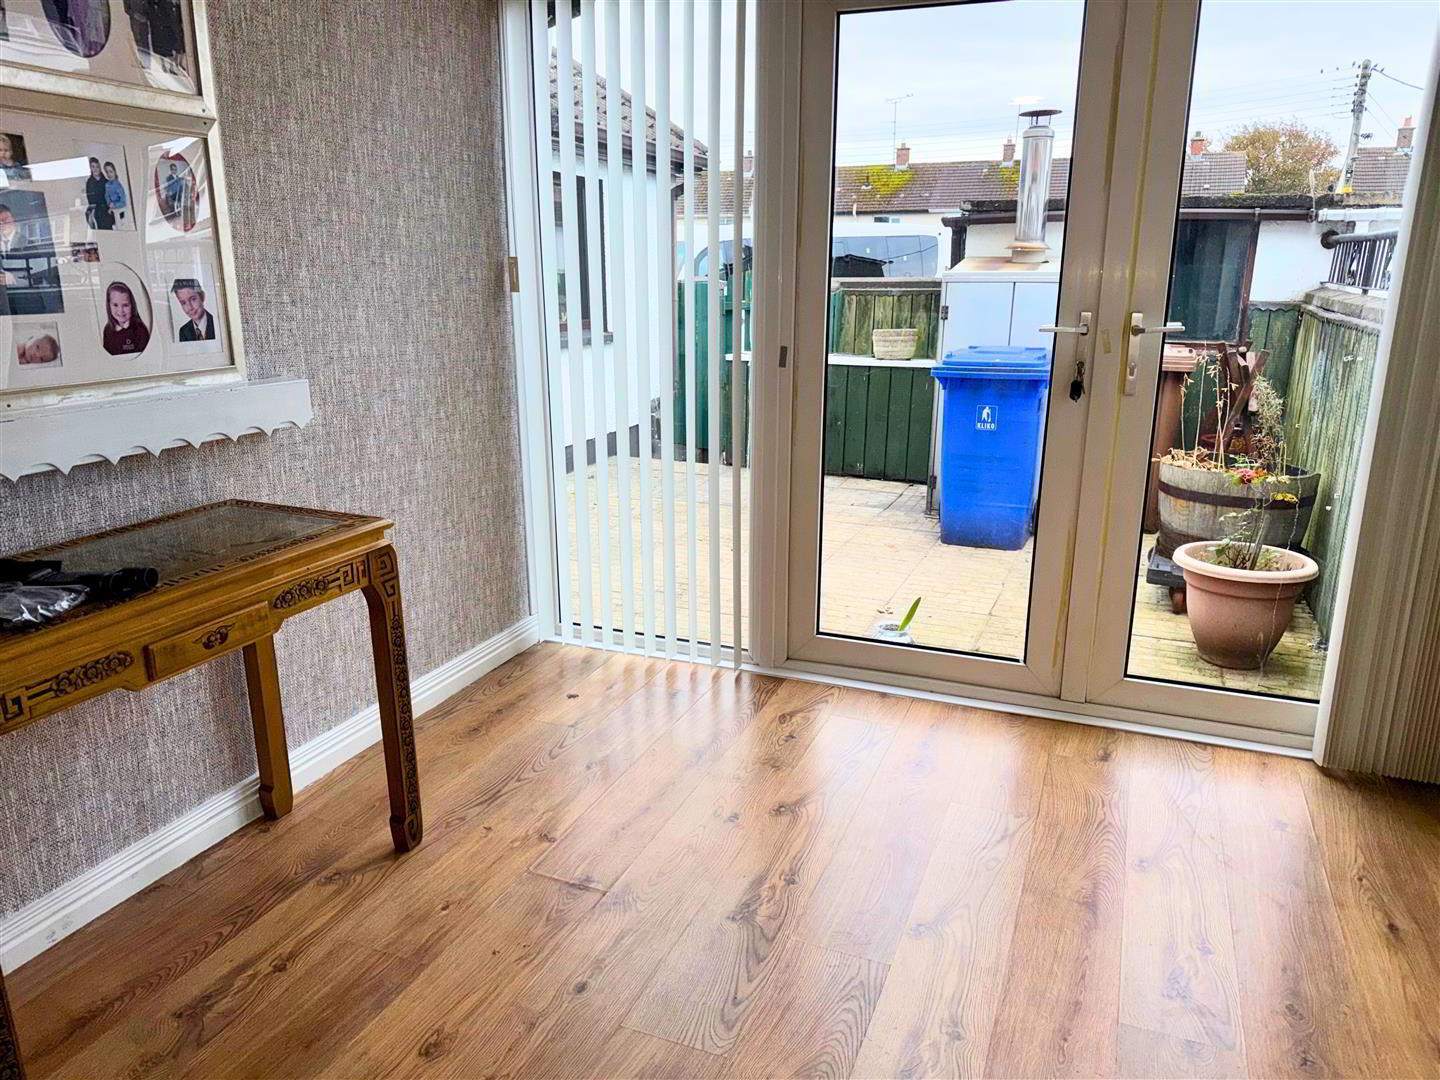
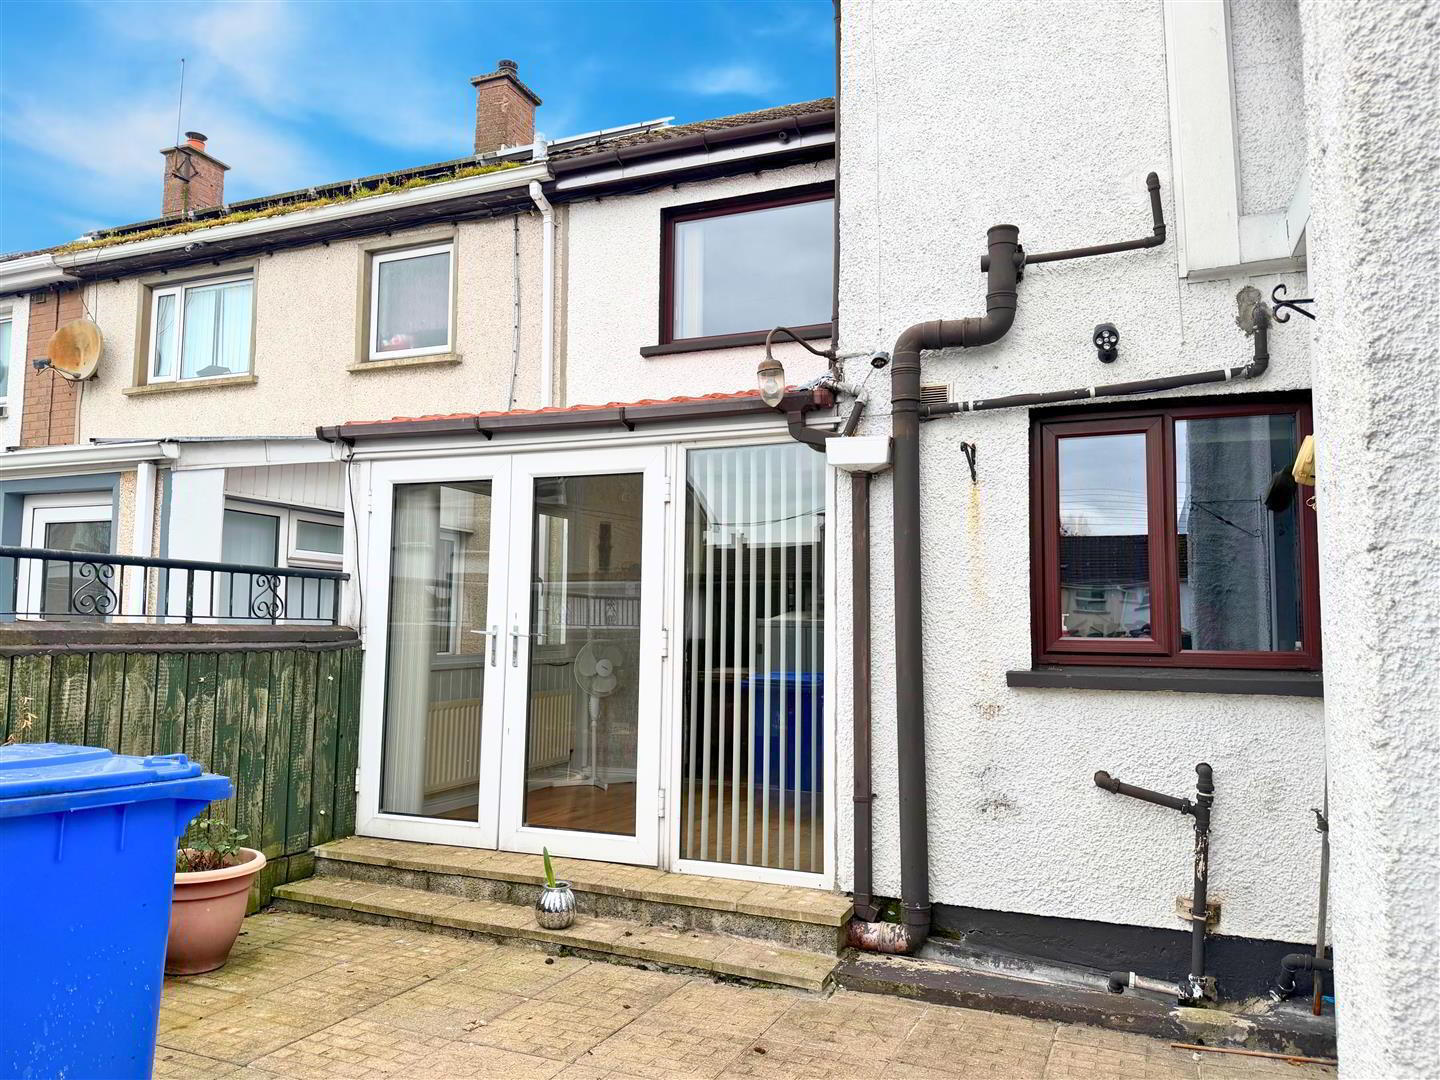
Sun Room: 2.6 x 2.4 (8'6" x 7'10")
with oak effect laminate flooring, uPVC French Doors leading to rear yard, PVC panelled ceiling and Part PVC panelled walls.
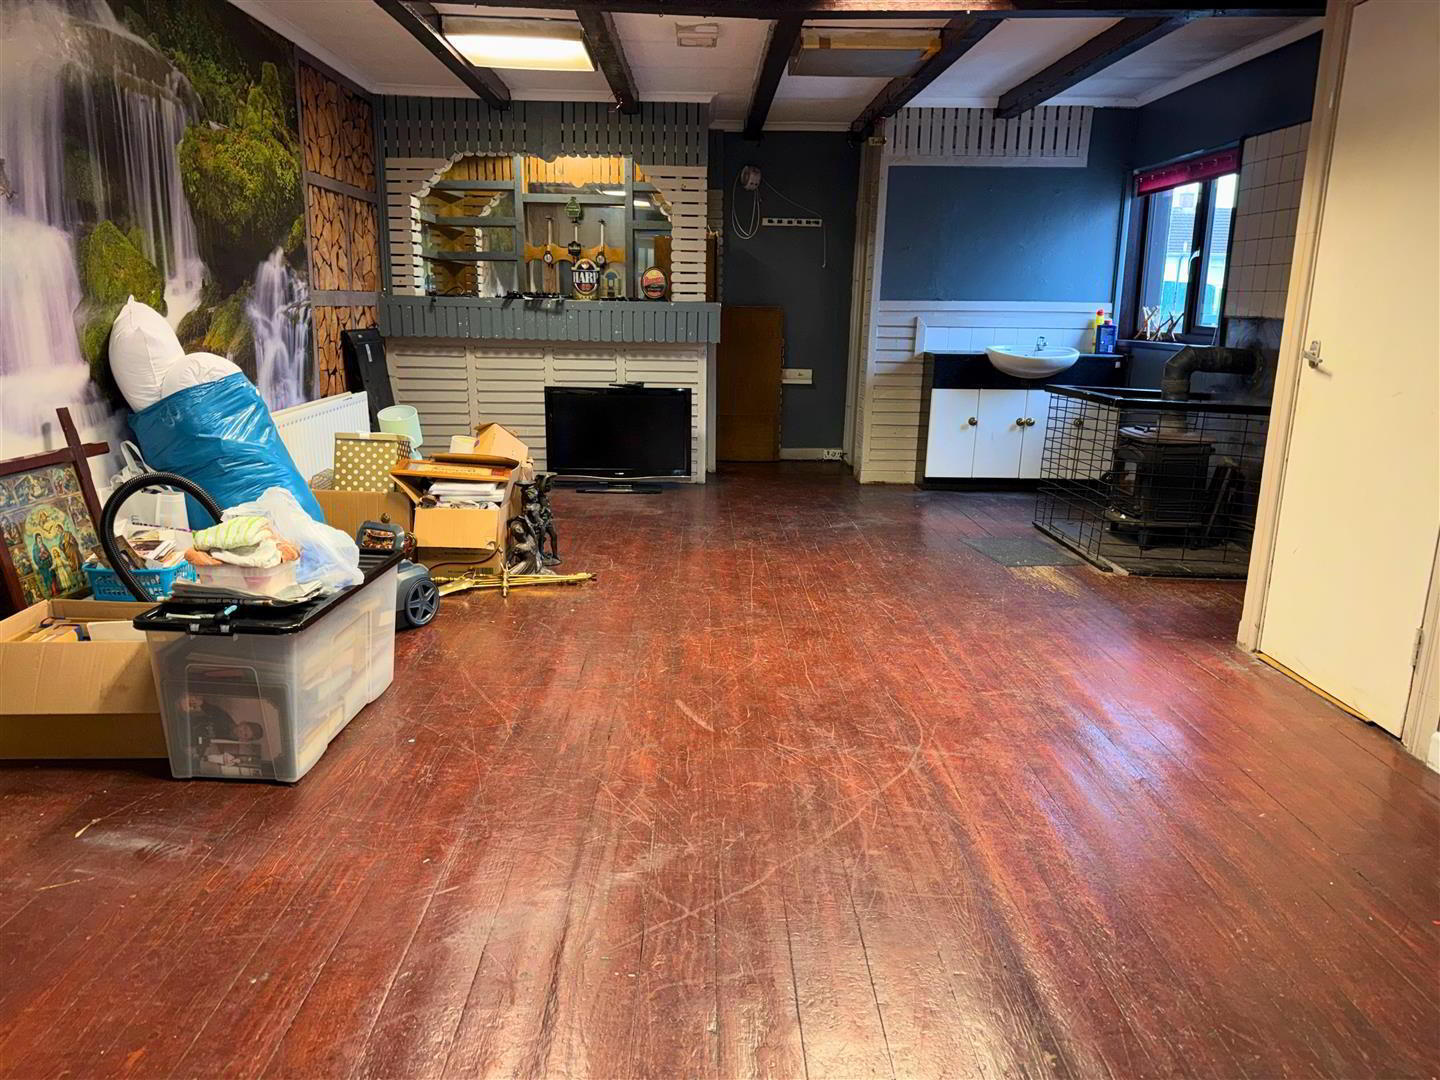
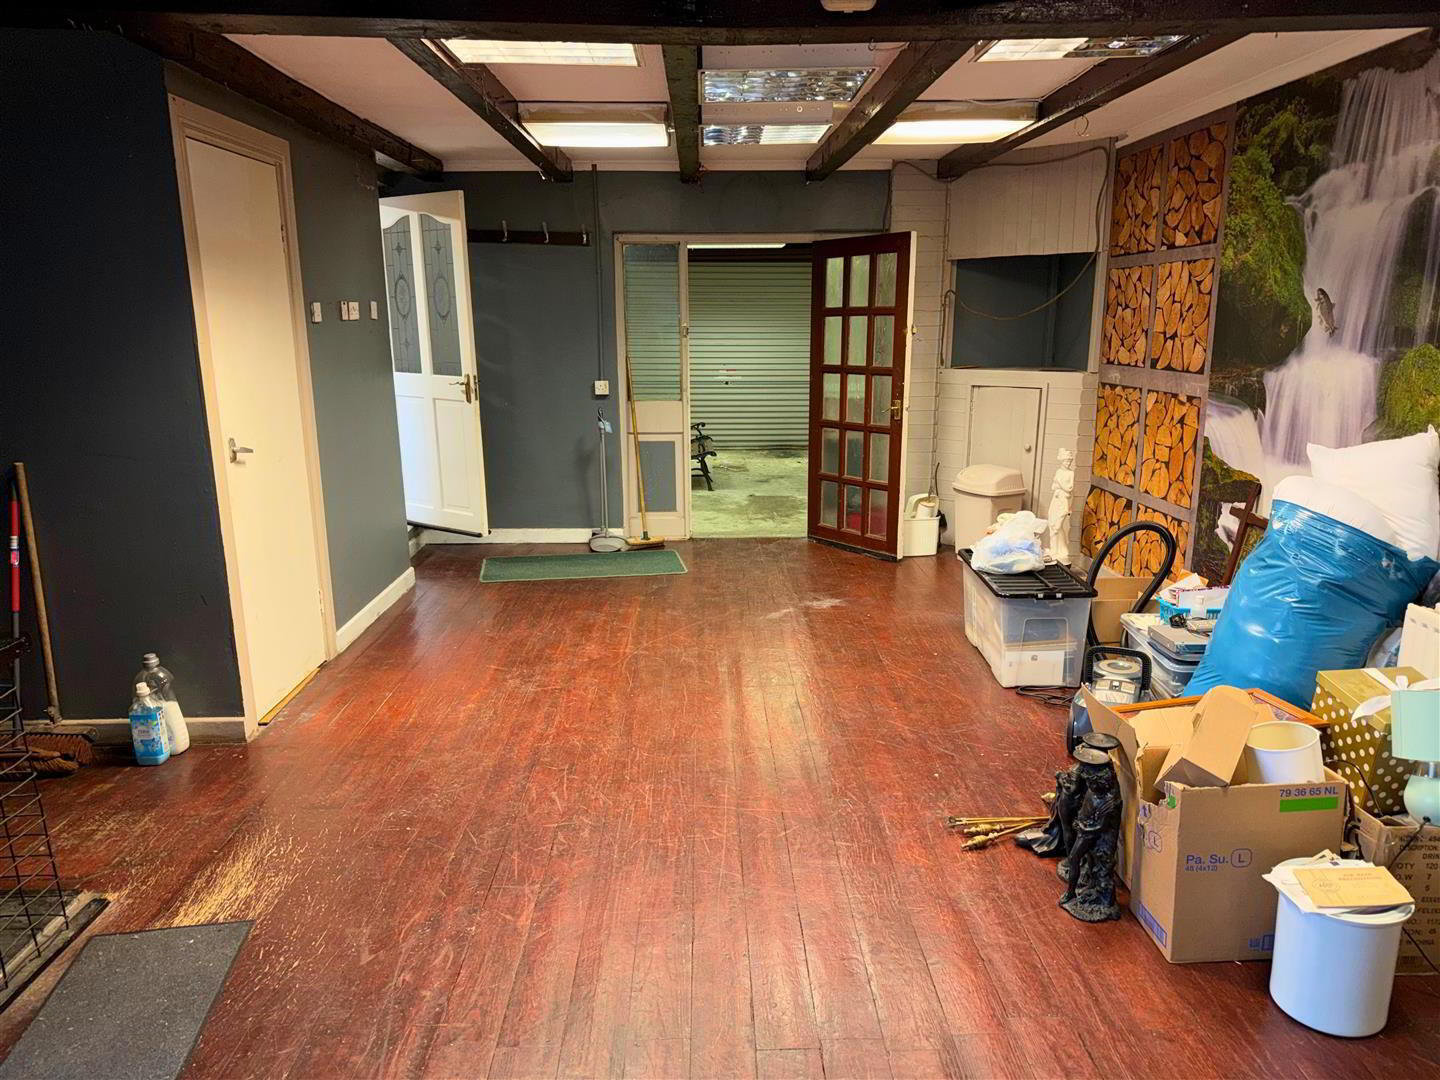
Entertainment Room 7.5 x 4.7 (24'7" x 15'5")
Featuring a Bar Area with glass storage and a Cast Iron Wood Burning Stove against a tiled walls. Separate W.C. and Wash Hand Basin with Vanity Unit against a panelled wall.
Access to Back Yard and Glass panelled door leading to Integral Garage. Solid Wood Flooring. Troffer light fixture with decorative Wooden Beams.
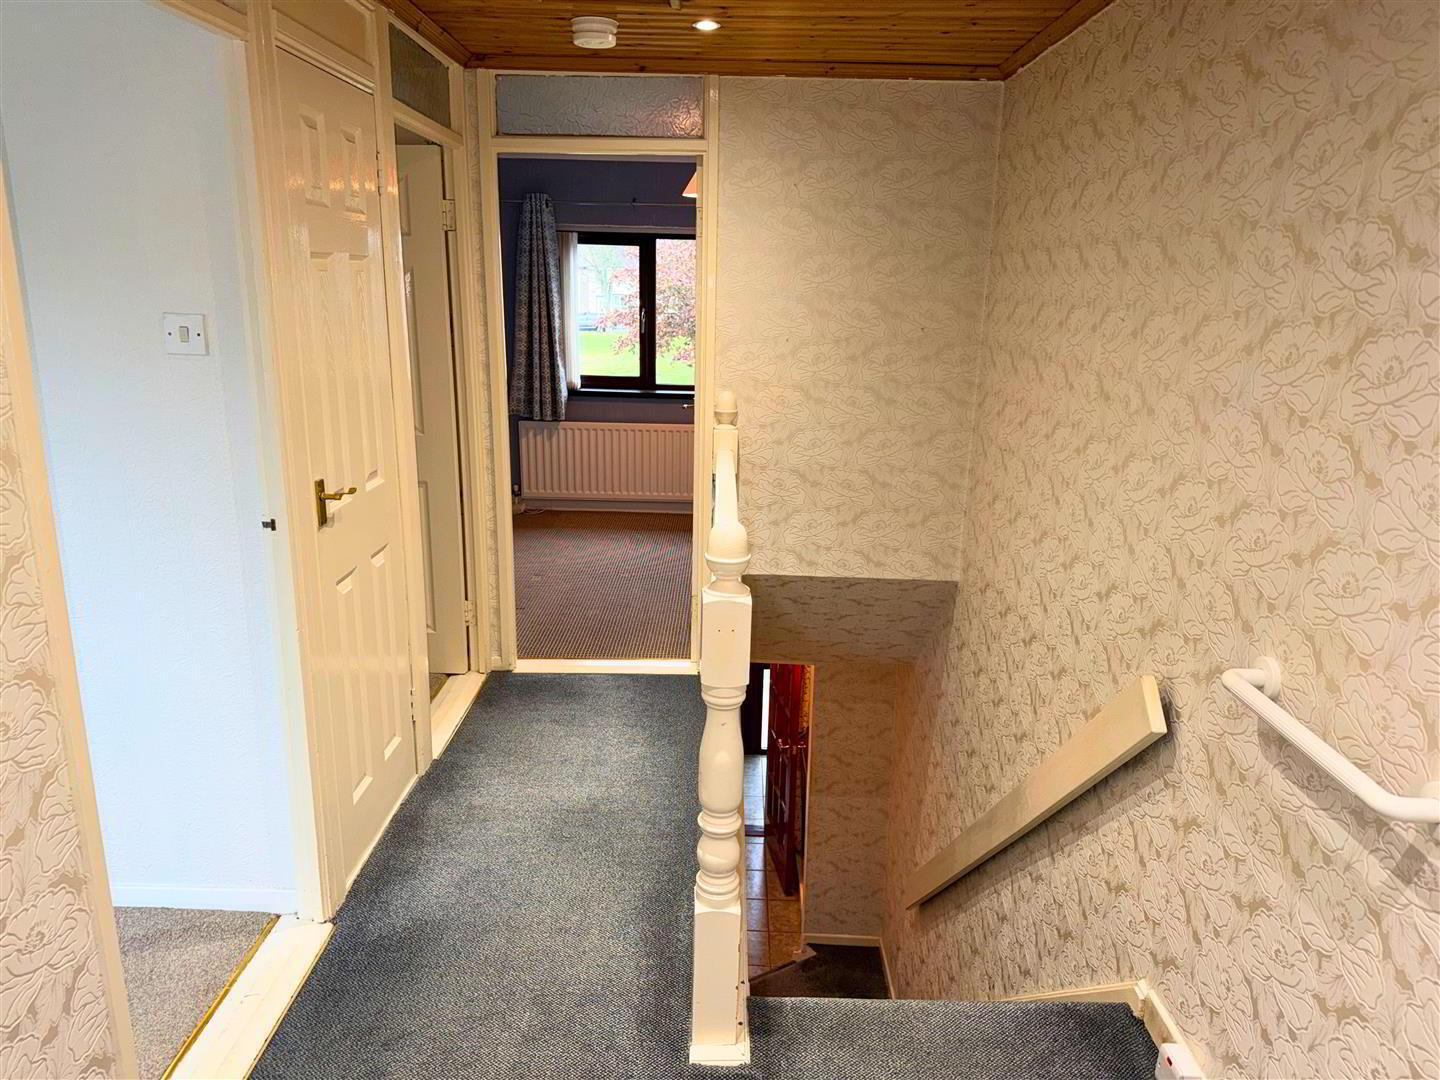
First Floor Landing
with Carpet Flooring, Shelved Hotpress and Wood Strip Ceiling.
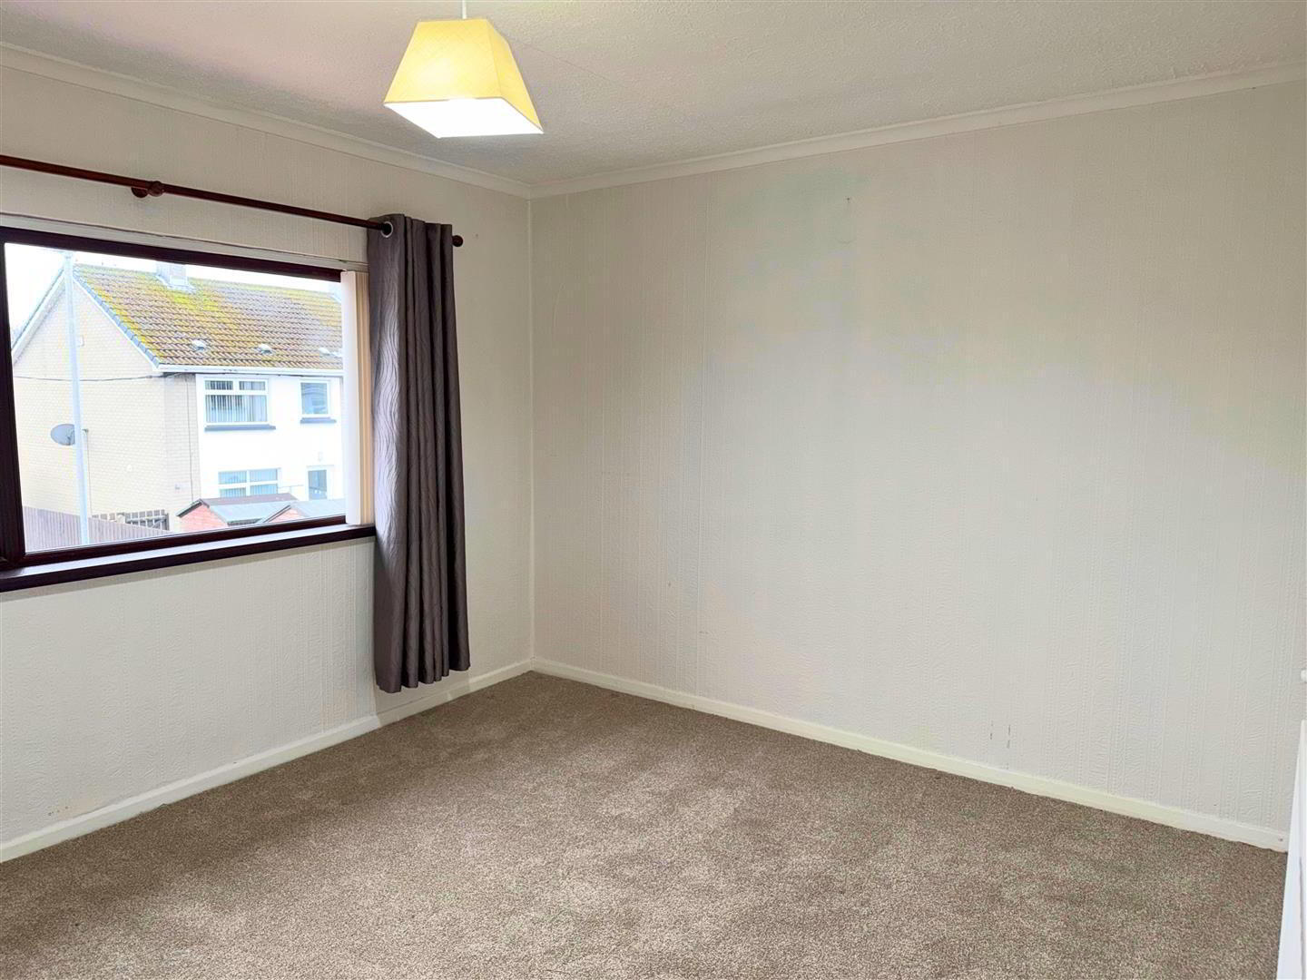
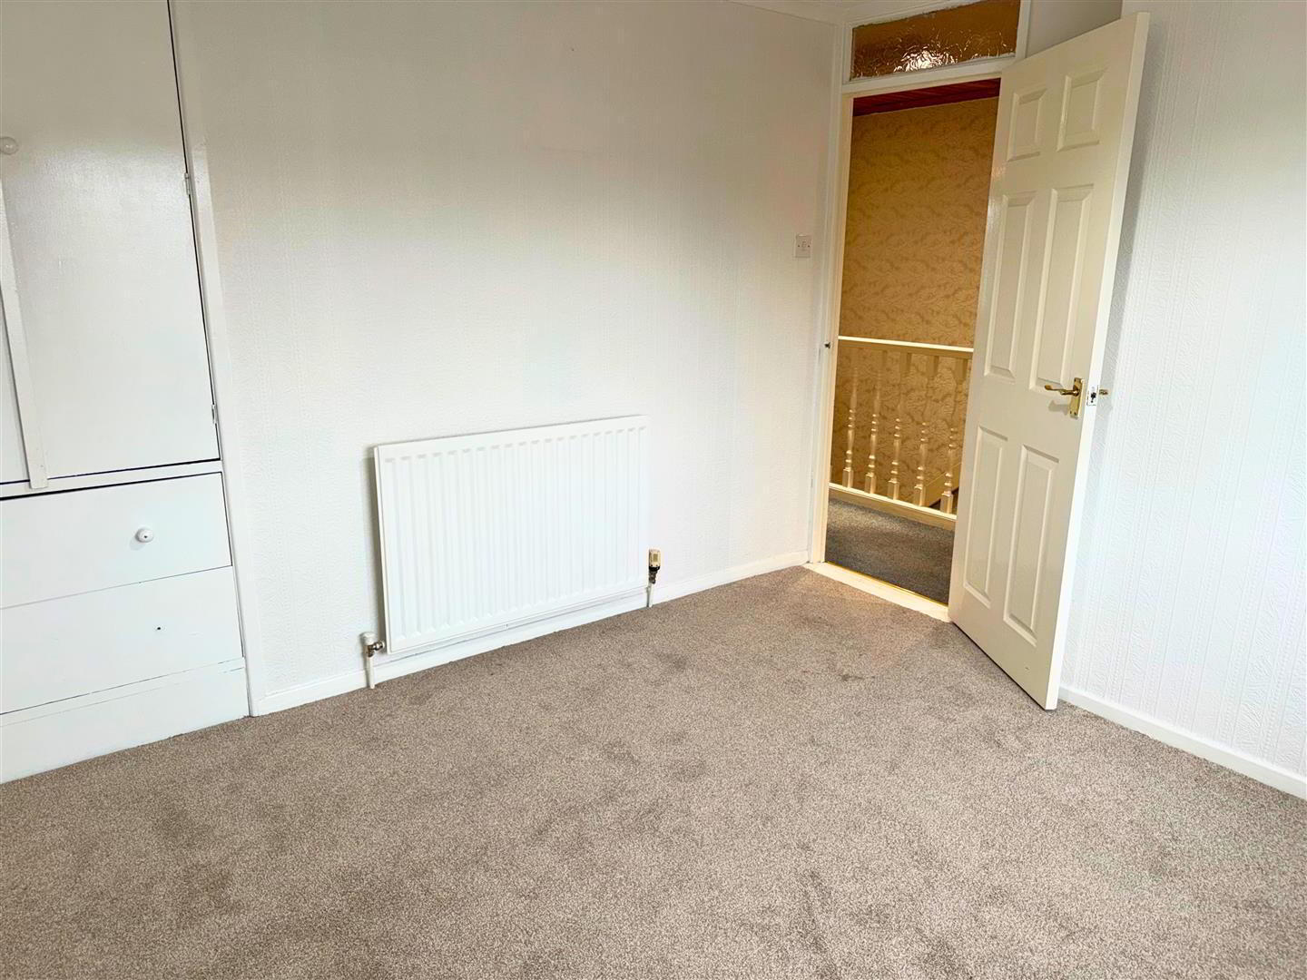
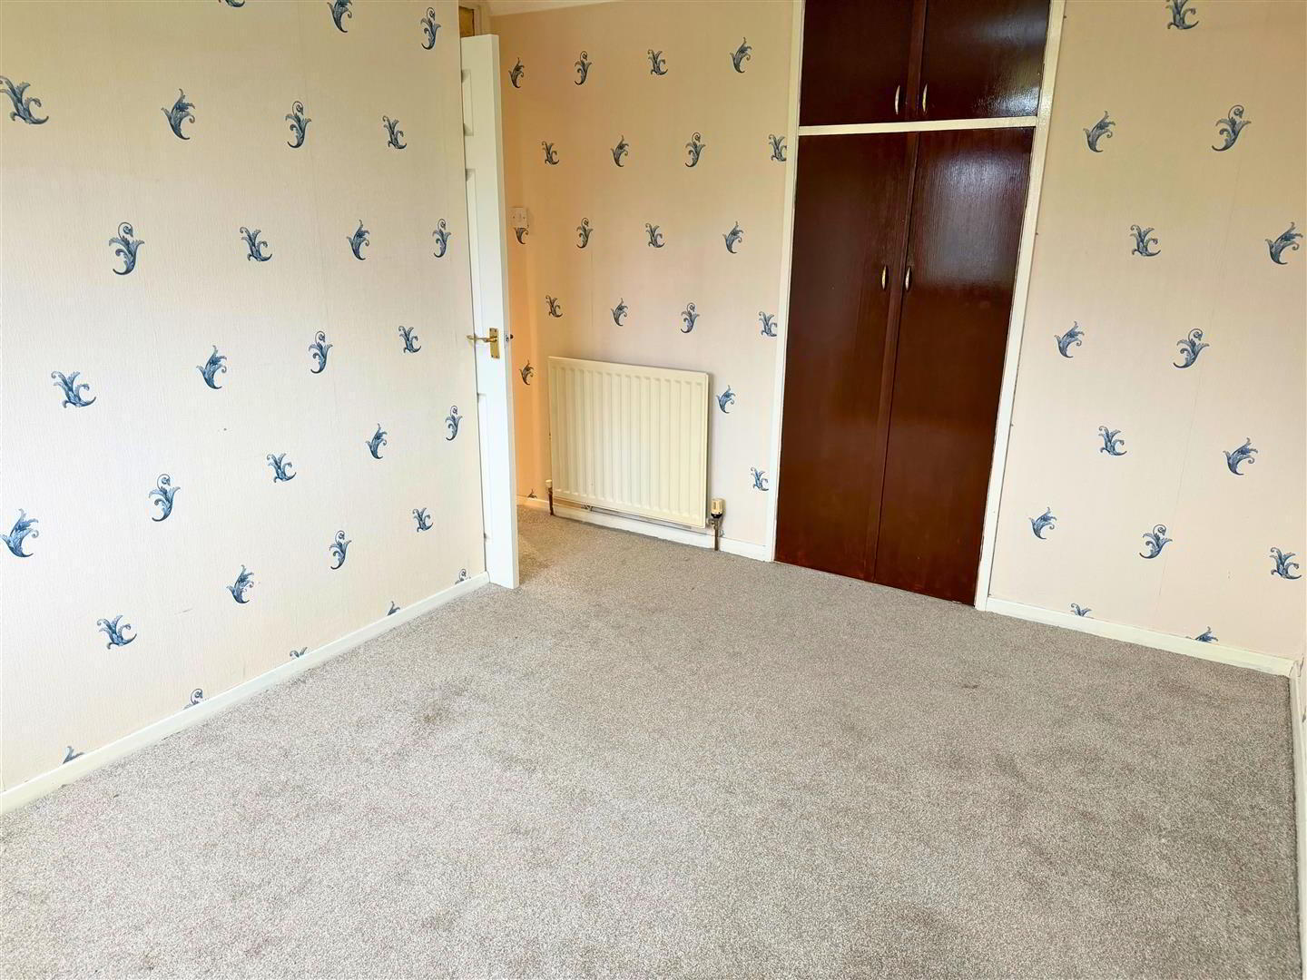
Bedroom (1): 3.7 x 2.7 (12'1" x 8'10")
Built-in wardrobe and carpet flooring.
Bedroom (2): 3.2 x 3.0 (10'5" x 9'10")
Built-in wardrobe and carpet flooring.
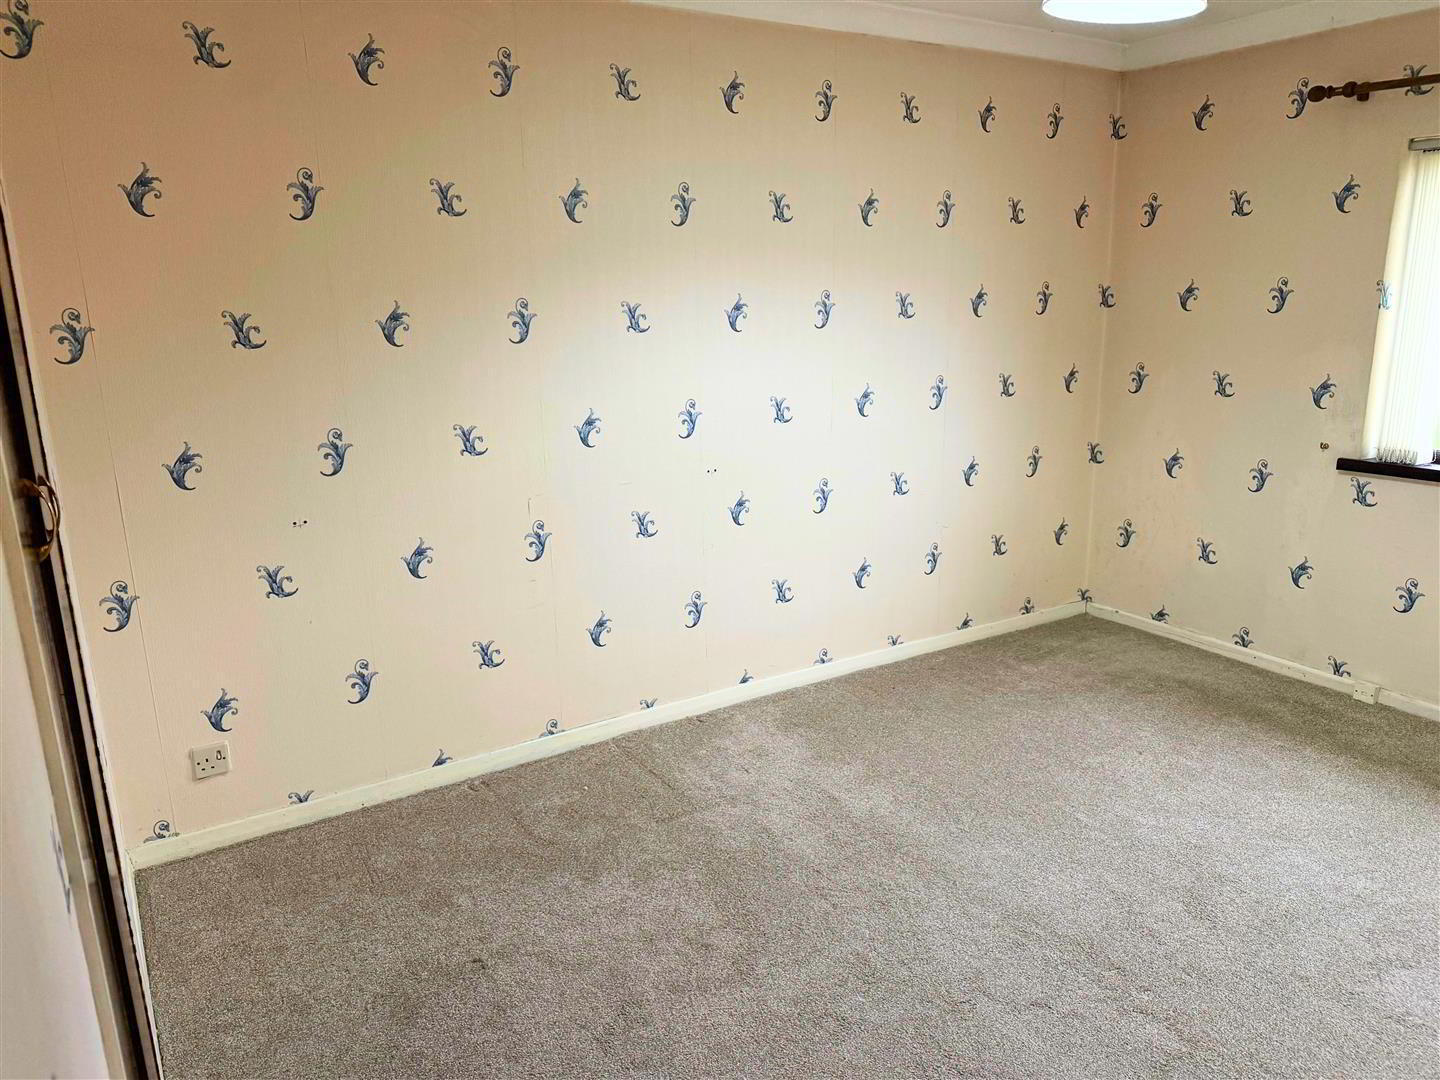
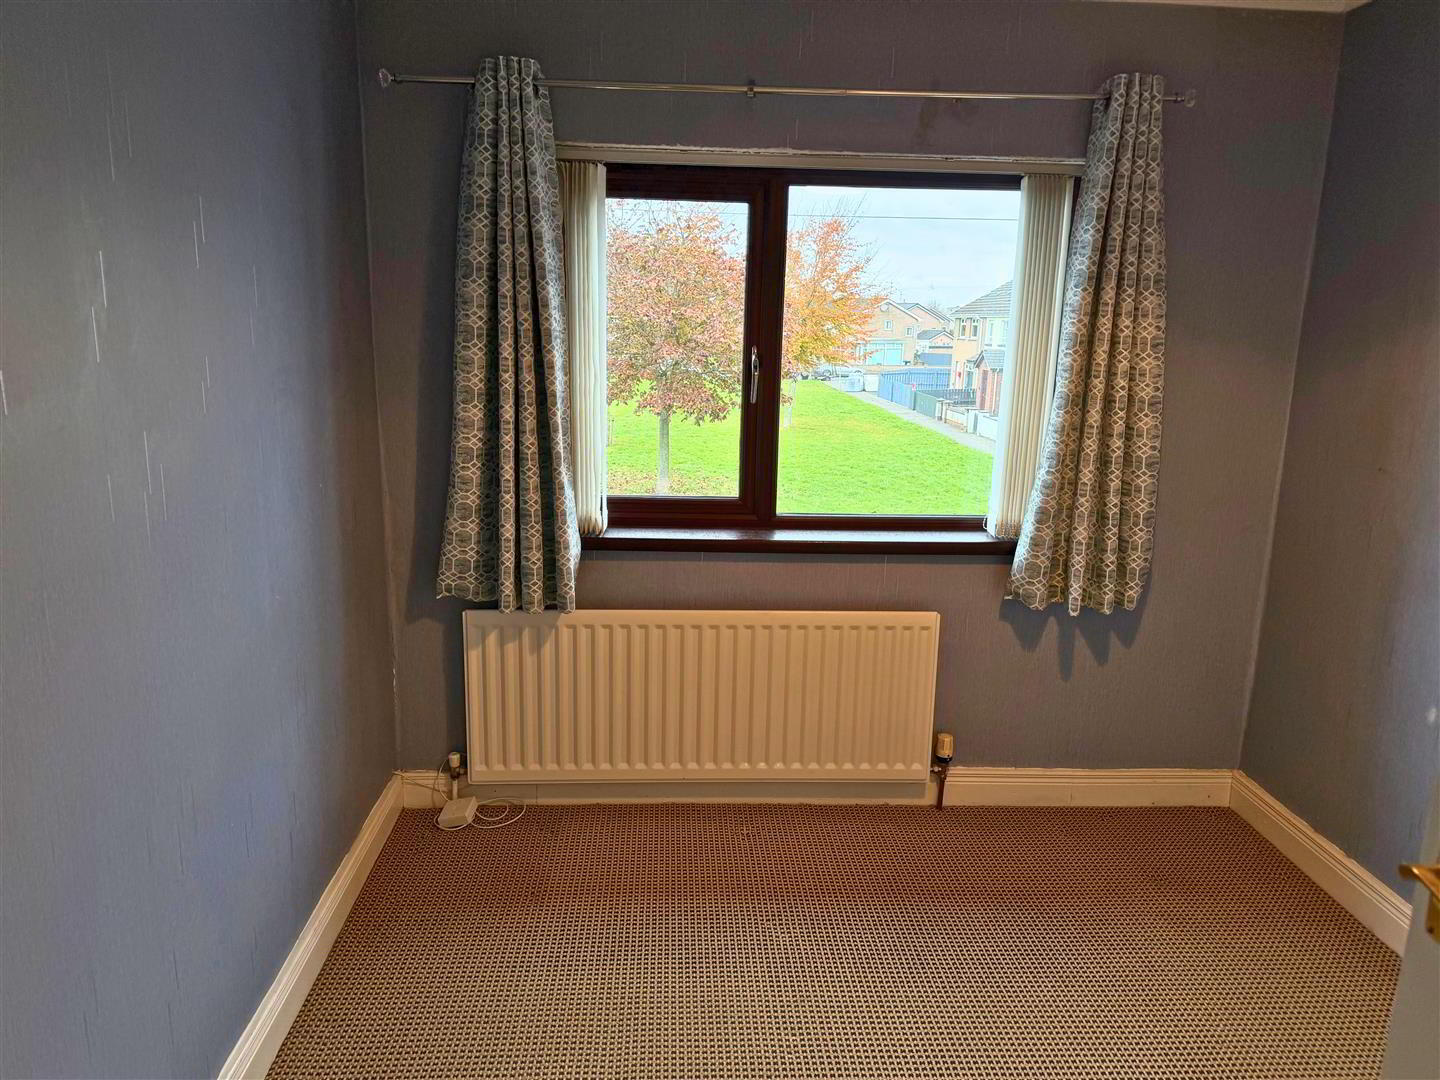
Bedroom (3): 2.7 x 2.5 (8'10" x 8'2")
Carpet flooring.
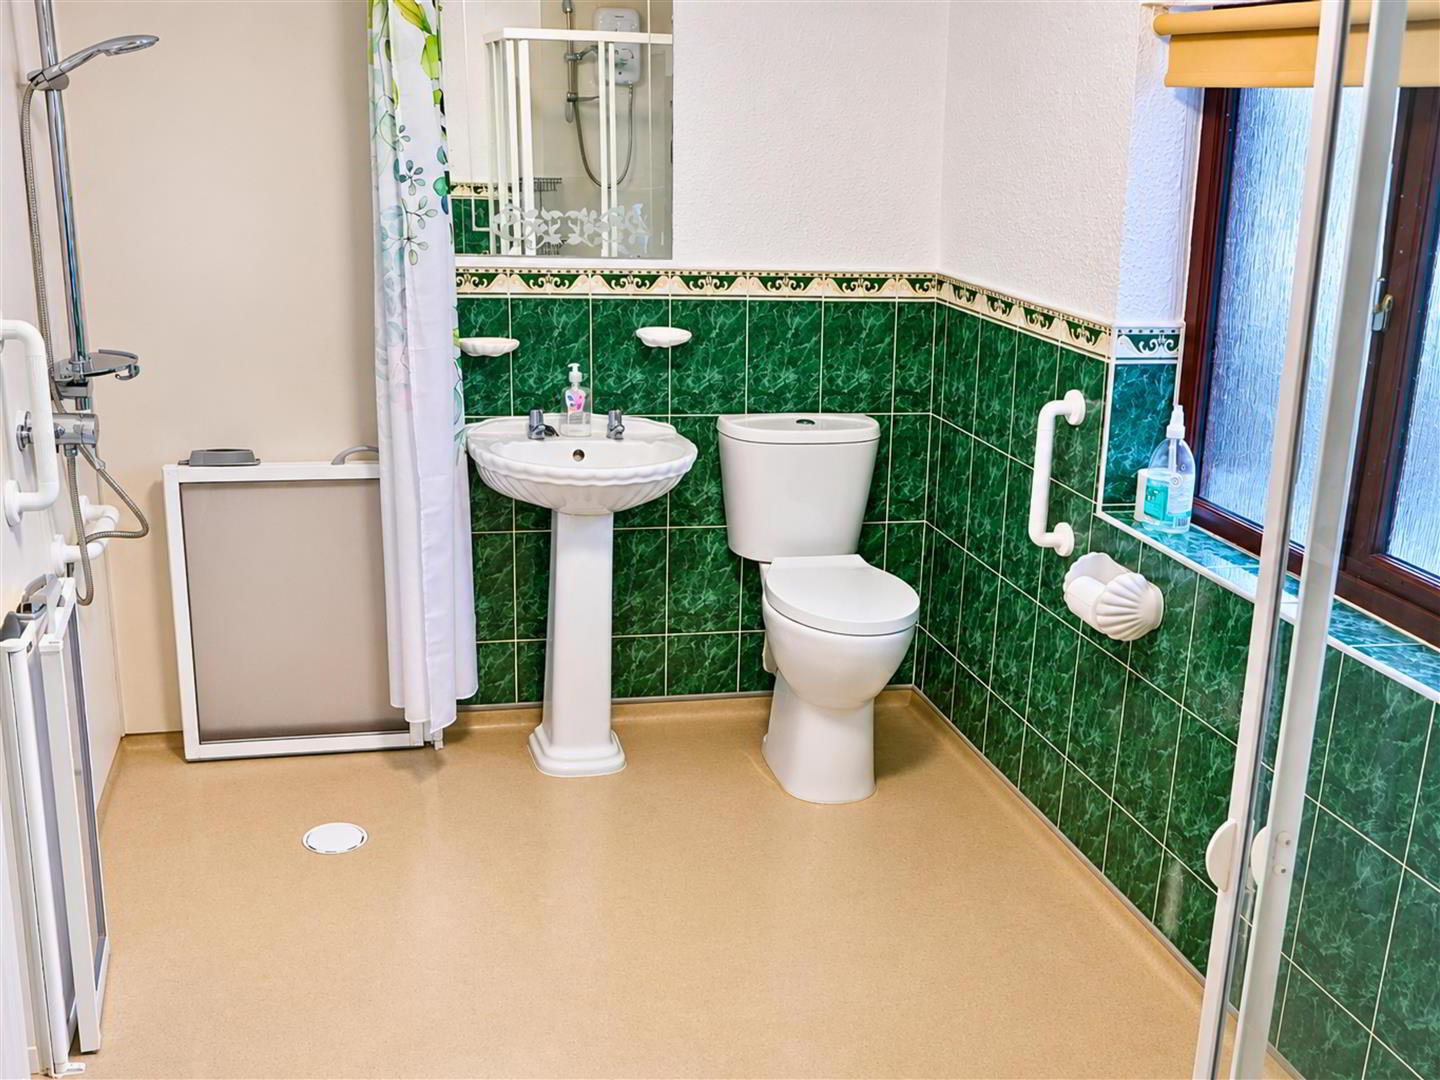
Shower Room: 3.2 x 2.1 (10'5" x 6'10")
White three piece suite consisting of a walk-in Electric Shower, Pedestal Wash Hand Basin and a Low Flush W.C. Half Tiled Walls, Extractor Fan and Wet Room Flooring.
EXTERIOR FEATURES:
Front of Property: Concrete drive to front of property for off street parking, concrete area enclosed with a brick wall with raised gravel bed and ramp with railing leading to front door.
Rear of Property: Paved Back Yard and enclosed by Wall and Wooden Fencing. Oil Fired Boiler, PVC oil tank, PVC Guttering, Outside Light & Tap.
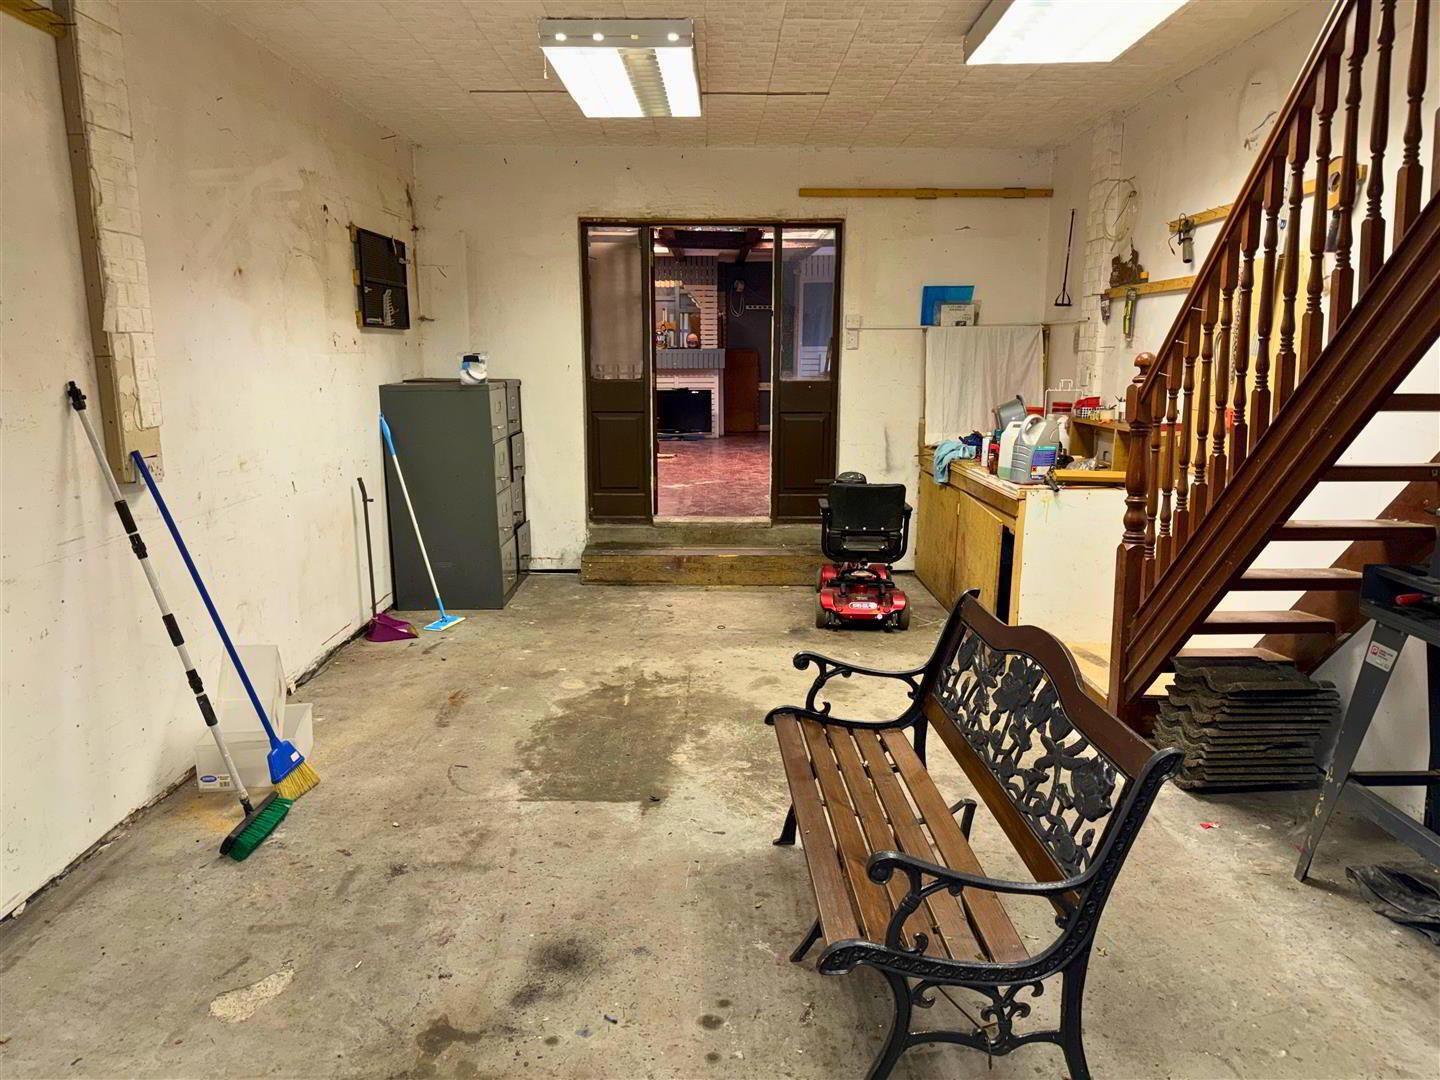
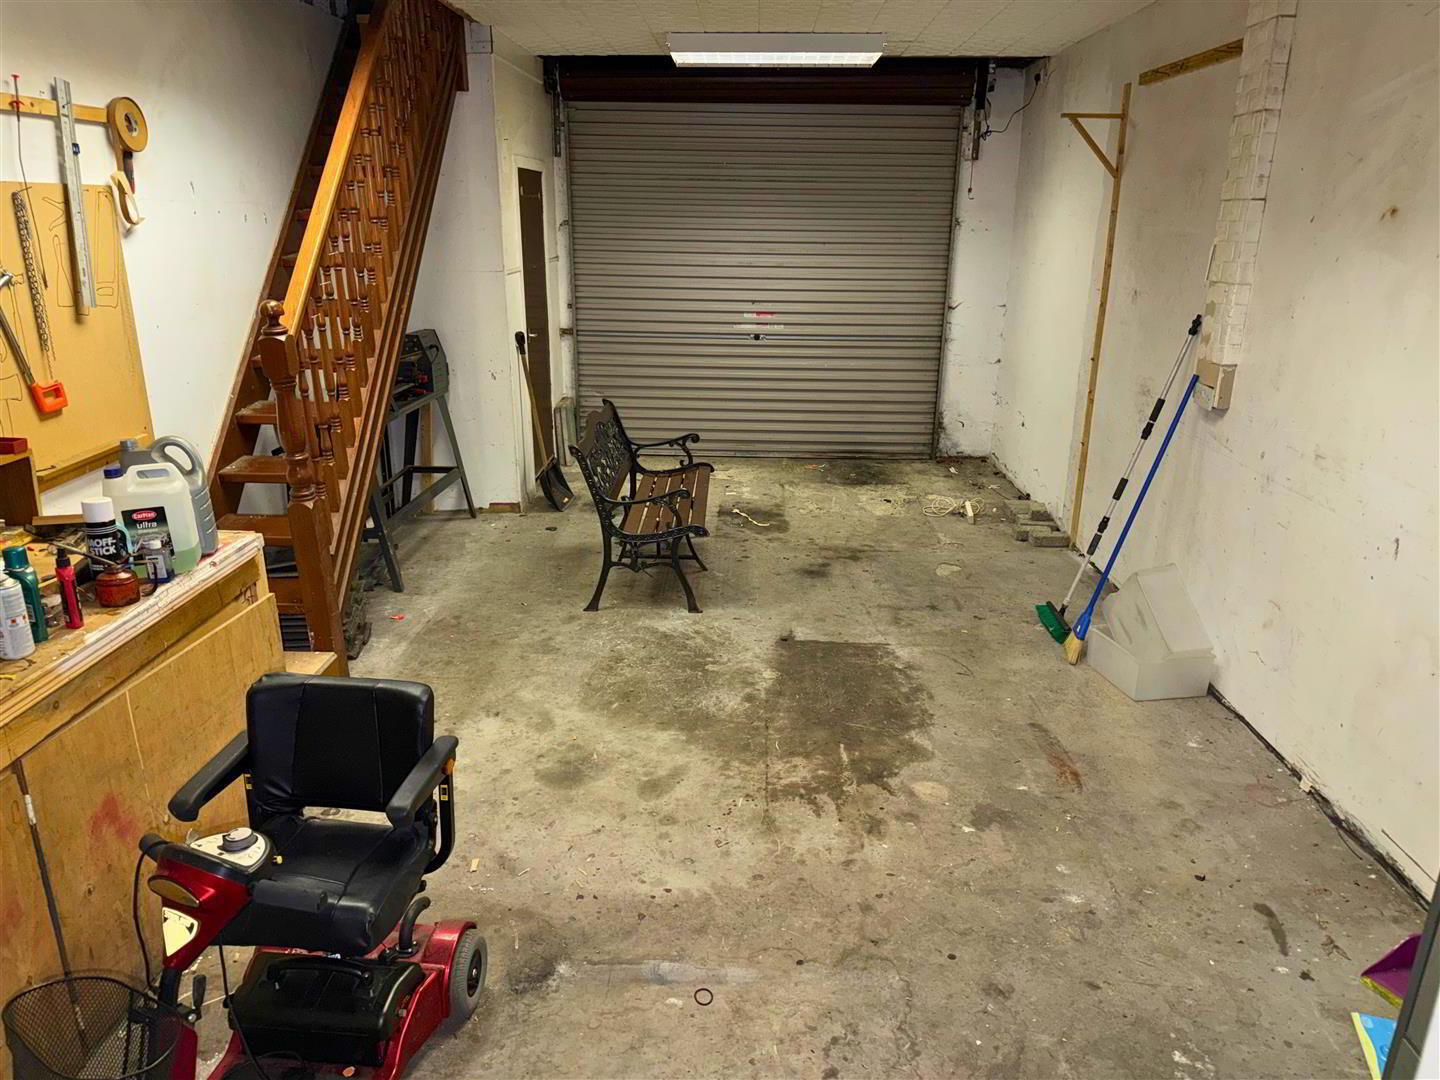
Integral Garage:
with roller door, power points and troffer lighting, access to additional attic storage space via wooden staircase. Concrete flooring and glass panelled door leading to Entertainment Area and Main House.