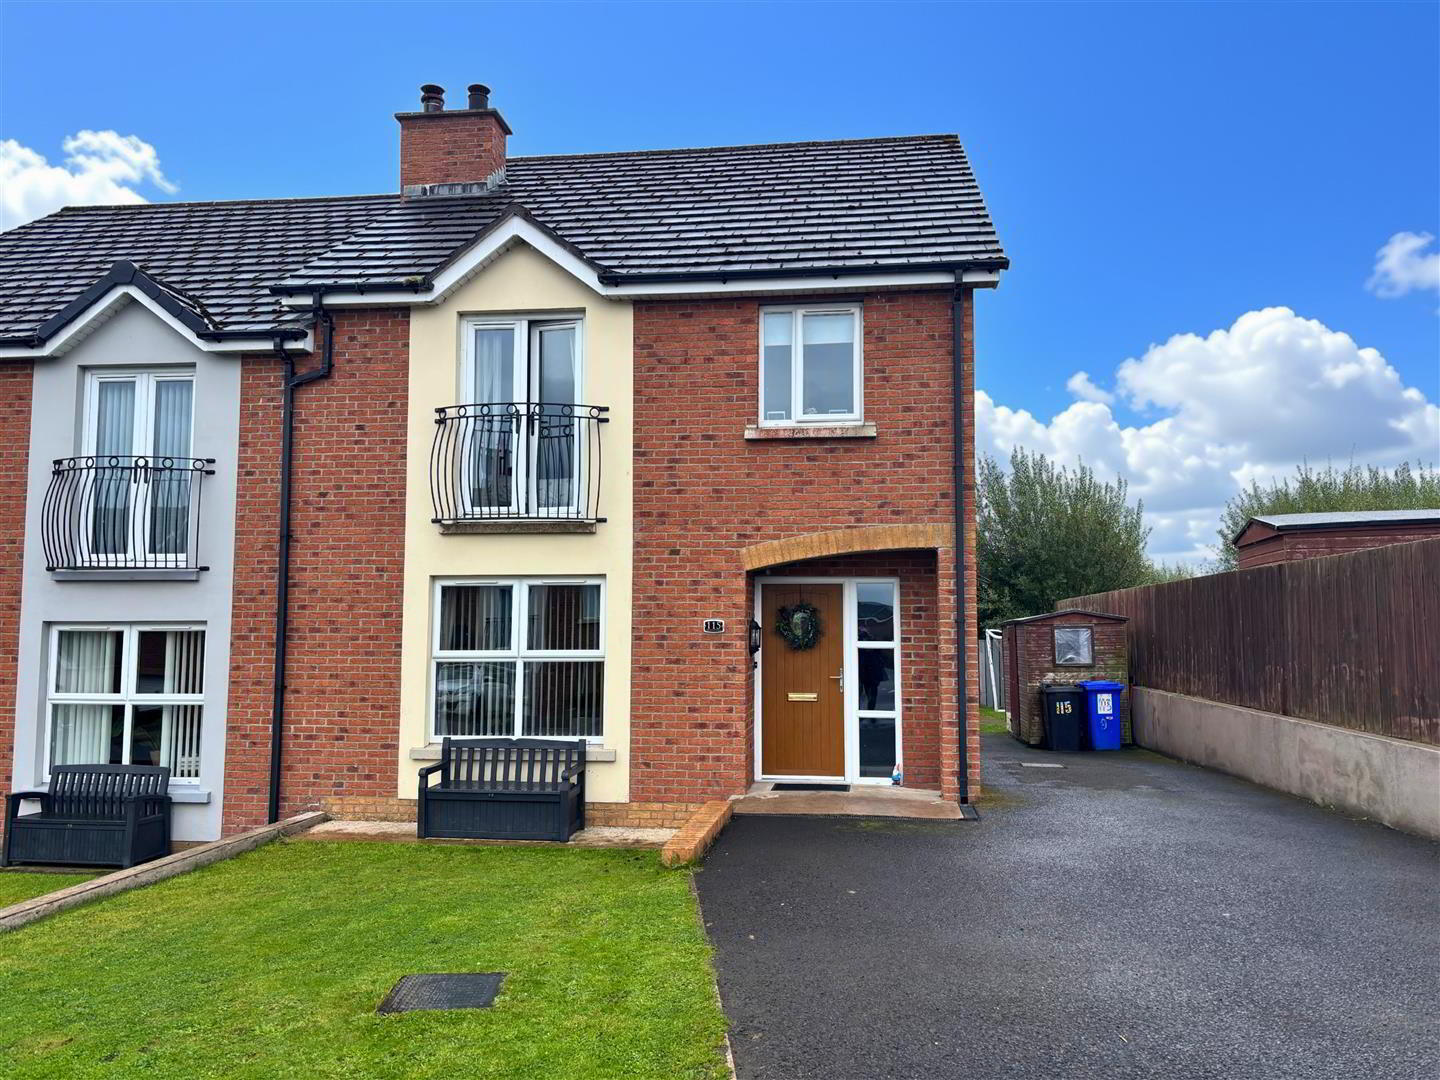
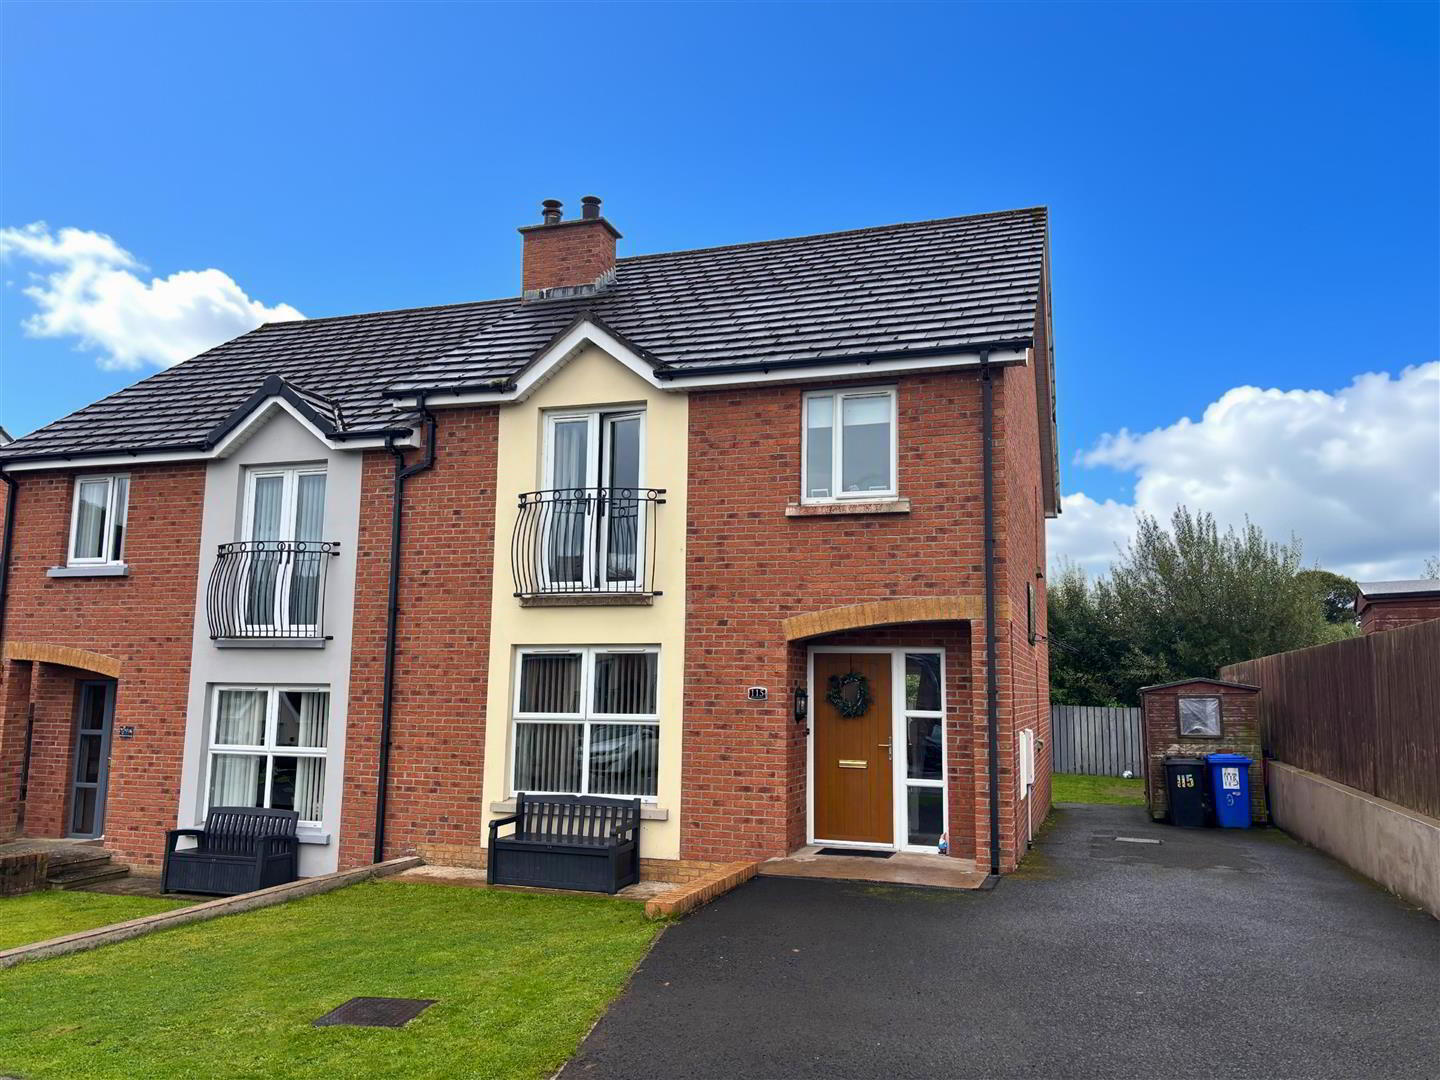
Situated in the popular Drummond Manor development off Edenmore Road, this attractive semi-detached home offers an ideal setting for family living. This home is well presented with great family accommodation including a Spacious Lounge, Three Bedrooms, Master Bedroom with Ensuite Shower Room and an Entrance Hall With Ground Floor Toilet. This would make a great purchase for a first time buyer, but would also lend itself to an investor. Viewing comes highly recommended by the selling agents.
LOCATION:
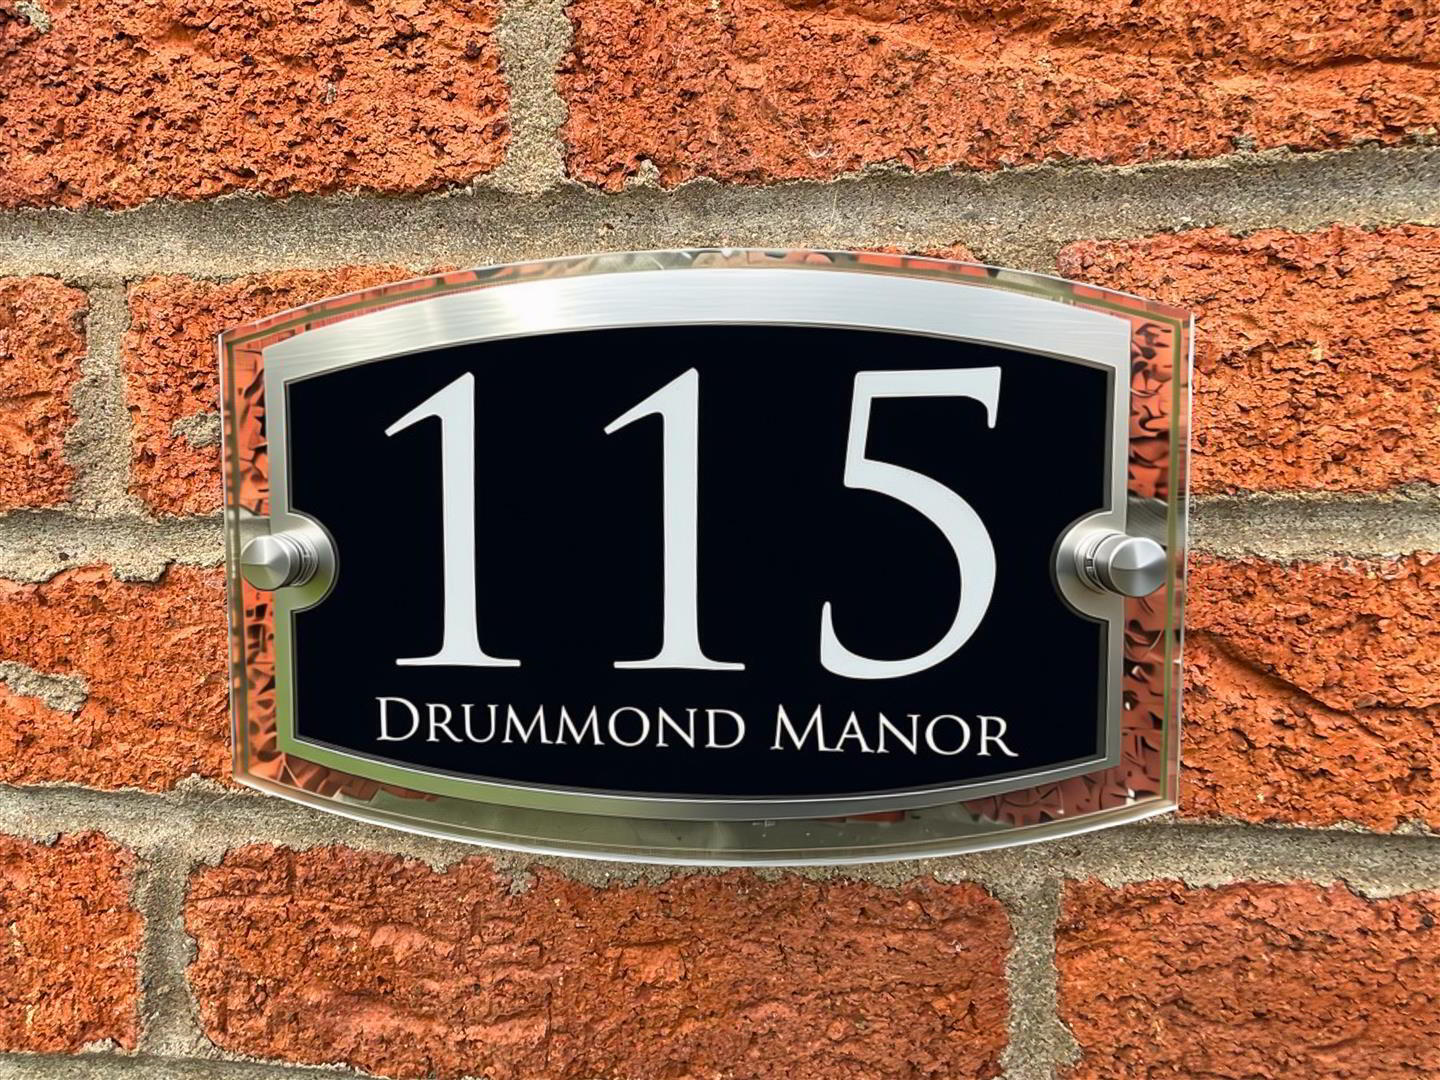
Proceeding along the main Edenmore Road, take left at the Bovally Health Centre onto the Rossair Road. Continue along this road for approximately half a mile and turn left into Drummond Manor. Proceed to the bottom of this road and turn right. 115 Drummond Manor is situated at the end of this road.
Ground Floor Accommodation:
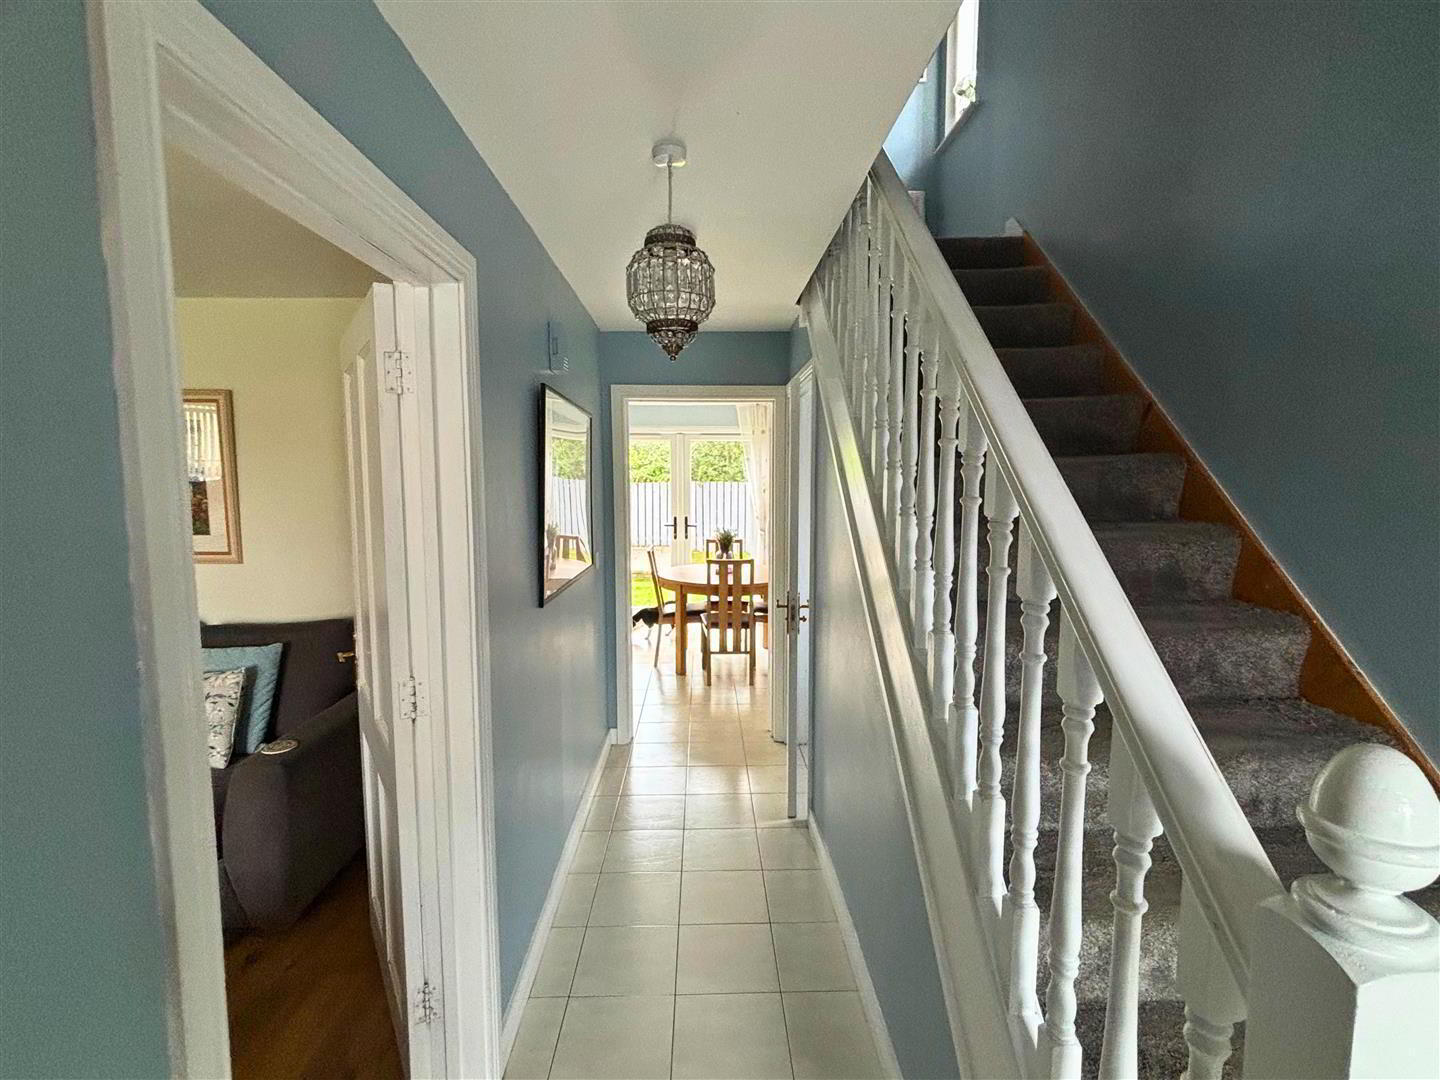
Hallway: 5.0 x 2.0 (16'4" x 6'6")
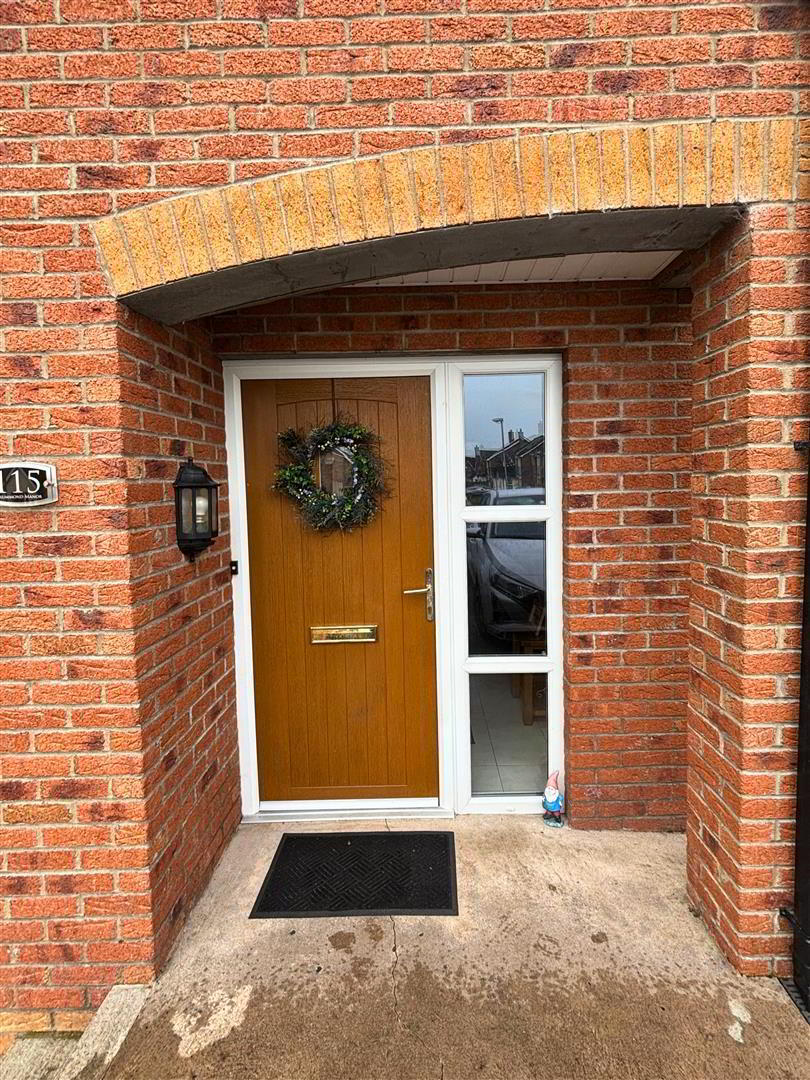
Spacious hallway with tiled flooring and access to ground floor toilet.
Separate W.C.:
Pedestal wash hand basin, low flush w.c. and tiled flooring.
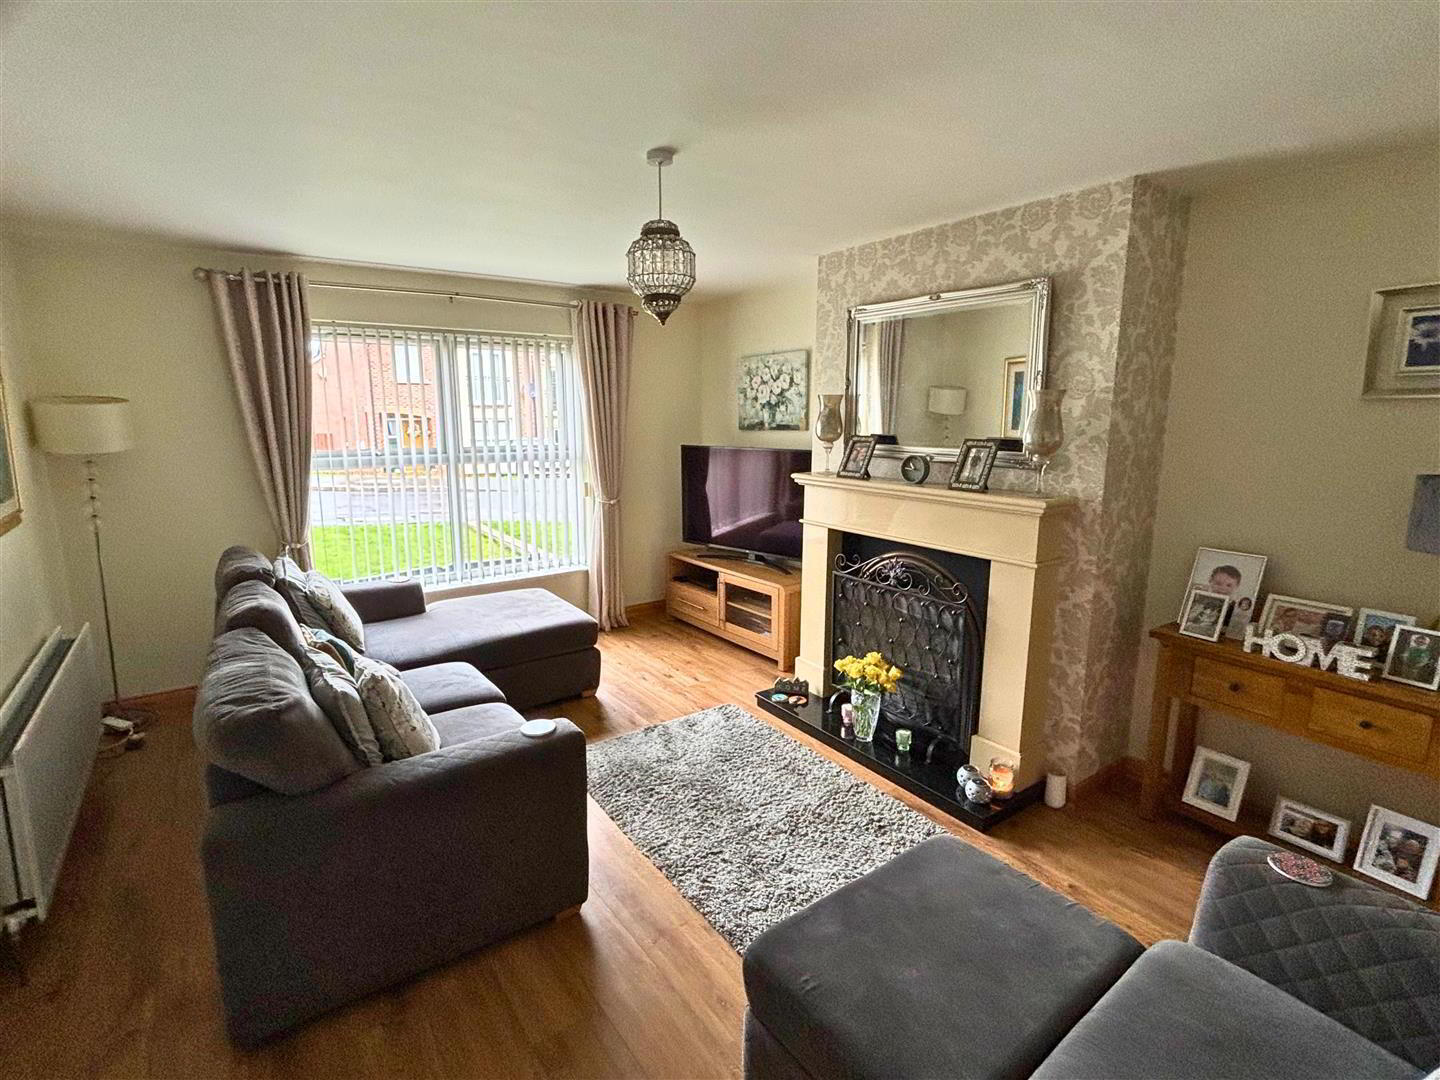
Lounge: 5.0 x 3.8 (16'4" x 12'5")
With marble effect fireplace with cast iron inset and granite hearth. Laminate flooring.
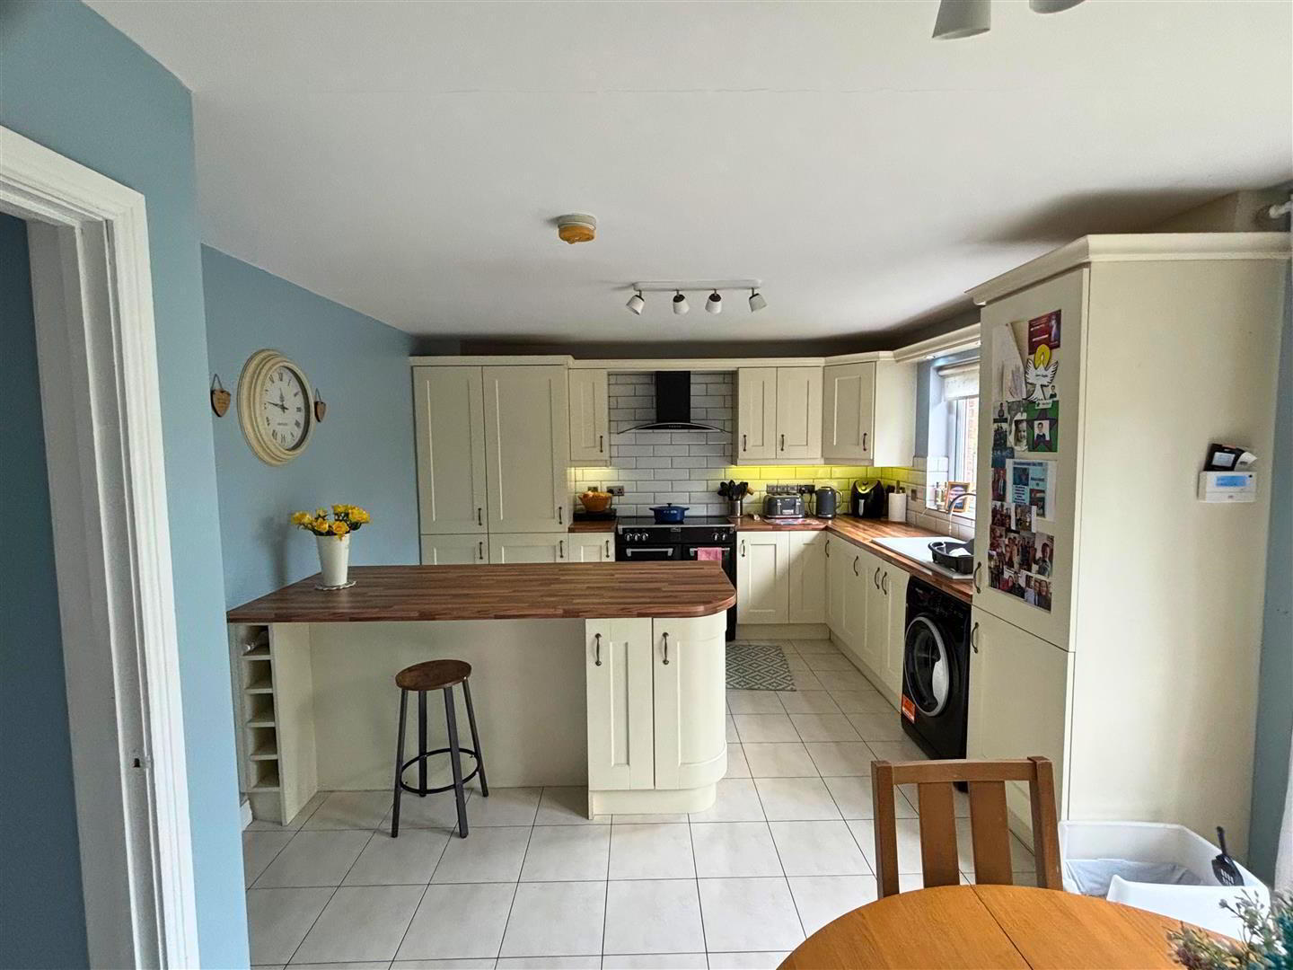
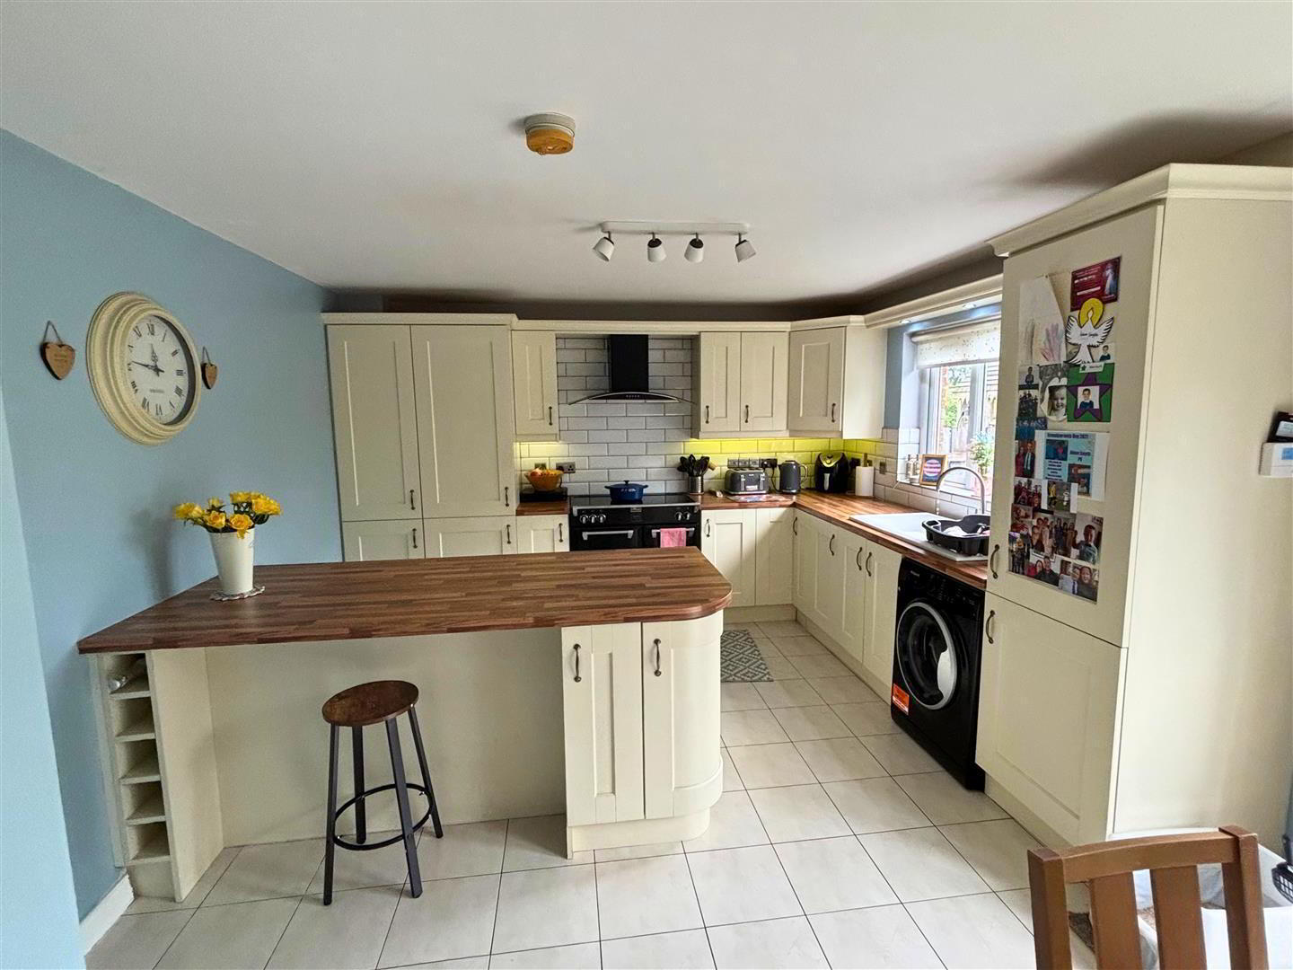
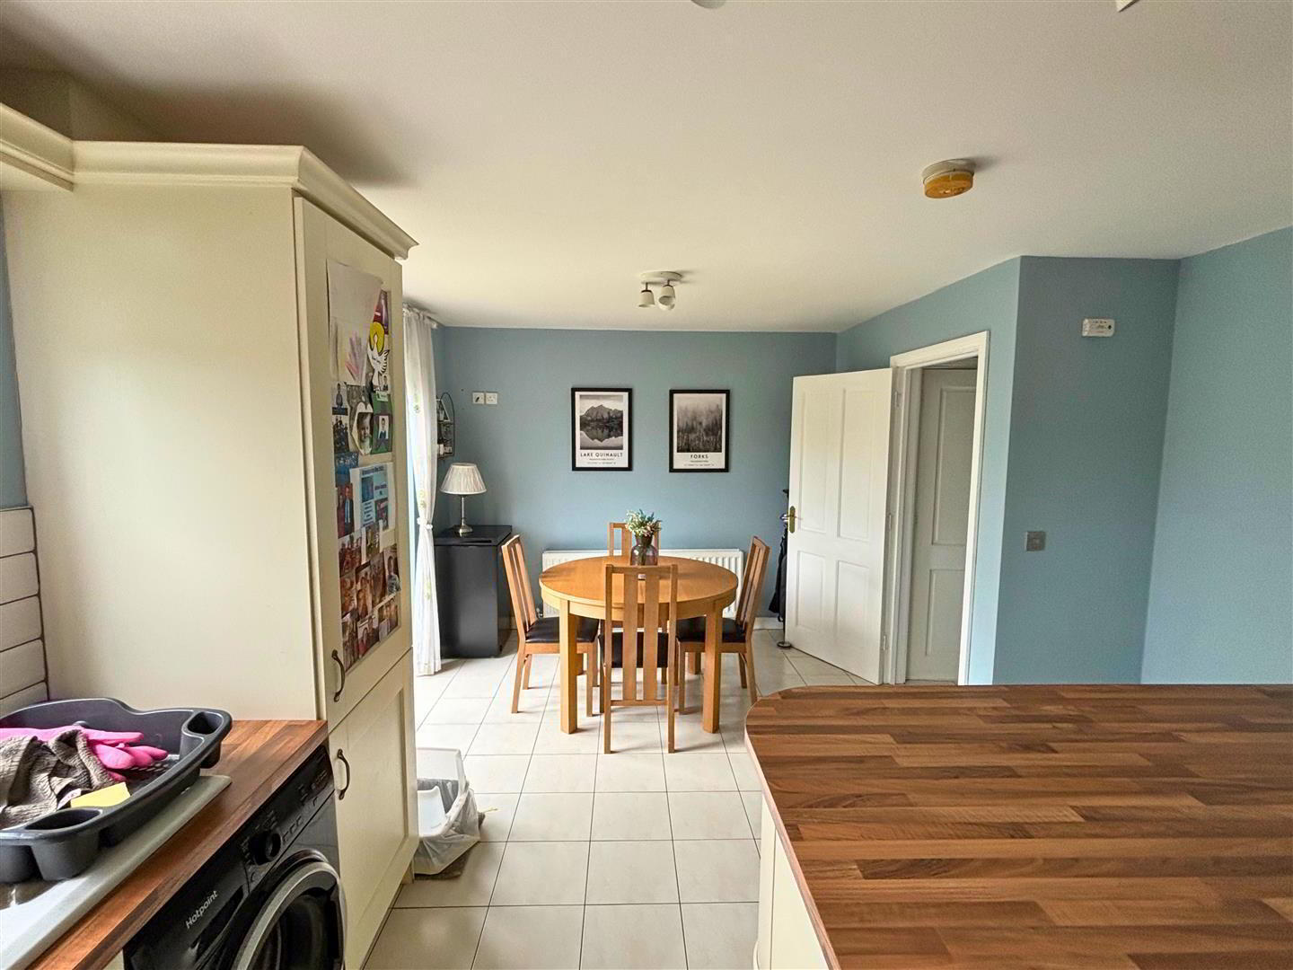
Kitchen/ Dining: 5.9 x 3.7 (19'4" x 12'1")
Fitted with a range of contemporary cream 'Shaker Style' units with under-cabinet lighting, wood effect worktop and contrasting white metro tiles splash back, incorporating Breakfast Bar/Centre Island Unit with wine rack. Ceramic sink unit. Built-in fridge/freezer, black freestanding range cooker, chimney extractor hood, plumbed for automatic washing machine, UPVC door to enclosed rear garden and tiled flooring.
First Floor Accommodation:
stairs and landing with carpet flooring.
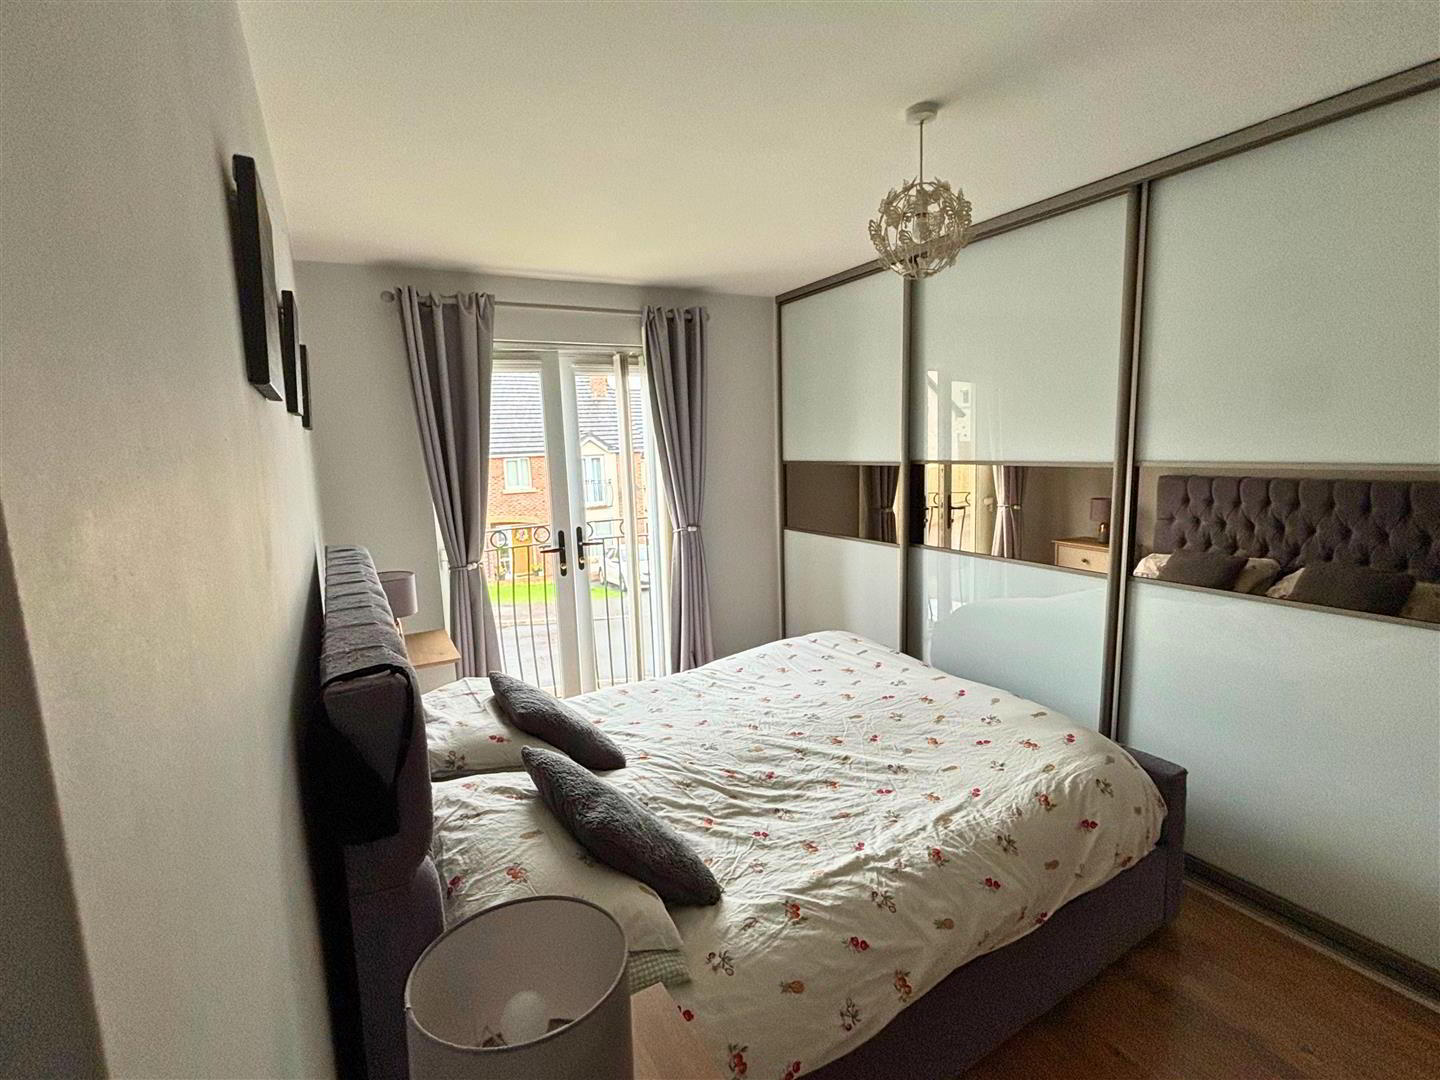
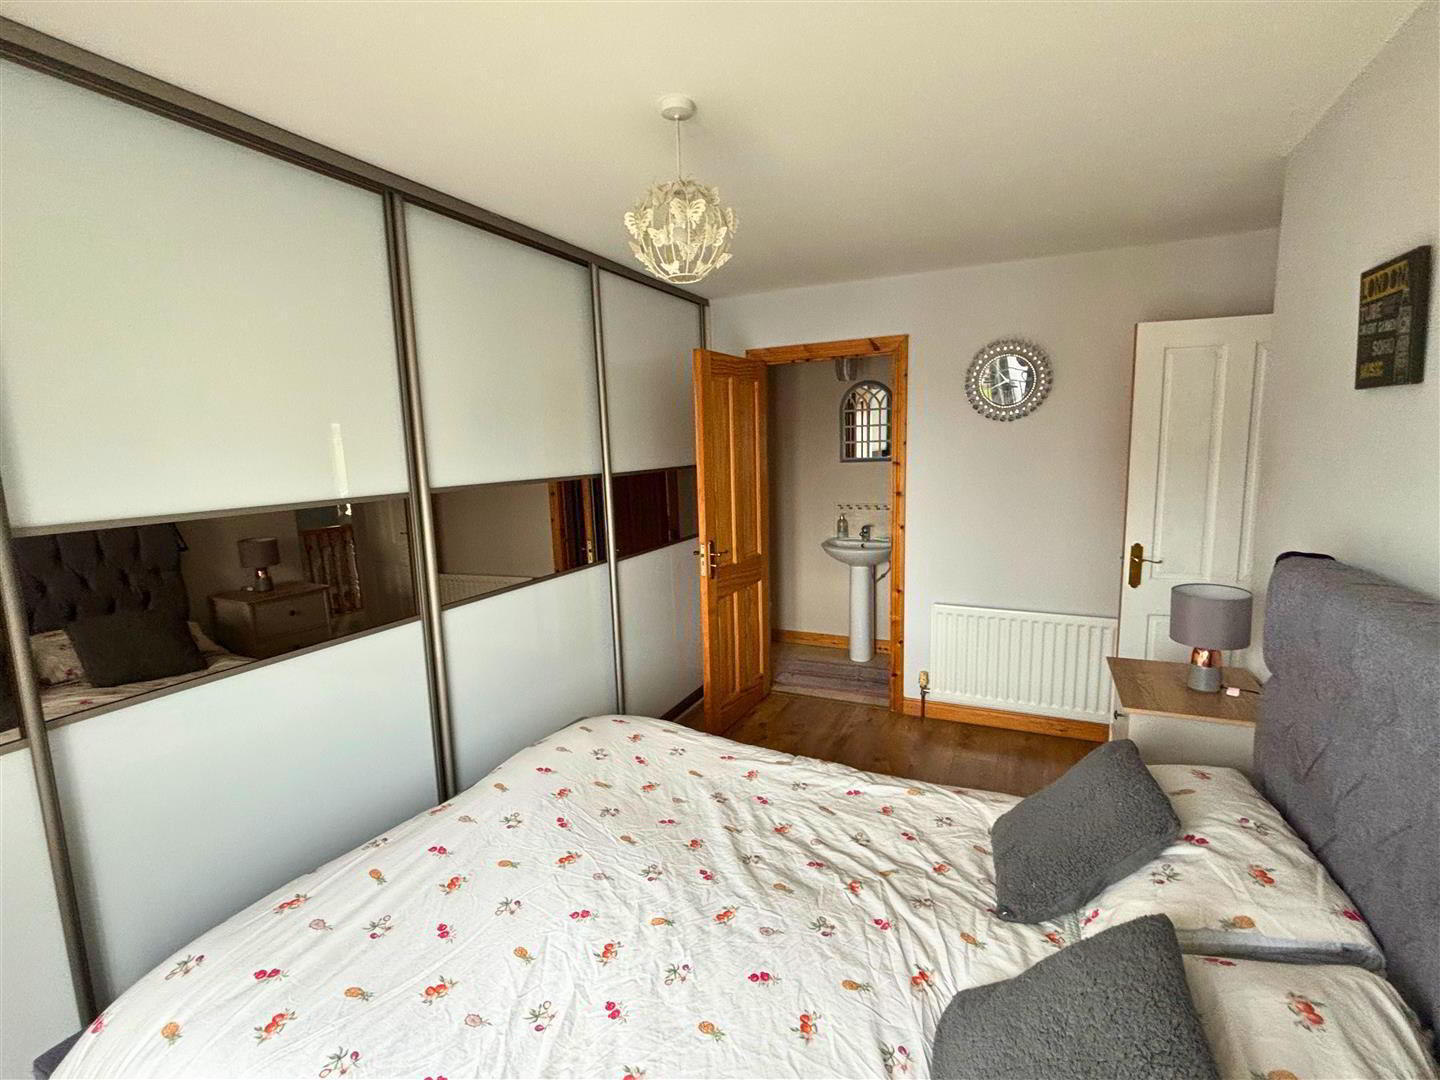
Master Bedroom: 4.2 x 2.5 (13'9" x 8'2")
With Feature Built-in Mirrored Sliding Wardrobe, laminate flooring & uPVC doors leading to 'Juliet Balcony'.
En-Suite 2.5 x 0.9 (8'2" x 2'11")
Fully tiled shower cubicle with thermostatic shower. Low Flush W.C. Pedestal wash hand basin. Extractor fan. Tiled flooring.
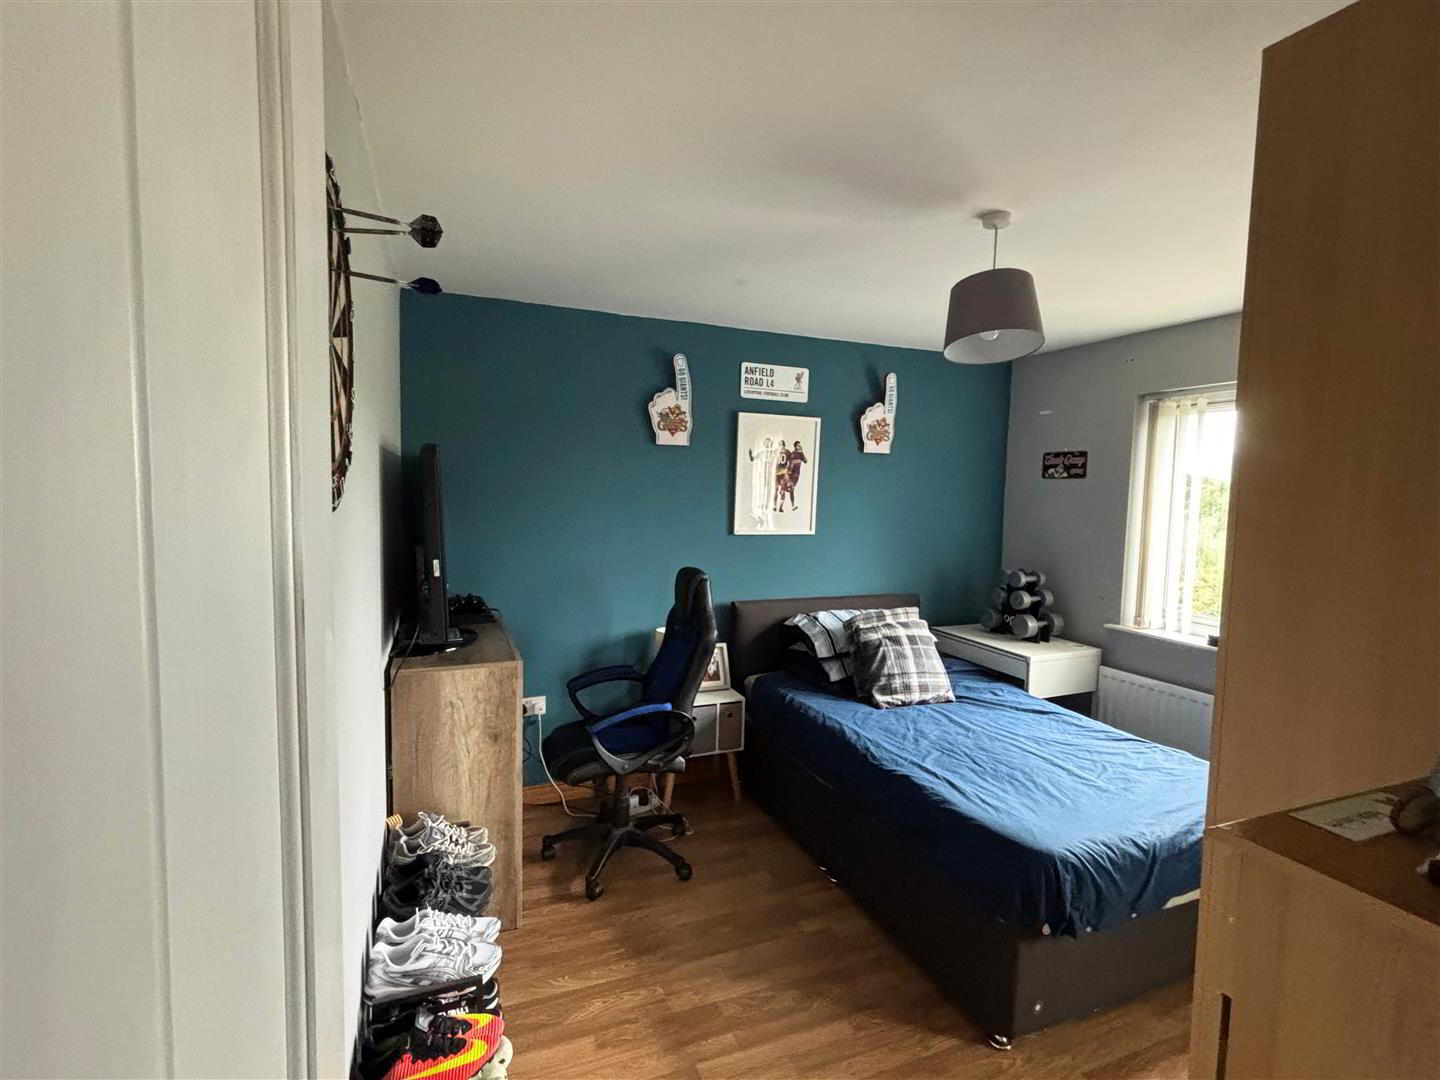
Bedroom 2: 3.4 x 3.2 (11'1" x 10'5")
Laminate flooring.
Bedroom 3: 3.1 x 2.3 (10'2" x 7'6")
Built in fitted wall to wall mirrored slide robes. Laminate flooring.
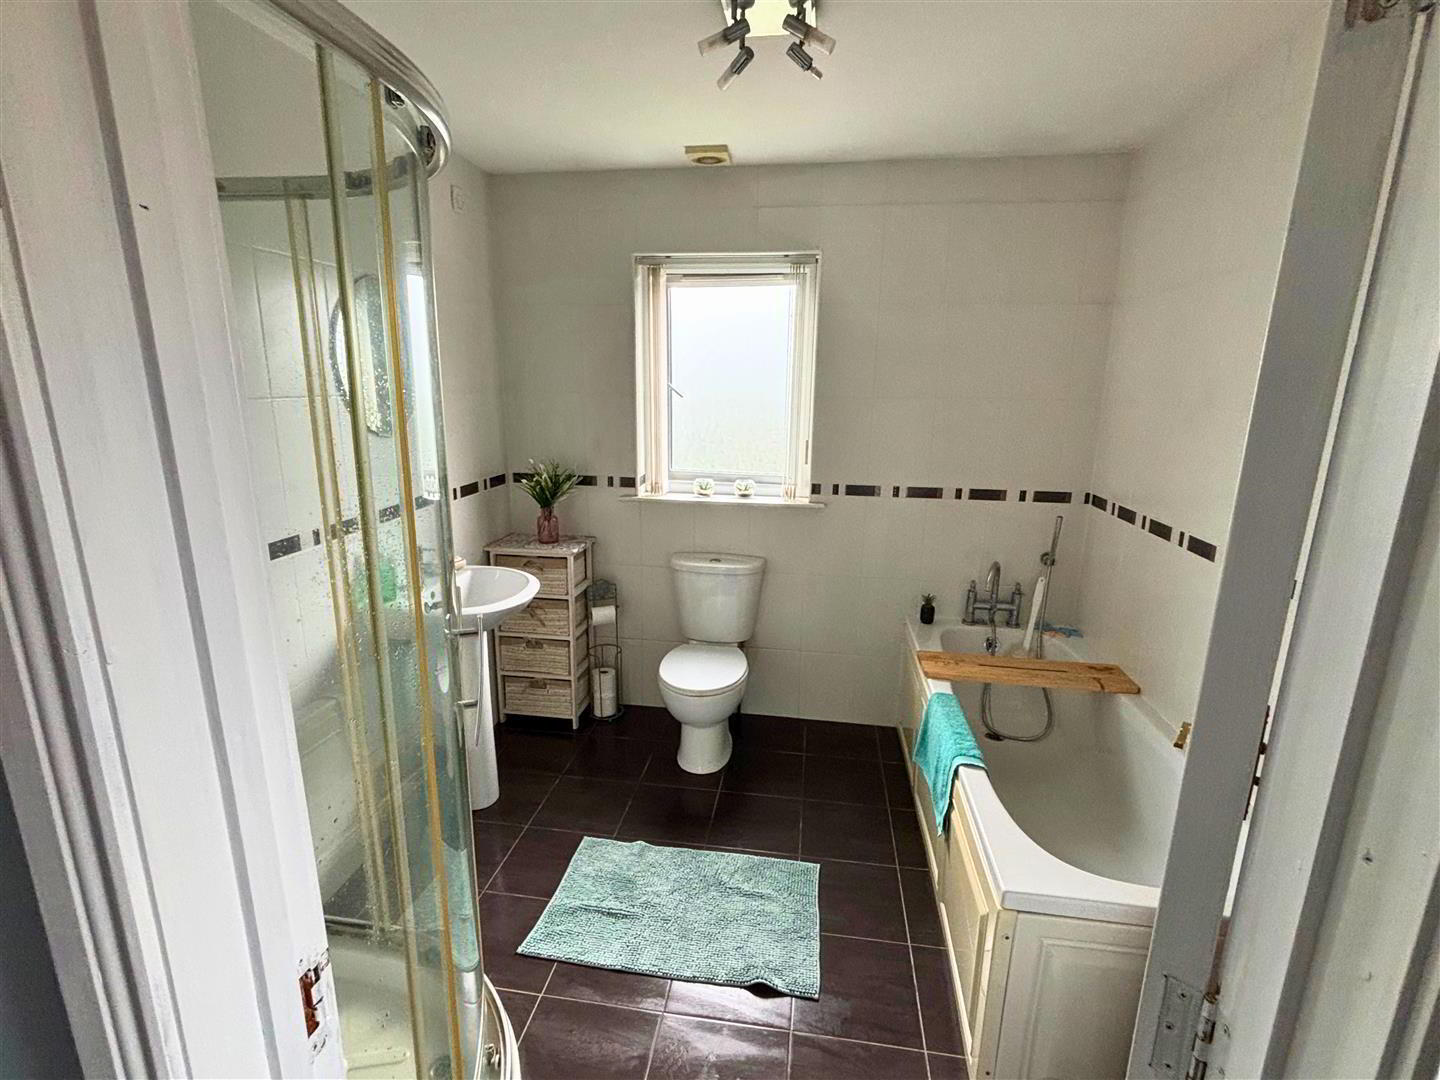
Bathroom: 2.5 x 2.5 (8'2" x 8'2")
Consisting of a fitted white bath with shower attachment over bath. Pedestal wash hand basin. Low Flush W.C. Fully tiled shower cubicle with thermostatic shower. Extractor fan. Tiled flooring. Tiled walls.
Exterior Features:
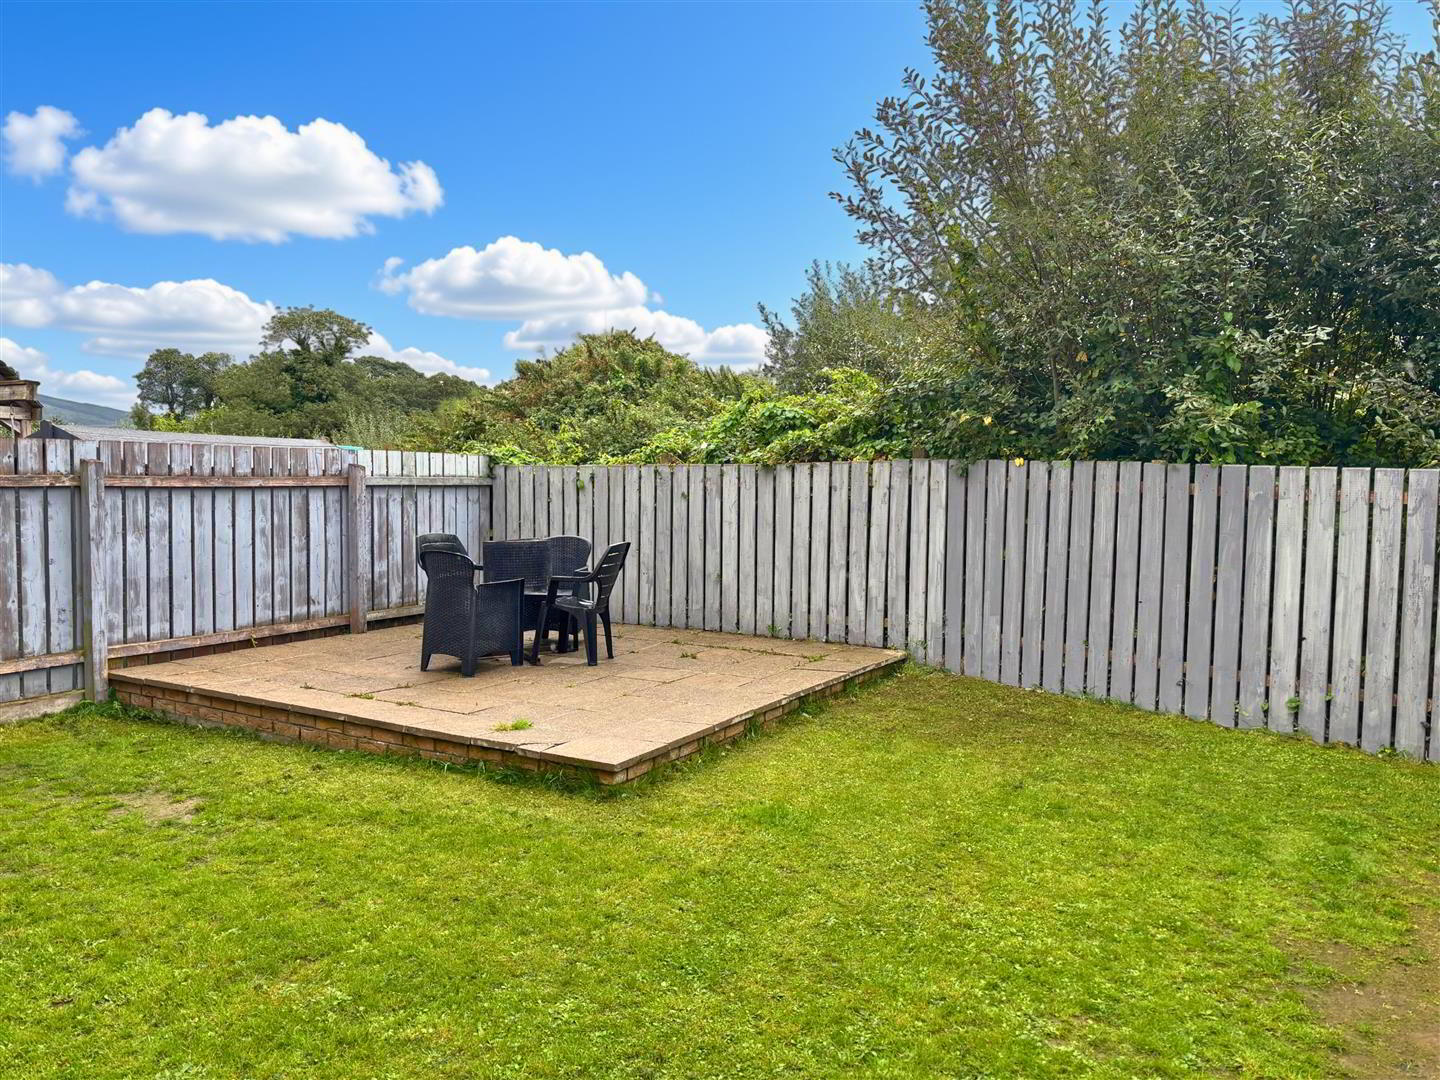
Spacious tarmac driveway to the side of the property. Front garden laid in lawn. Enclosed rear garden laid in lawn.