Back

110 Glen Road

Derry BT48 0BY £195,000
Free Market Appraisal Request your free no-obligation valuation today… Free Valuations

Share with a friend

Please check you have entered all details correctly:

Options

Key Information

Address 110 Glen Road Derry, BT48 0BY
Price Last listed at Offers around £195,000
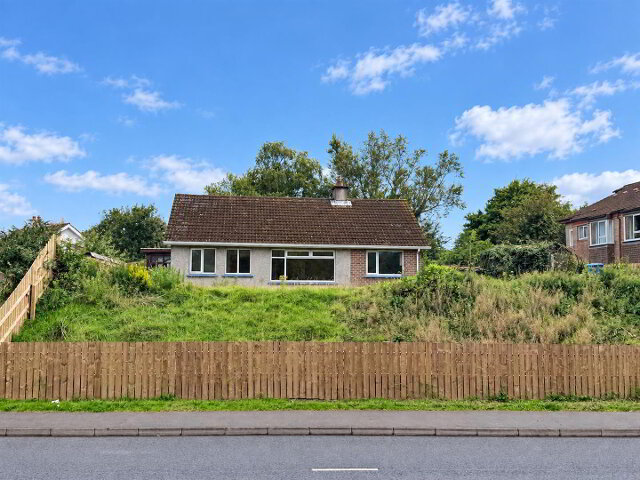
Style Semi-Detached Bungalow
Bedrooms 2
Receptions 2
Bathrooms 1
Heating Oil
EPC Rating
EPC.jpg
Status Sale Agreed
   
Book a Viewing
Call us now on: 028 7134 7539
Free Valuations Enquire

Make an enquiry

Please check you have entered all details correctly:

Summary

  • SEMI DETACHED BUNGALOW
  • 2 BEDROOM/2 RECEPTION
  • OIL FIRED CENTRAL HEATING
  • PVC DOUBLE GLAZED WINDOWS (except 1)
  • PVC FASCIA & GUTTERING
  • PVC EXTERIOR DOORS
  • BLINDS & LIGHT FITTINGS INCLUDED IN SALE
  • EXTENSIVE LAWNS TO REAR
  • GARAGE/SHED

Additional Information

A delightful bungalow located on the desirable Glen Road in the City. This home has been well maintained by its present owner and is neatly presented throughout. It has many features including pvc double glazing, oil fired central heating, modern kitchen and extensive lawns to the rear including fruit bushes, roses and much more. It is walled to the front with mature hedging and double entrance gates leading to driveway. Viewing is highly recommended to fully appreciate.
ACCOMMODATION
VESTIBULE PORCH
HALLWAY
Having ceiling cornicing, picture rail, laminated wooden floor.
LOUNGE 4.14m x 3.38m (wp) (13'7" x 11'1" (wp))
Having bay window, attractive fireplace and laminated wooden floor.
FAMILY ROOM 3.43m x 3.18m (11'3" x 10'5")
Having ornamental fireplace, ceiling cornicing, built in cupboards, laminated wooden floor.
KITCHEN 4.90m x 2.82m (16'1" x 9'3")
Having range of eye and low level units, 1 1/2 bowl stainless steel sink unit with mixer taps, 'Flavel' cooking centre, extractor hood, plumbed for washing machine and dishwasher, space for fridge/freezer, dining space.
BEDROOM 1 4.17m x 3.35m (13'8" x 11')
Having tiled ornamental fireplace.
BEDROOM 2 3.00m x 2.77m (9'10" x 9'1")
BATHROOM
Comprising bath with shower fitting to taps, shower screen, whb and wc, wooden ceiling, wooden panelled walls, laminated wooden floor.
EXTERIOR FEATURES
Extensive lawn to rear with mature plants and conifers. Raspberry bushes and rhubarb patch.
Enclosed to rear.
Neat lawn to front stocked with mature plants, trees and shrubs.
Walled to front with hedge and double entrance gates leading to driveway.
Shed.
GARAGE/SHED 4.62m x 2.54m (15'2" x 8'4")
Having power points.
ESTIMATED ANNUAL RATES
£1389.00 (MAY 2025)

Misrepresentation clause : Daniel Henry, give notice to anyone who may read these particulars as follows:

  1. Every care has been taken with the preparation of these particulars, but complete accuracy cannot be guaranteed. If there is anything which is of particular importance to you, please obtain professional confirmation. Alternatively, we will be pleased to check the information for you.
  2. The Fixtures, Fittings & Appliances have not been tested and therefore no guarantee can be given that they are in working order.
  3. Photographs are reproduced for general information and it cannot be inferred that any item shown is included in the sale.
  4. These Particulars do not constitute a contract or part of a contract.
  5. All measurements quoted are approximate.

Something Similar