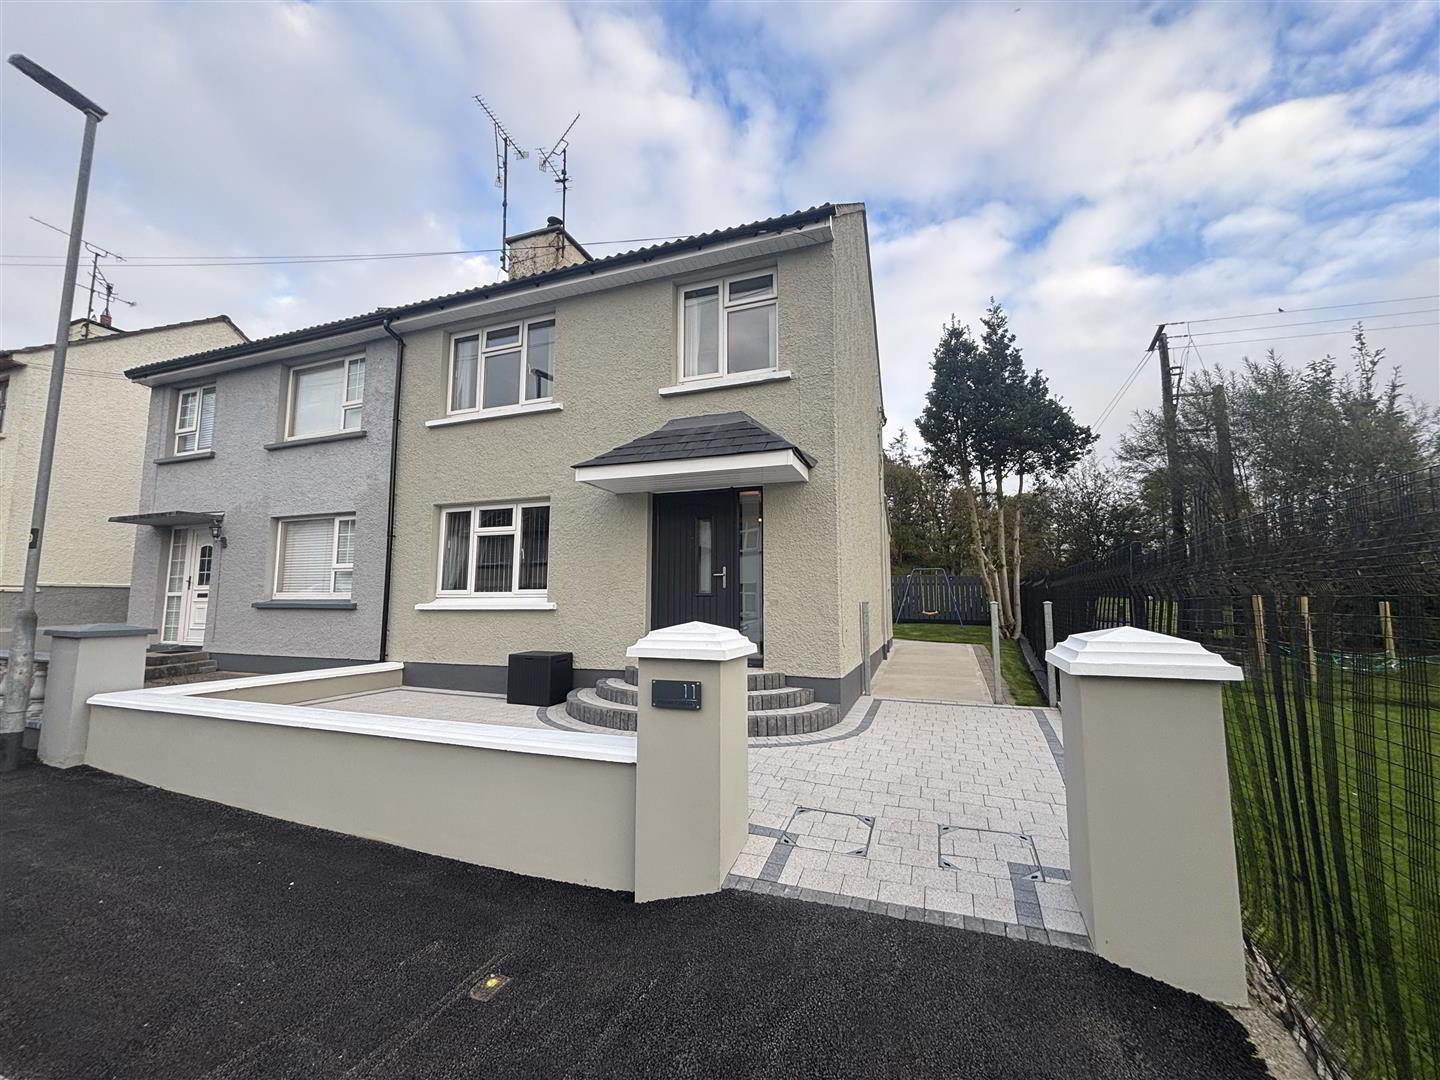
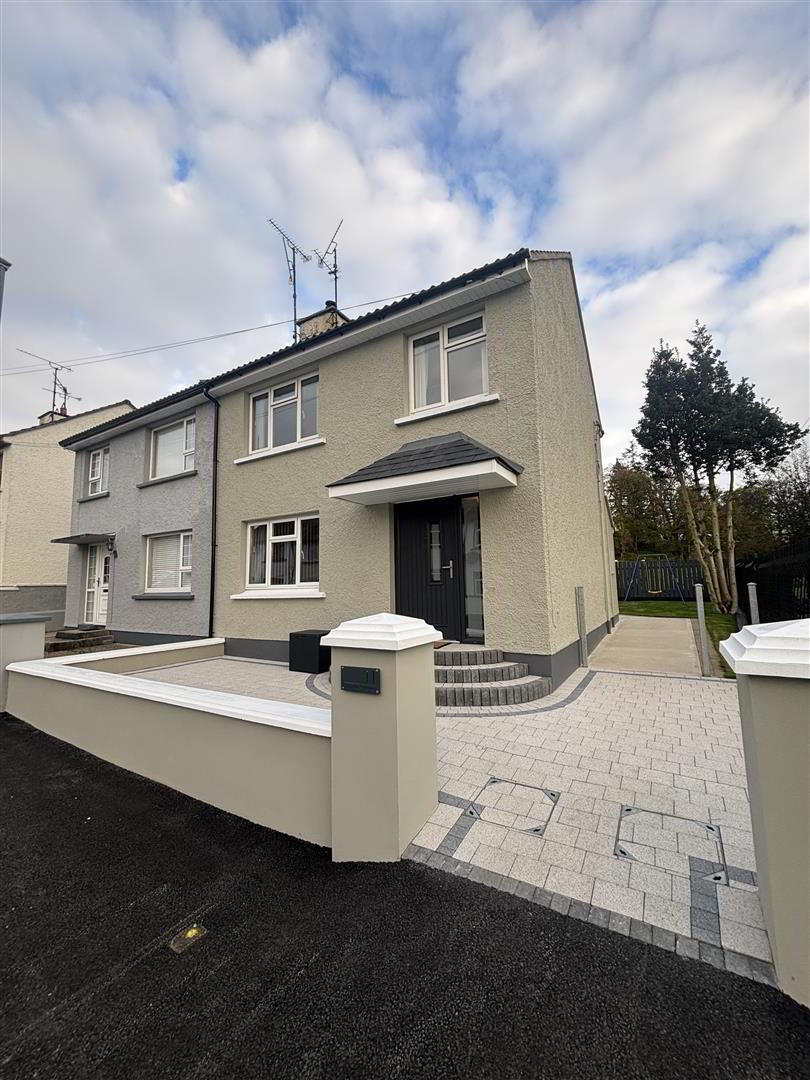
Daniel Henry Estate Agents are delighted to bring this excellent end terrace home to the market. The property has been totally refurbished to a very high standard and offers excellent family accommodation. Viewing is highly recommended to appreciate this beautiful home. Viewing is strictly by appointment only with the undersigned agent.
Location:
Approaching Park village from Altinure crossroads continue past the turn-off to Park take the next right onto the Monadore road, travel a short distance up the hill then take right into Altinure Cottages.
Ground Floor Accommodation:
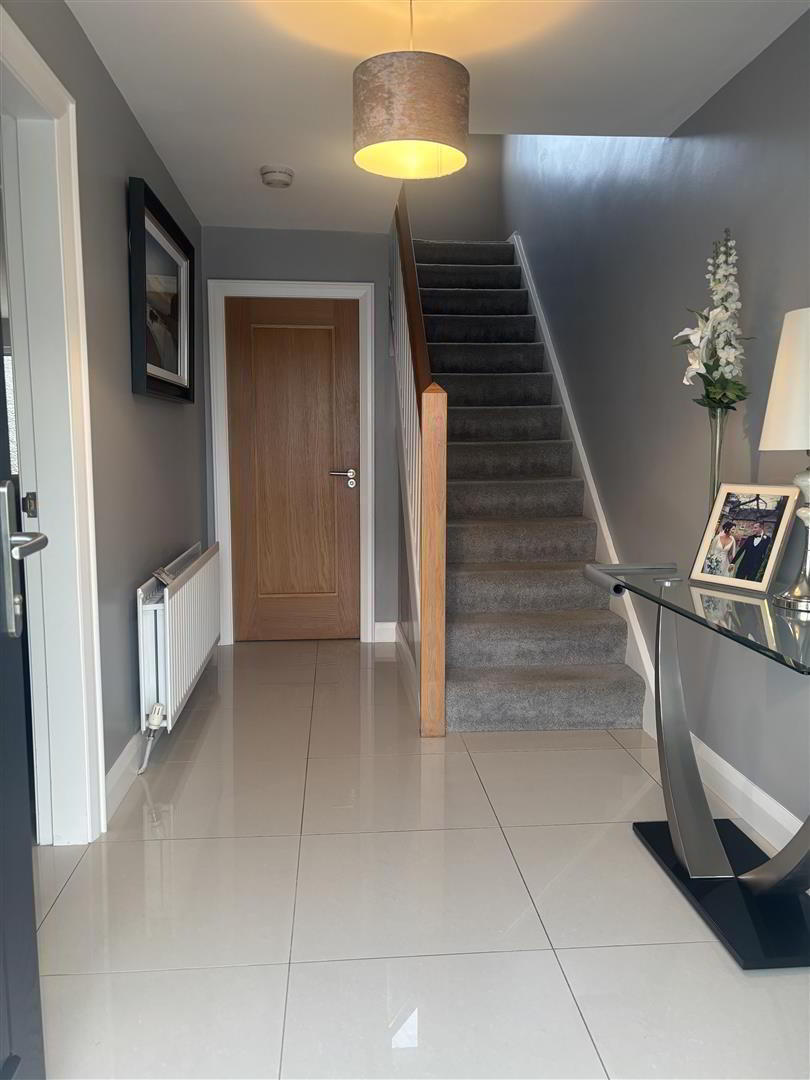
Hallway: 4.3 x 2.0 (14'1" x 6'6")
Porcelain tiled flooring. Telephone point.
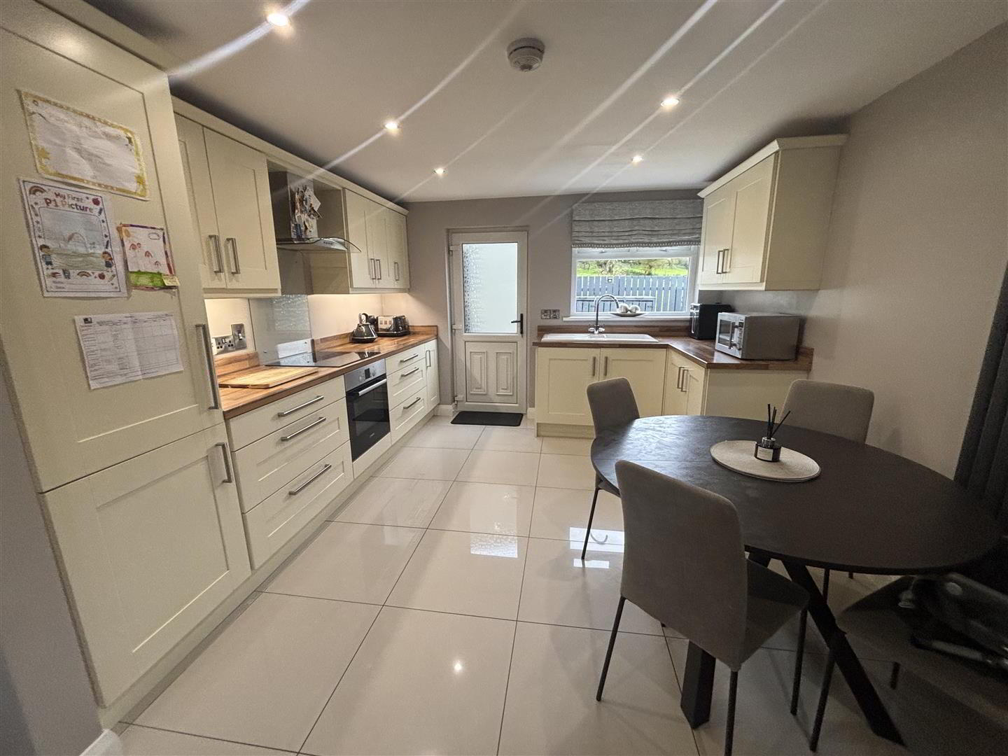
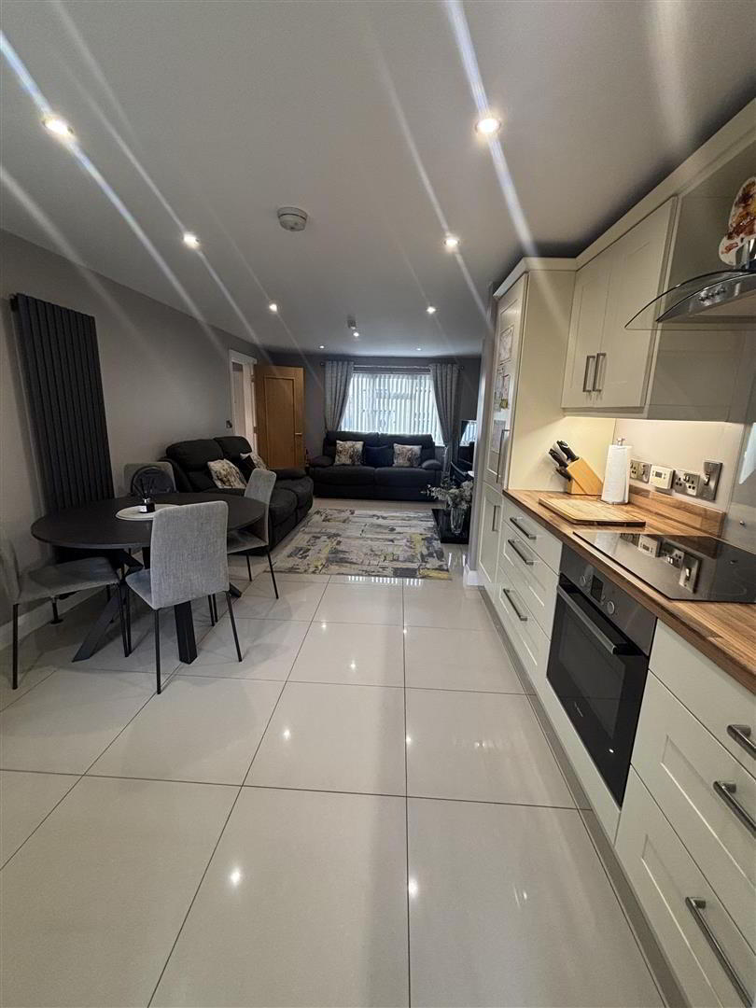
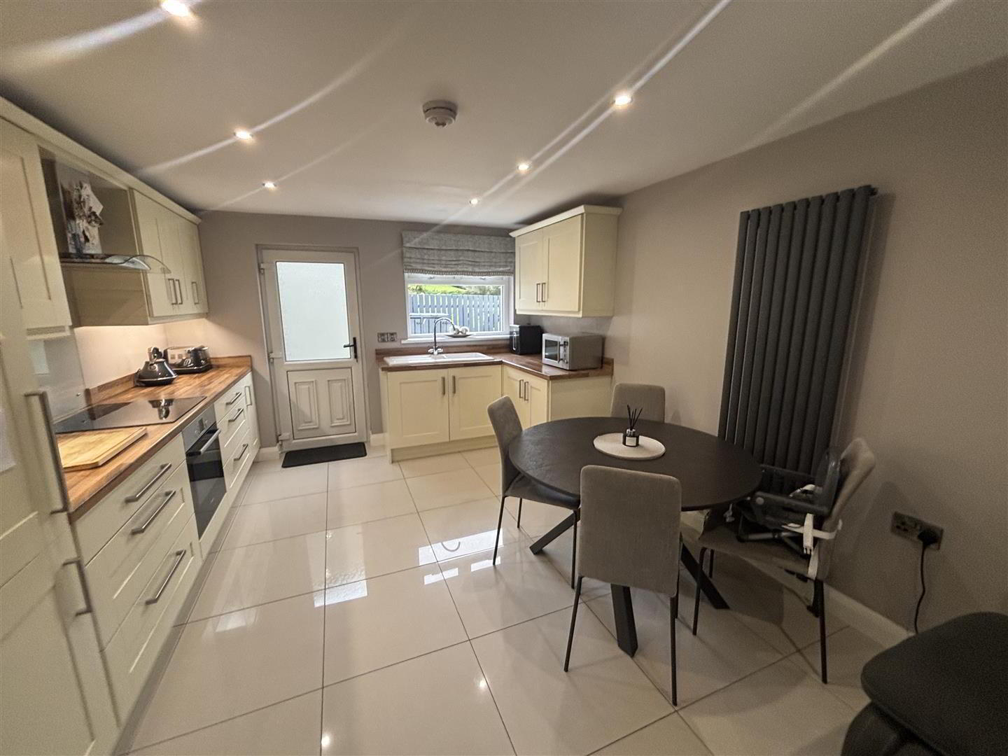
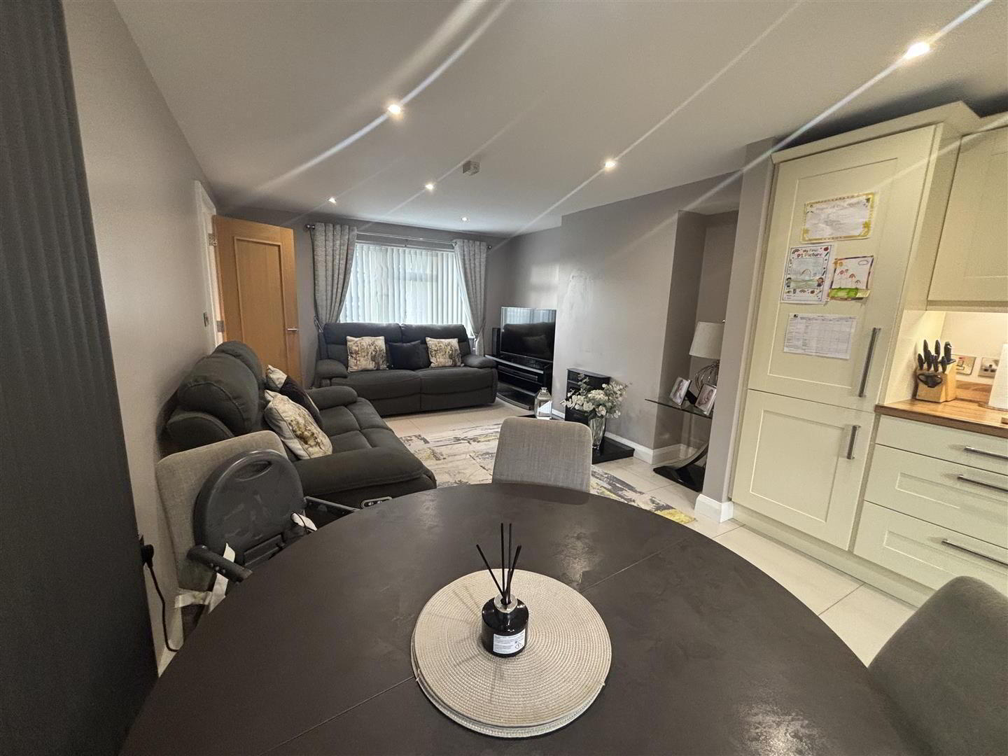
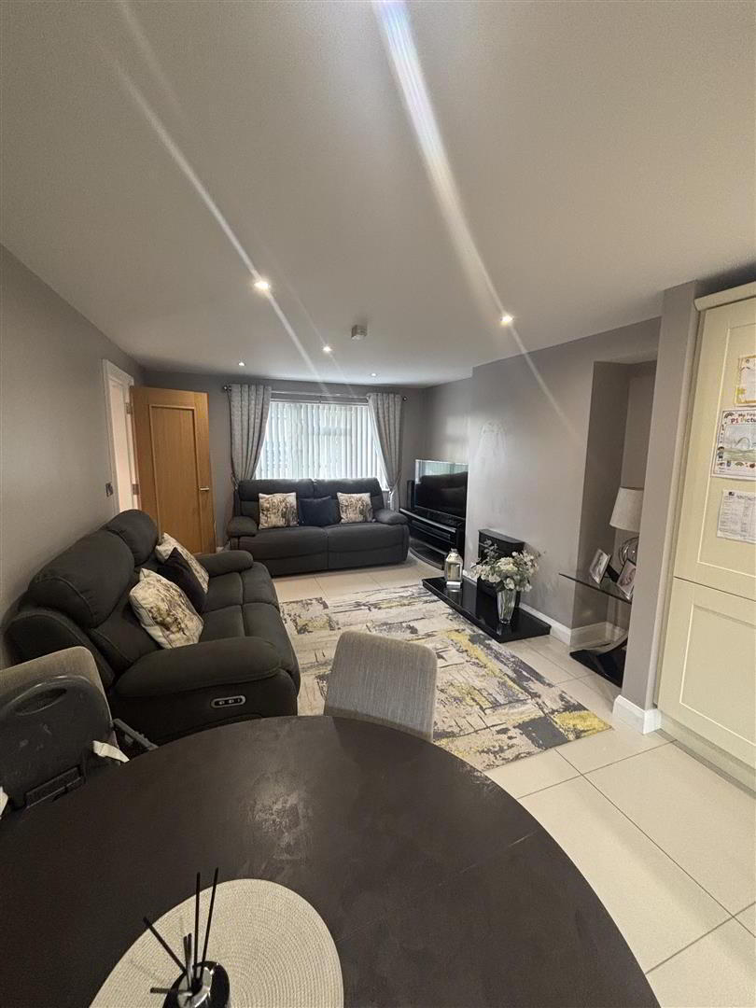
Kitchen / Lounge: 7.6 x 3.5 (24'11" x 11'5")
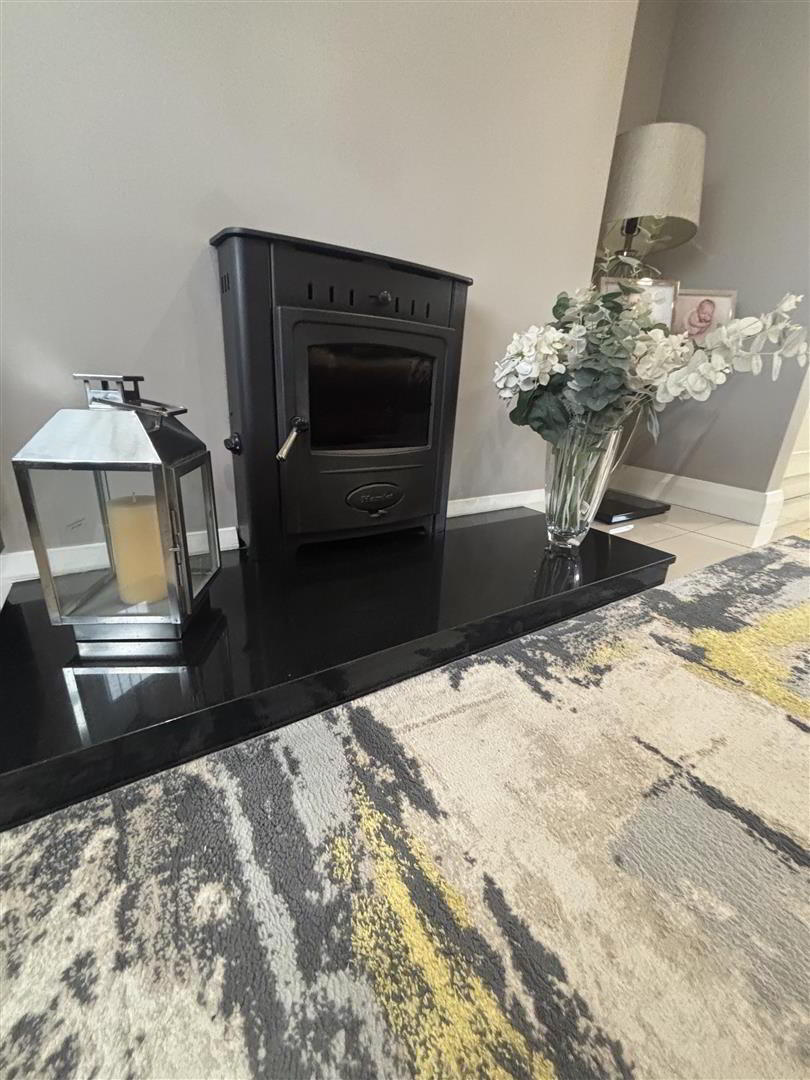
Fitted with a range of modern eye and low level units with matching work top and splash back. Under unit lighting. Porcelain sink unit and drainer. Built in fridge freezer. Tiled flooring. Fitted inserted multi fuel stove with back boiler.
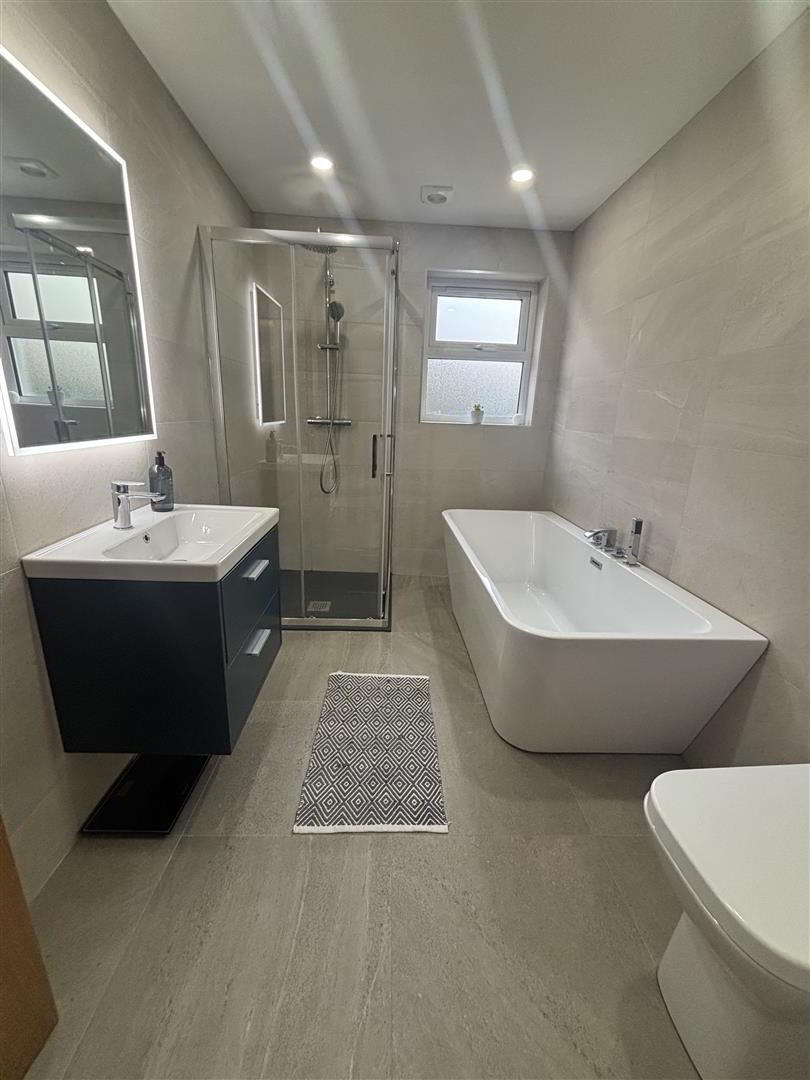
Bathroom: 3.6 x 2.0 (11'9" x 6'6")
With a white standalone bath and wall mounted wash hand basin with vanity unit underneath. Low Flush W.C. Fully tiled shower cubicle with thermostatic shower. Extractor fan. Tiled flooring. Fully tiled walls.
First Floor Accommodation:
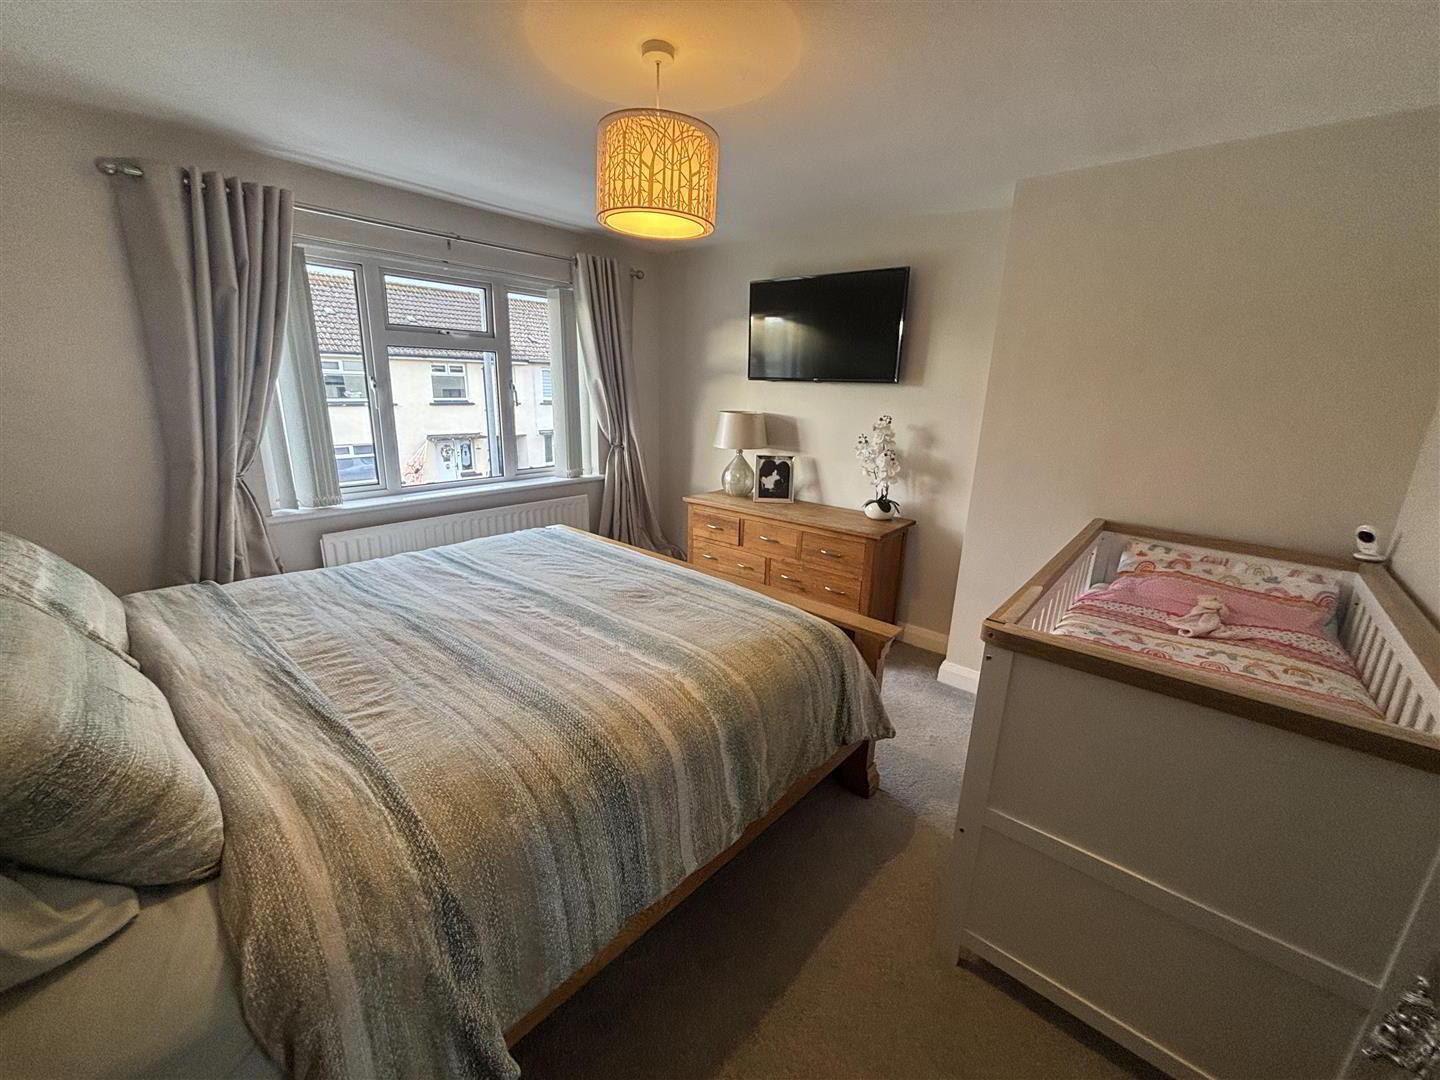
Bedroom 1: 3.7 x 3.6 (12'1" x 11'9")
Carpet flooring.
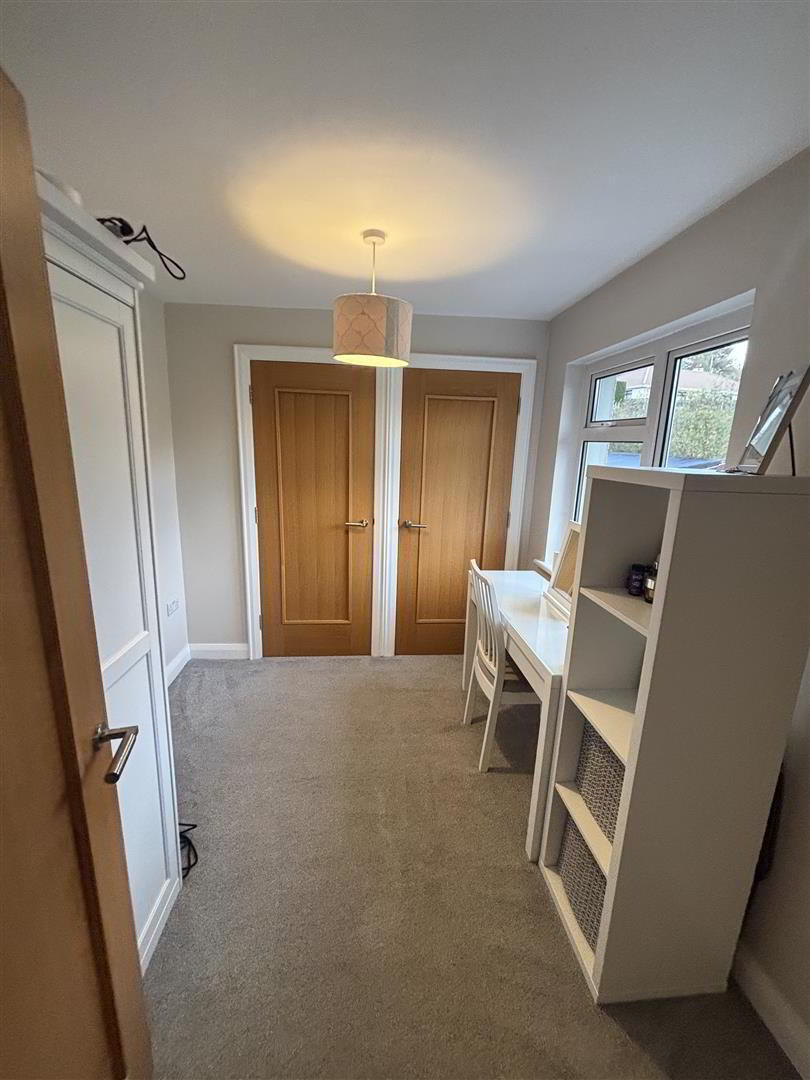
Bedroom 2: 2.8 x 2.35 (9'2" x 7'8")
Carpet flooring. Double built in wardrobes.
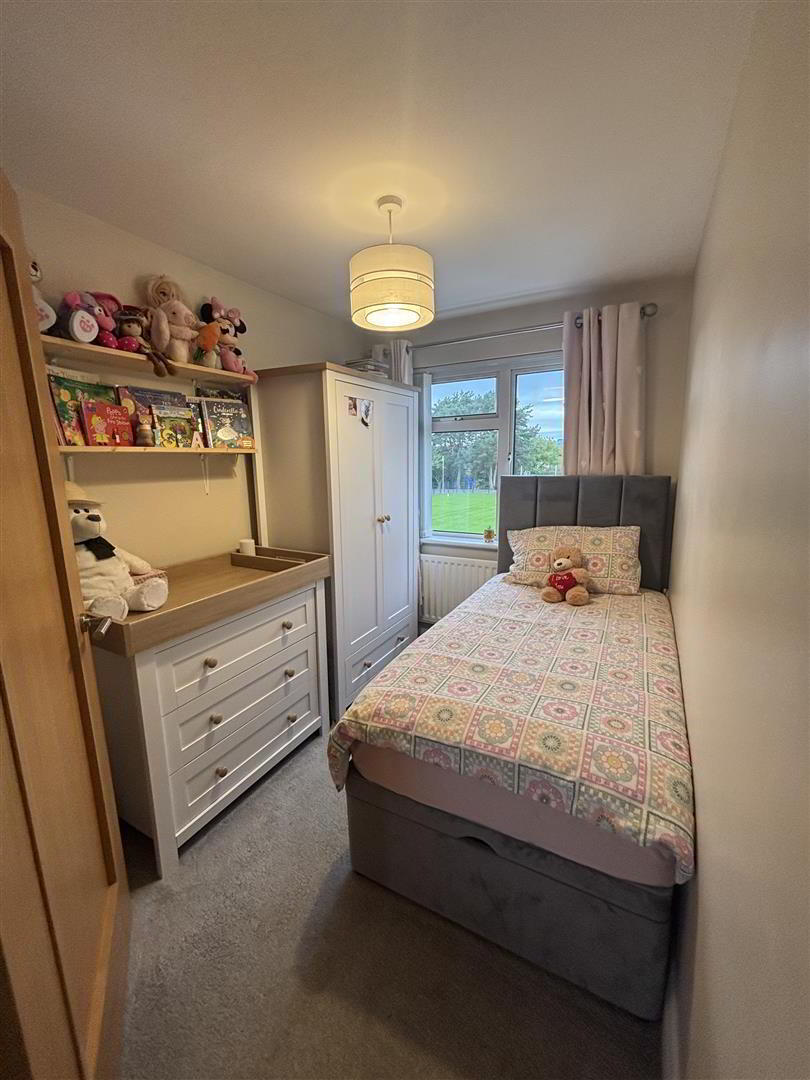
Bedroom 3: 2.7 x 2.0 (8'10" x 6'6")
Carpet flooring.
Exterior Features:
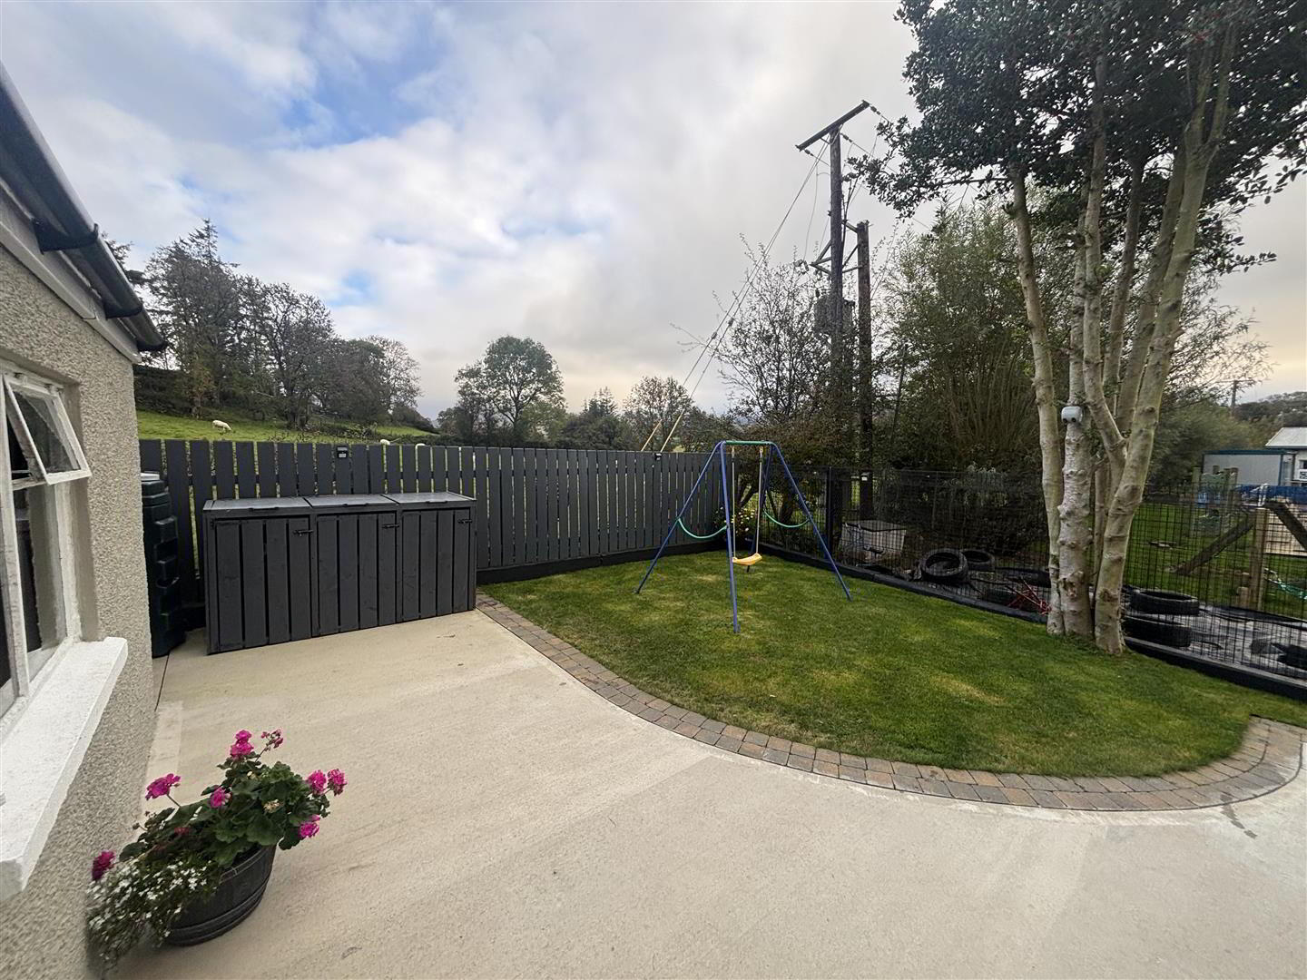
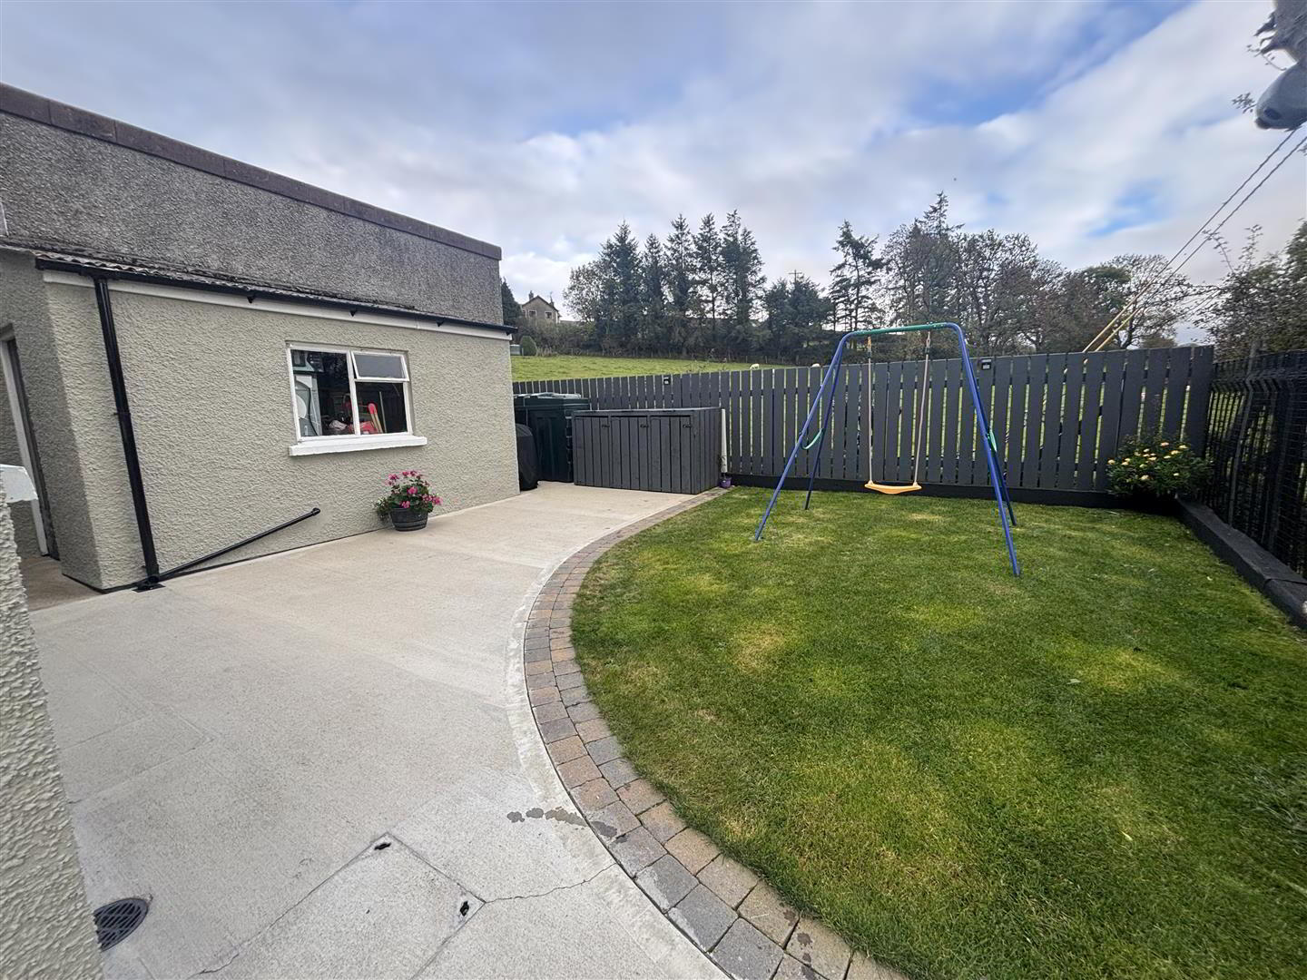
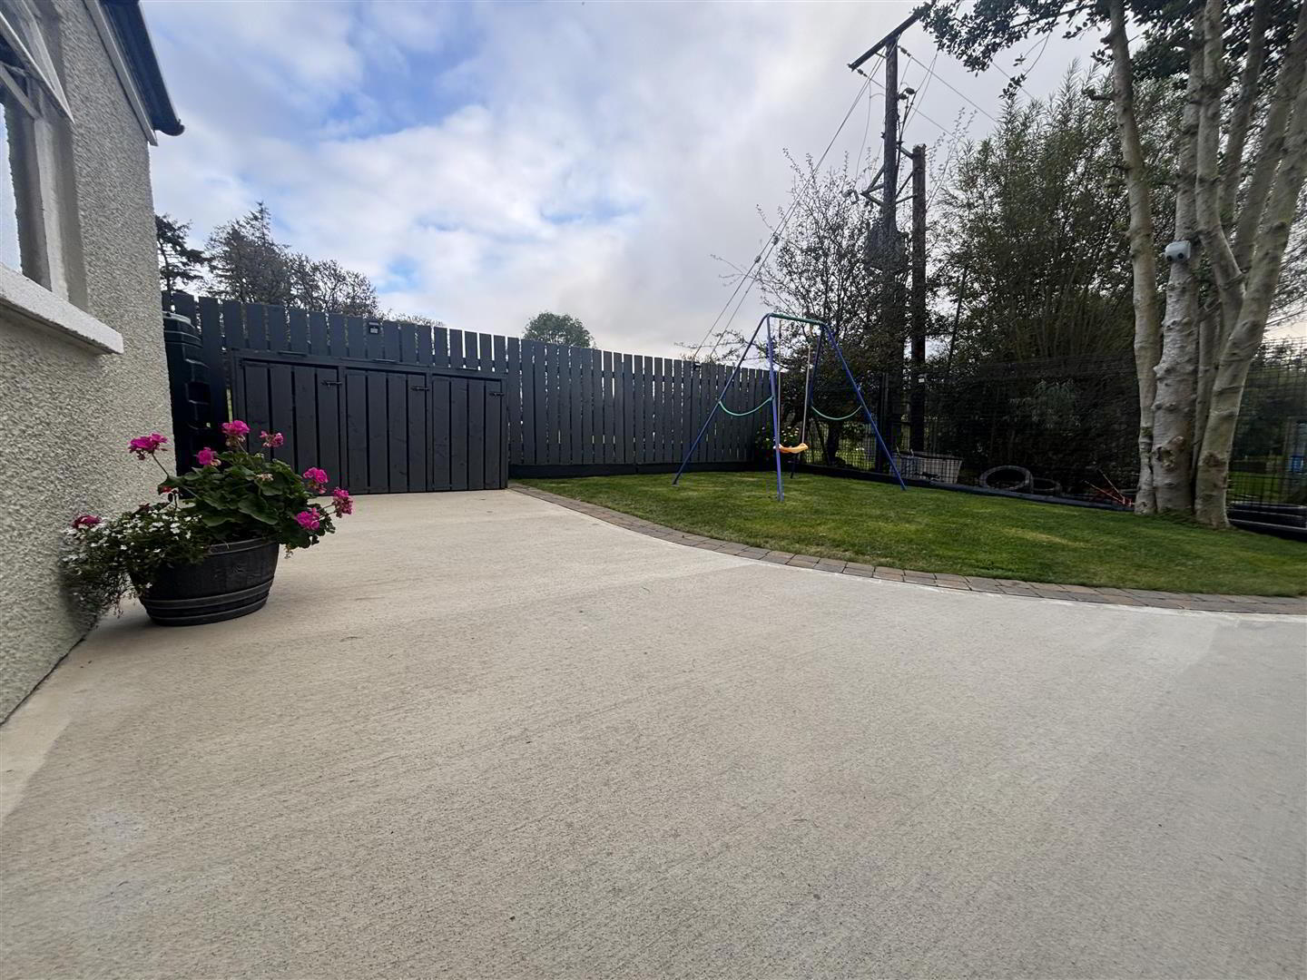
Pavia front yard. Enclosed concrete rear yard. Rear garden laid in lawn. Stores to the rear of the property with power points and lighting.