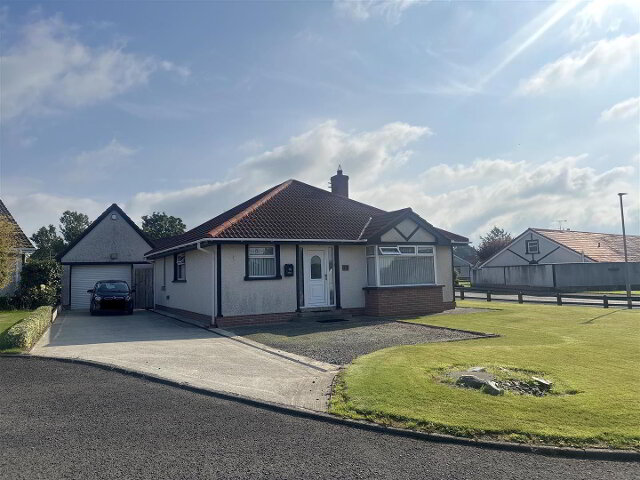
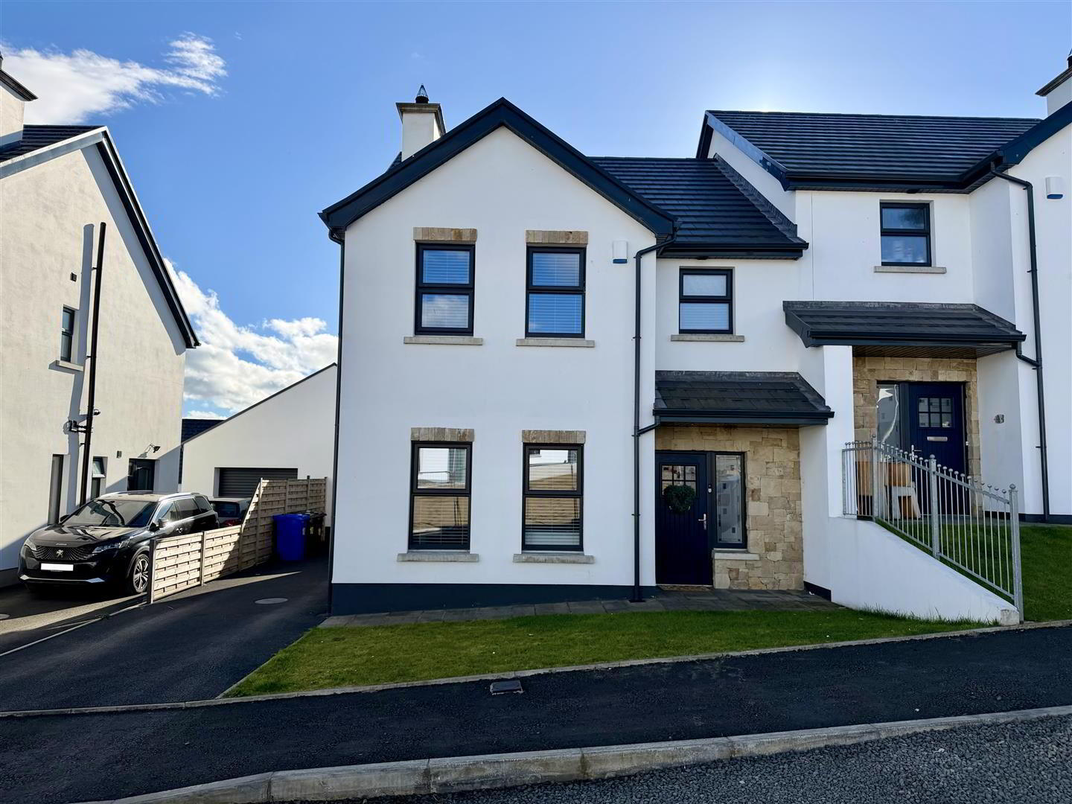
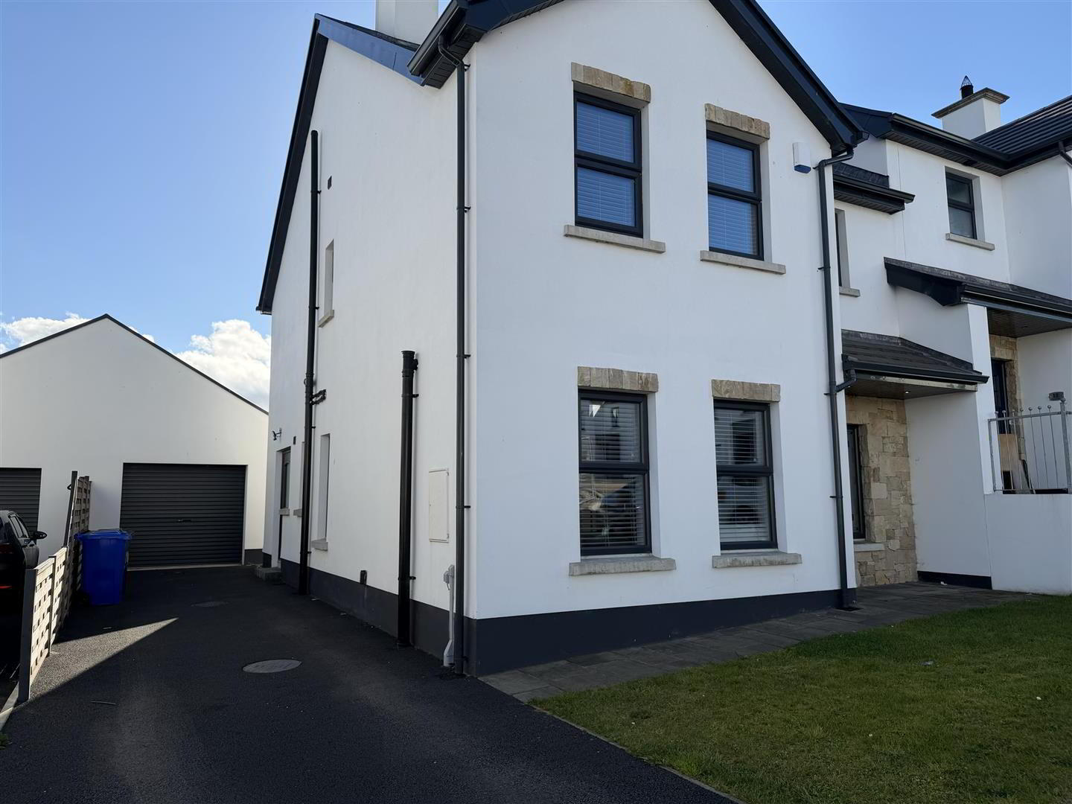
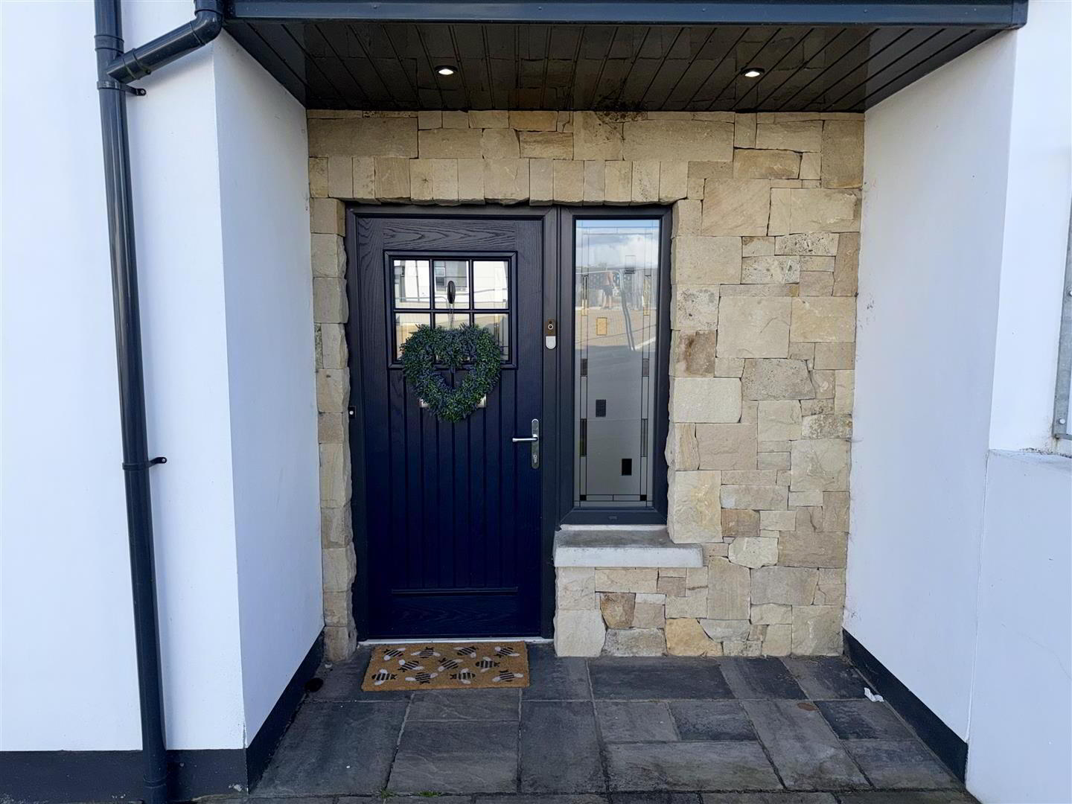
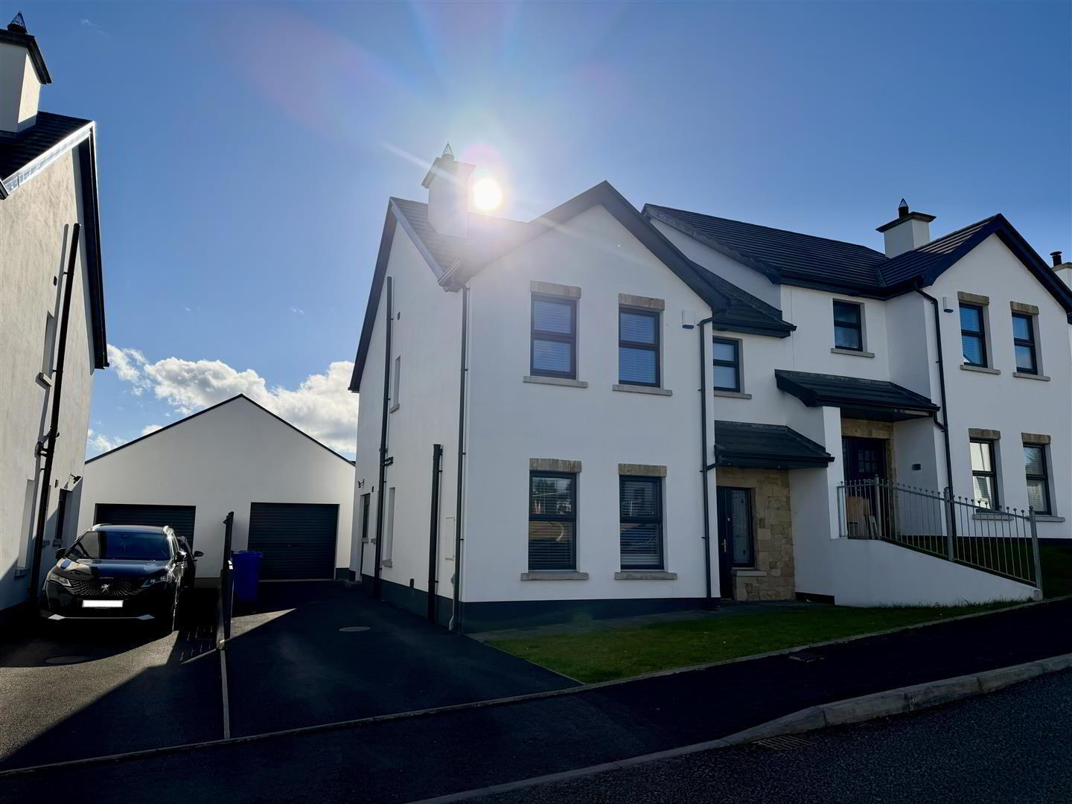
Daniel Henry's are delighted to bring this excellent three bed semi detached home to the market. This recently built home has been beautifully decorated by the current owners with early viewing highly recommended to appreciate all that this home has to offer. The home has three double bedrooms (one with en-suite), large kitchen and lounge. Viewing is strictly by appointment only with the undersigned agent.
Location:
Leaving Limavady along Catherine St, take a left onto the Baranailt Rd. Take the first left on this road onto the Drumrane Rd. Travel along this road until you come to Burnfoot village. In the middle of the village take a right into Rosebrook and then immediate right into Church Lane and no.10 is situated up to your left hand side.
Ground Floor Accommodation:
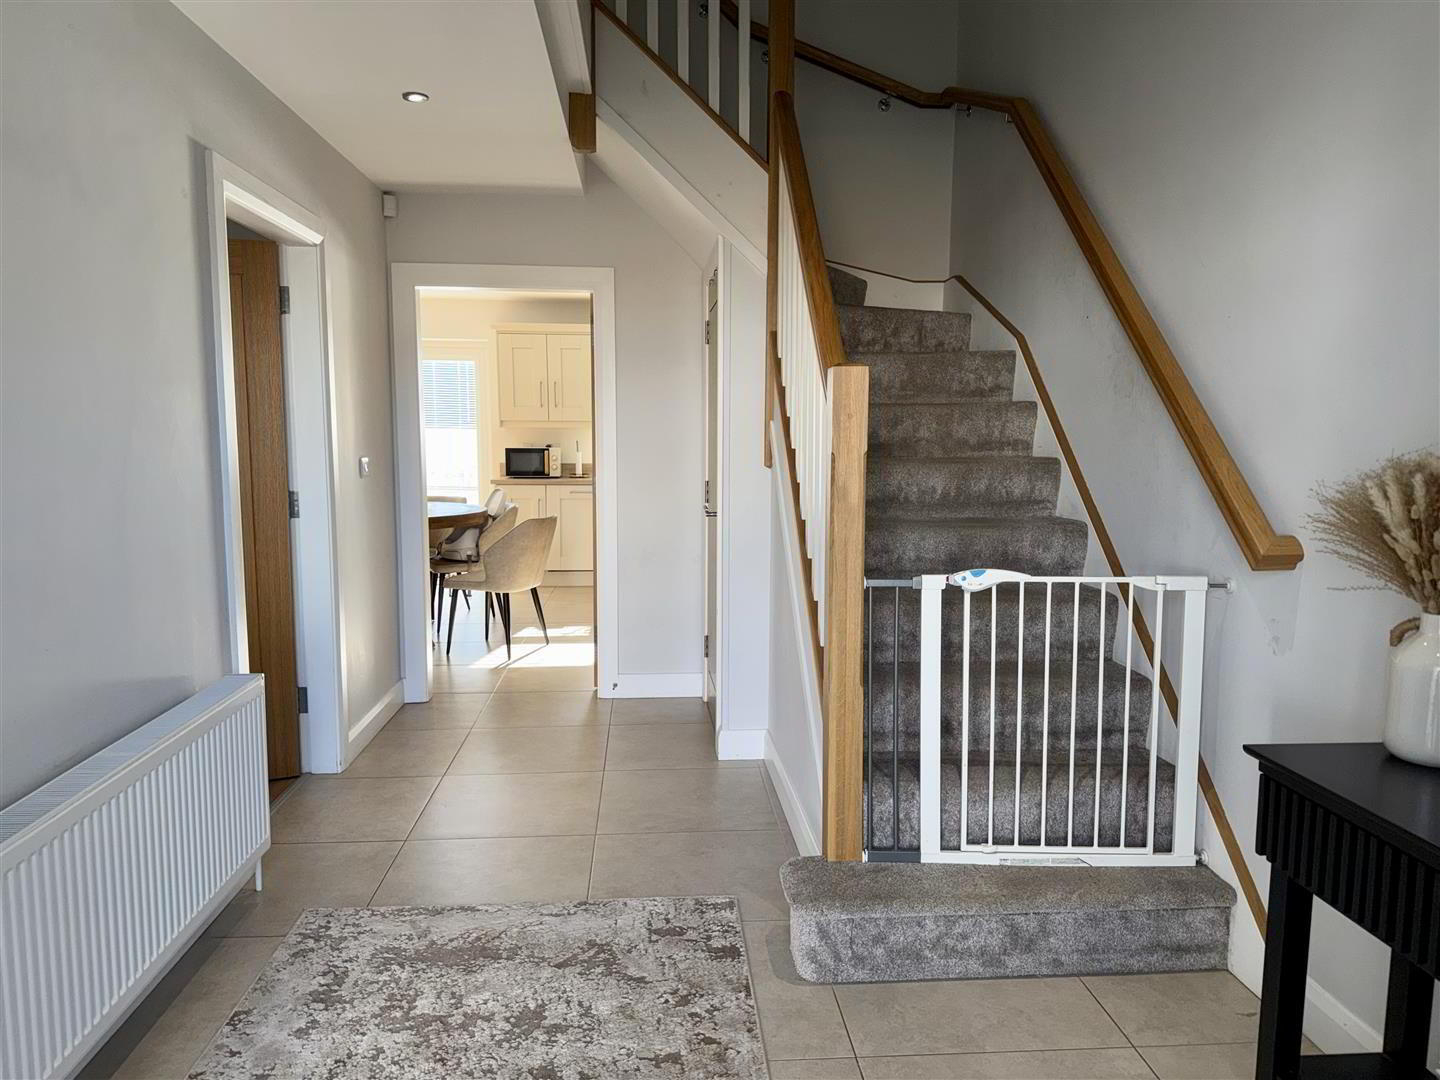
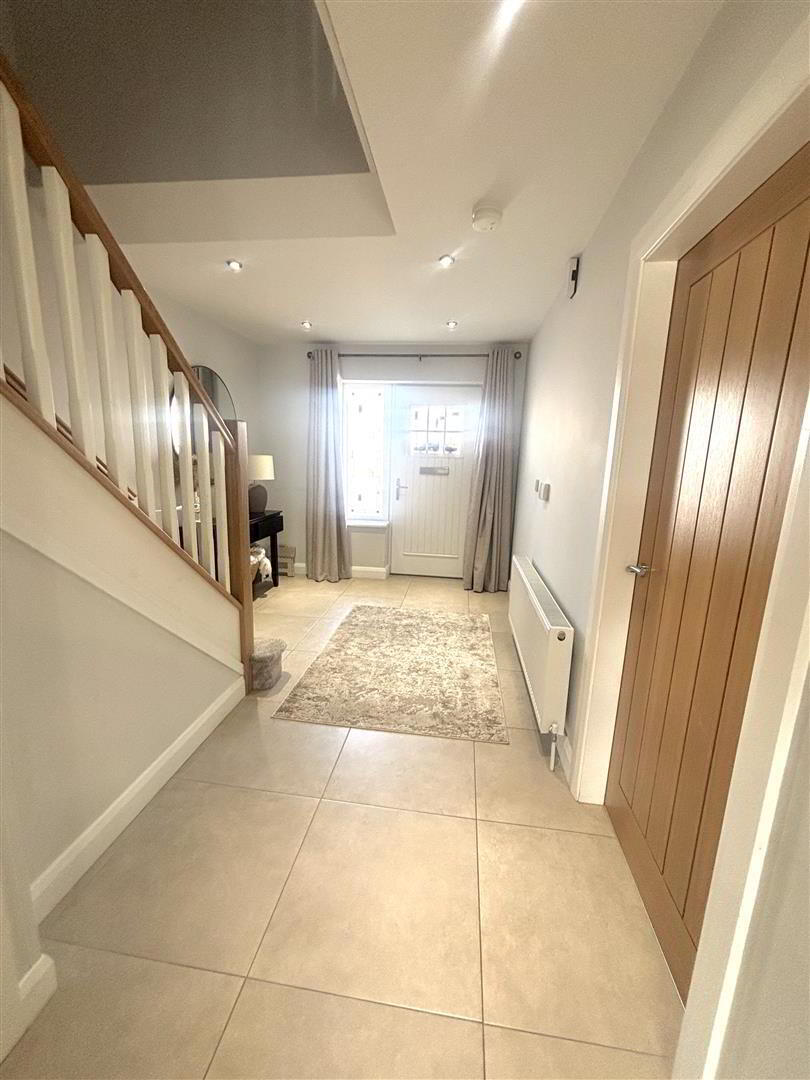
Hallway: 4.9 x 2.6 (16'0" x 8'6")
Tiled flooring. Under stair storage. Recessed low voltage down lights.
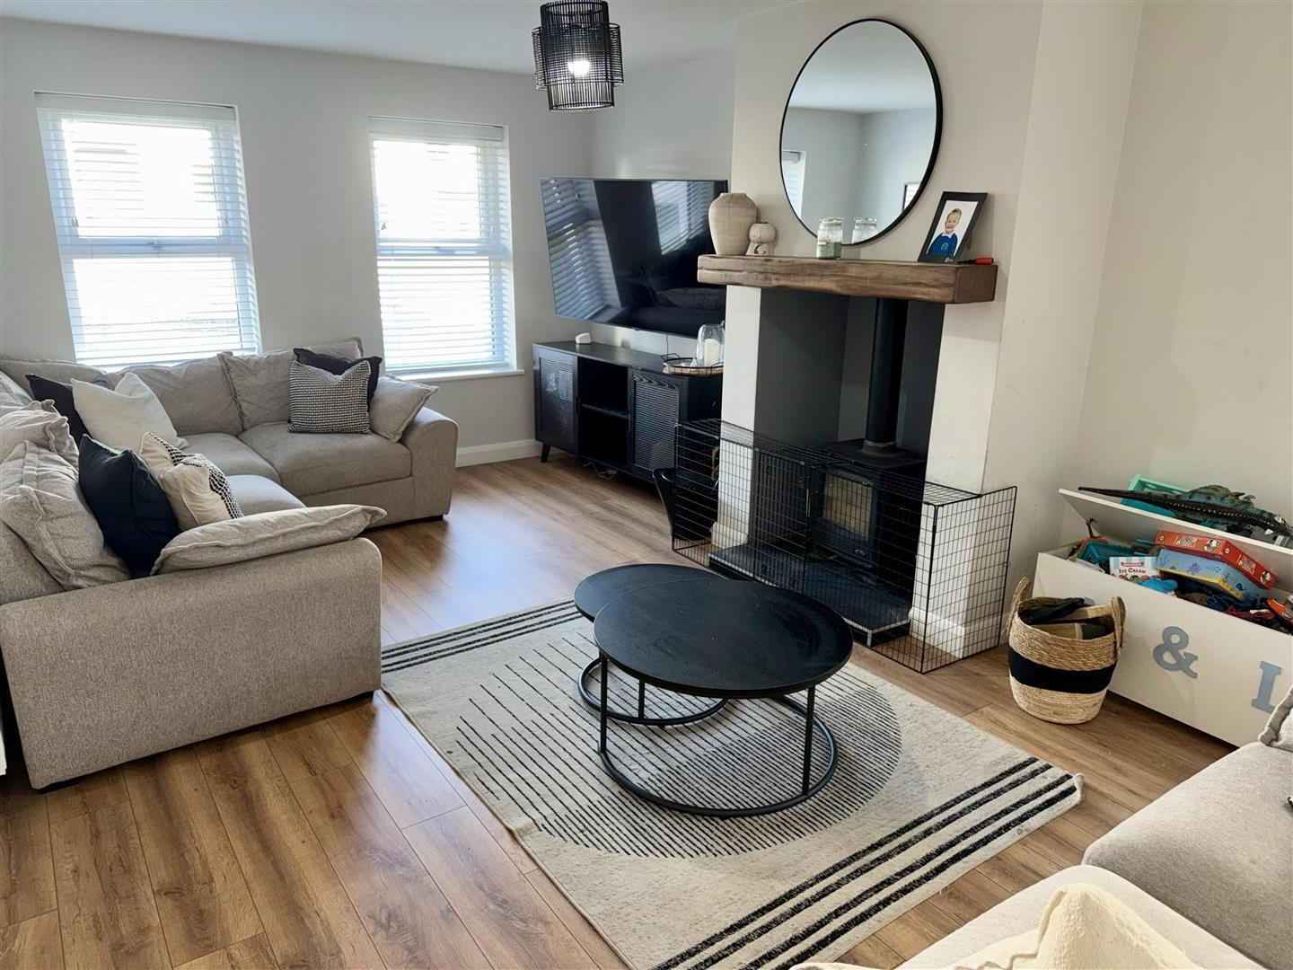
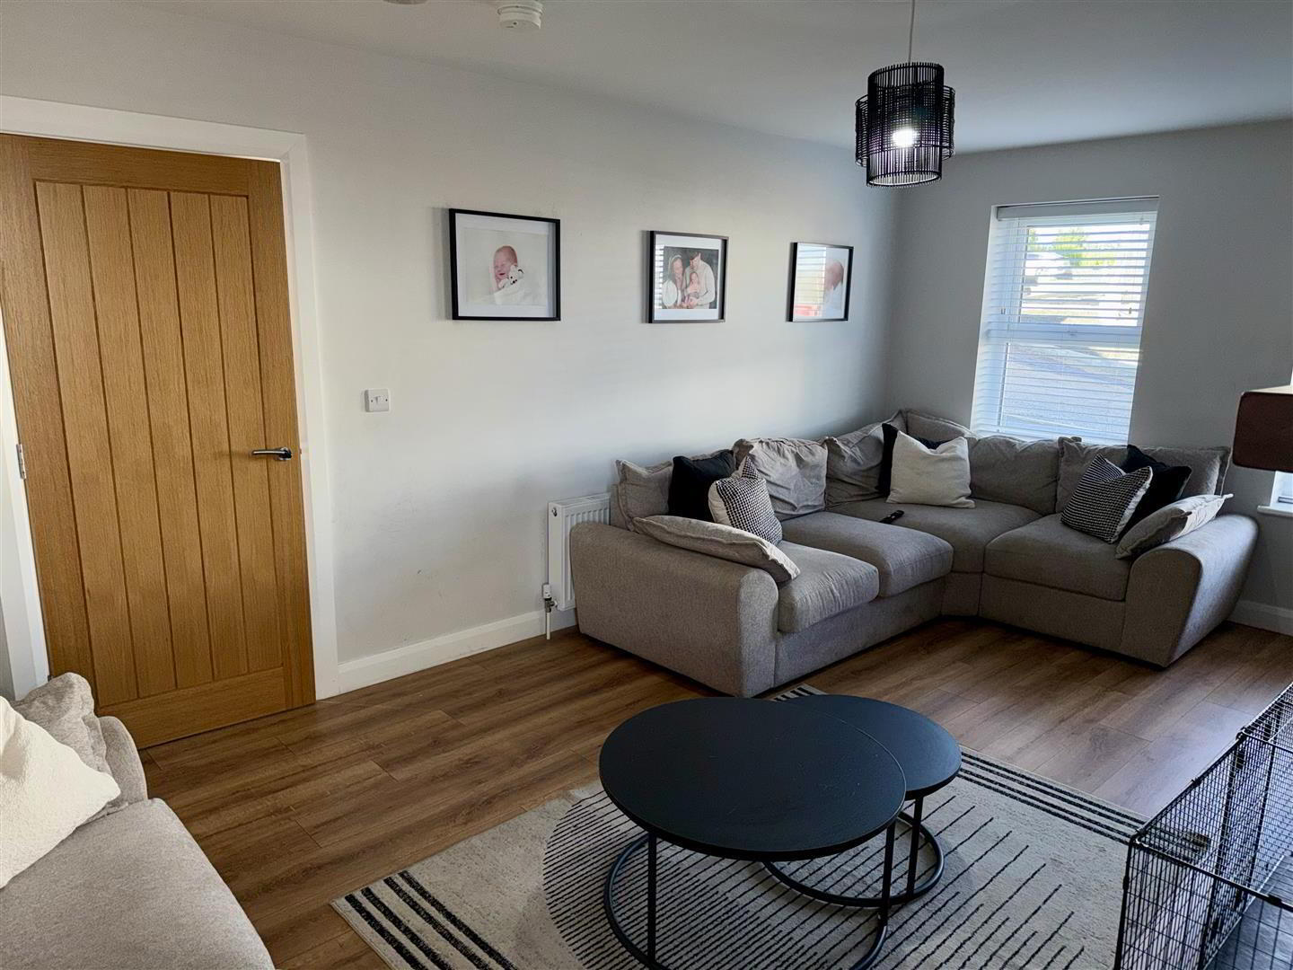
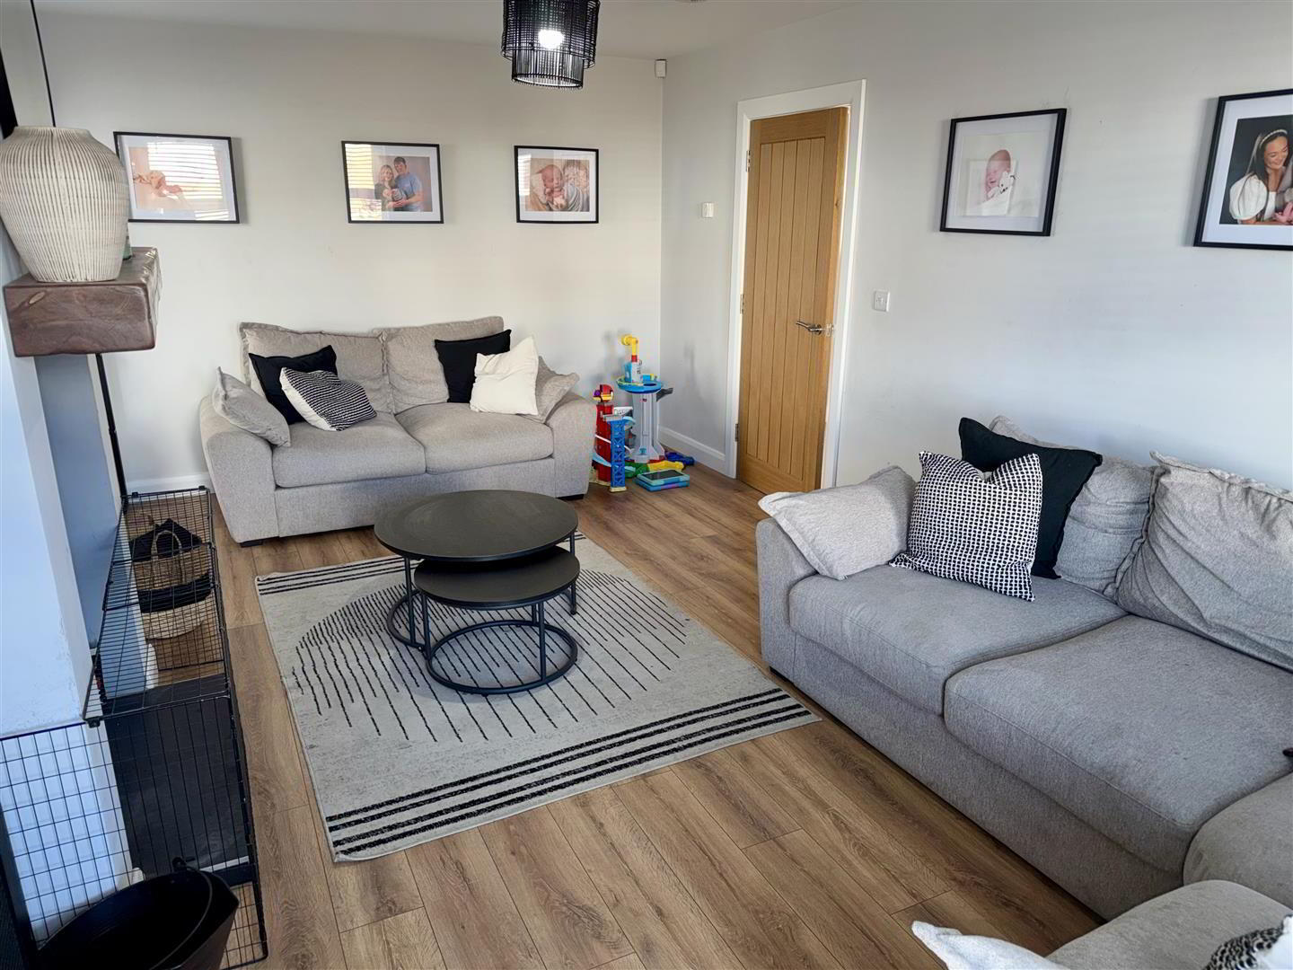
Lounge: 5.8 x 3.6 (19'0" x 11'9")
Wood burning stove set on a tiled hearth with a wood over mantle. Laminate flooring.
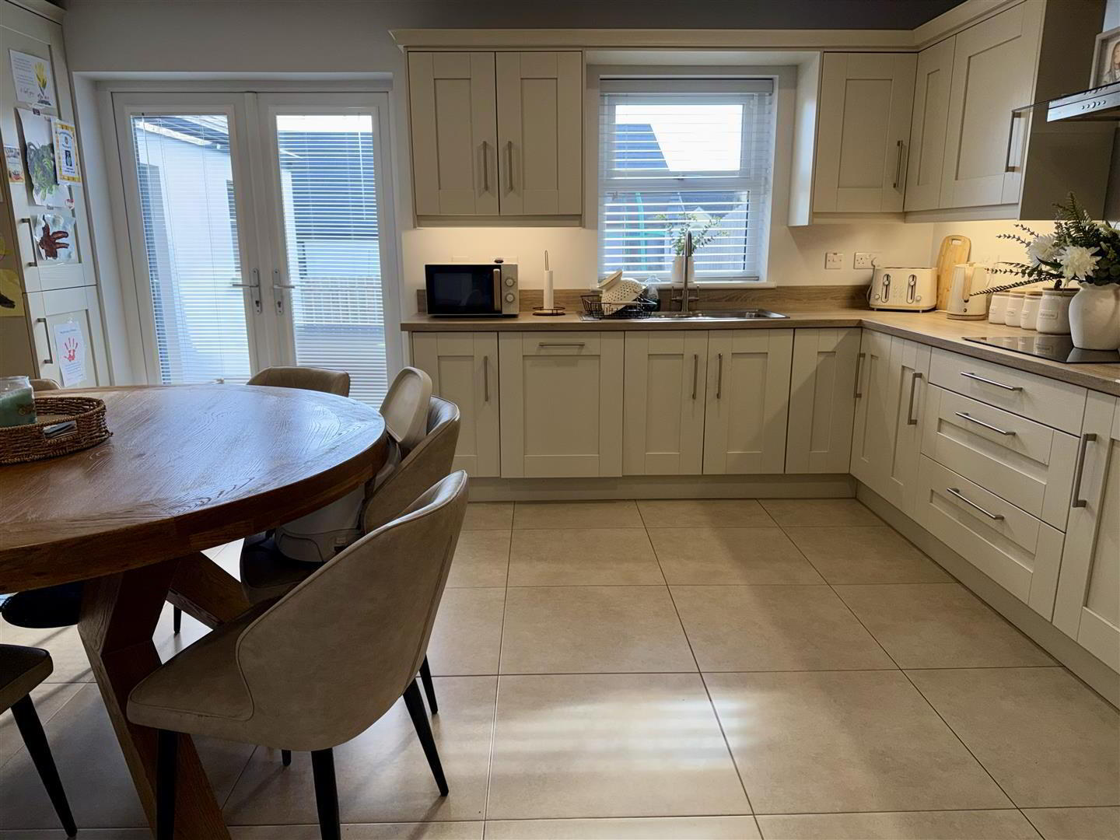
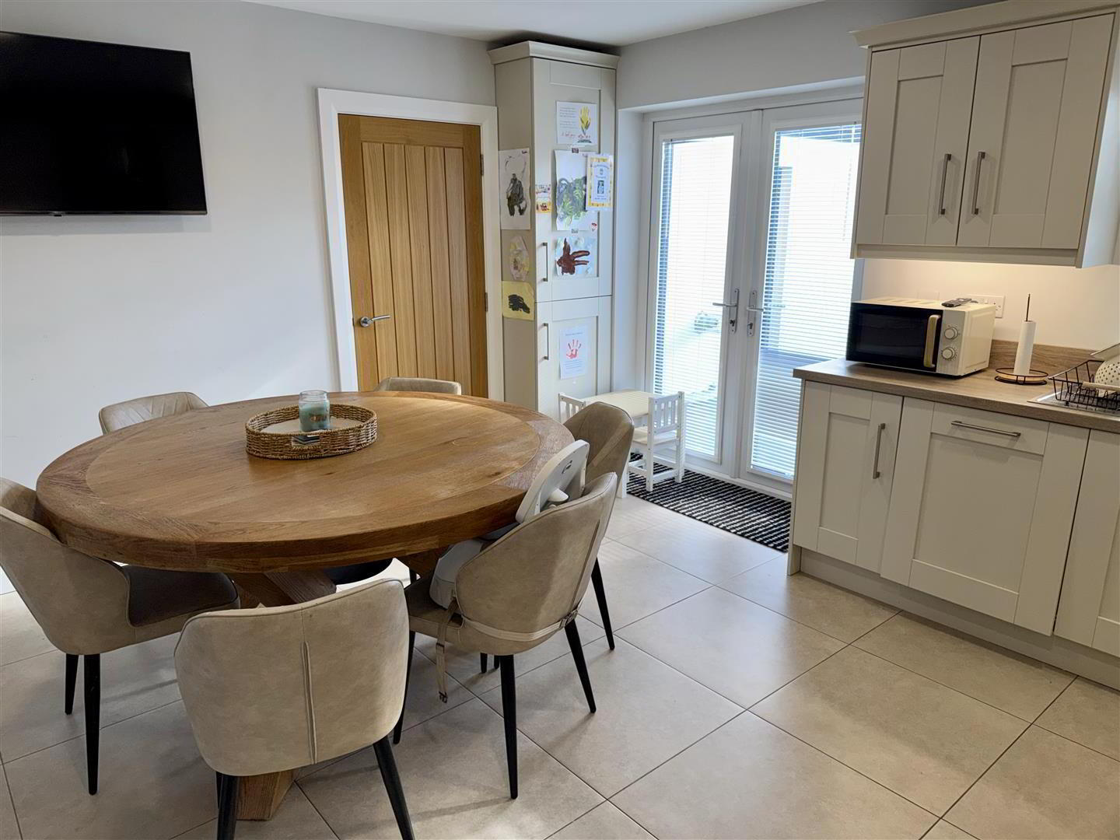
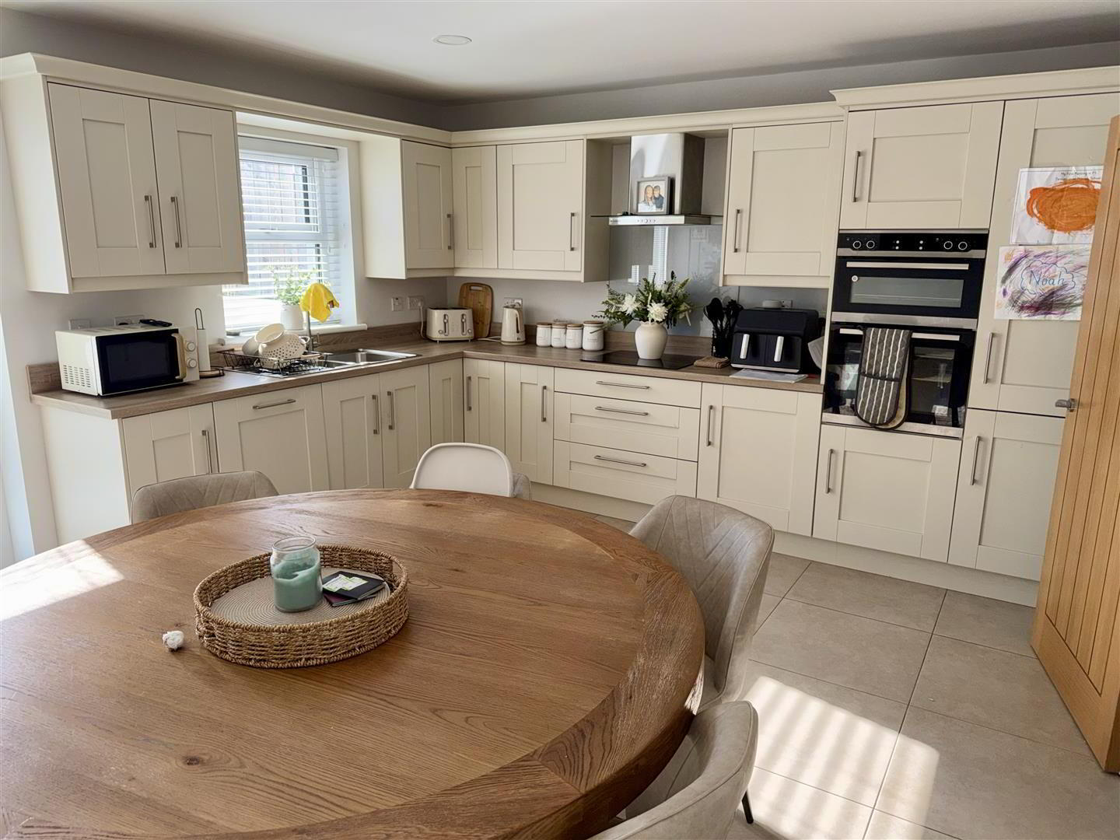
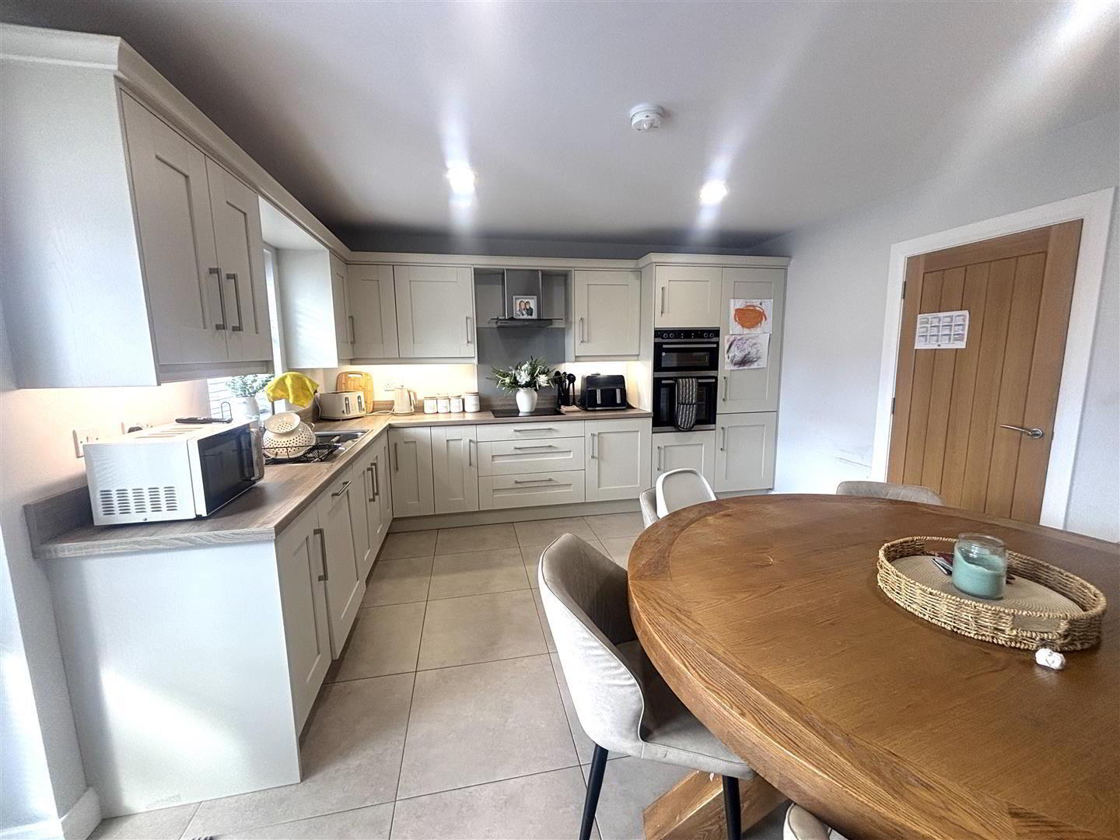
Kitchen: 4.7 x 4.0 (15'5" x 13'1")
Fitted with a range of eye and low level units with matching worktop and up stand. Under unit lighting. Stainless steel sink unit. Built in counter top induction hub. Built in double oven. Stainless steel extractor fan and light. Built in fridge freezer. Built in dishwasher. Tiled flooring. UPVC double patio doors to enclosed rear garden. Recessed low voltage down lights.
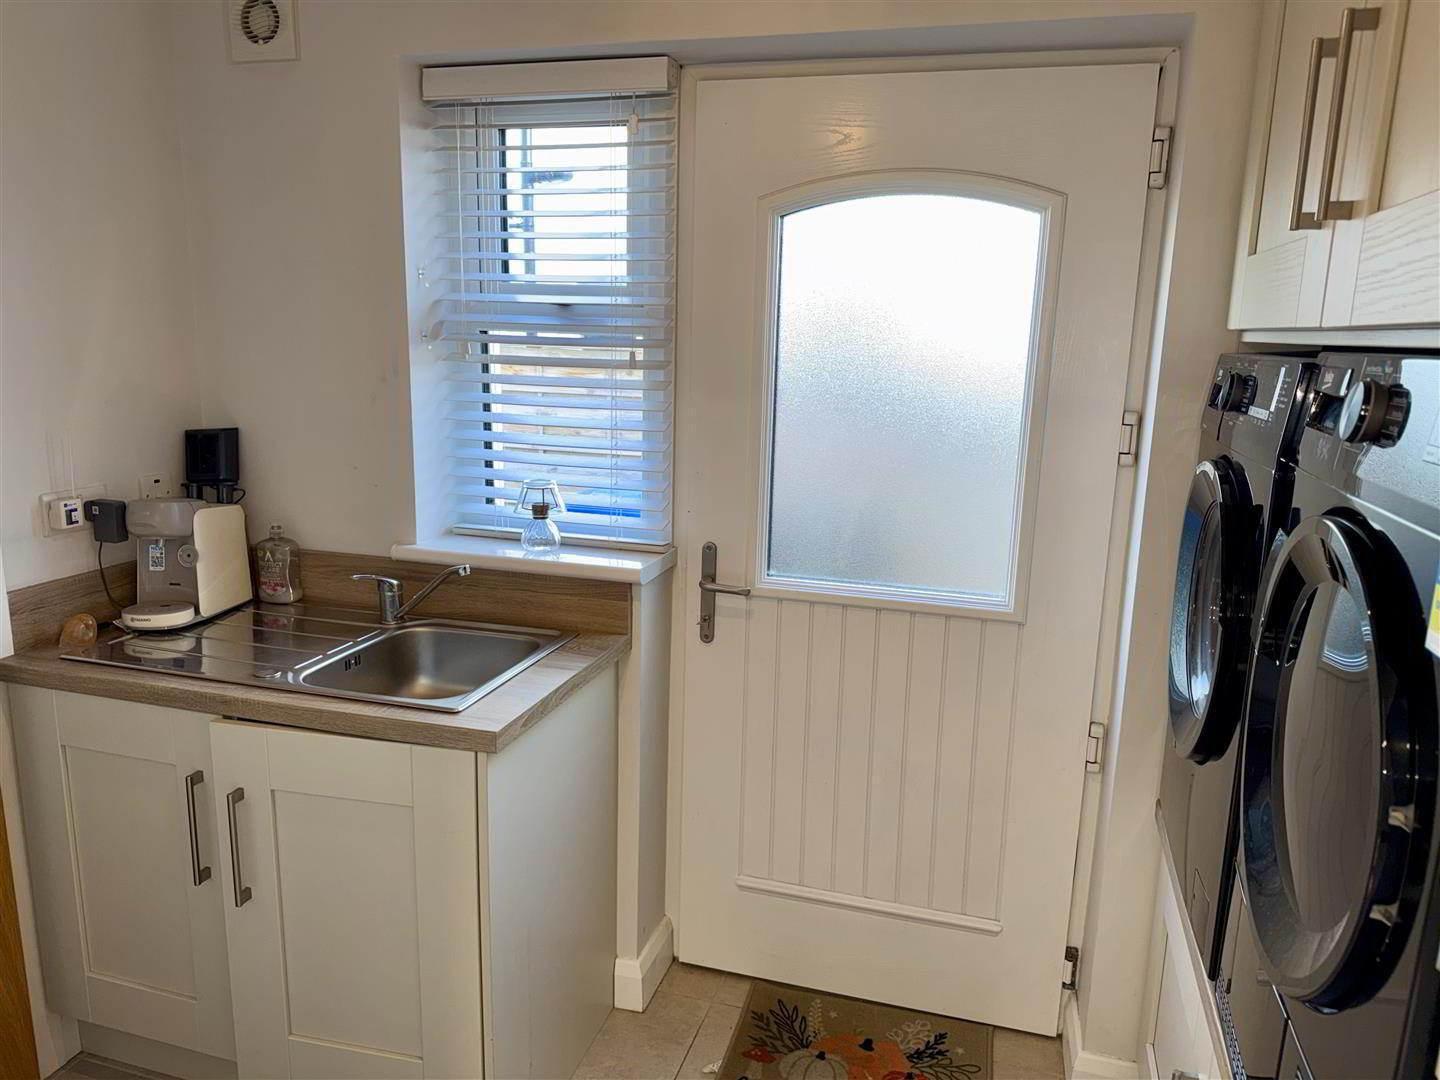
Utility Room: 2.2 x 1.5 (7'2" x 4'11")
Fitted with a range of eye and low level units with matching worktop. Stainless steel sink unit. Raised space for appliances. Plumbed for automatic washing machine. Ducted for tumble dryer. Extractor fan. Tiled flooring.
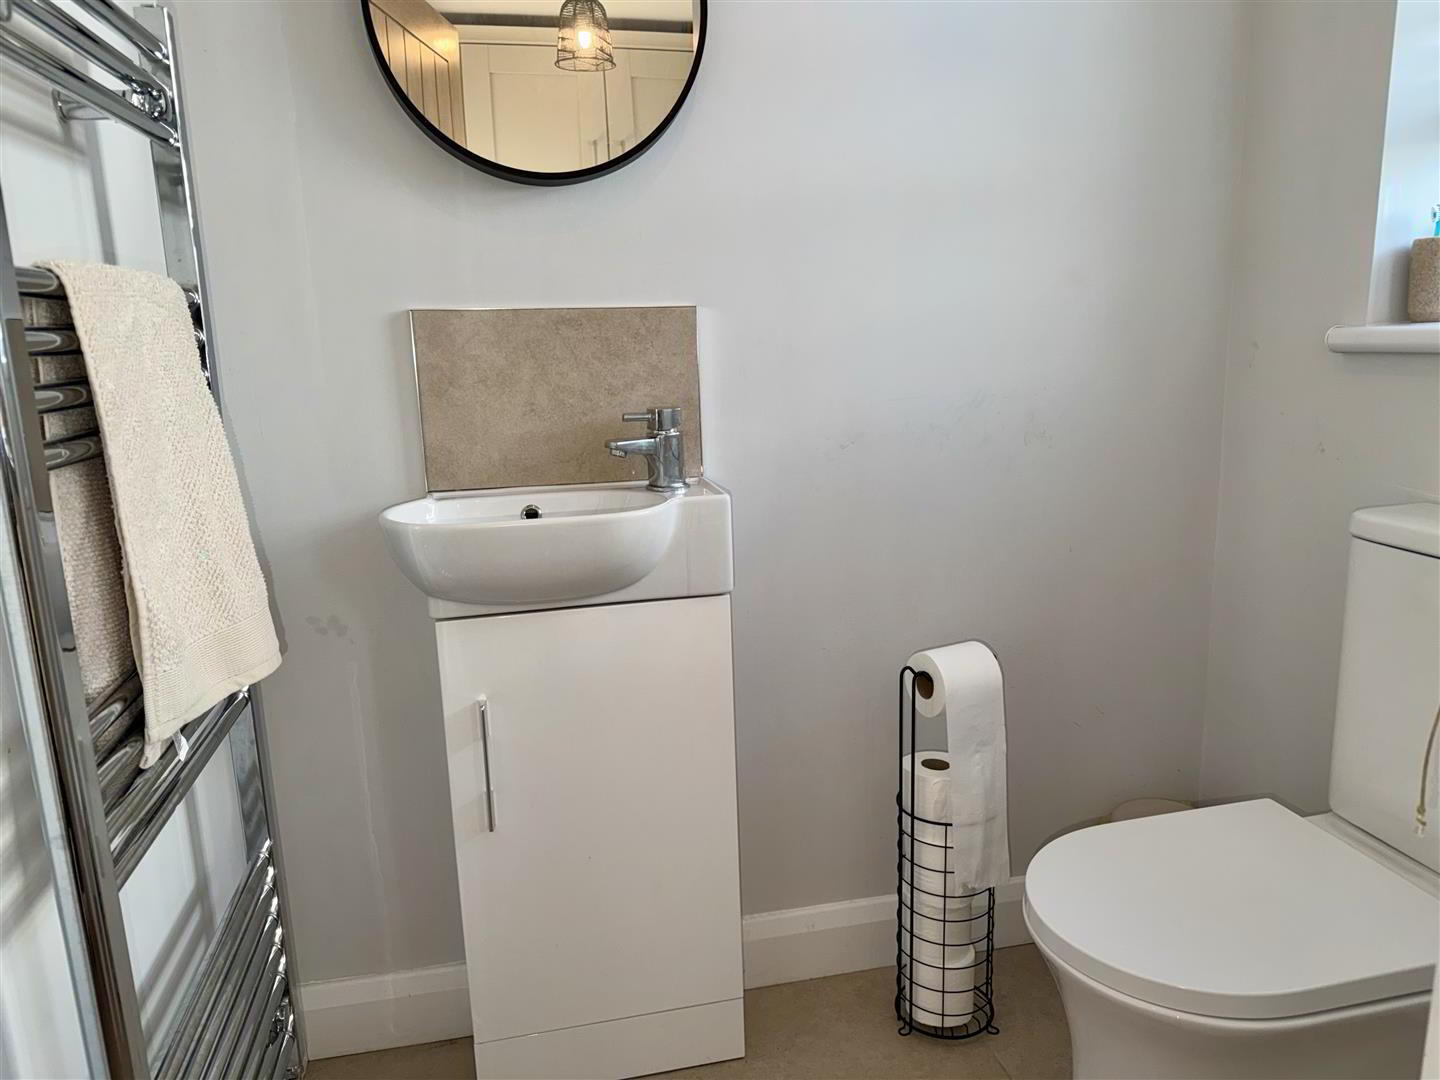
Separate W.C. 1.6 x 1.0 (5'2" x 3'3")
Low Flush W.C. Wall mounted wash hand basin with unit underneath. Tiled flooring. Chrome heated towel rail.
First Floor Accommodation:
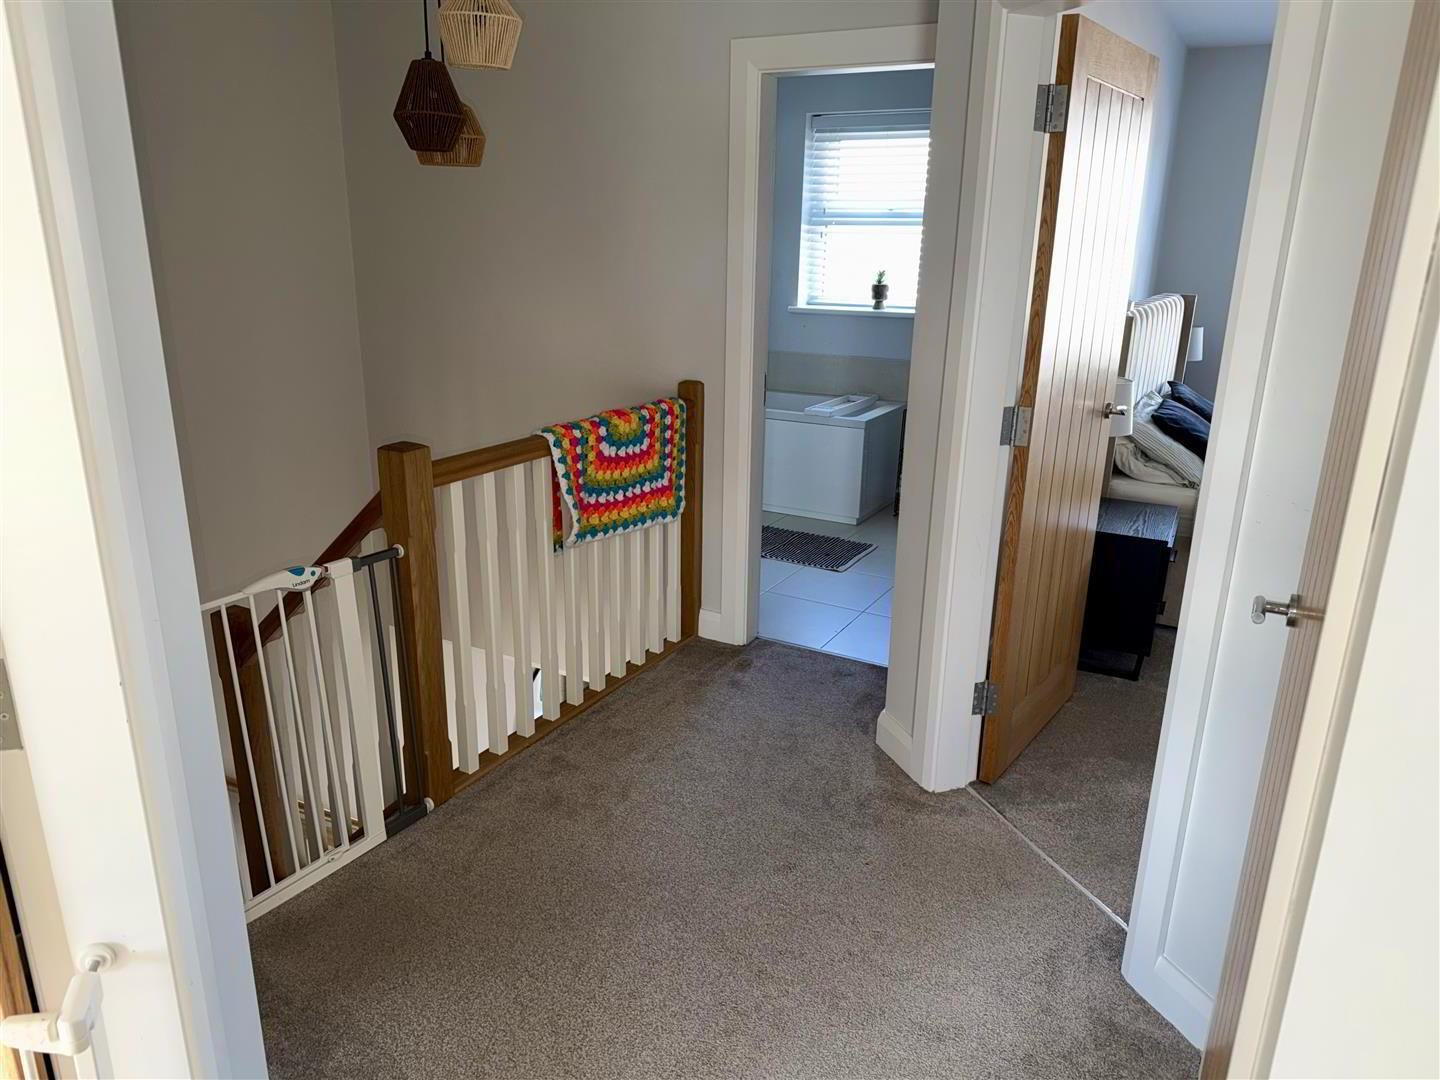
Carpet flooring on stairs. Hot press on first floor landing.
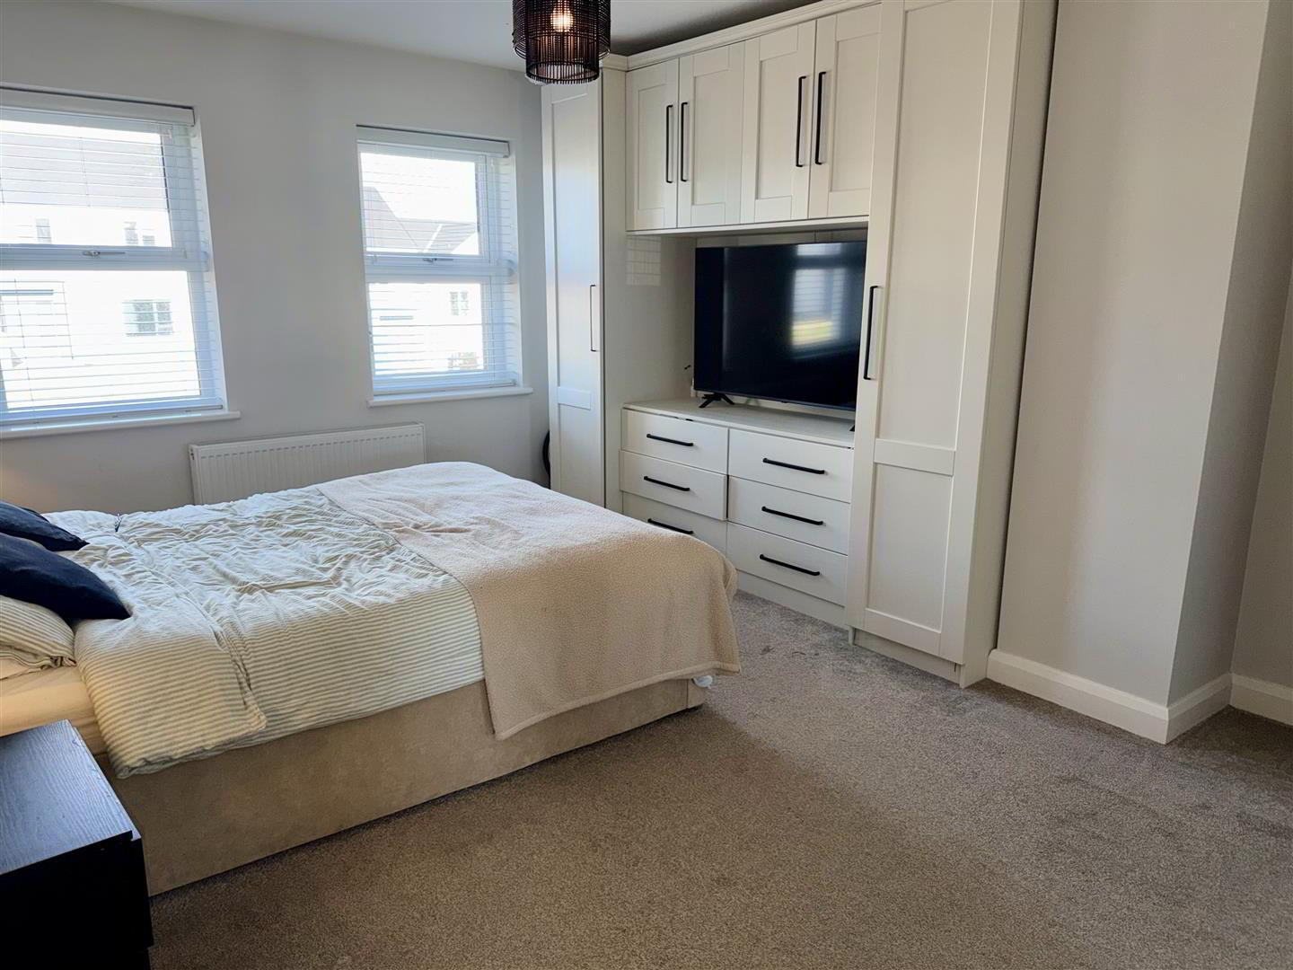
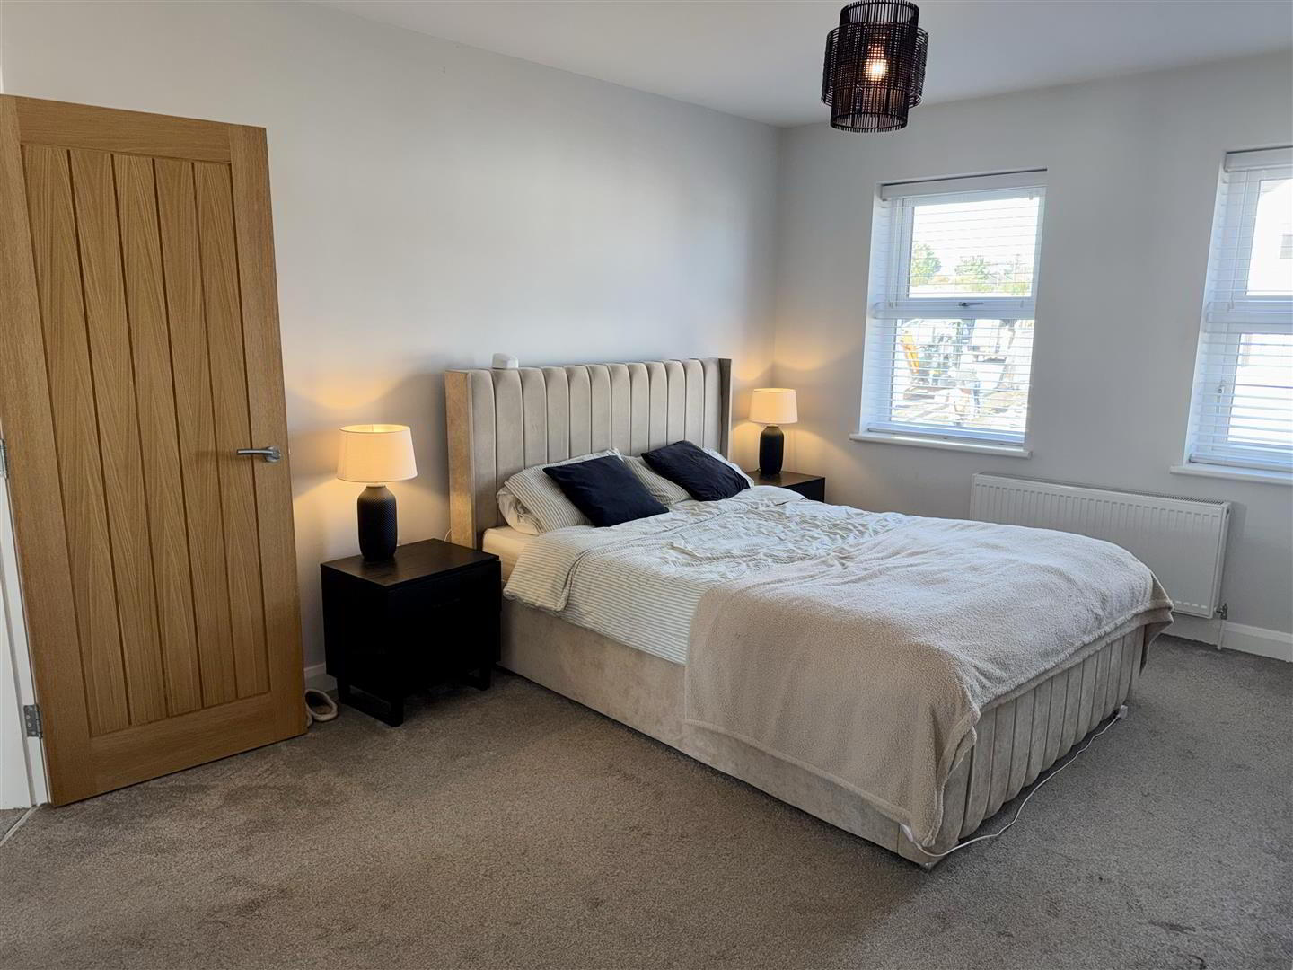
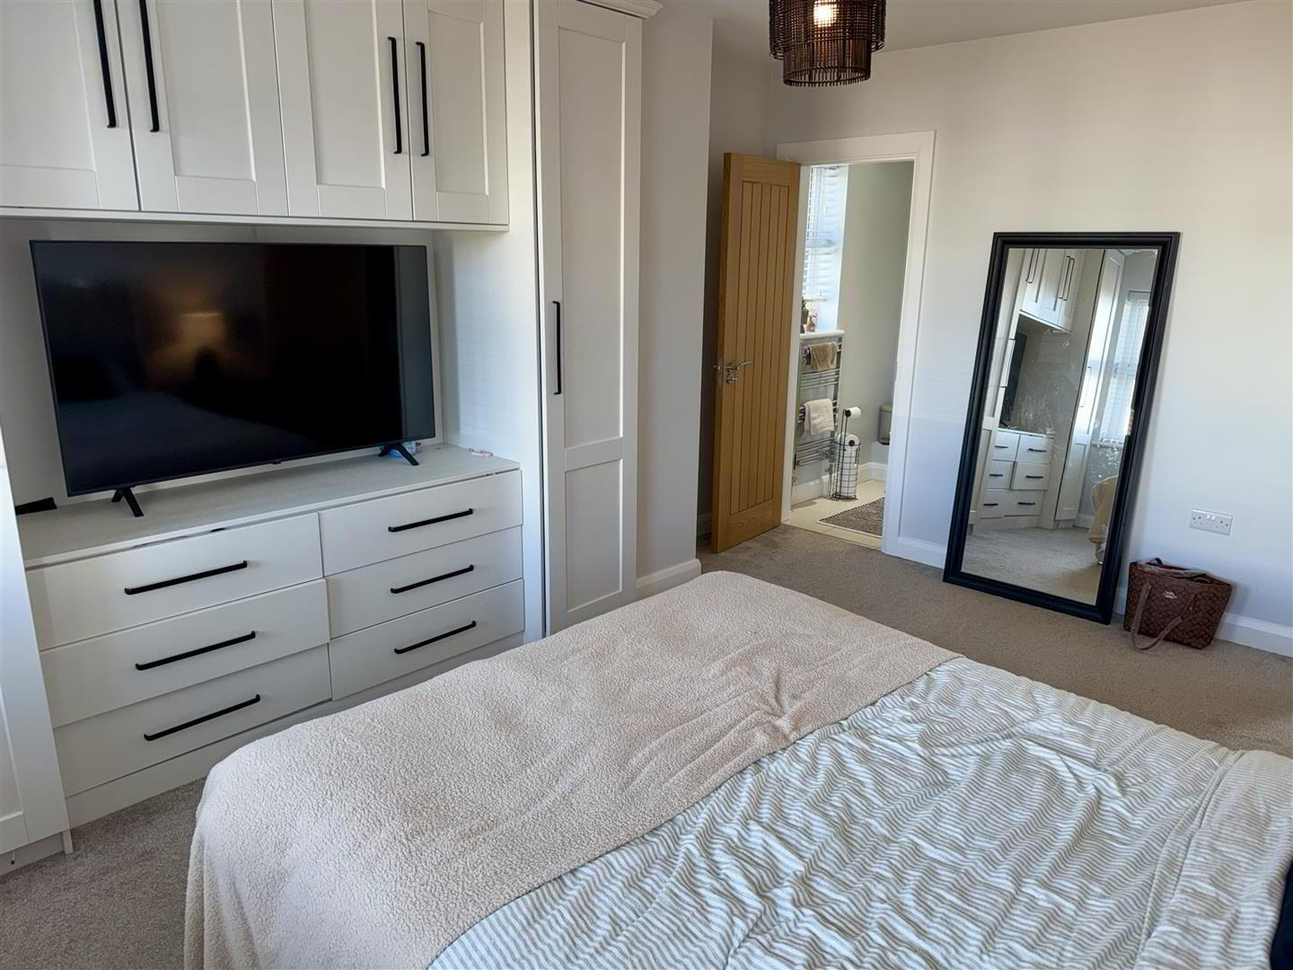
Bedroom 1: 4.6 x 3.7 (15'1" x 12'1")
Carpet flooring. Built in bedroom furniture.
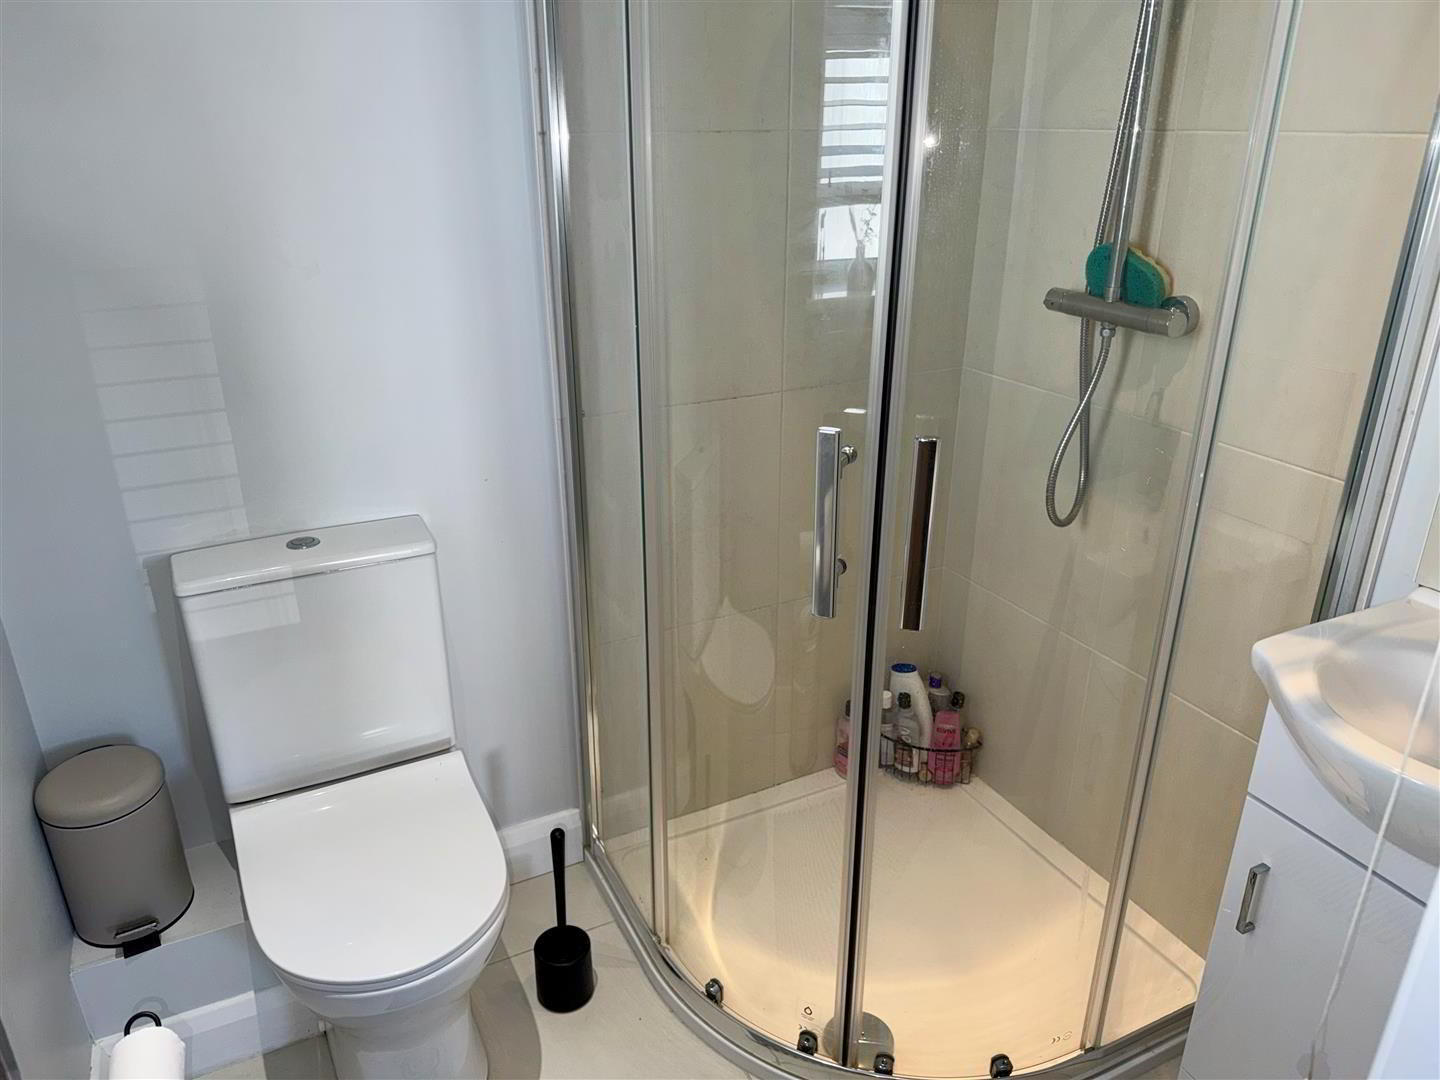
En-suite: 1.75 x 1.45 (5'8" x 4'9")
Fully tiled shower cubicle with thermostatic shower. Low Flush W.C. Wall mounted wash hand basin with vanity unit underneath. Extractor fan. Tiled flooring. Chrome heated towel rail. Recessed low voltage down lights.
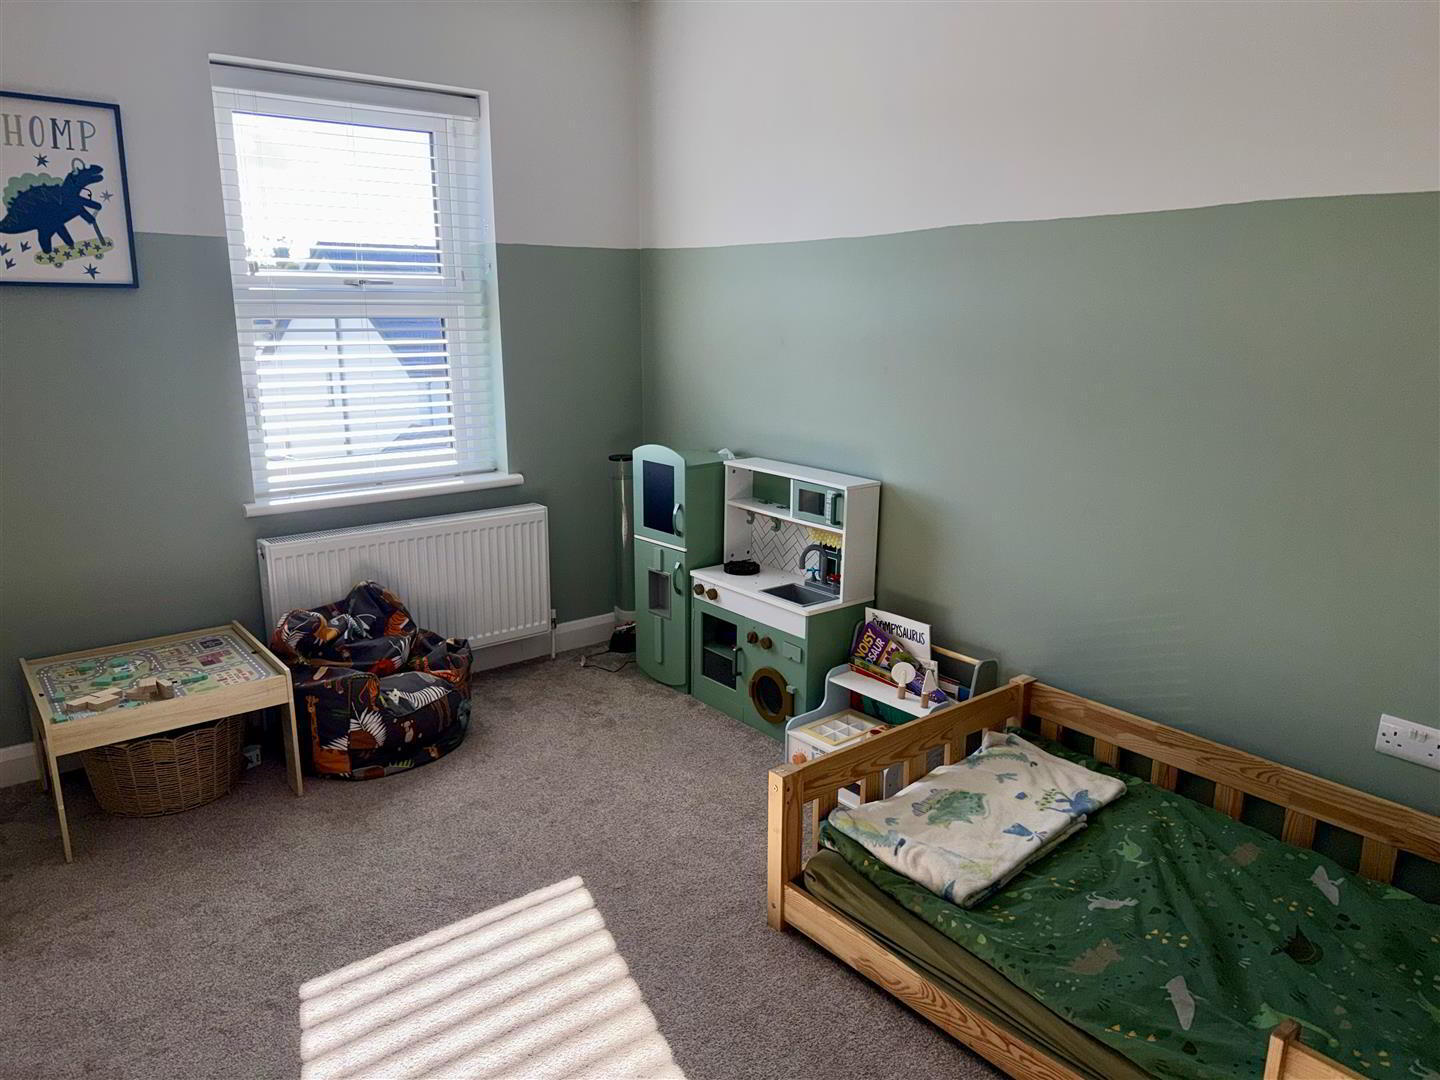
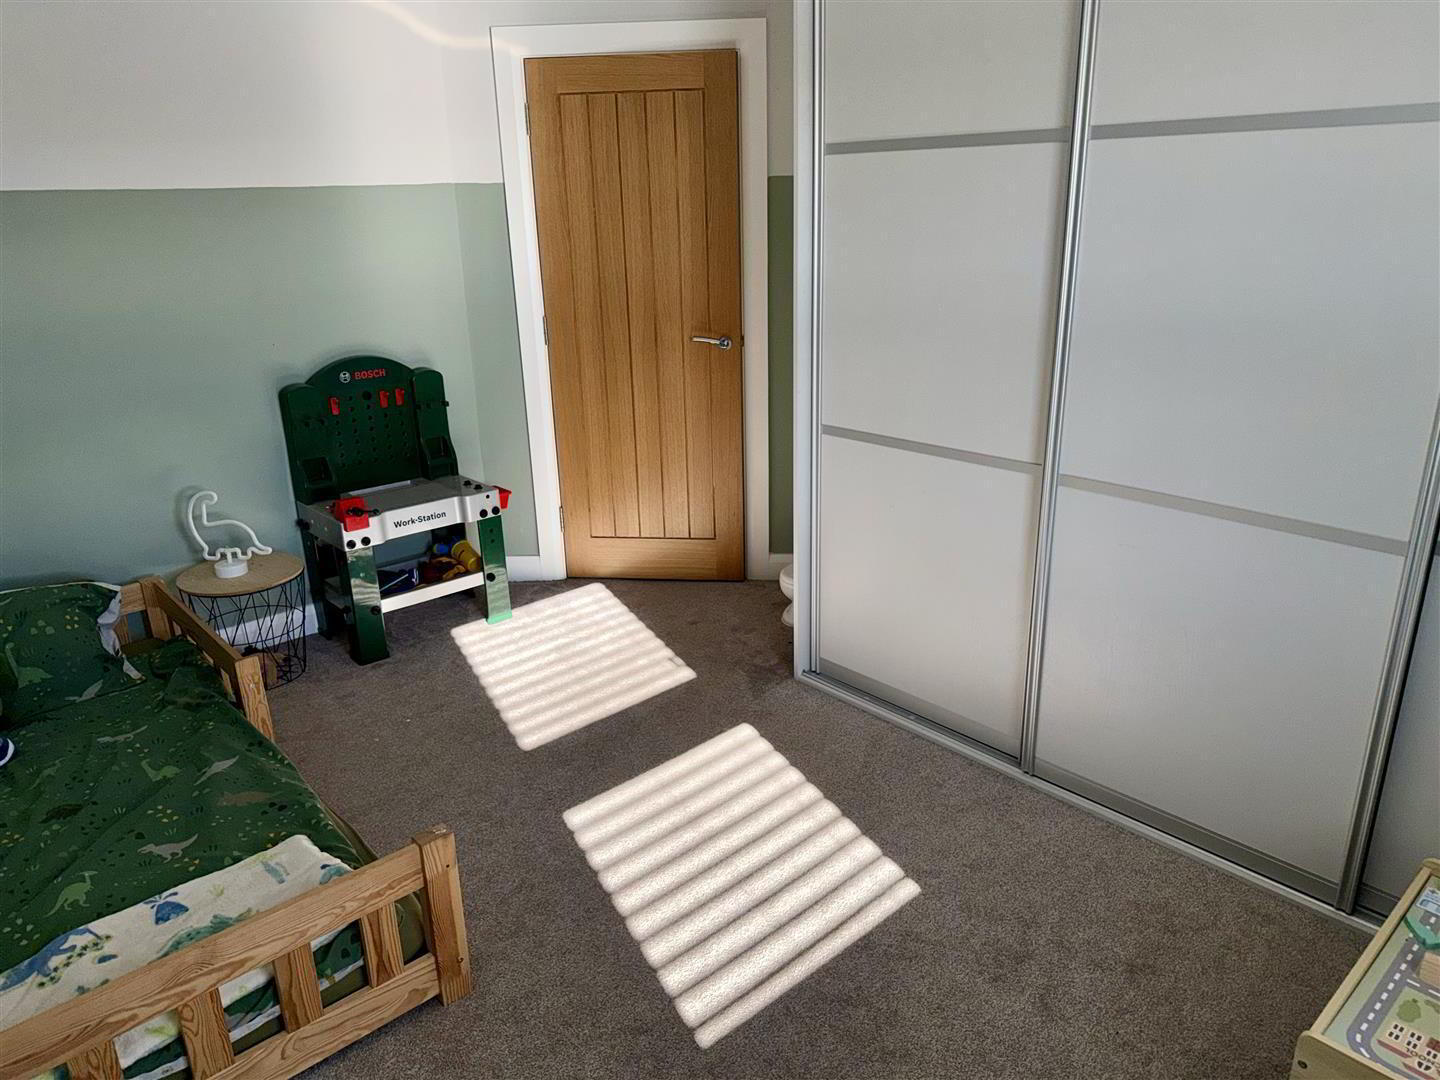
Bedroom 2: 3.5 x 3.1 (11'5" x 10'2")
Carpet flooring. T.V. point Built in slide robes.
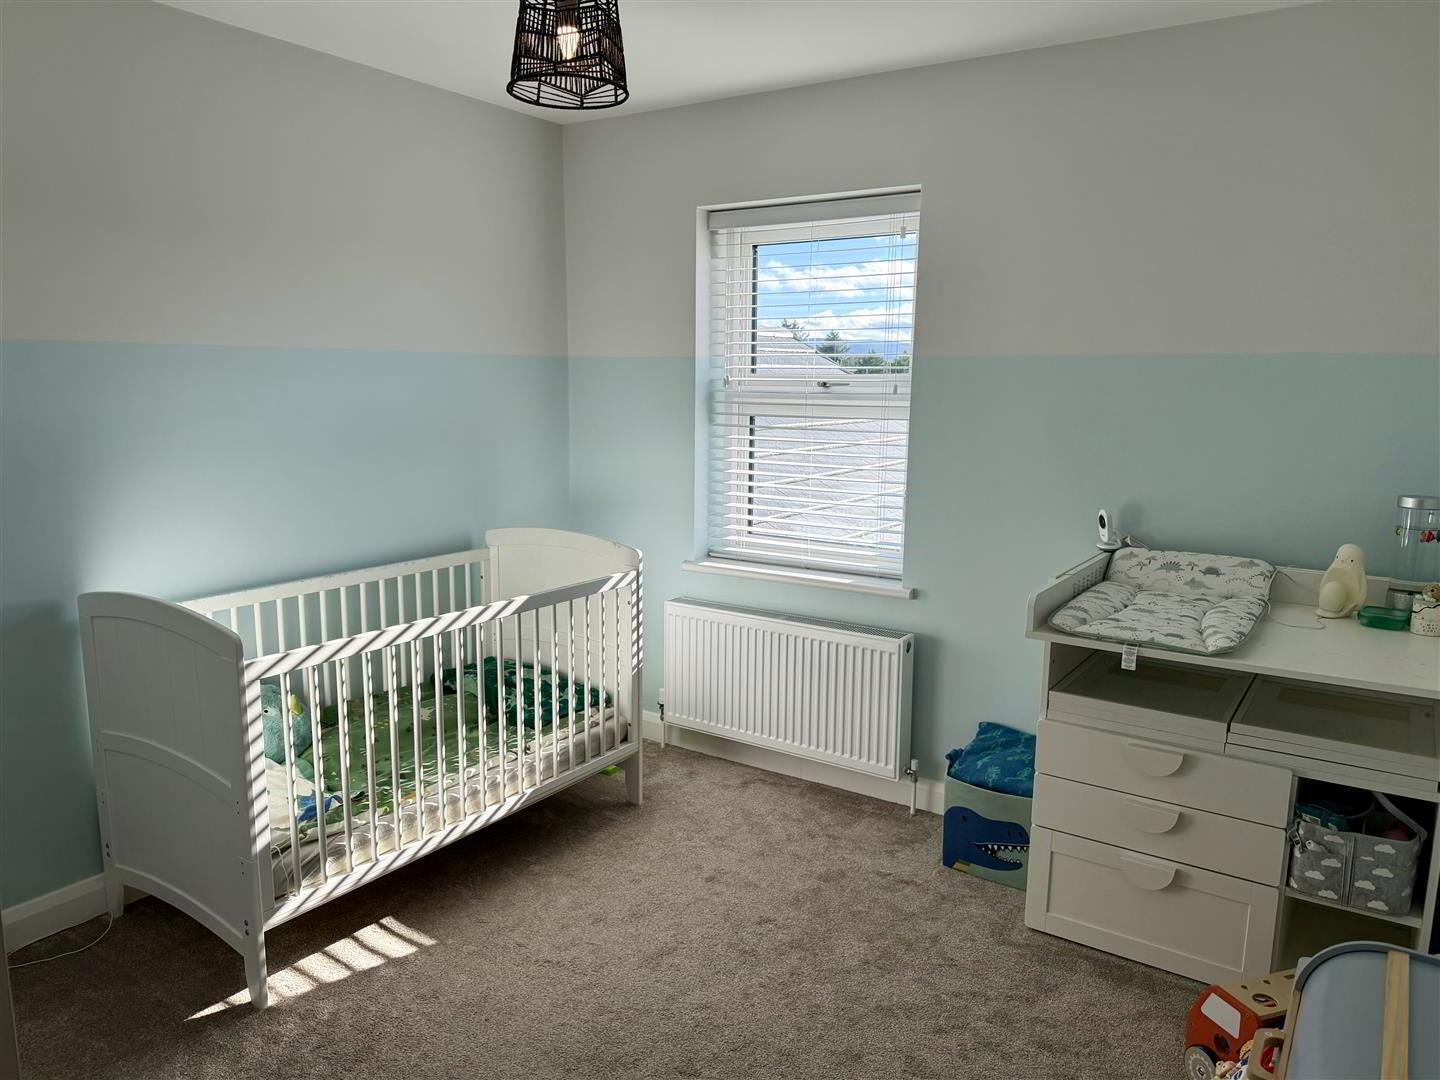
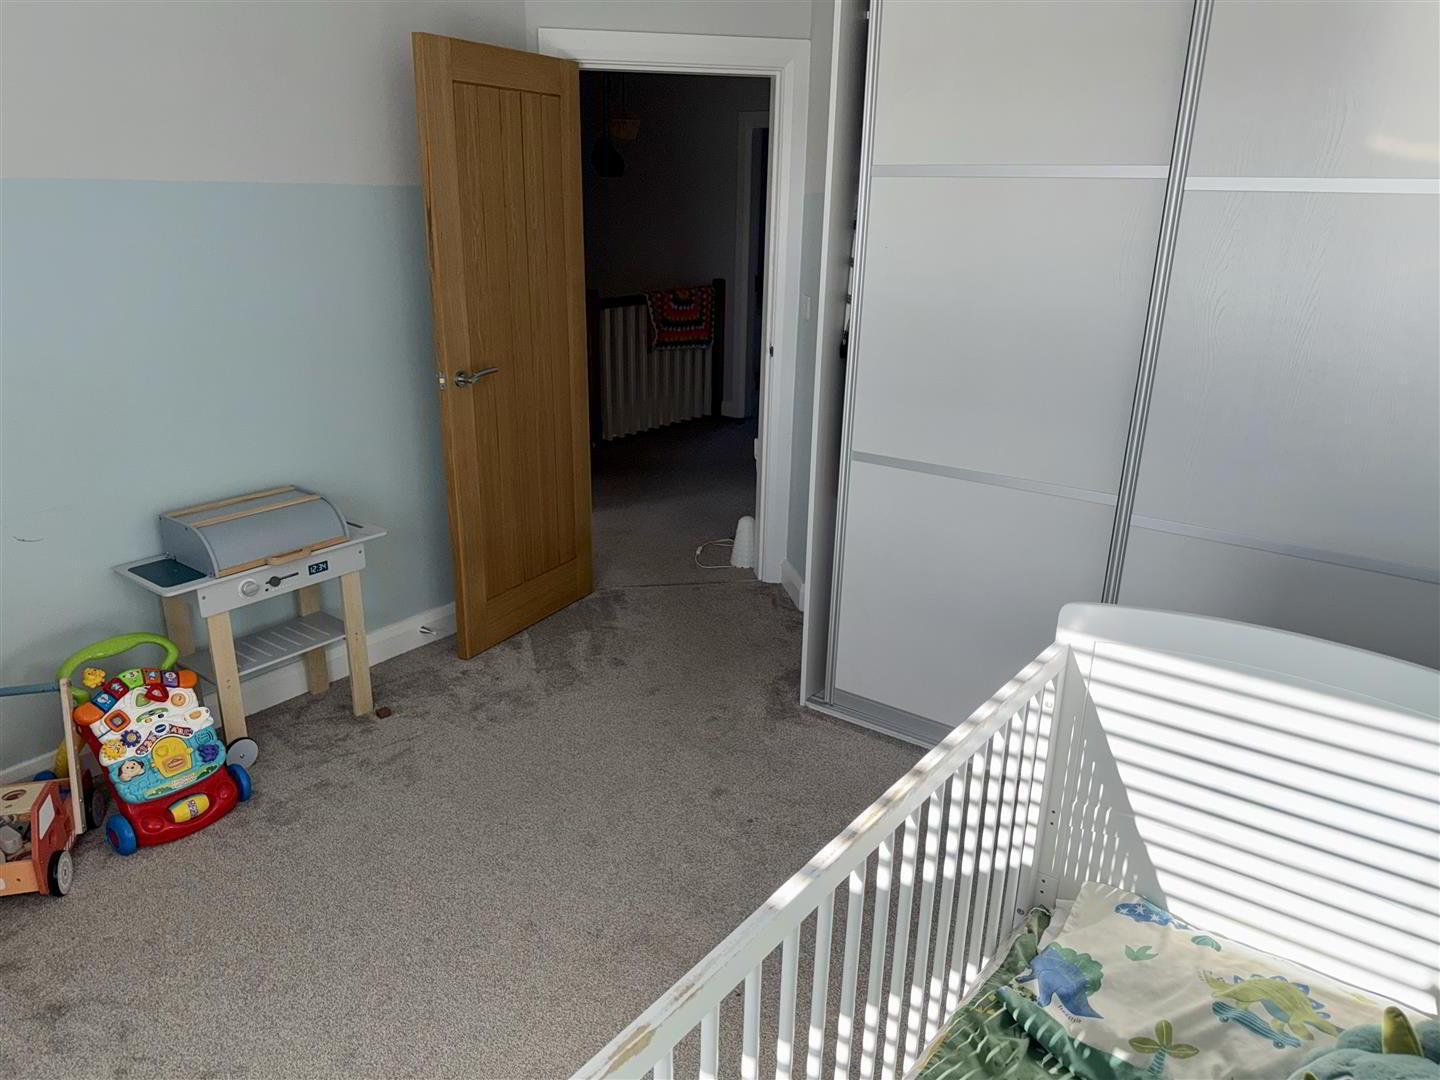
Bedroom 3: 4.0 x 3.1 (13'1" x 10'2")
Carpet flooring. Built in slide robes.
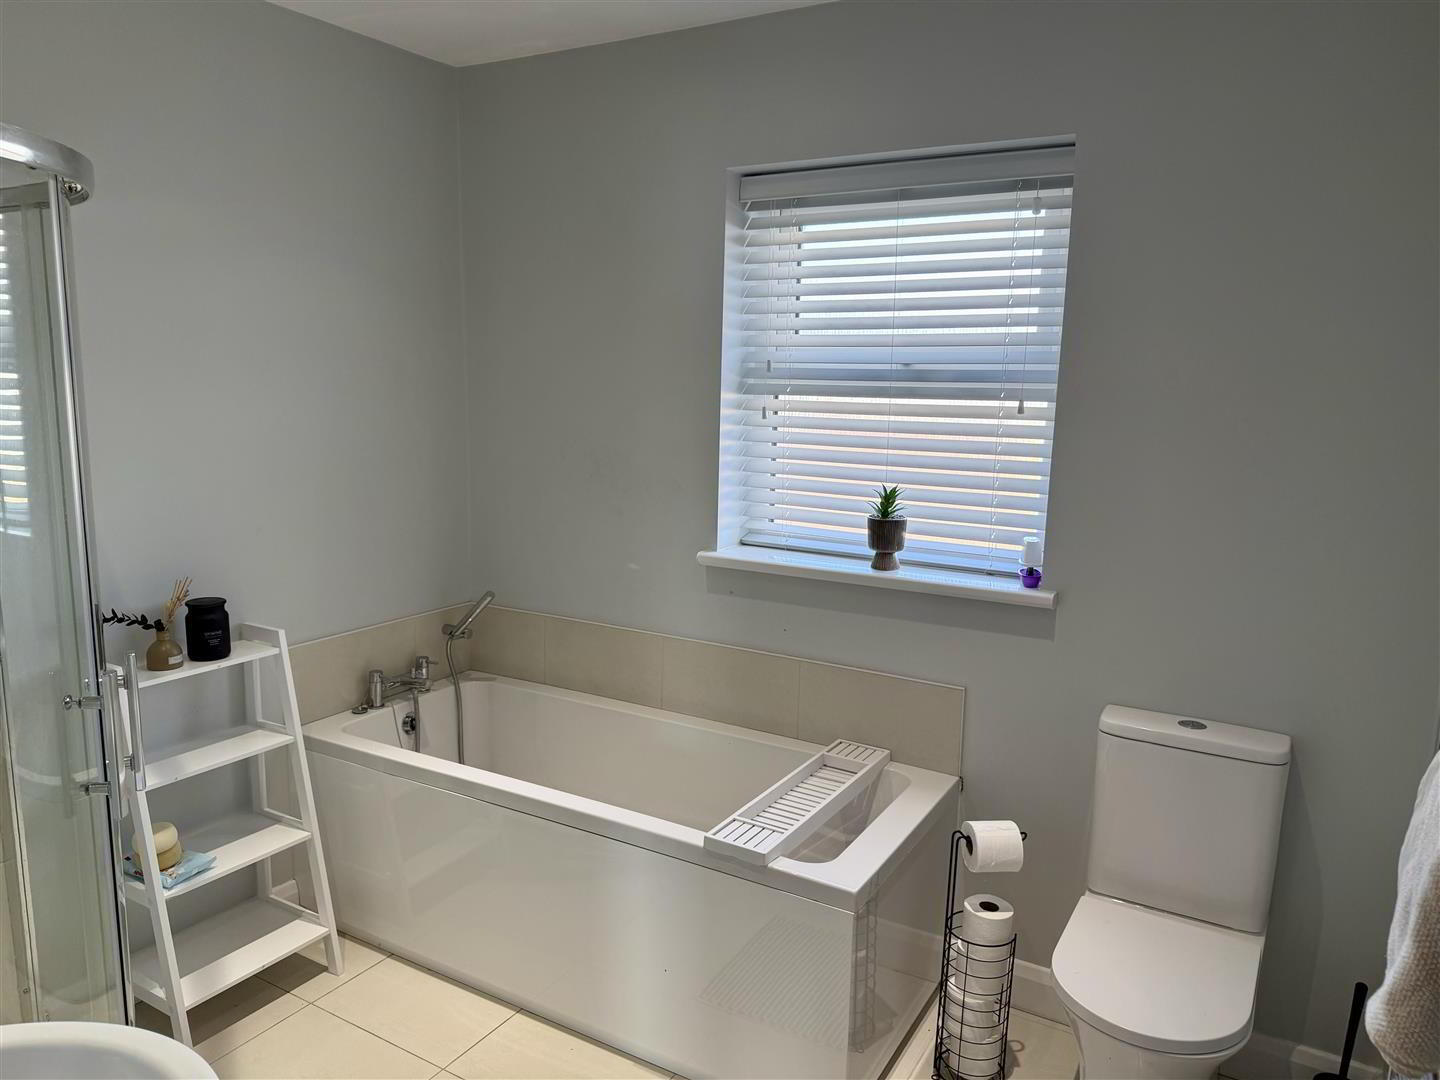
Bathroom: 2.6 x 2.3 (8'6" x 7'6")
With a white fitted bath with shower attachment over bath. Wall mounted wash hand basin with vanity unit underneath. Low Flush W.C. Fully tiled shower cubicle with thermostatic shower. Extractor fan. Tiled flooring. Chrome heated towel rail.
Exterior Features:
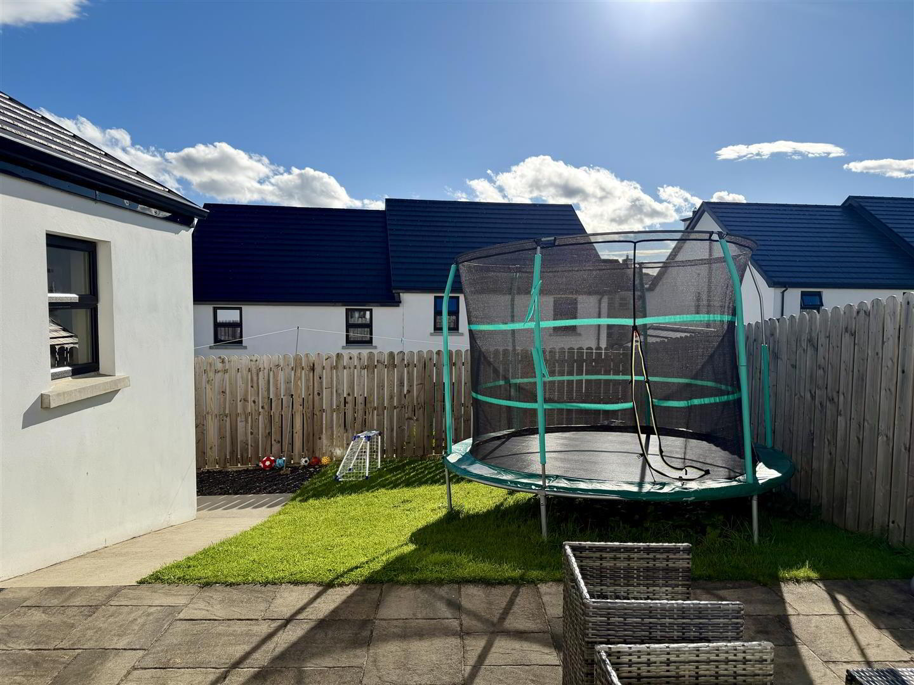
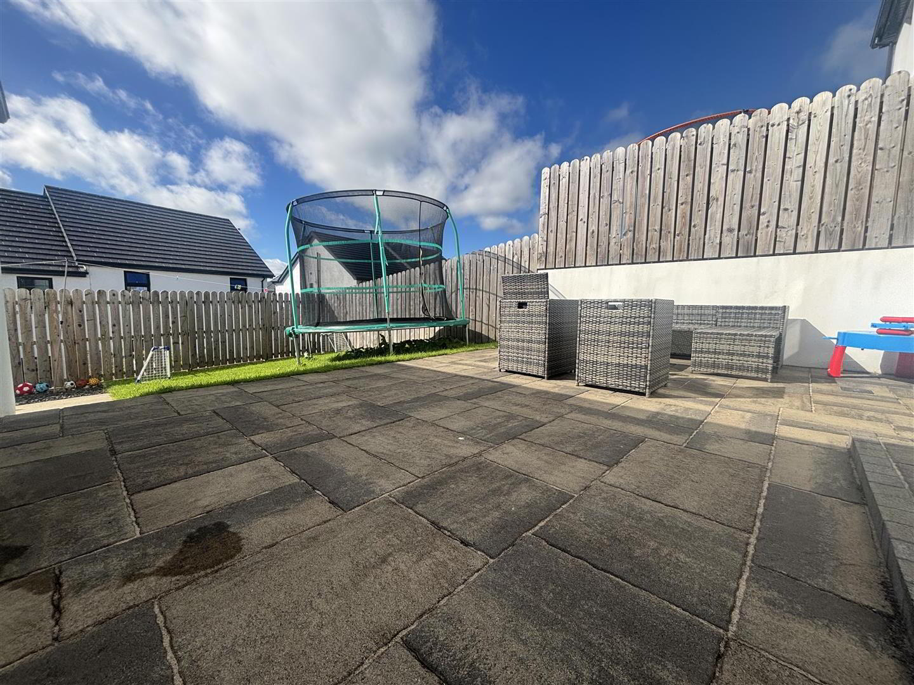
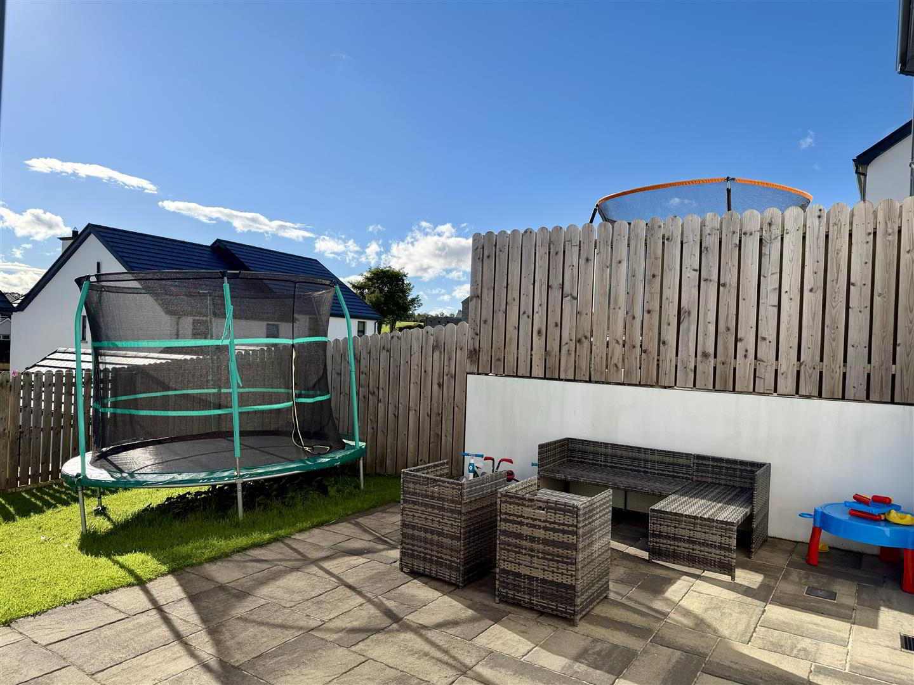
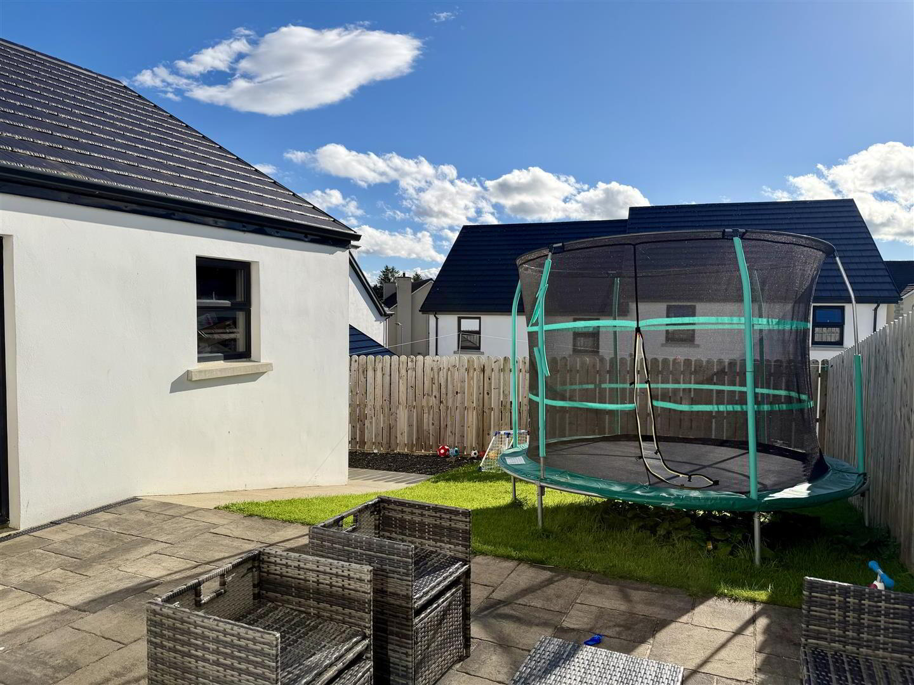
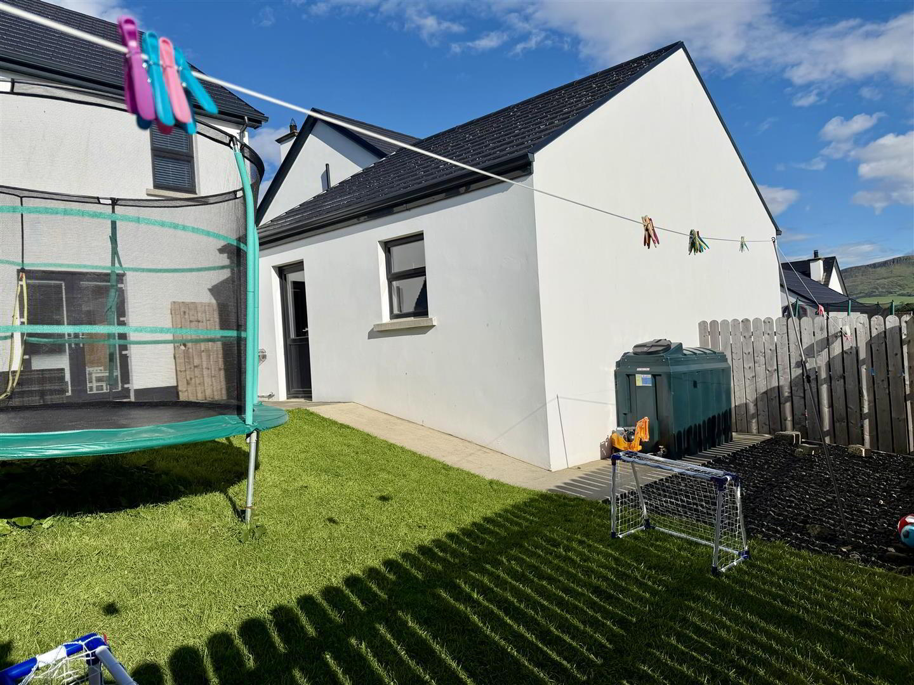
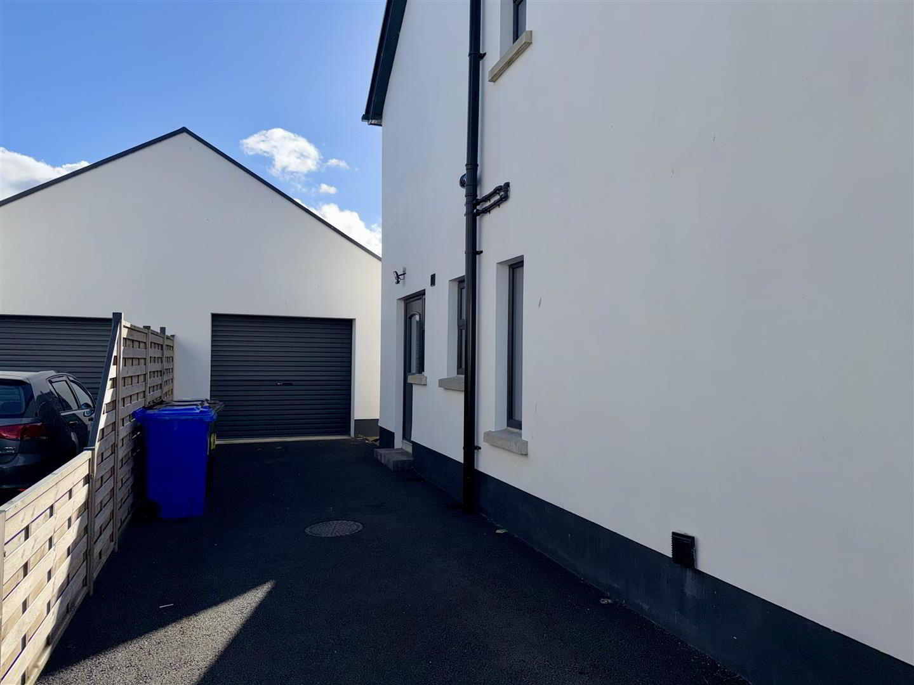
Tarmac driveway to the side of the property. Paved area to the area. Enclosed rear garden laid in lawn. Semi detached garage.
Garage: 5.6 x 3.7 (18'4" x 12'1")
Having a roller door, strip lighting and overhead storage. Pedestrian side door. Power points. Oil fired boiler.