
33 Kilrea Road, Garvagh, Coleraine, BT51 5LR
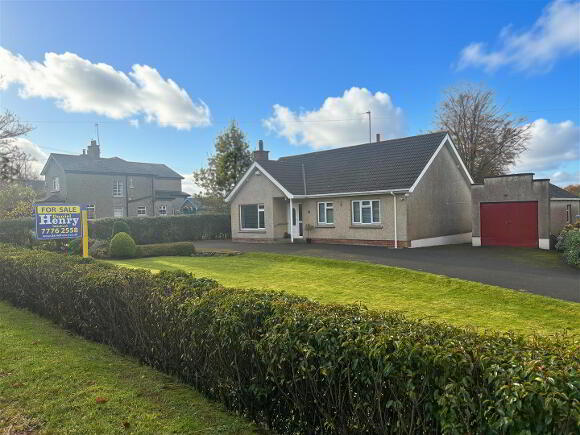
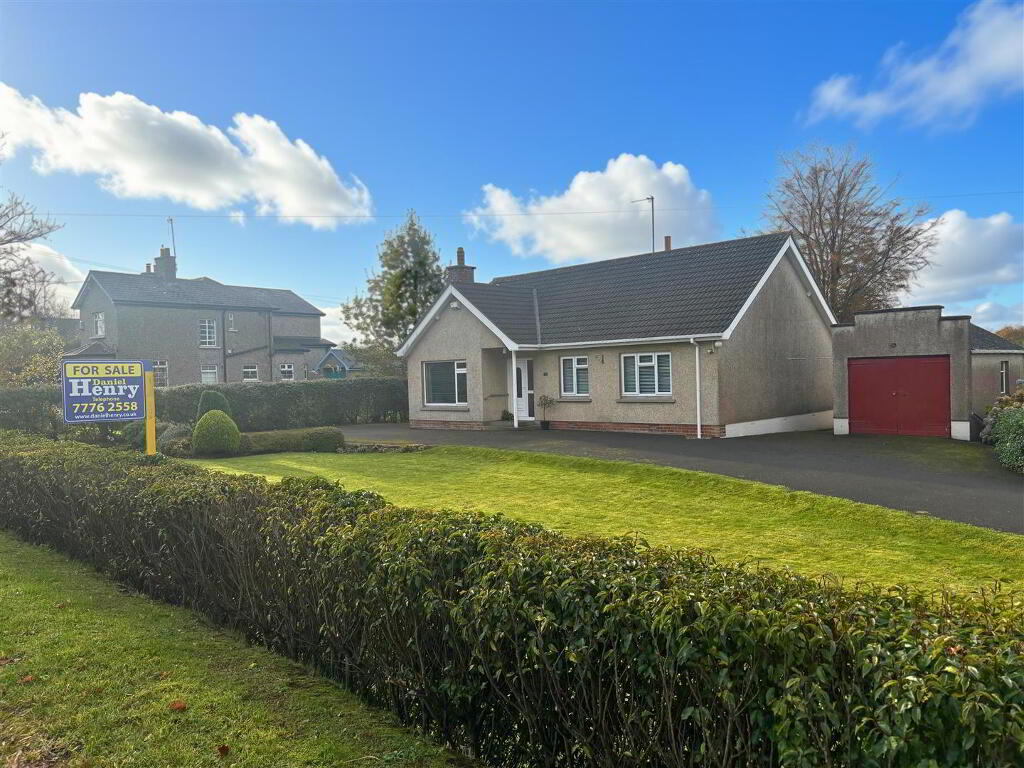
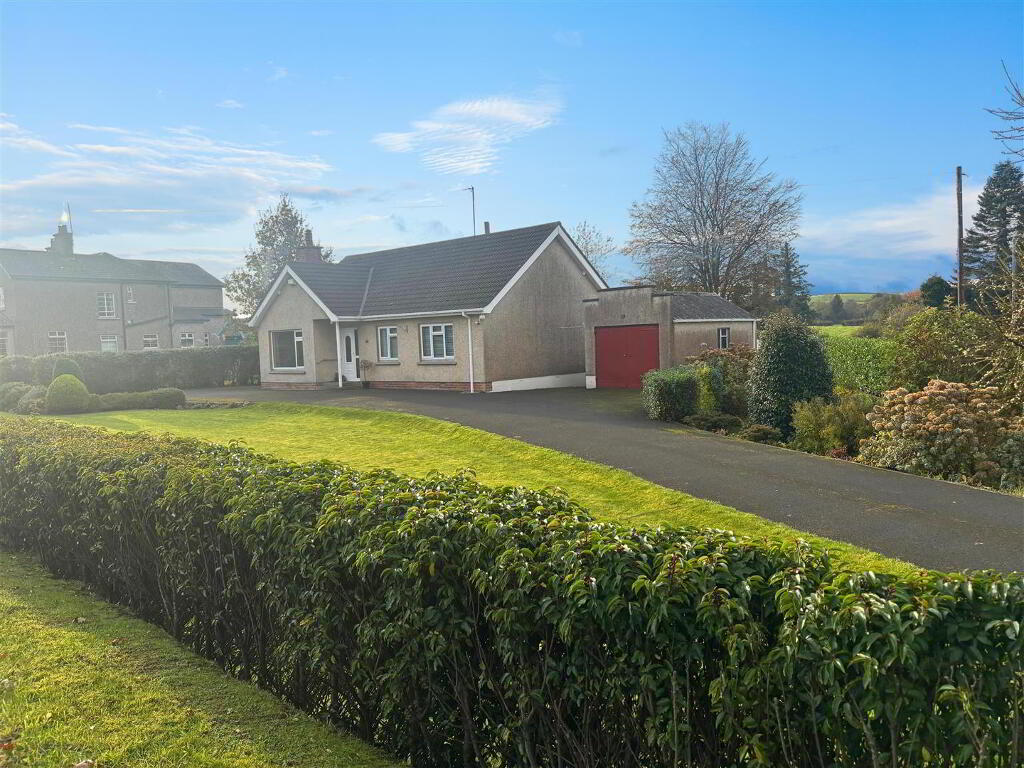
3 Bed Detached Bungalow For Sale
Price £219,950
Print additional images & map (disable to save ink)
Telephone:
028 7776 2558View Online:
www.danielhenry.co.uk/1138134Key Information
| Address | 33 Kilrea Road, Garvagh, Coleraine, BT51 5LR |
|---|---|
| Price | £219,950 |
| Style | Detached Bungalow |
| Bedrooms | 3 |
| Receptions | 2 |
| Bathrooms | 1 |
| Status | For sale |
Features
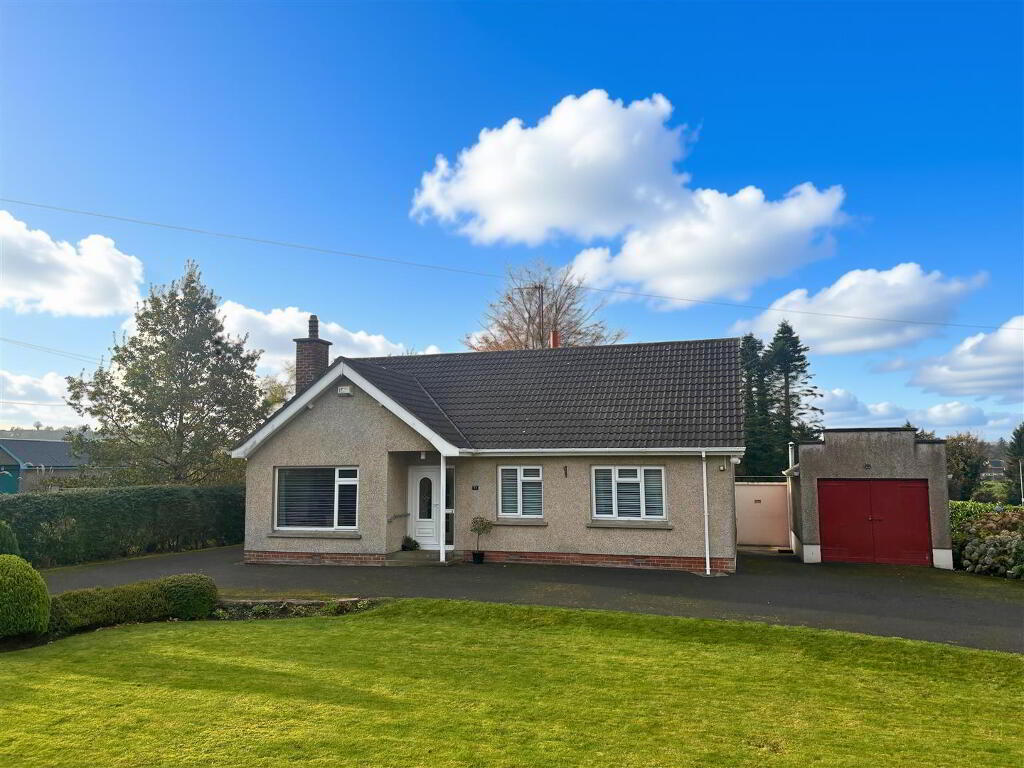
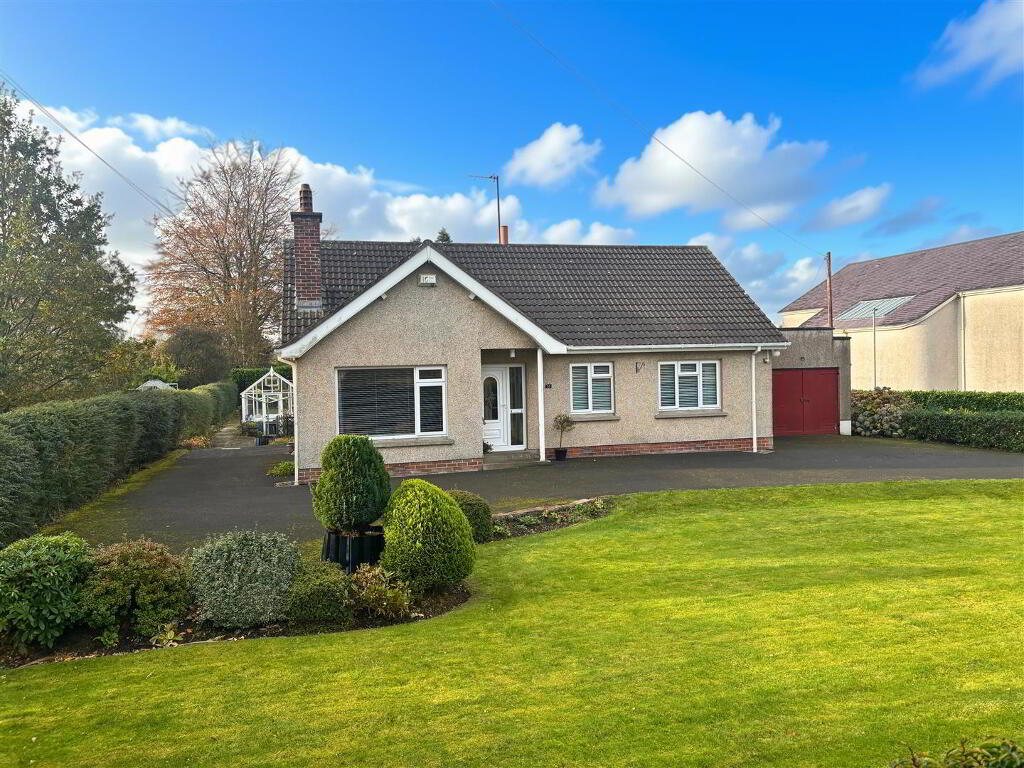
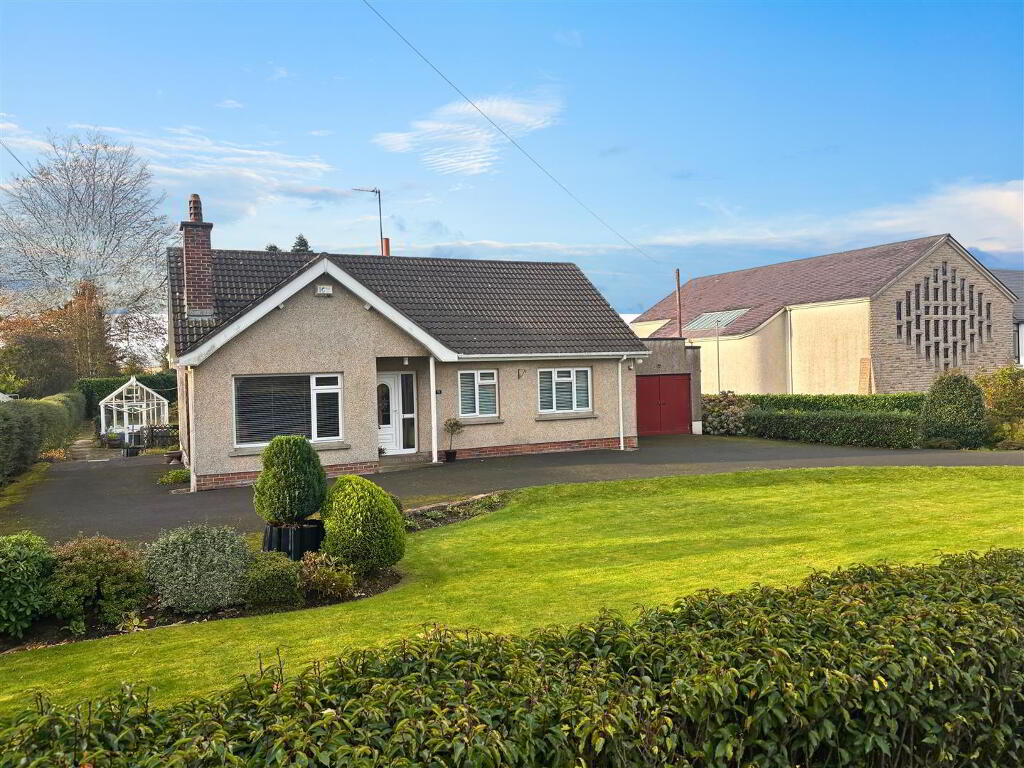
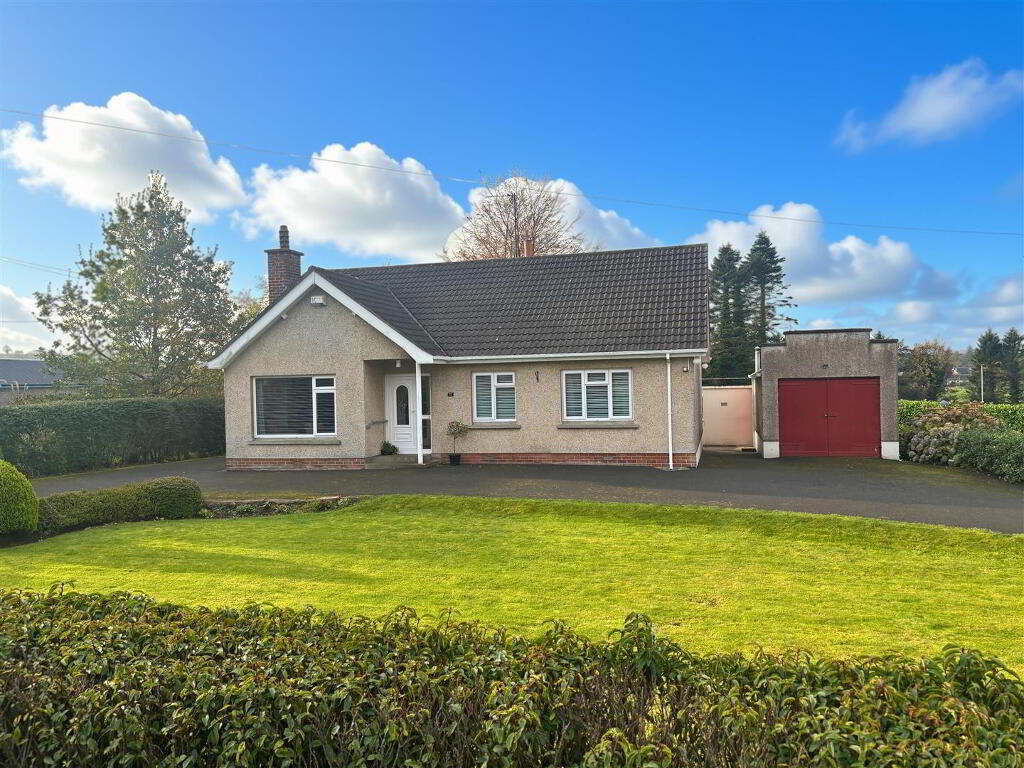
- Detached Bungalow
- 3 Bedrooms / Kitchen / 2 Receptions
- Large Site
- Well Maintained Gardens
- Detached Garage
- Tarmac Driveway
- Close to Local Town Amenities
Additional Information
- Description:
- Daniel Henry Estate Agents are delighted to bring this detached bungalow to the market. Situated on the outskirts of Garvagh village, this home is sure to attract a lot of interest. With three bedrooms and two reception rooms, the home offers excellent family accommodation. Viewing is strictly by appointment only with the undersigned agent.
- Location:
- Leaving Garvagh and driving towards Kilrea, No. 33 is situated on your right hand side immediately after the Trinity Care home.
- Accommodation to Include:
- Entrance Porch: 1.5 x 1.2 (4'11" x 3'11")
- Tiled flooring. Glazed door to hallway.
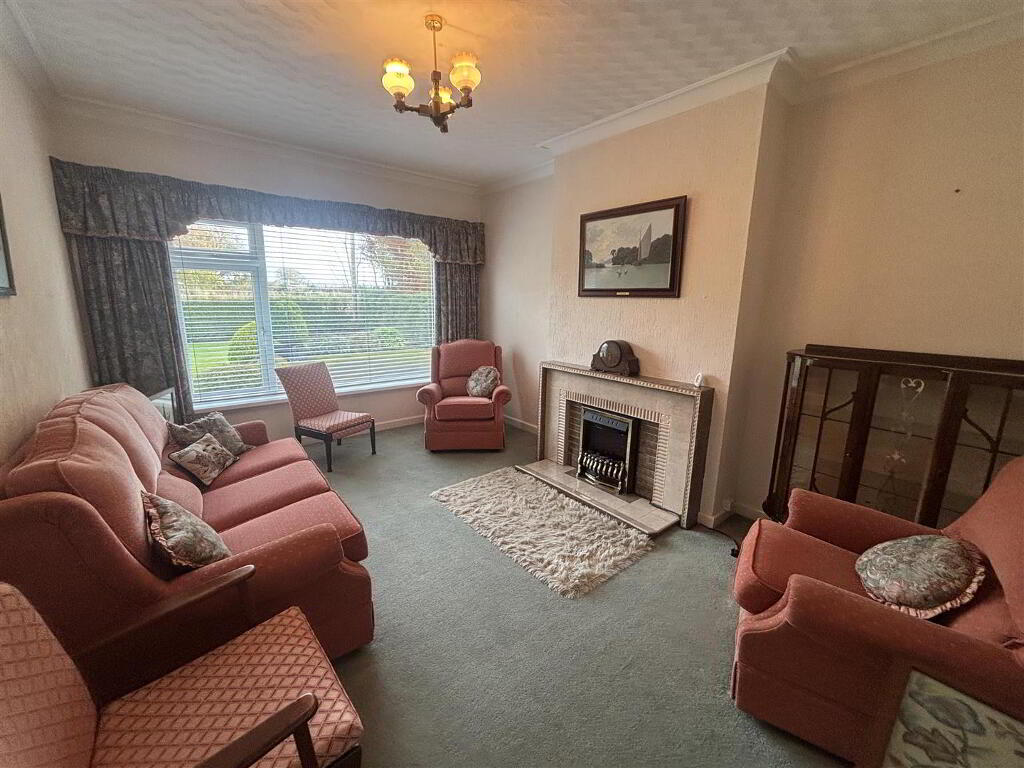
- Lounge: 4.5 x 3.3 (14'9" x 10'9")
- With a tiled fireplace with a tiled inset and a tiled hearth. Coving around ceiling. Carpet flooring.
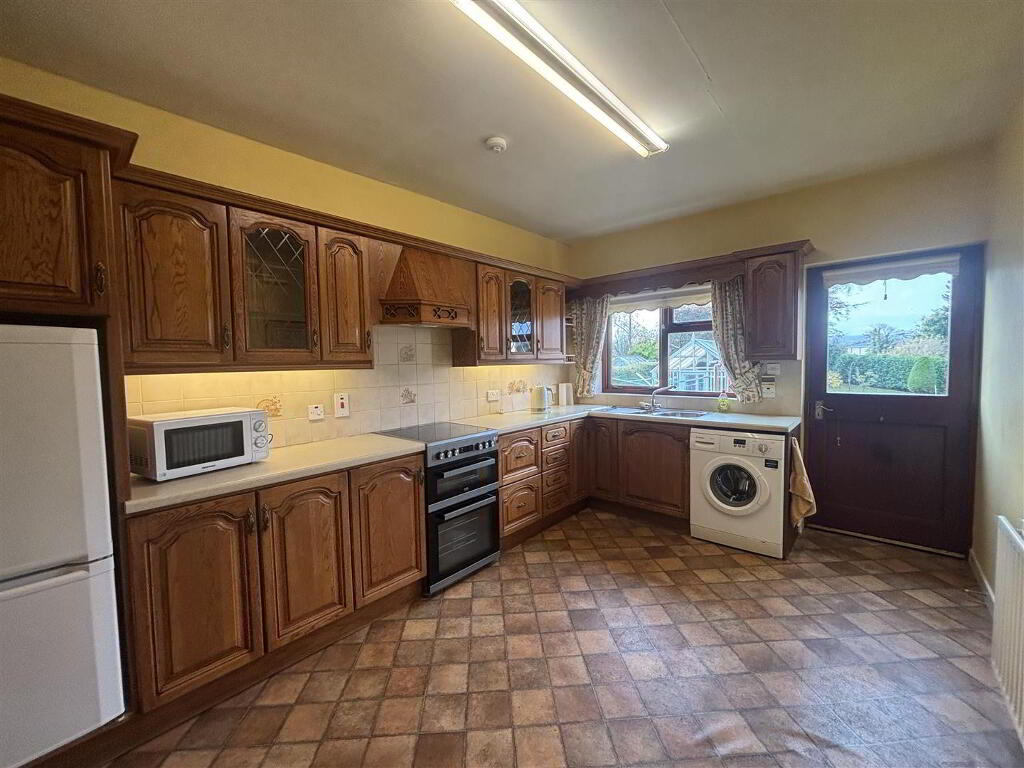
- Kitchen: 4.9 x 3.0 (16'0" x 9'10")
- Fitted with a range of eye and low level units with matching worktop. Tiled around units. Under unit lighting. Stainless steel sink unit. Point for hob and oven. Extractor fan and light. Space for fridge / freezer. Glass display unit. Corner display unit. Pelmet over window. Cushion flooring.
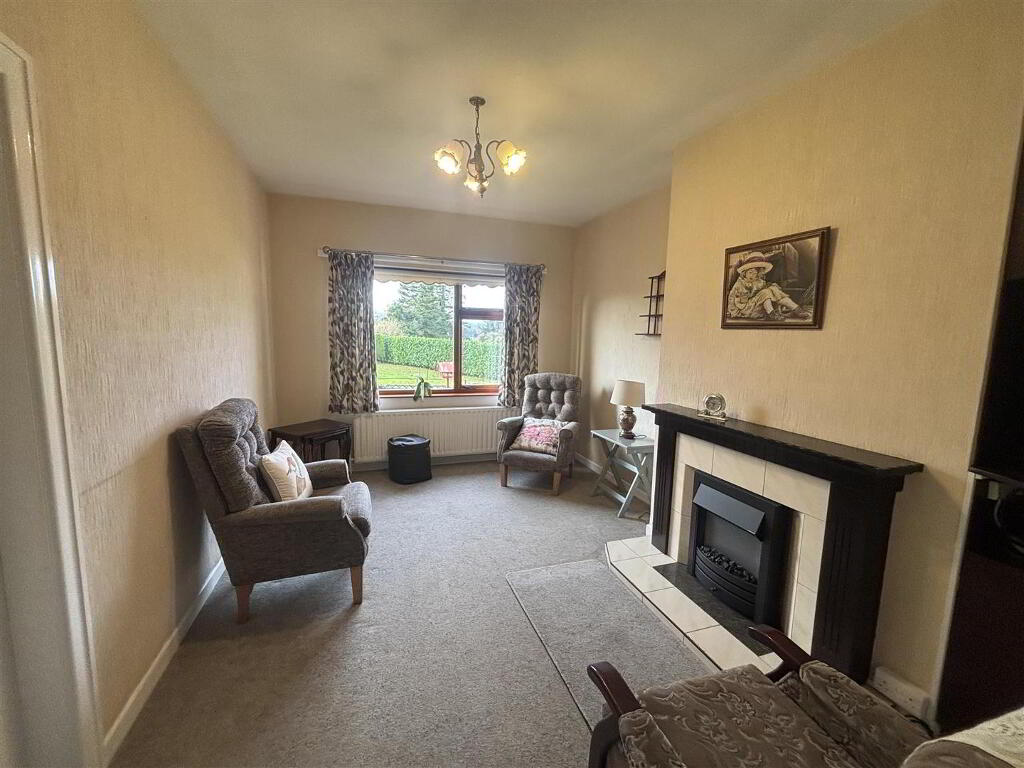
- Family Room: 4.2 x 3.0 (13'9" x 9'10")
- With a wooden fireplace with a tiled inset and a tiled hearth. Carpet flooring.
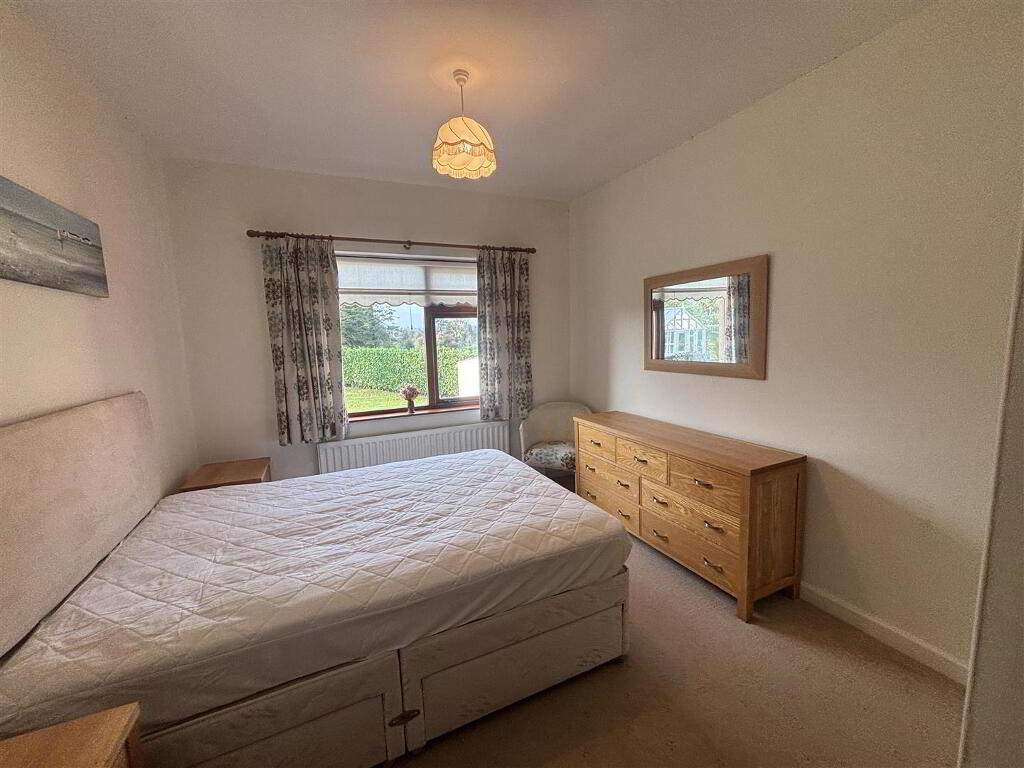
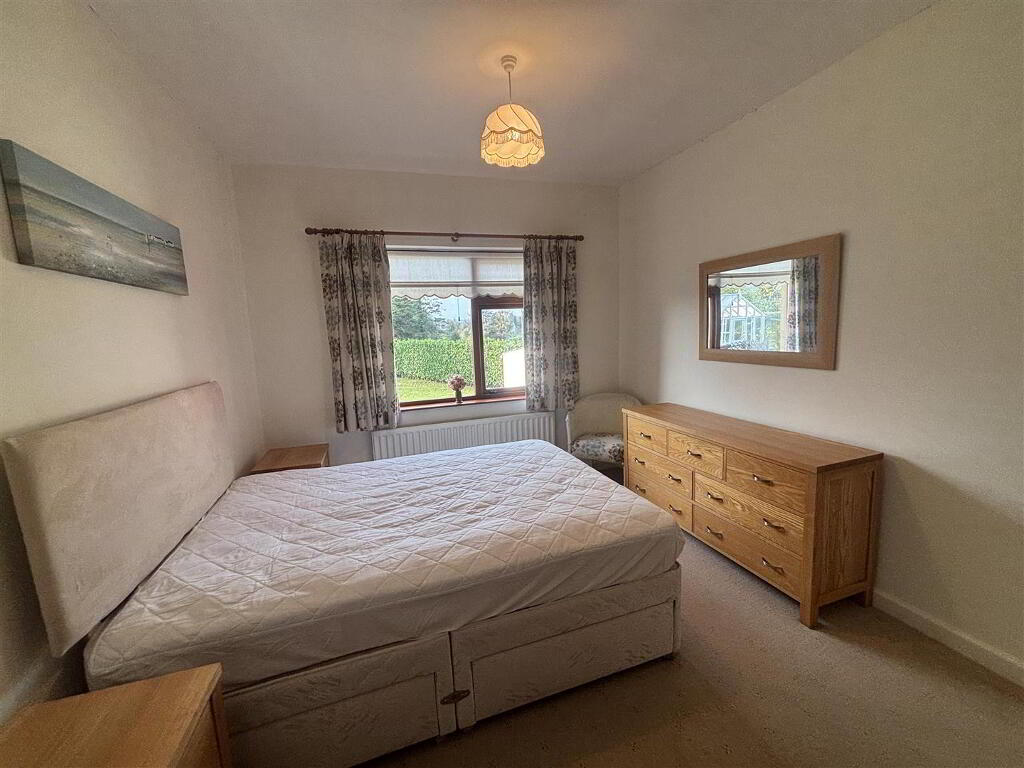
- Bedroom 1: 4.0 x 3.0 (13'1" x 9'10")
- Carpet flooring. Built in wardrobe.
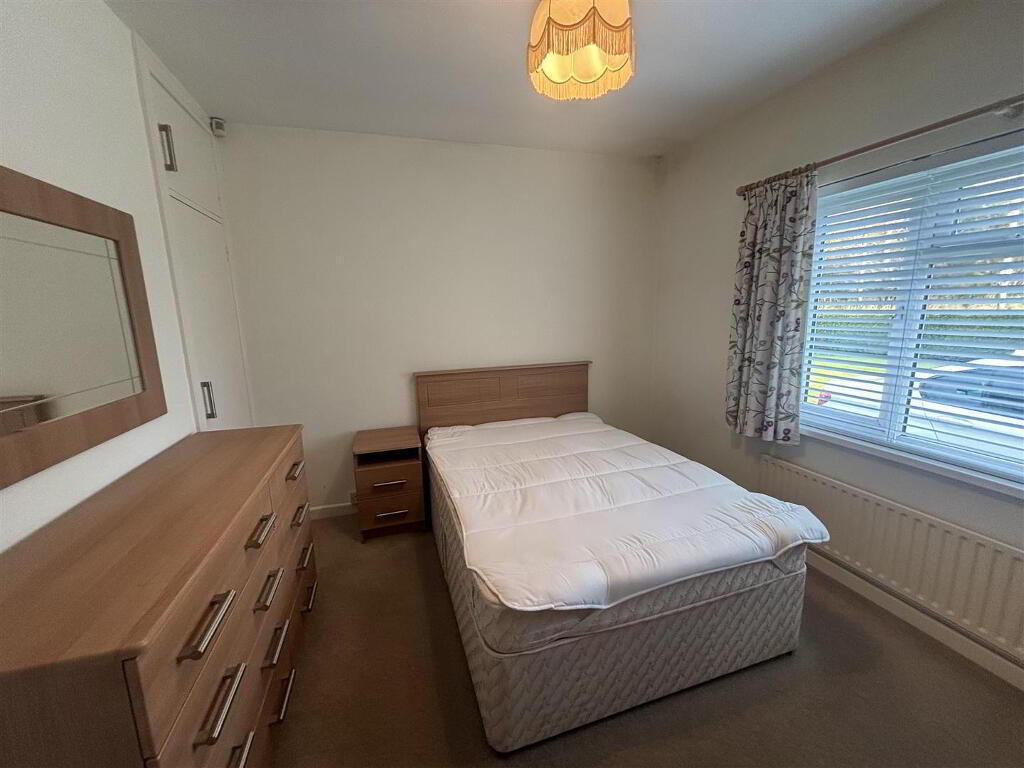
- Bedroom 2: 3.5 x 3.0 (11'5" x 9'10")
- Carpet flooring. Built in wardrobe.
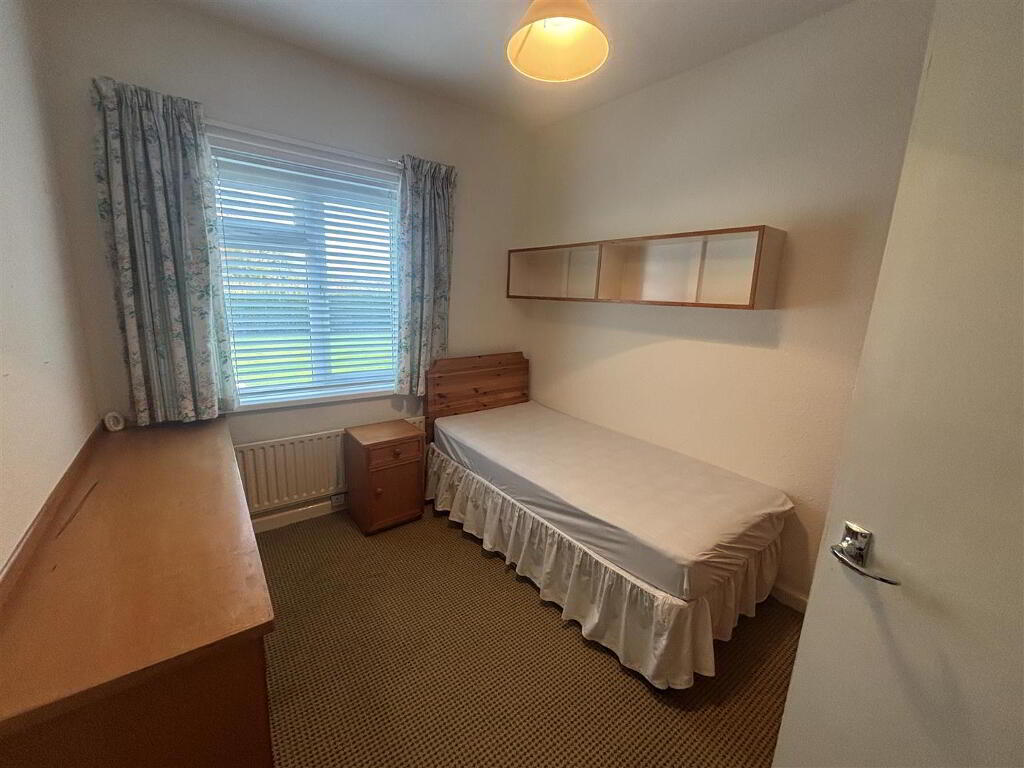
- Bedroom 3: 3.0 x 2.5 (9'10" x 8'2")
- Carpet flooring.
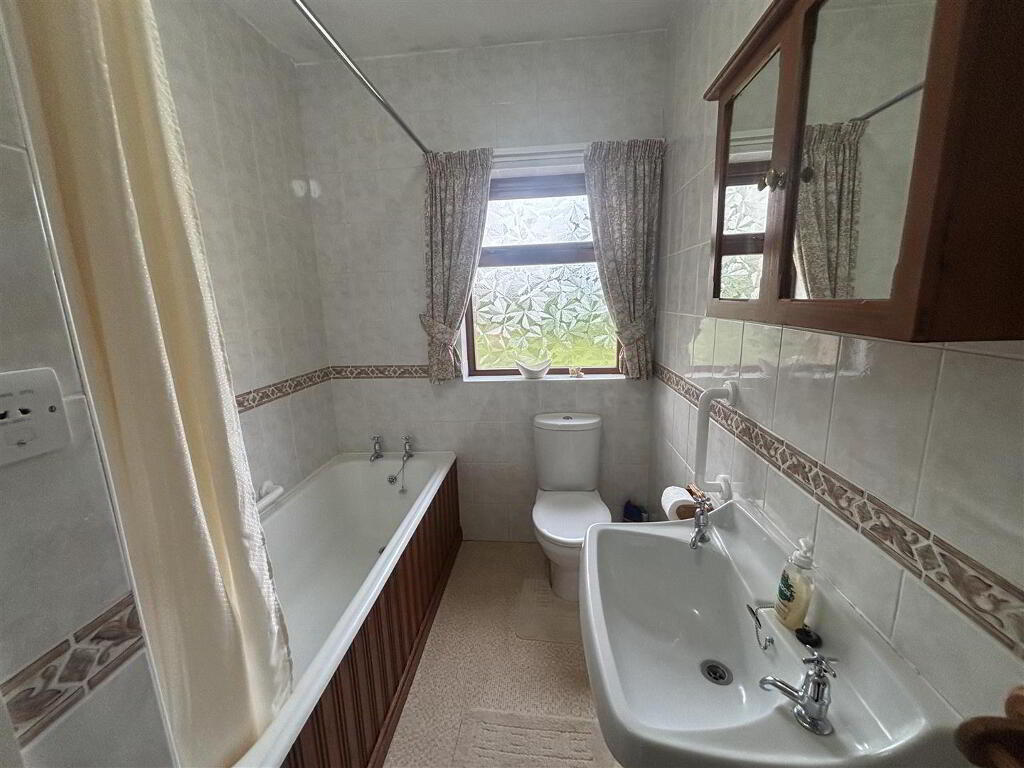
- Bathroom: 3.0 x 1.8 (9'10" x 5'10")
- Consisting of a white fitted bath with an electric shower over bath, pedestal wash hand basin and a Low Flush W.C. Cushion flooring and tiled walls.
- Exterior Features:
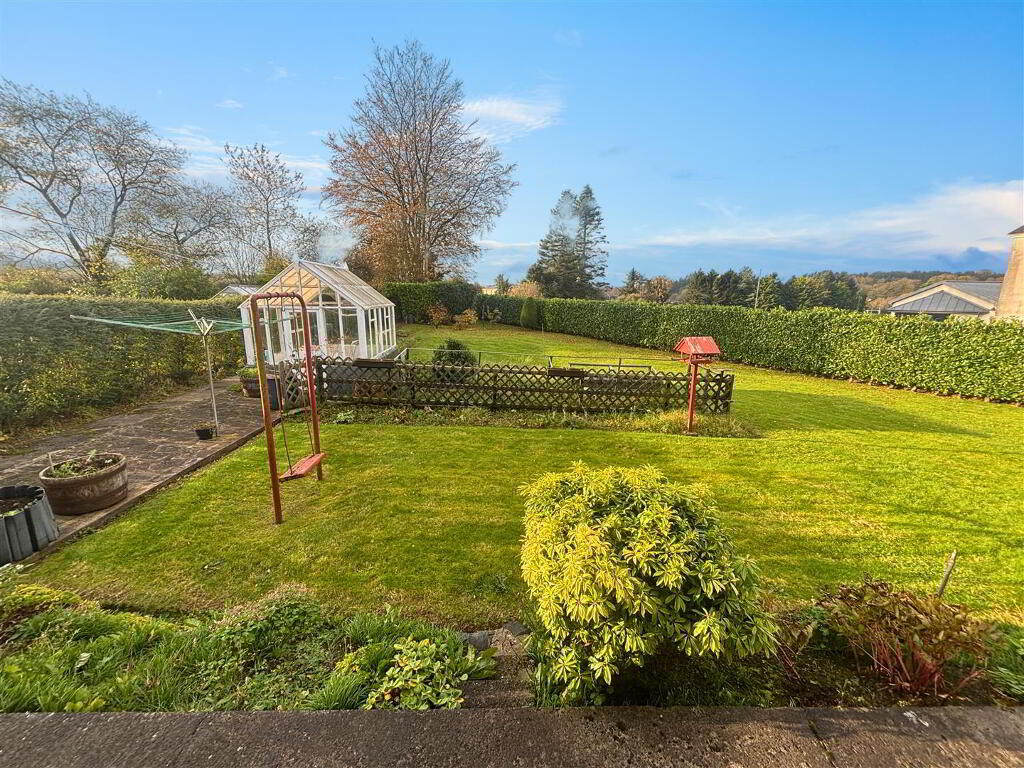
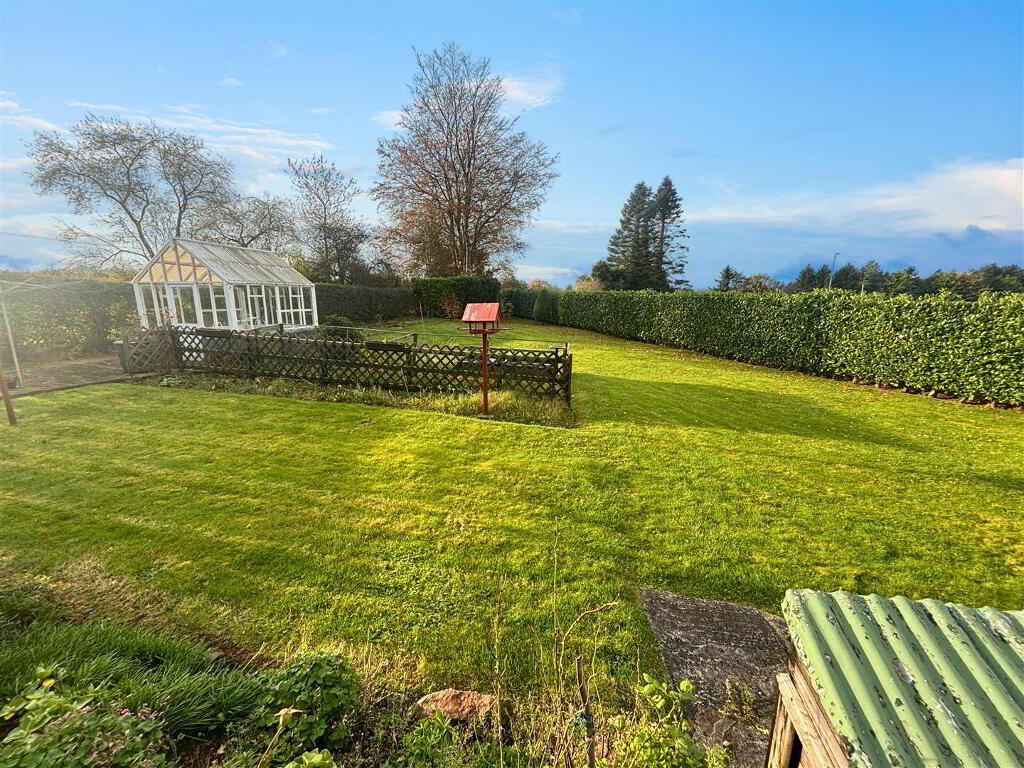
- Tarmac driveway to the front and side of the property with parking for a number of cars. Detached garage. Garden to the front of the property laid in lawn and bordered by a mature hedge. Large garden to the rear of the property laid in lawn and bordered by mature hedging. Storehouse.
- Detached Garage: 6.1 x 3.0 (20'0" x 9'10")
- Power points and overhead storage. Pedestrian side door.
-
Daniel Henry
028 7776 2558
Photo Gallery
Location
