
33 Church Brae, Waterside, L'derry, BT47 3QG
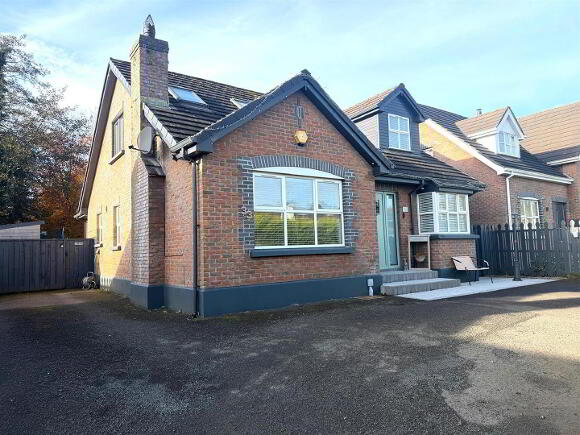
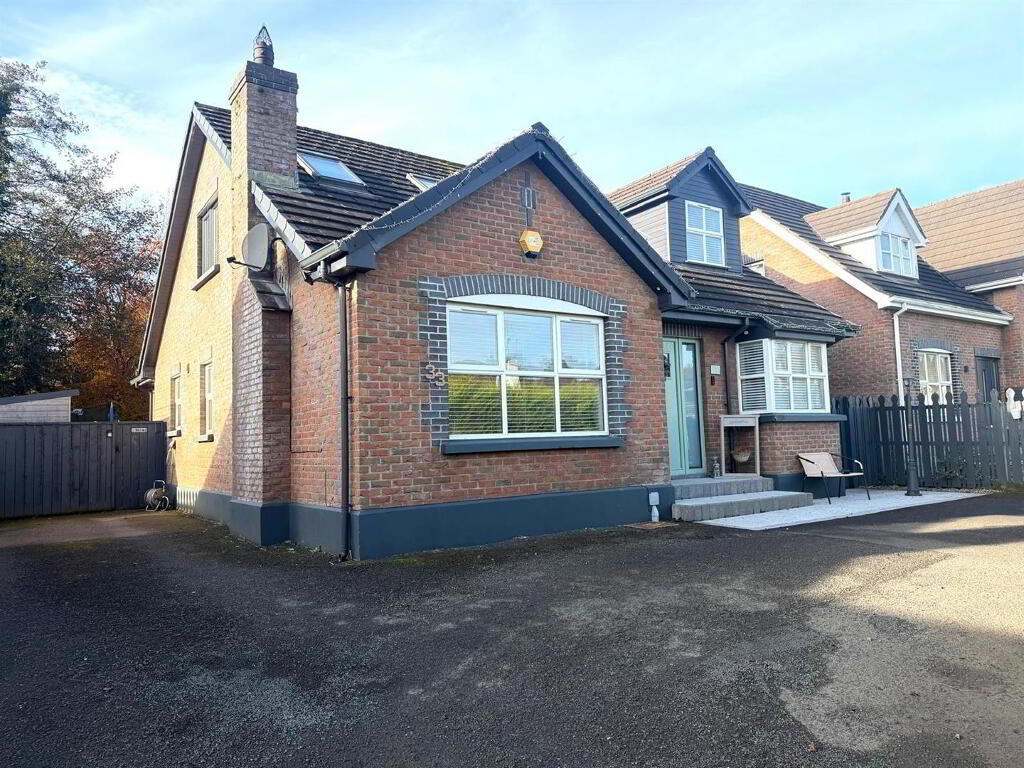
4 Bed Detached Chalet For Sale
Asking price £255,000
Print additional images & map (disable to save ink)
Telephone:
028 7134 7539View Online:
www.danielhenry.co.uk/1138040Key Information
| Address | 33 Church Brae, Waterside, L'derry, BT47 3QG |
|---|---|
| Price | Asking price £255,000 |
| Style | Detached Chalet |
| Bedrooms | 4 |
| Receptions | 1 |
| Bathrooms | 4 |
| Heating | Oil |
| Status | For sale |
Features
- DETACHED CHALET BUNGALOW
- PVD DOUBLE GLAZED WINDOWS (EXCEPT VELUX)
- OIL FIRED CENTRAL HEATING
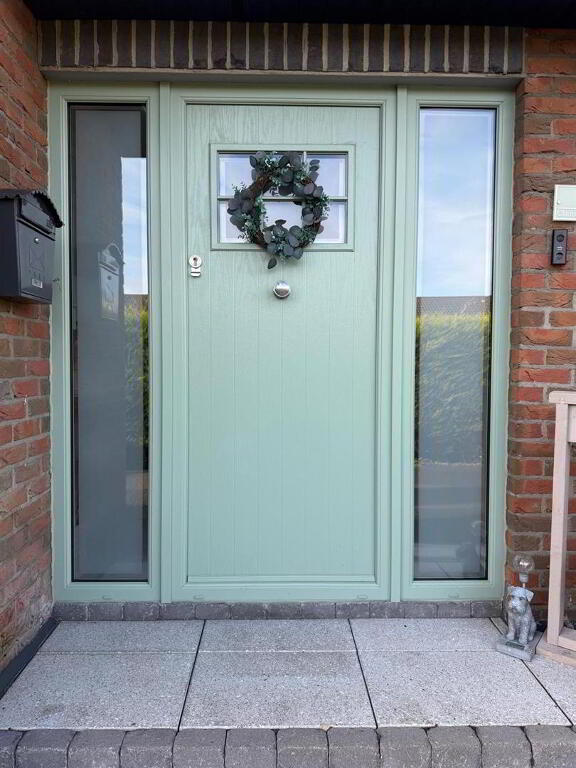
- COMPOSITE FRONT DOOR
- TARMAC DRIVEWAY
Additional Information
- SPACIOUS DETACHED CHALET BUNGALOW WITH FOUR BEDROOMS
A well-presented, modern detached chalet bungalow offering generous accommodation and excellent flexibility to suit a range of buyers. The property boasts four bedrooms, a large lounge and a spacious kitchen with dining and family areas, creating an ideal space for both everyday living and entertaining. A multi-fuel stove adds warmth and character, while the flexible layout offers plenty of options for growing families or those working from home. Conveniently located within walking distance of local shops, this is an excellent opportunity to acquire a spacious and versatile home - ACCOMMODATION
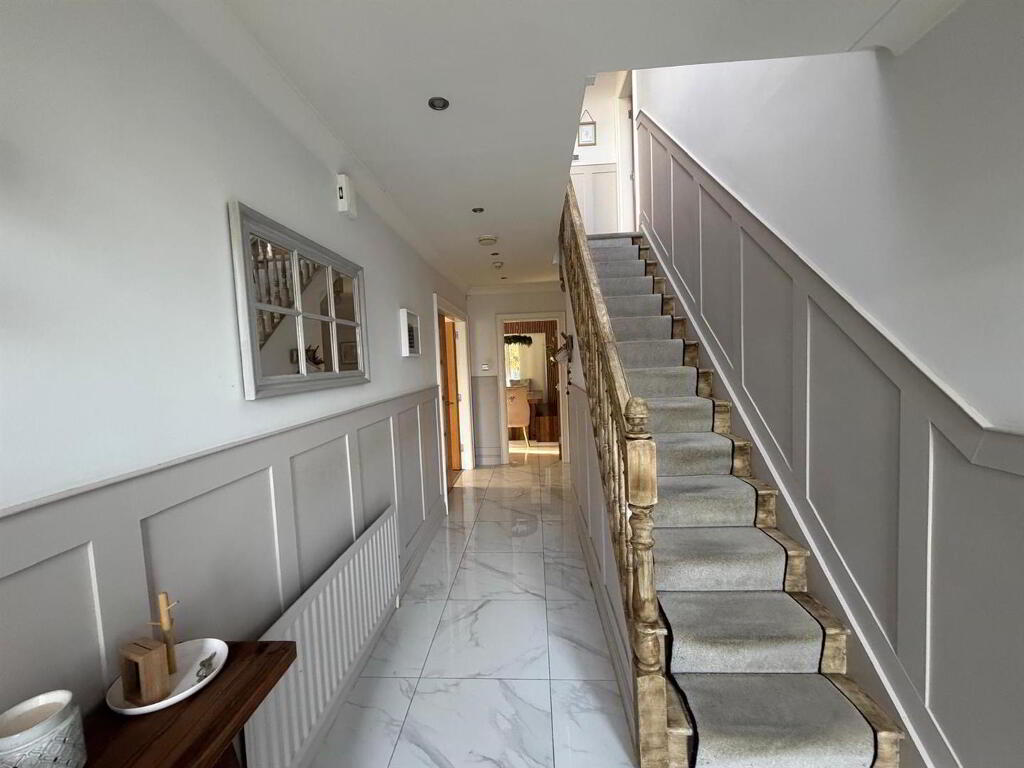
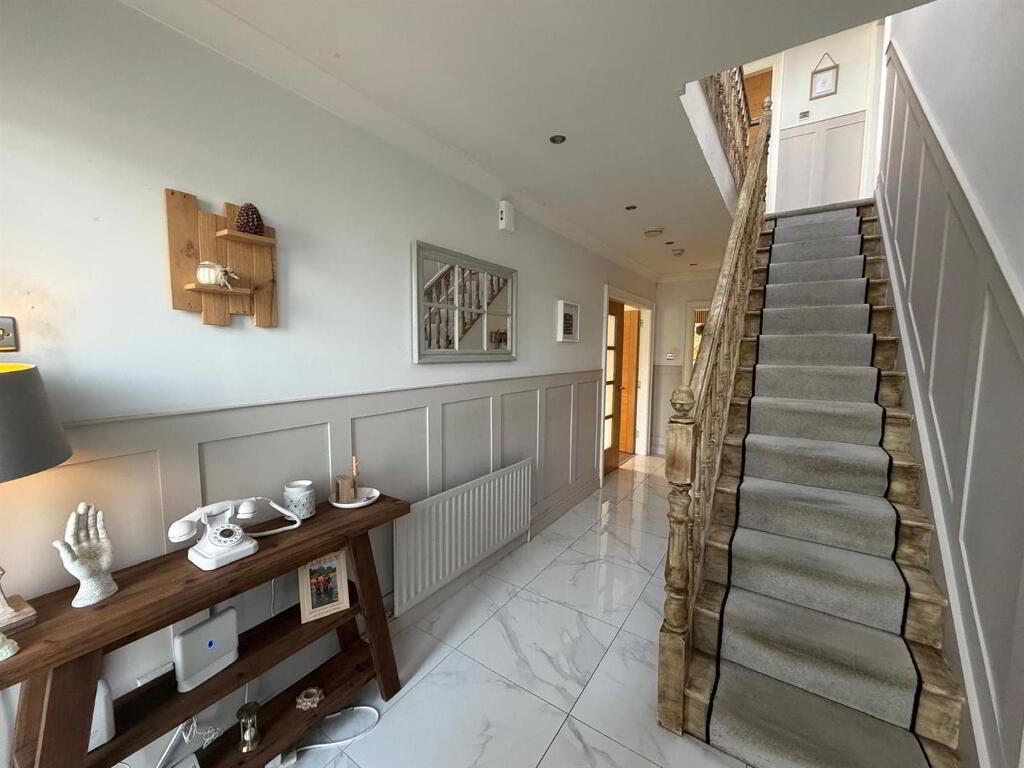
- HALL
- Having tiled floor, ceiling cornicing, hotpress, recessed lighting, 1/2 panelled walls, double doors to lounge
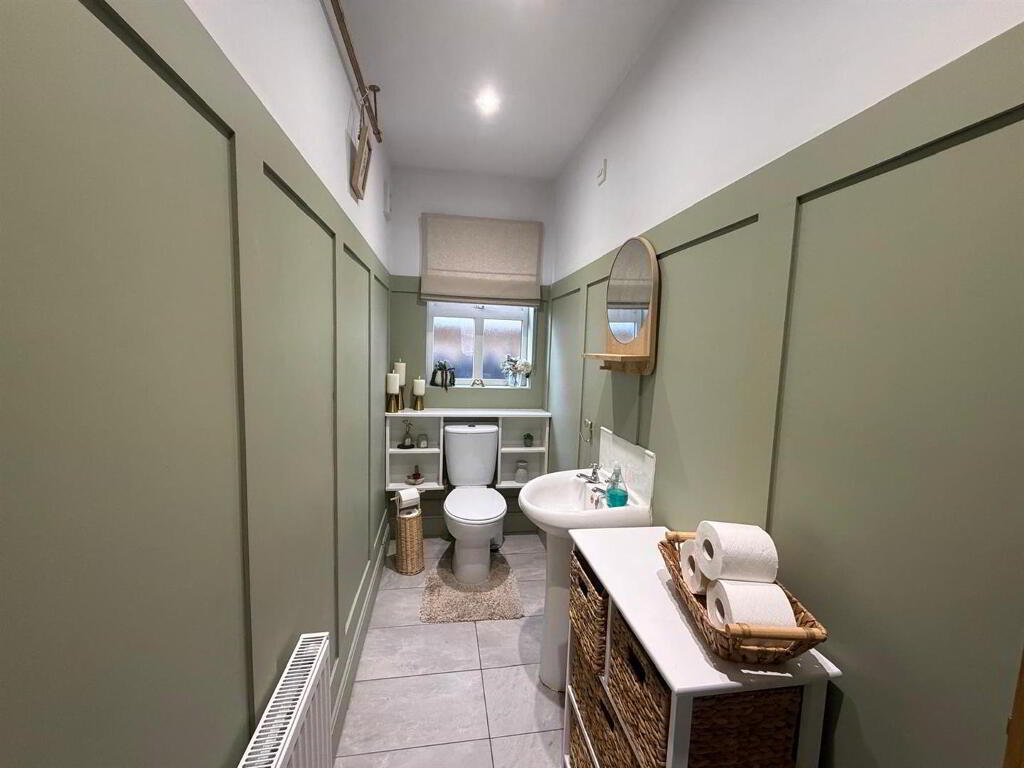
- GUEST TOILET AND WHB
- part panelled walls, recessed lighting, tiled walls.
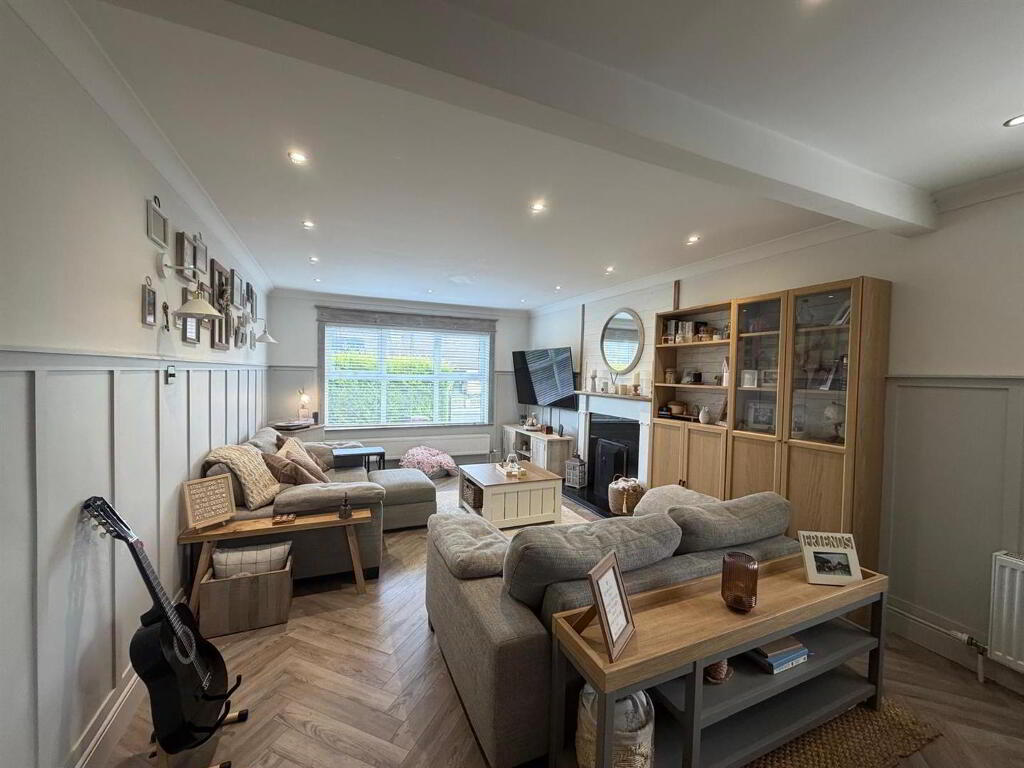
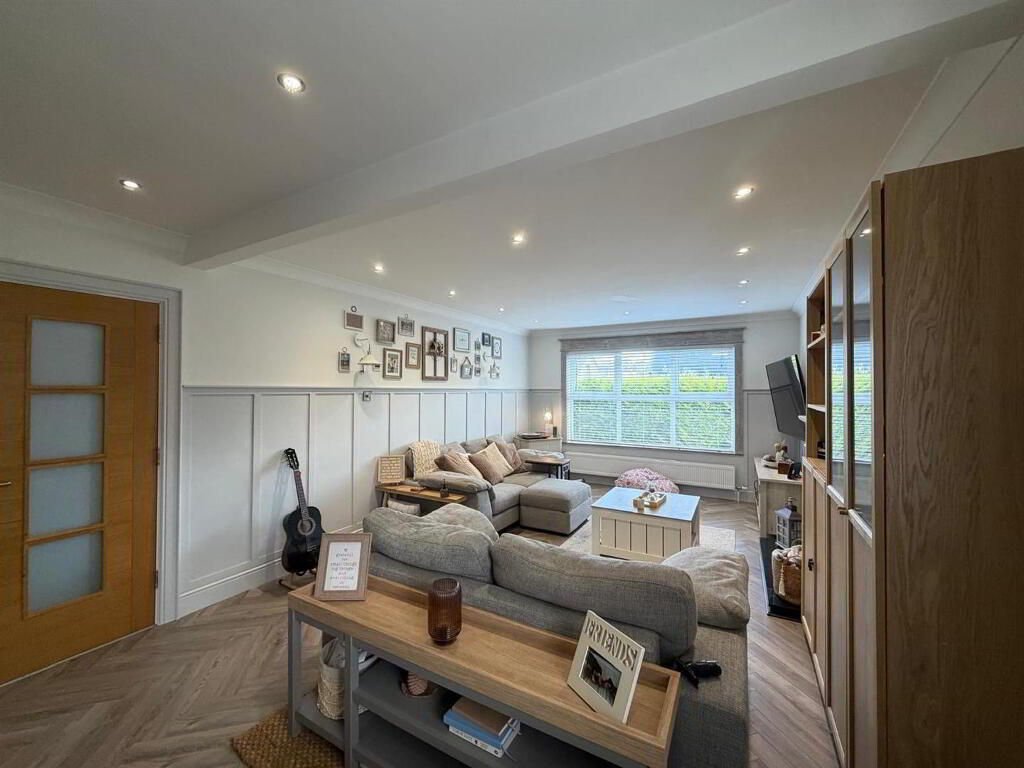
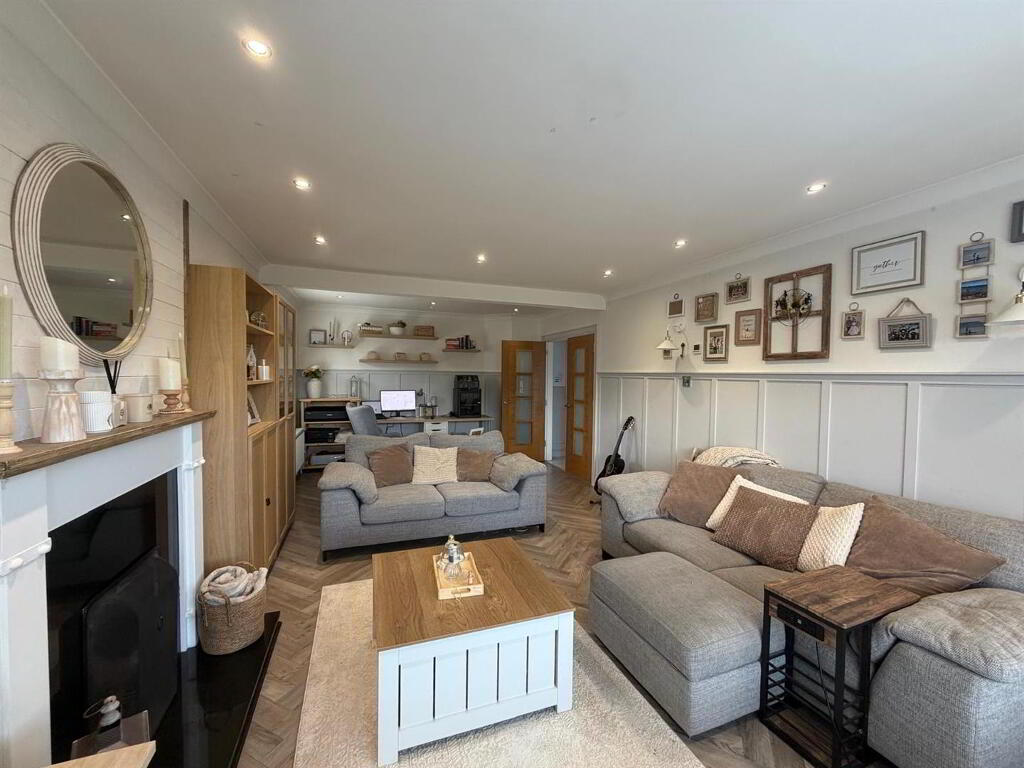
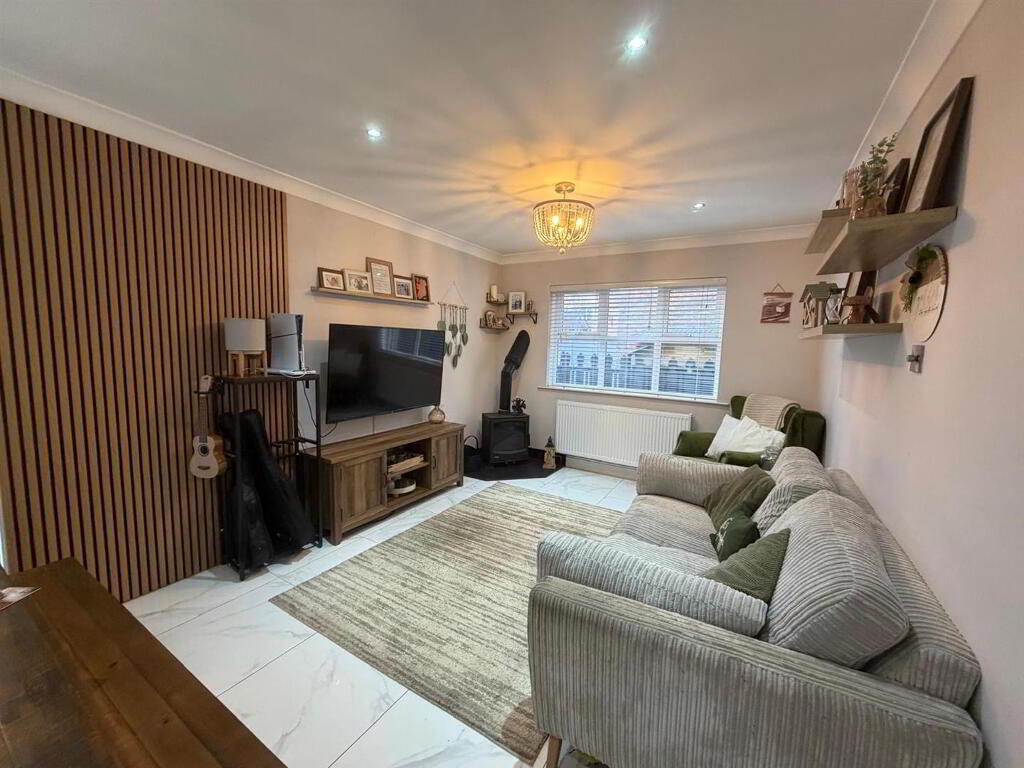
- LOUNGE 7.24m x 3.73m (23'9 x 12'3)
- Having attractive fireplace, recessed lighting, feature wall panelling, herringbone laminated floor, ceiling cornicing.
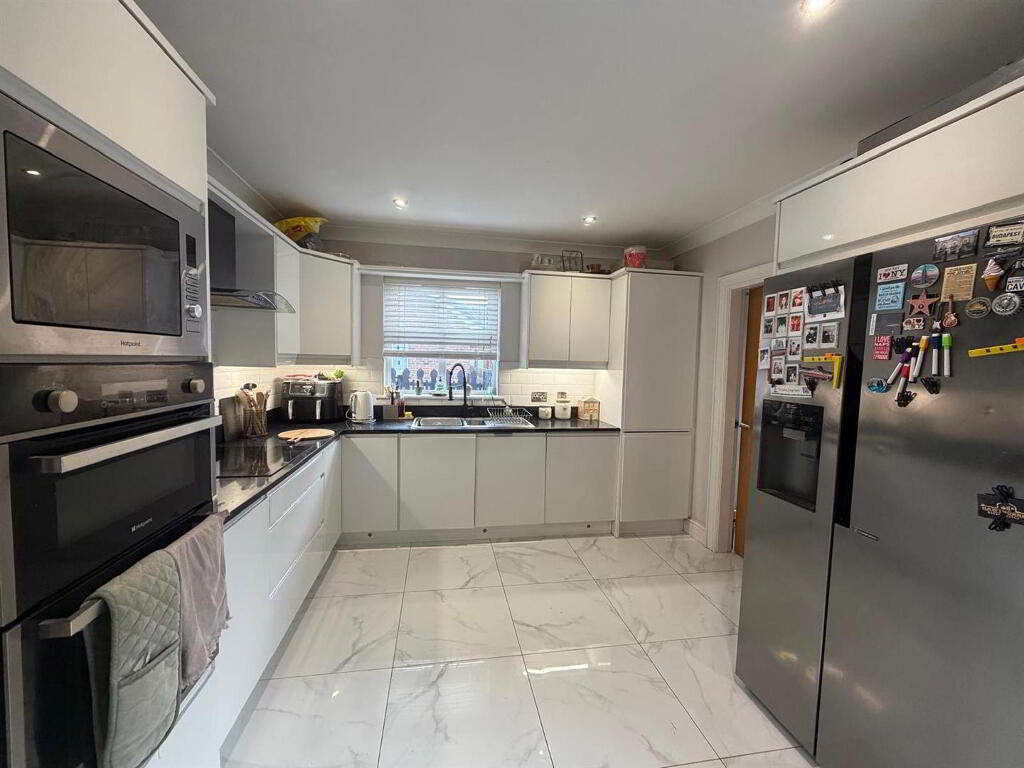
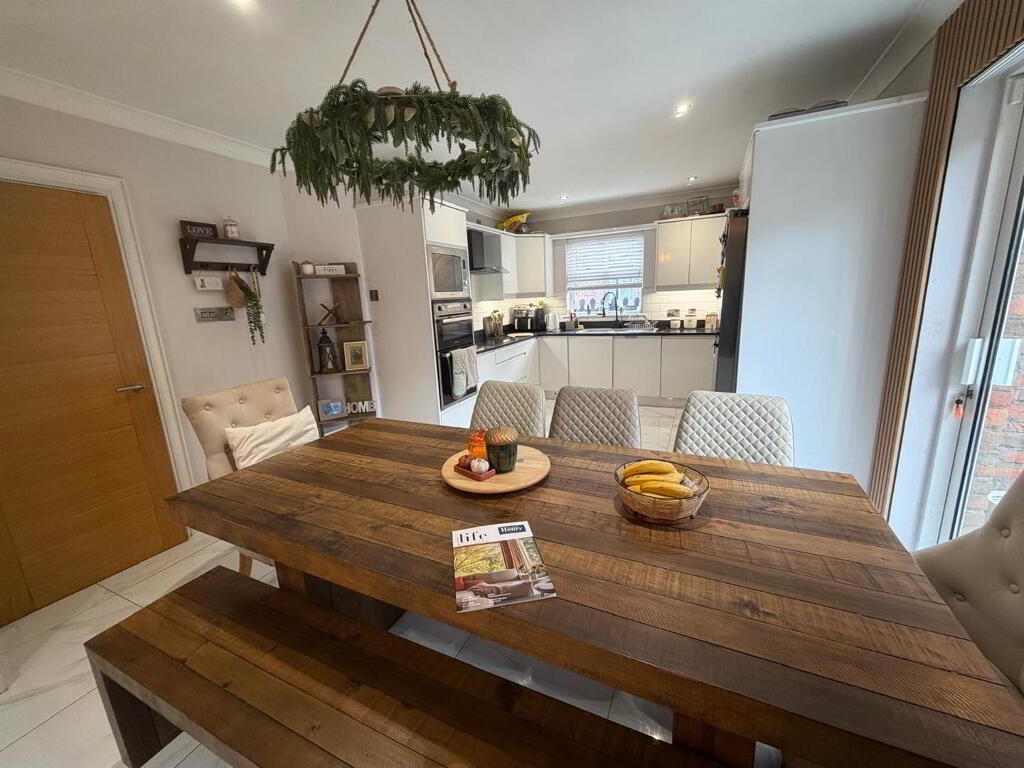
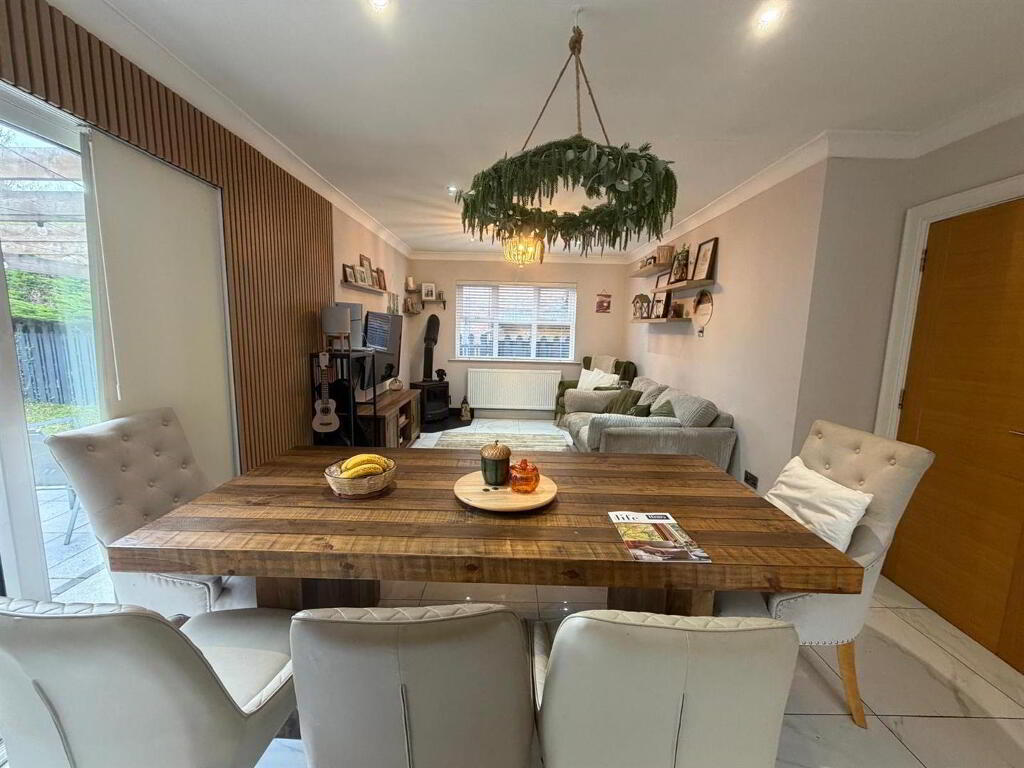
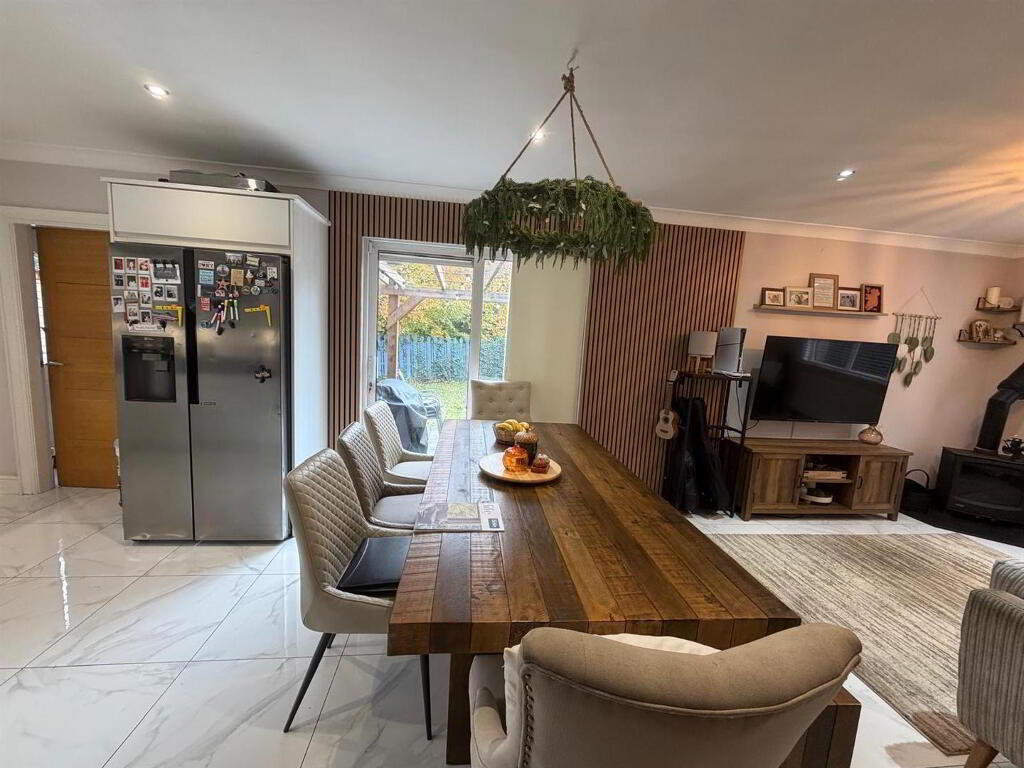
- KITCHEN/DINING/FAMILY ROOM 9.02m x 3.89m (to widest points) (29'7 x 12'9 (to
- Having range of eye and low level units, hob, double oven, integrated microwave, extractor hood, 1 1/2 bowl stainless steel sink unit with mixer taps, integrated dishwasher, space for fridge/freezer, tiling between units, tiled floor, ample dining space with patio doors to rear.
Family area- Having multi-fuel stove, ceiling cornicing, recessed lighting. - UTILITY ROOM
- Plumbed for a washing machine, space for a tumble dryer, tiled floor.
- BEDROOM (4) 4.06m x 2.92m (to widest points) (13'4 x 9'7 (to w
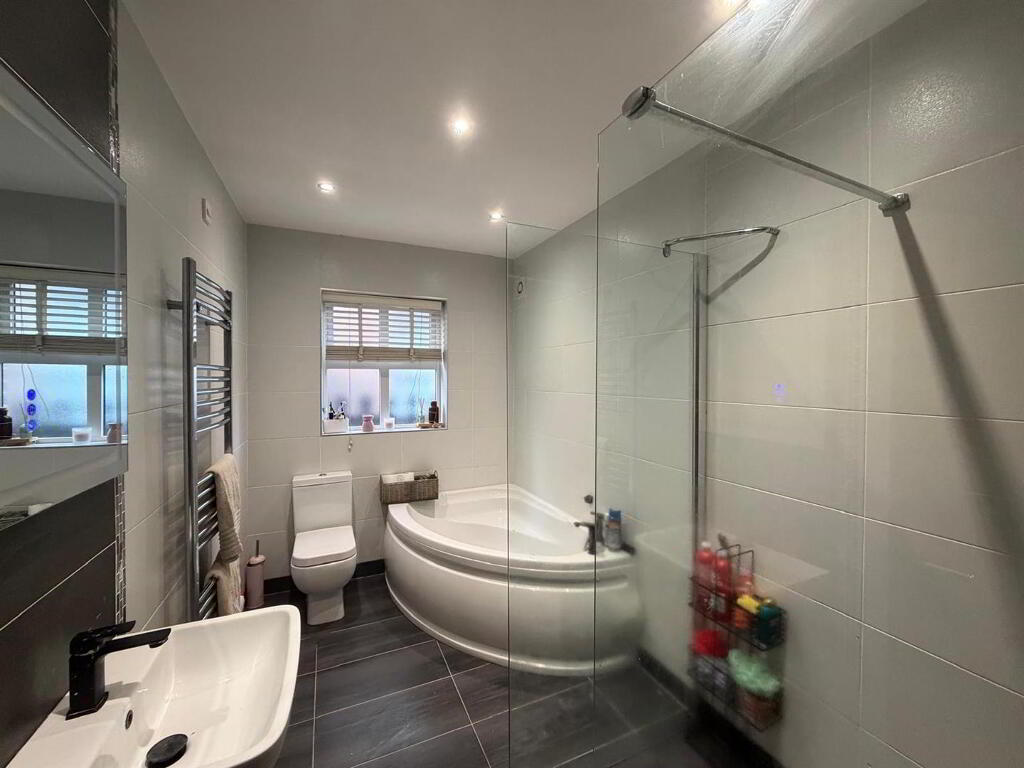
- BATHROOM
- Comprising corner bath, shower, WHB, WC, fully tiled walls and floor, recessed lighting.
- FIRST FLOOR
- LANDING
- Having feature panelled walls, recessed lighting.
- SHOWER ROOM
- Fully tiled walk in shower, WHB, WC, tiled floor.
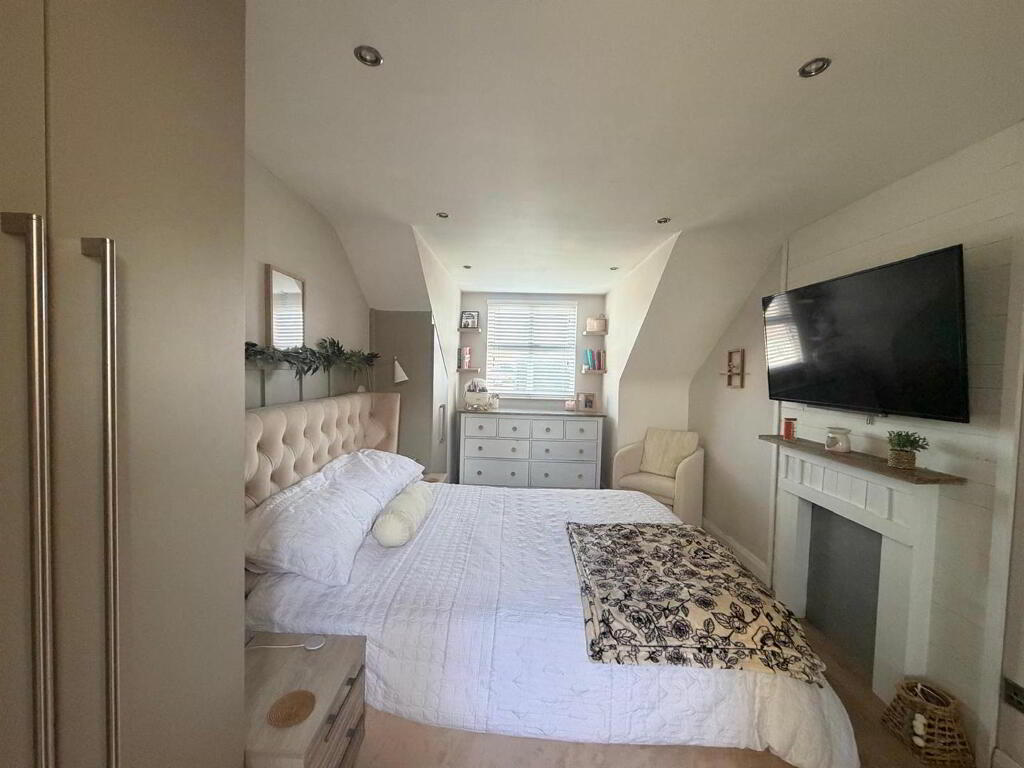
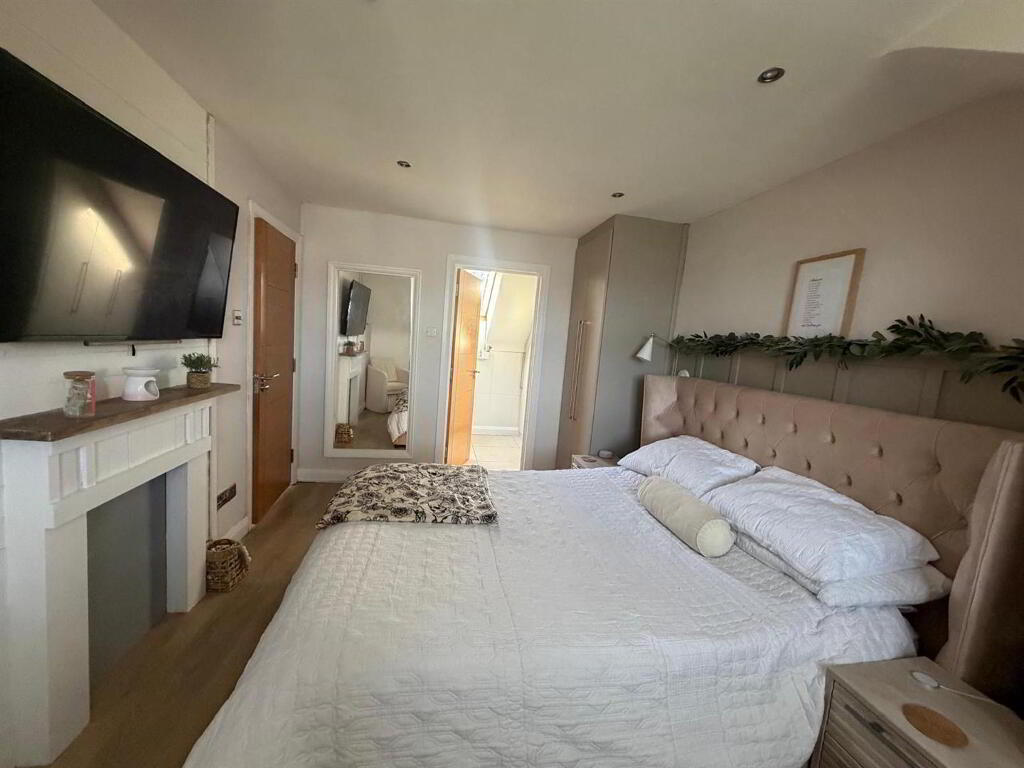
- MASTER BEDROOM 4.93m x 2.92m (to widest points) (16'2 x 9'7 (to w
- Having feature panelled wall, built in wardrobes, recessed lighting, laminated wooden floor.
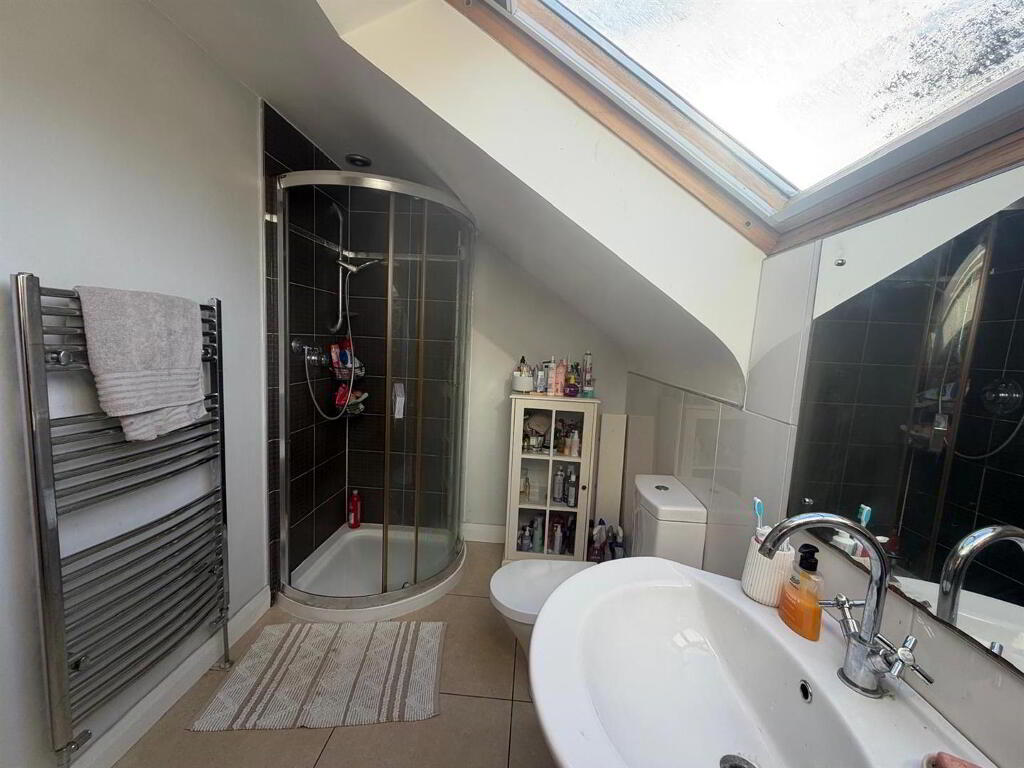
- EN-SUITE
- Comprising fully tiled walk in shower, WHB, WC, part wall tiling, tiled floor, recessed lighting, chrome radiator.
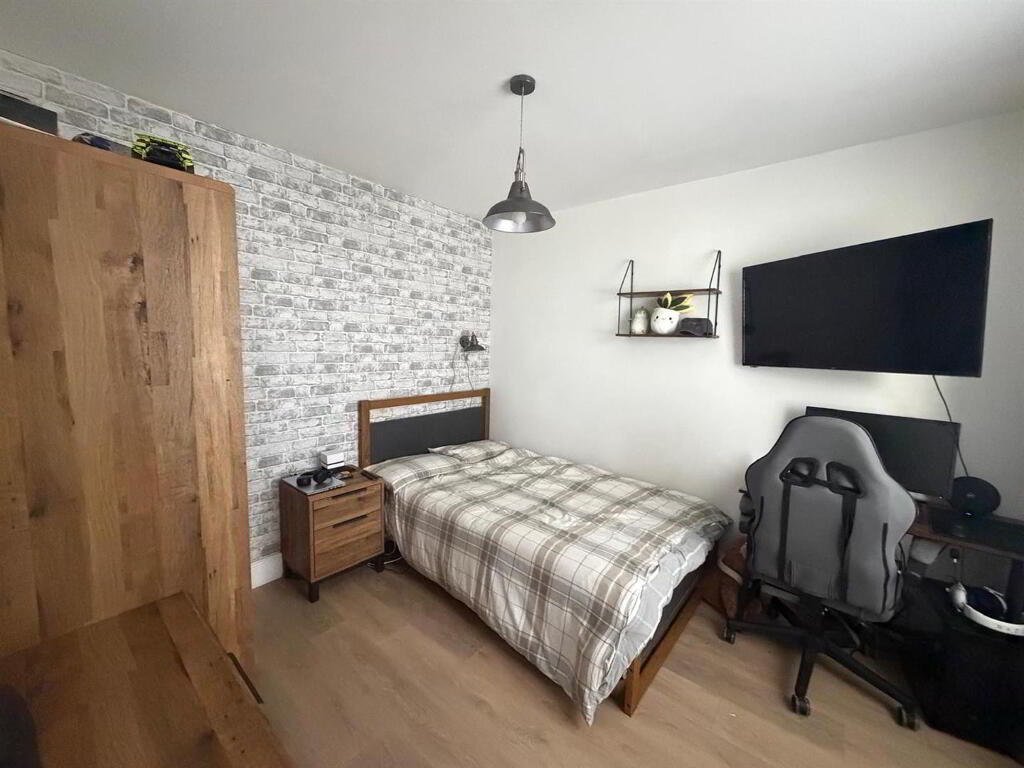
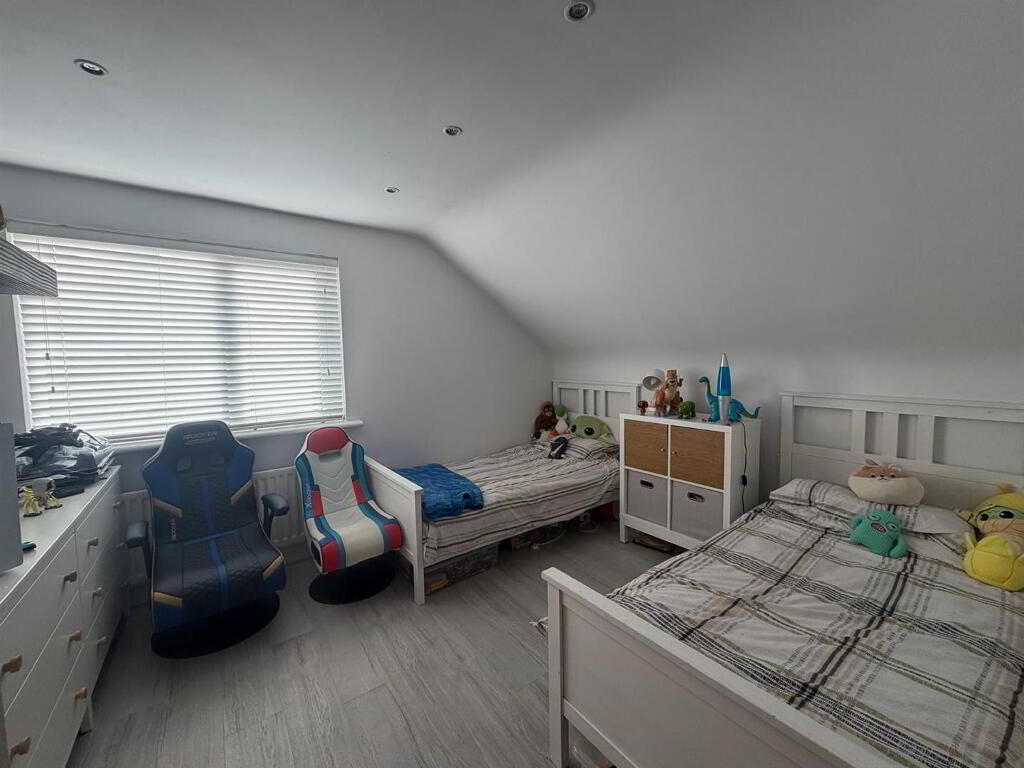
- BEDROOM (2) 3.71m x 3.71m (to widest points) (12'2 x 12'2 (to
- Having laminated wooden floor and recessed lighting.
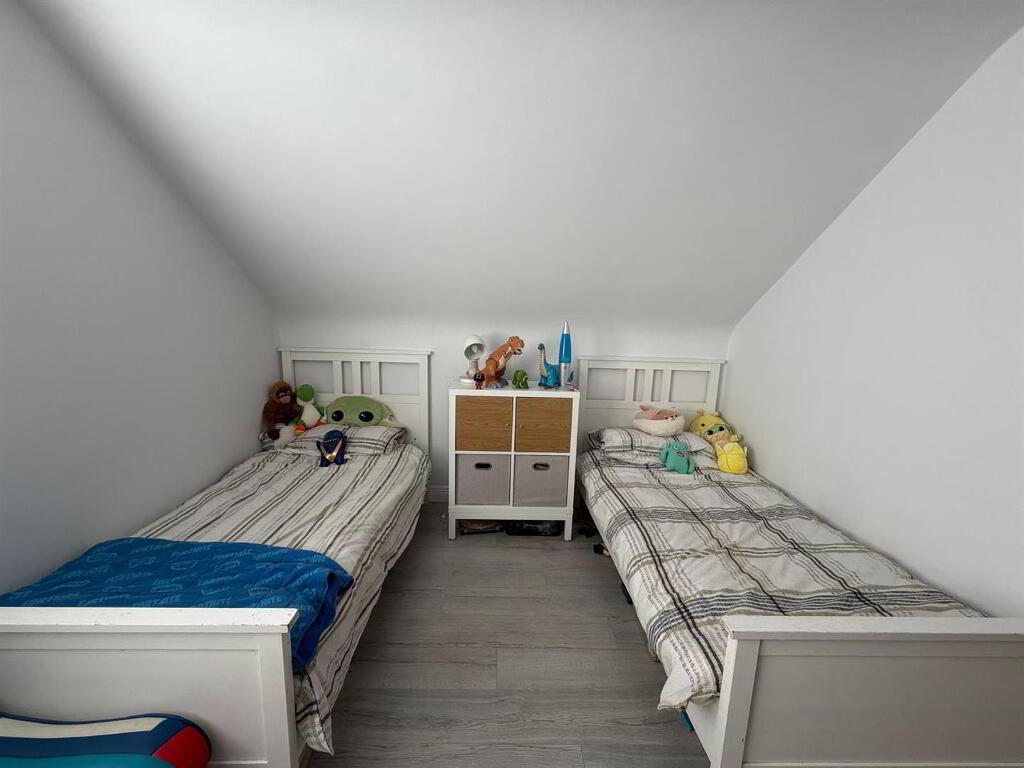
- BEDROOM (3) 3.71m x 2.26m (12'2 x 7'5)
- Having laminated wooden floor, recessed lighting.
- EXTERIOR FEATURES
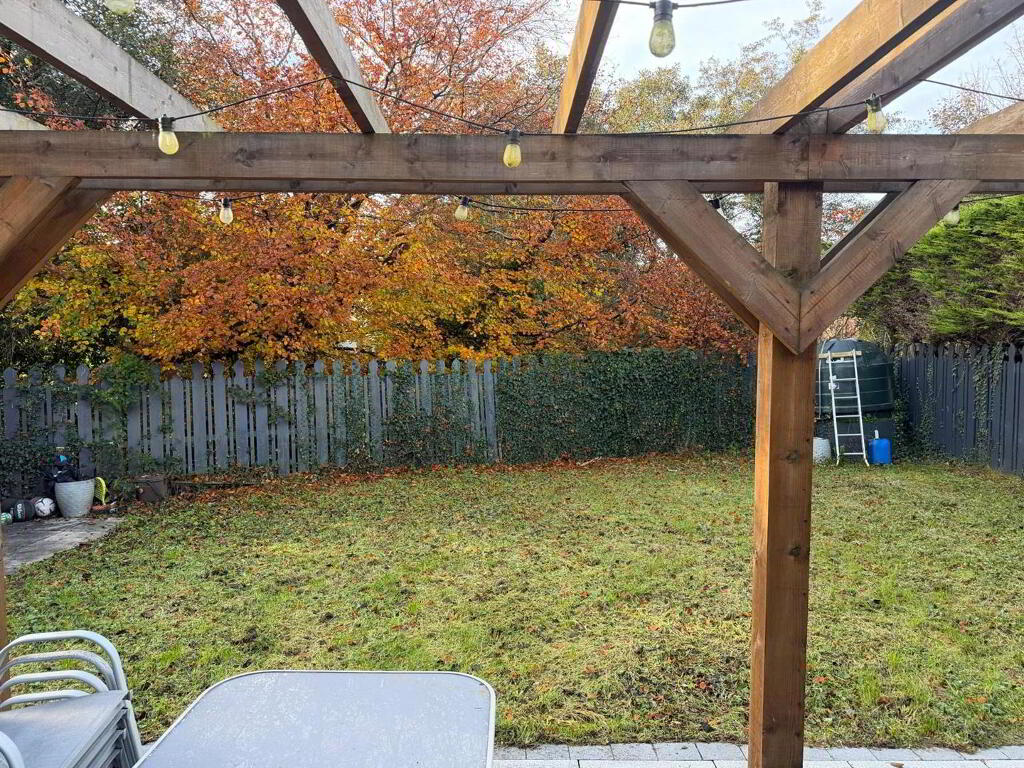
- Paved patio area with pergola over.
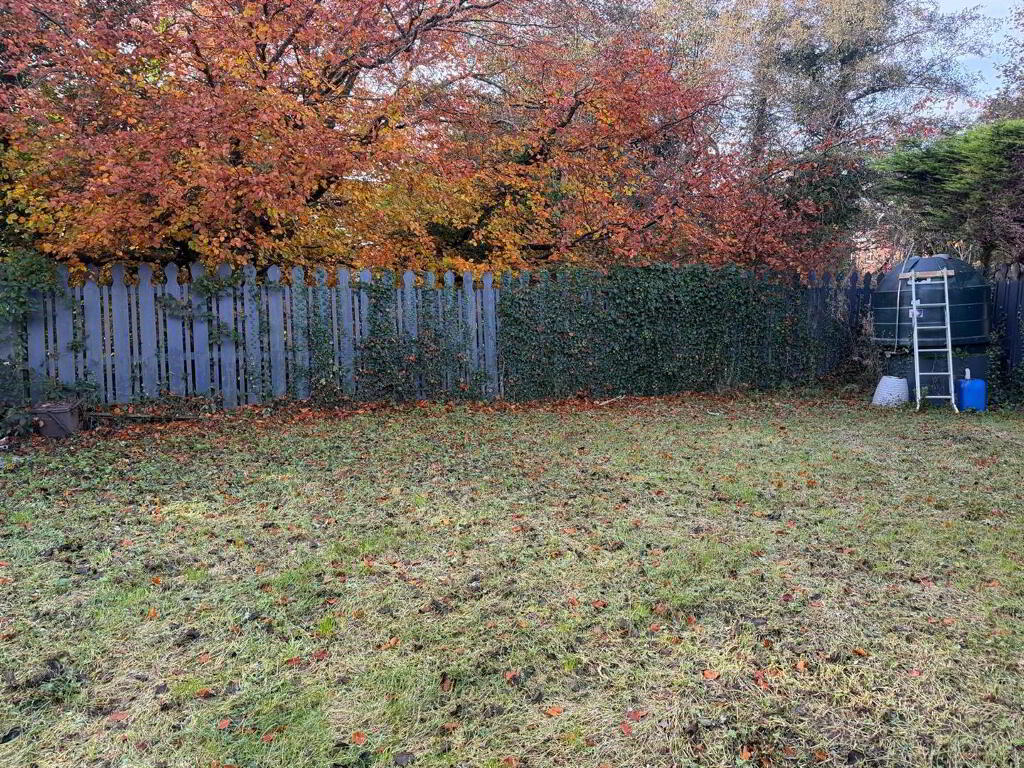
Neat lawn to rear enclosed by fence and gates.
Shed - ESTIMATED ANNUAL RATES:
- £1527 APPROX (OCTOBER 2026)
Misrepresentation clause : Daniel Henry, give notice to anyone who may read these particulars as follows:
- Every care has been taken with the preparation of these particulars, but complete accuracy cannot be guaranteed. If there is anything which is of particular importance to you, please obtain professional confirmation. Alternatively, we will be pleased to check the information for you.
- The Fixtures, Fittings & Appliances have not been tested and therefore no guarantee can be given that they are in working order.
- Photographs are reproduced for general information and it cannot be inferred that any item shown is included in the sale.
- These Particulars do not constitute a contract or part of a contract.
- All measurements quoted are approximate.
-
Daniel Henry
028 7134 7539
Photo Gallery

Location
