
7 Faulkner Court, Waterside, L'derry, BT47 6GH
3 Bed Semi-Detached House For Sale
Price £159,950
Print additional images & map (disable to save ink)
Telephone:
028 7134 7539View Online:
www.danielhenry.co.uk/1136618Key Information
| Address | 7 Faulkner Court, Waterside, L'derry, BT47 6GH |
|---|---|
| Price | £159,950 |
| Style | Semi-Detached House |
| Bedrooms | 3 |
| Receptions | 1 |
| Bathrooms | 1 |
| Heating | Oil |
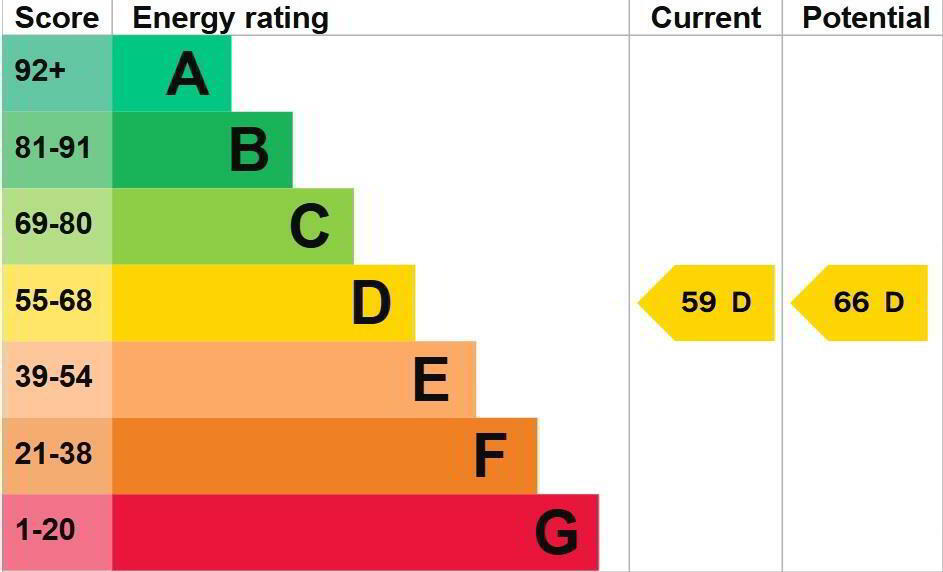
| EPC Rating | 7 FAULKNER EPC.jpg |
| Status | For sale |
Features
- SEMI DETACHED HOUSE
- 3 BEDROOM / 1 RECEPTION
- OIL FIRED CENTRAL HEATING
- PVC DOUBLE GLAZED WINDOWS
- PVC FRONT & REAR DOORS
- PVC FASCIA & DOWNPIPES
- LAWNS TO FRONT AND REAR
- YARD TO REAR
Additional Information
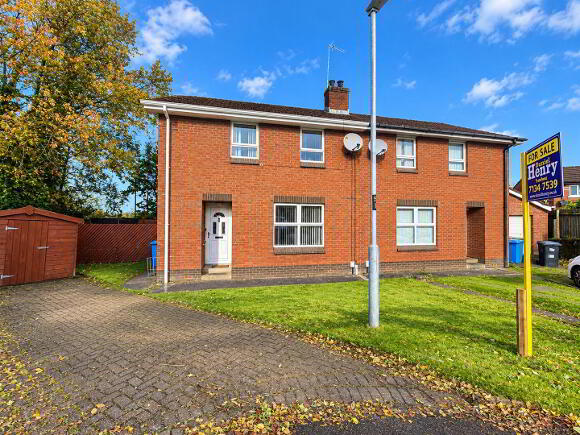
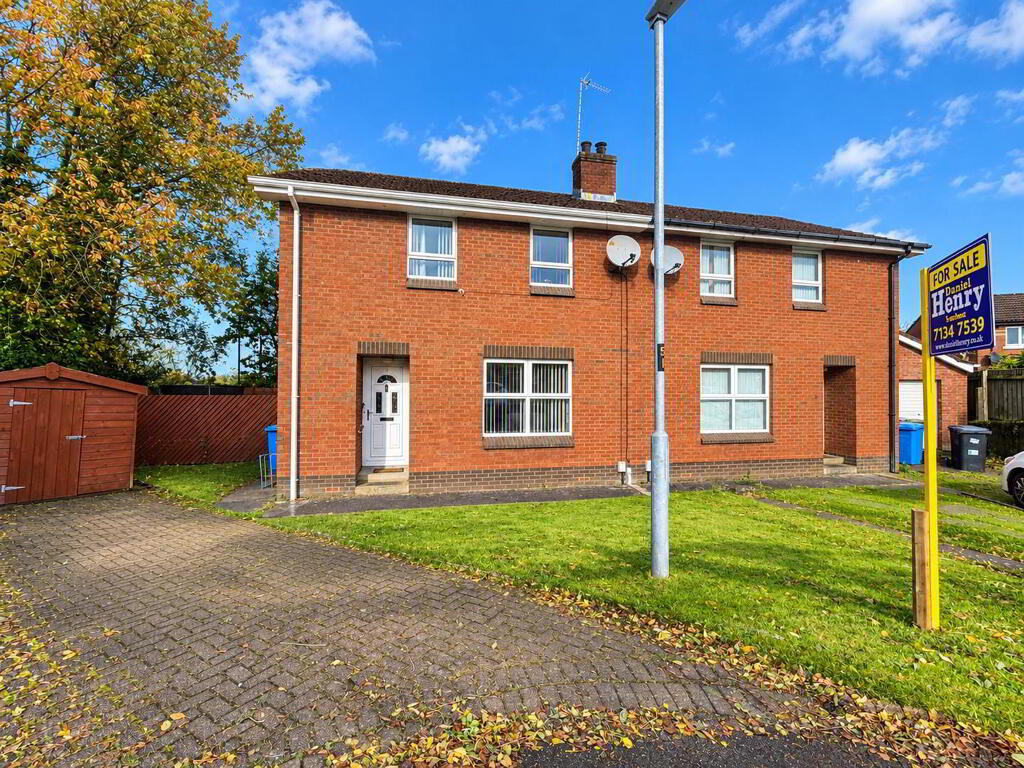
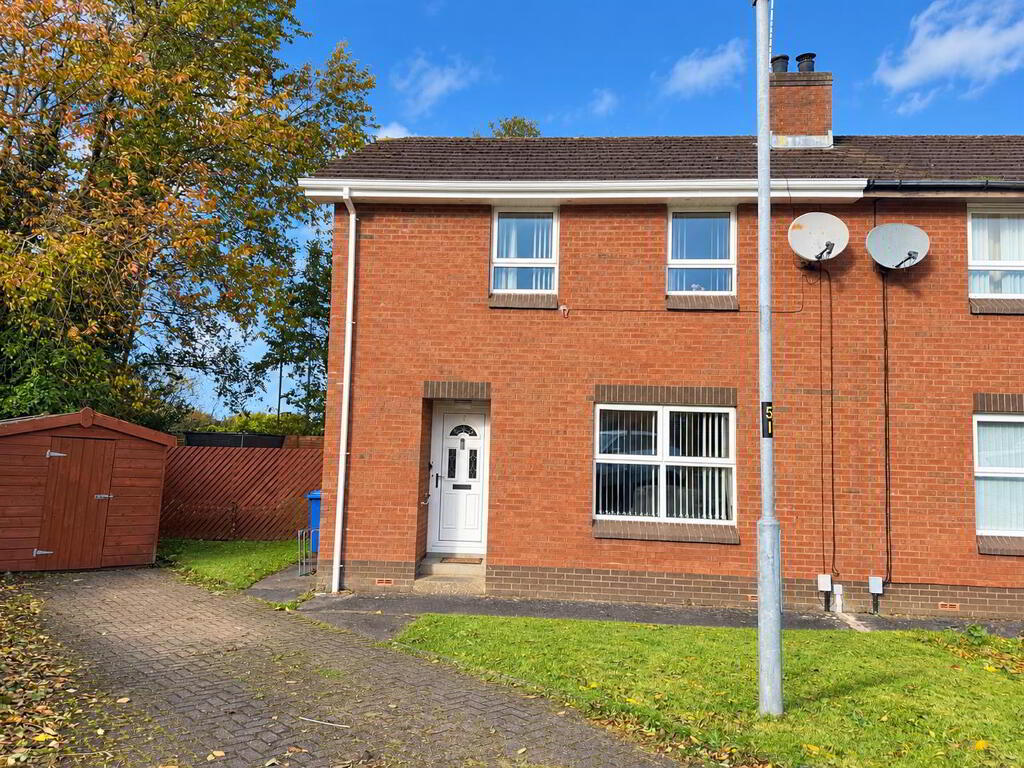
- This semi-detached home is set at the end of a cul-de-sac in the popular Brigade development. It has oil fired central heating, pvc double glazed windows and external doors. There are lawns to front and side and has a yard to rear.
It is an ideal home for either a first time buyer or young family.
EARLY VIEWING RECOMMENDED TO AVOID DISAPPOINTMENT. - ACCOMMODATION
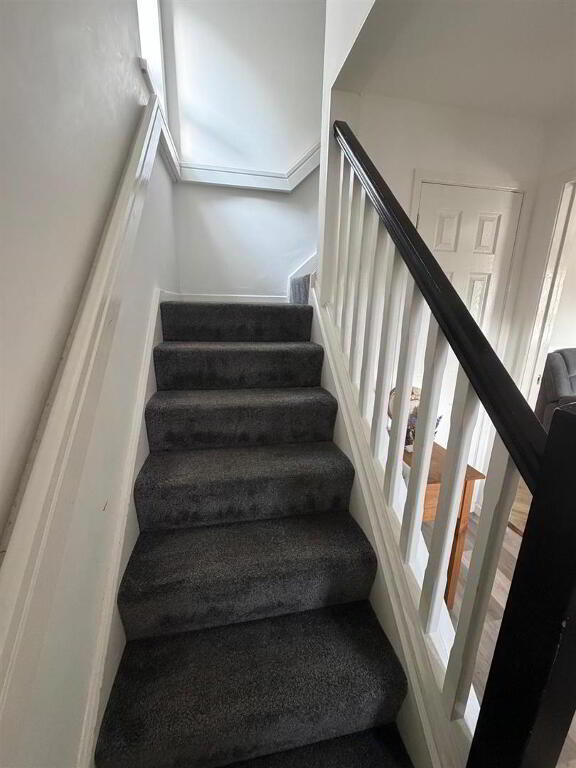
- HALLWAY
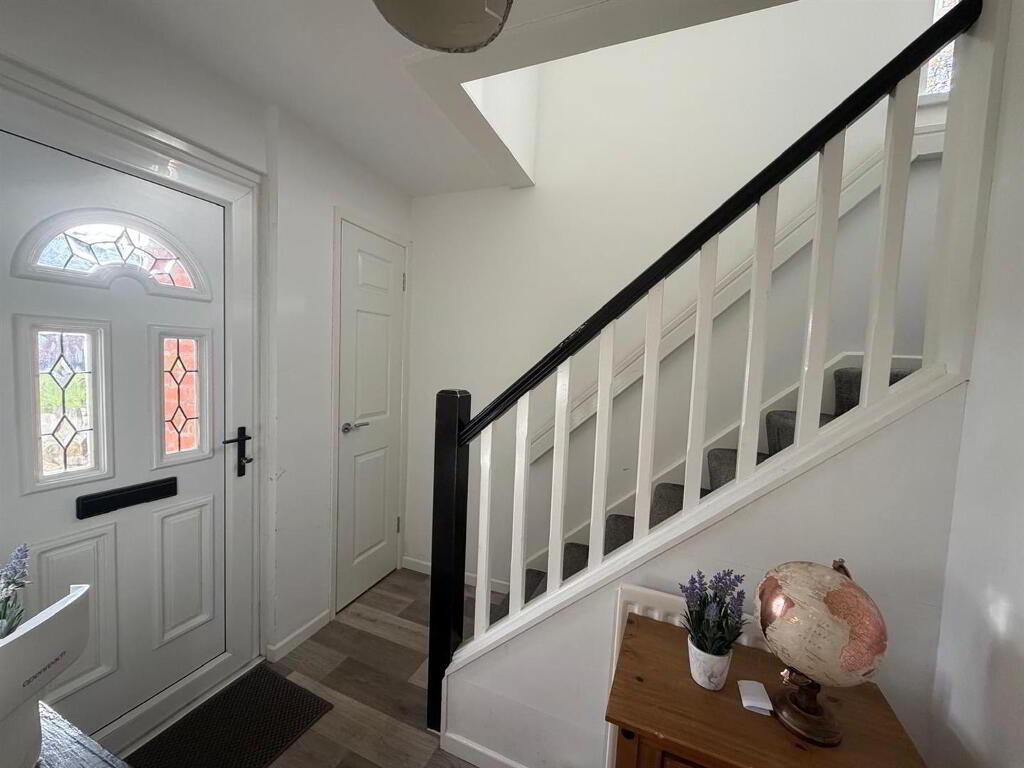
- Having storage cupboard and understairs storage.
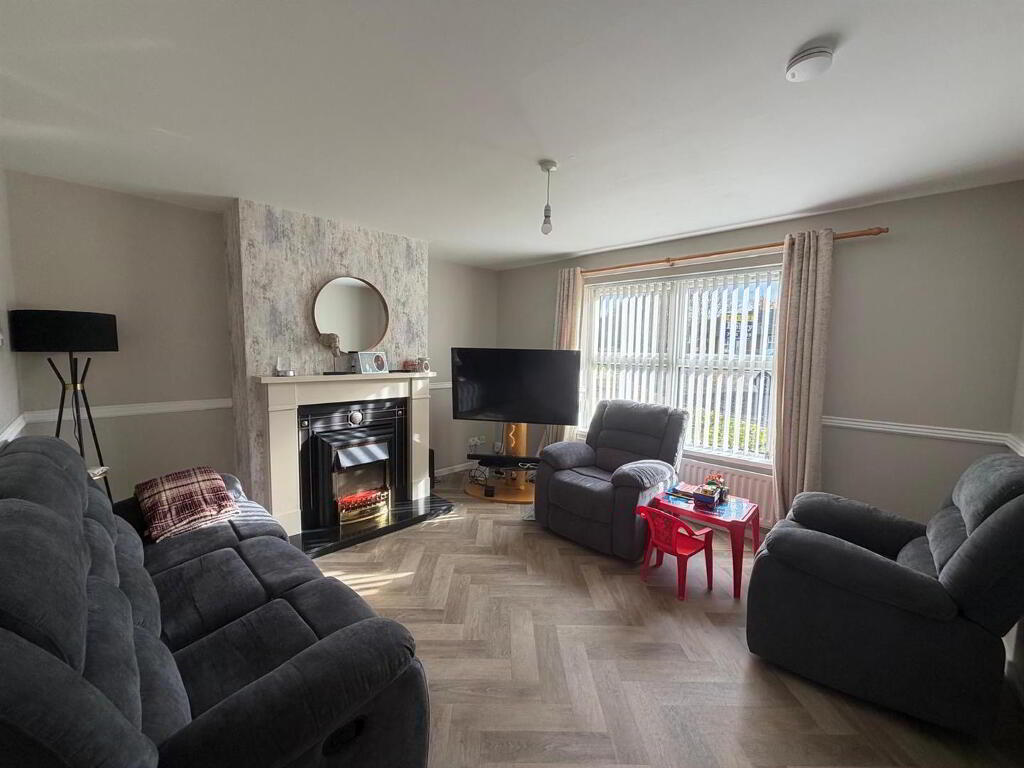
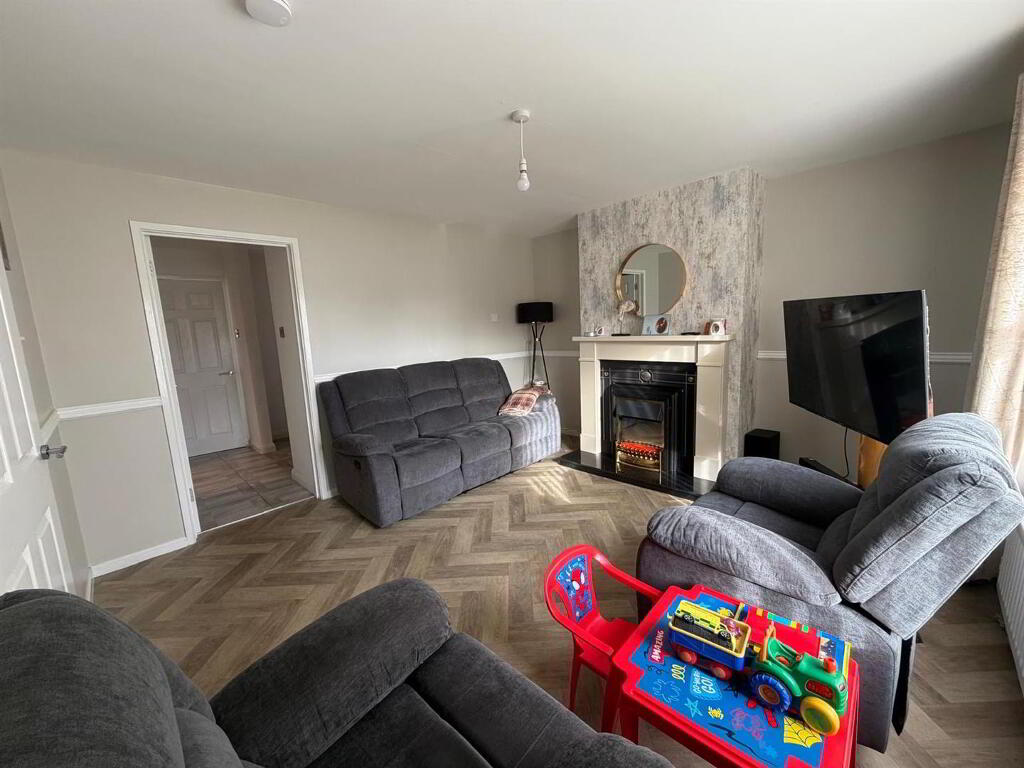
- LOUNGE 4.04m x 3.76m (to widest points) (13'3" x 12'4" (t
- Having attractive ornamental fireplace.
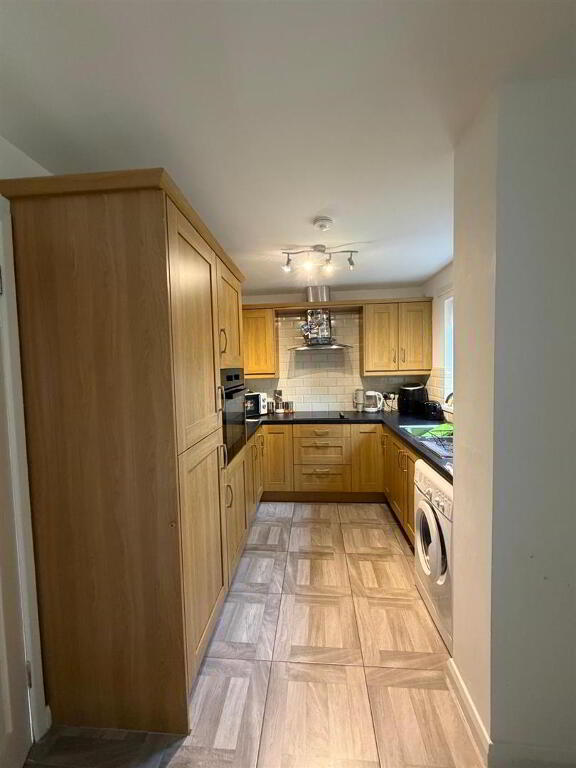
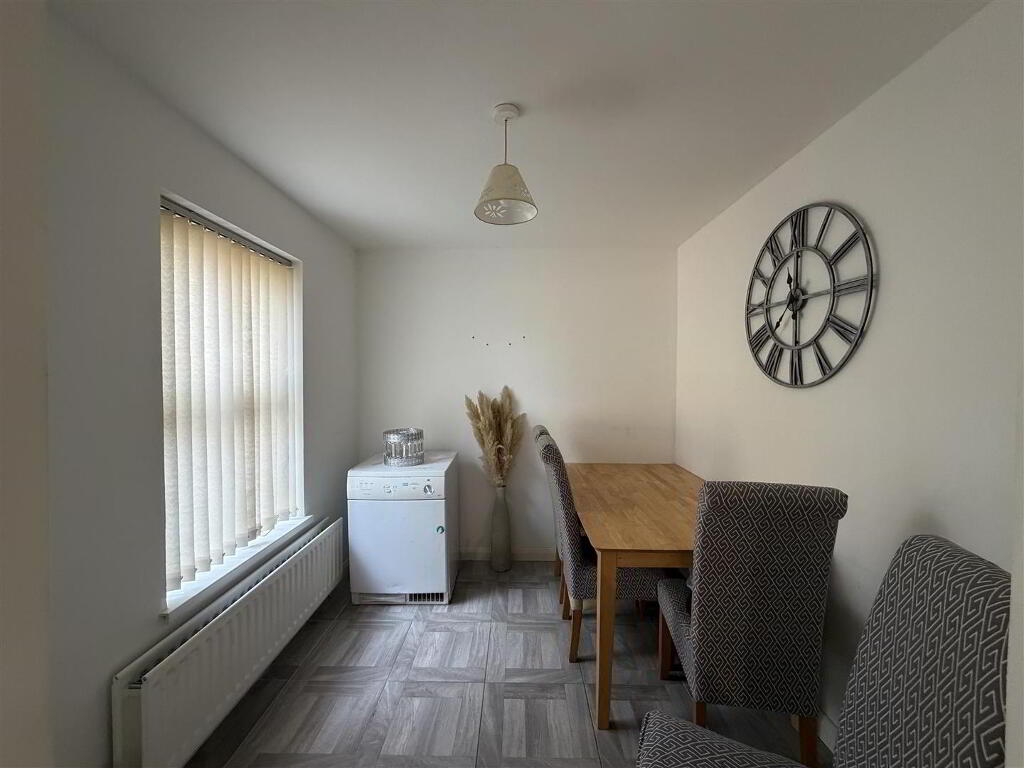
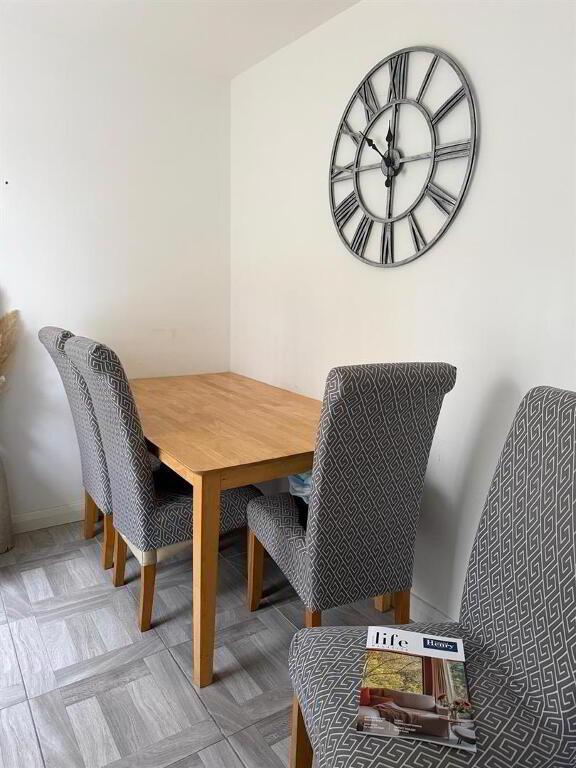
- KITCHEN / DINING AREA 6.27m x 2.41m' (20'7" x 7'11')
- Having eye and low level units with under lighting, 1 1/2 bowl single drainer stainless steel sink unit with mixer taps, integrated hob, integrated oven, stainless steel extractor hood, integrated fridge / freezer, plumbed for washing machine, tiled floor, ample dining space.
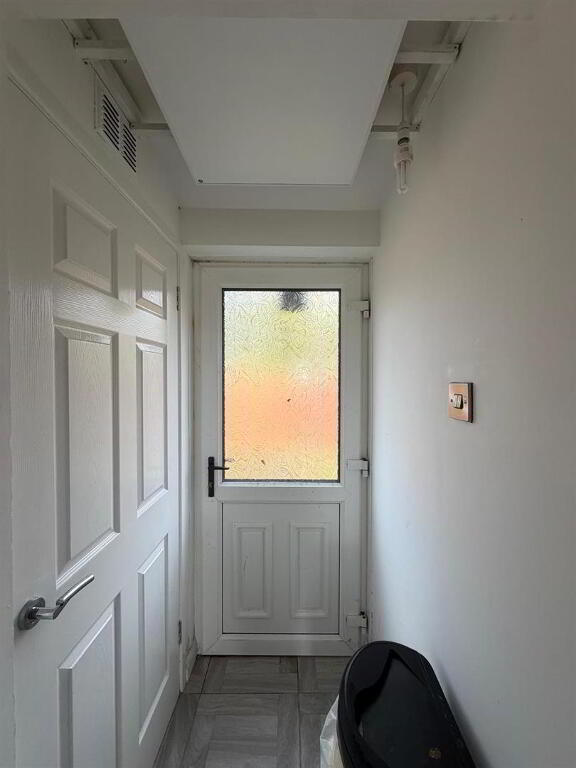
- REAR HALLWAY
- Having storage cupboard and tiled floor.
- FIRST FLOOR
- LANDING
- Having storage cupboard
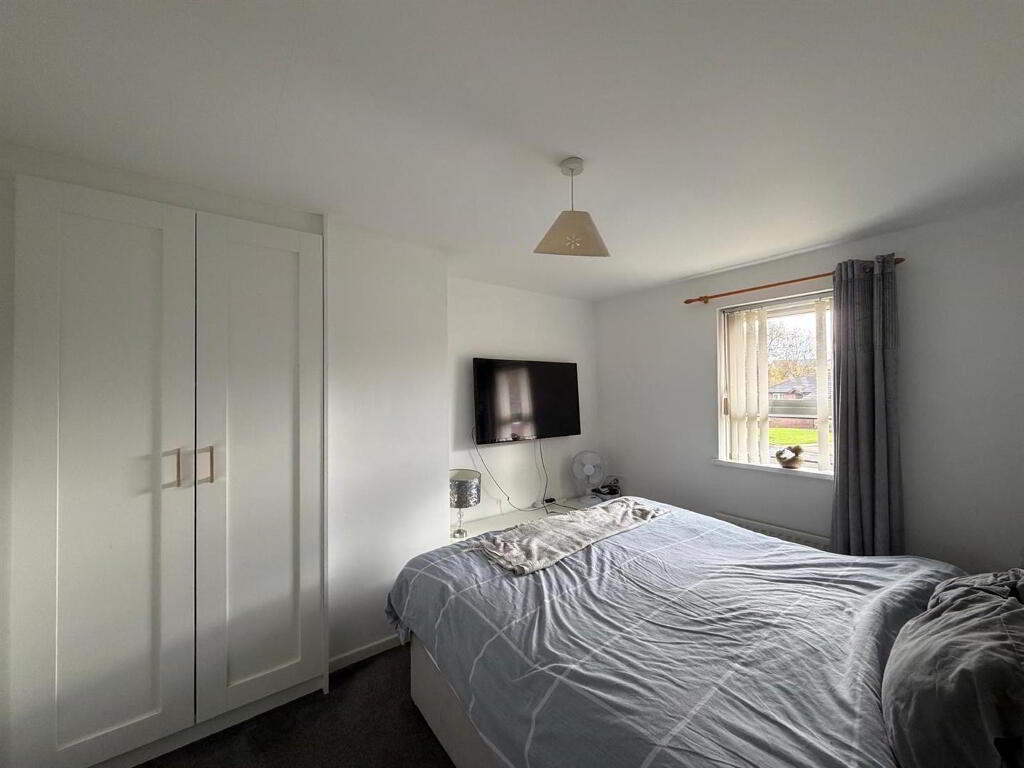
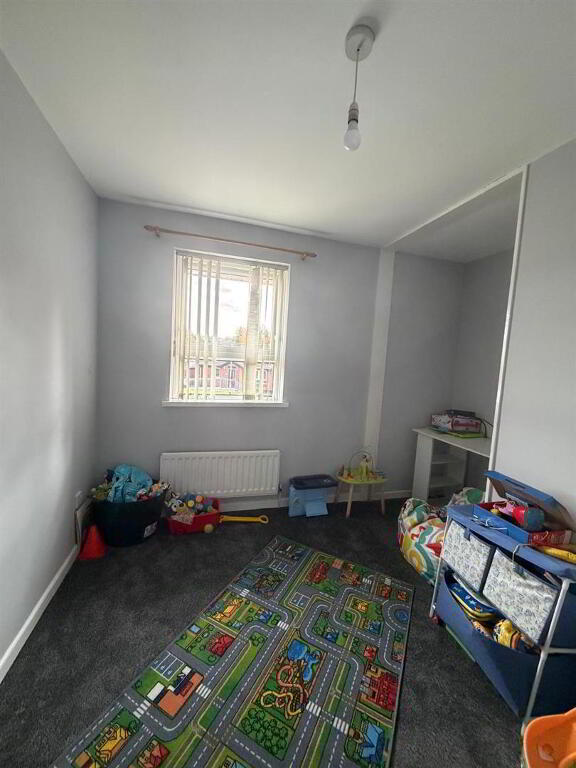
- BEDROOM 1 3.73m x 2.92m (to widest points) (12'3" x 9'7" (to
- Having built in wardrobe
- BEDROOM 2 3.23m x 2.79m (to widest points) (10'7 x 9'2" (t
- BEDROOM 3 2.92m x 2.44m (into built in wardrobe) (9'7" x 8'
- Wall to wall built in wardrobes with sliding doors.
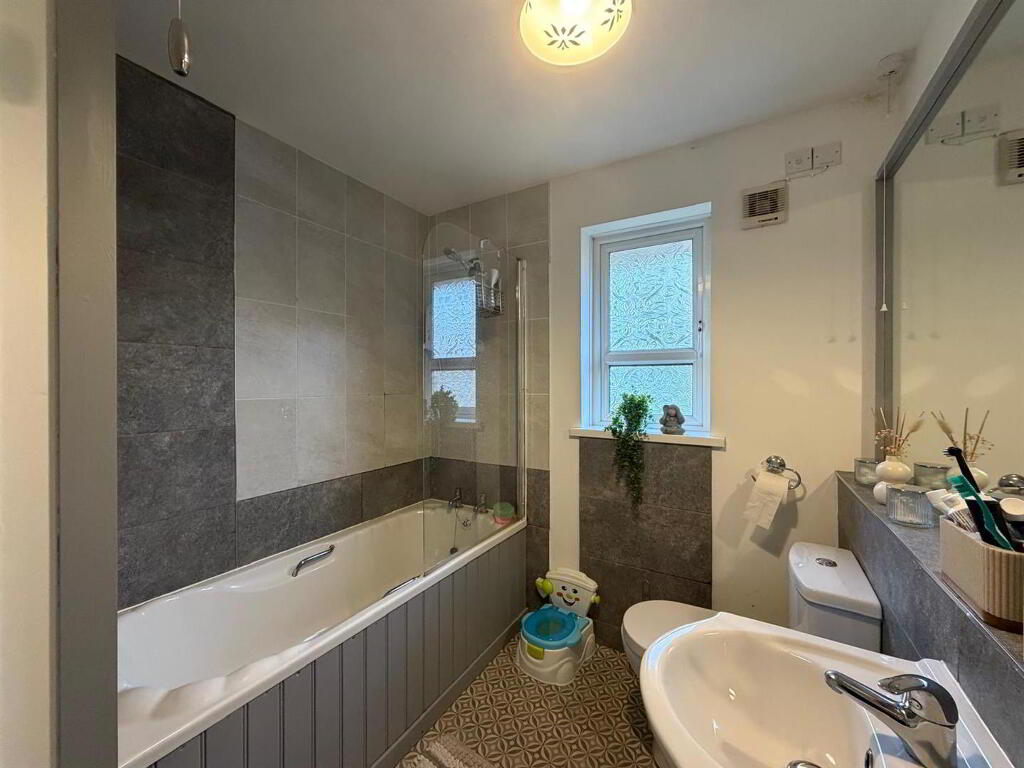
- BATHROOM
- Comprising bath with electric shower over, shower screen, whb, wc, part wall tiling, hotpress.
- EXTERIOR FEATURES
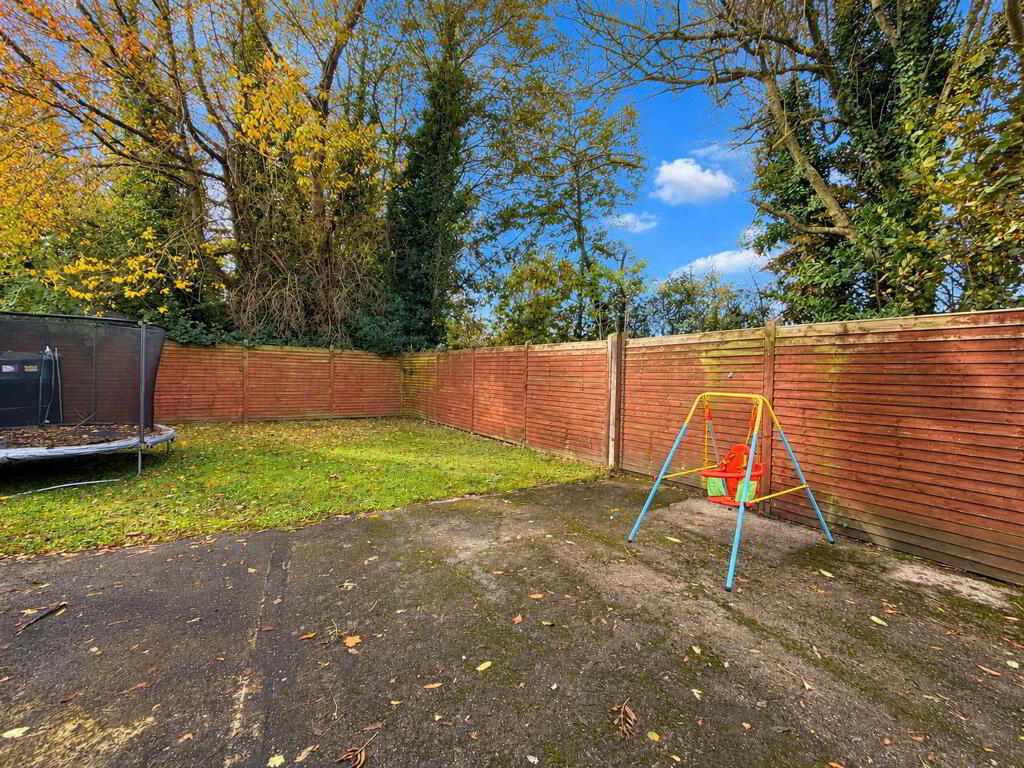
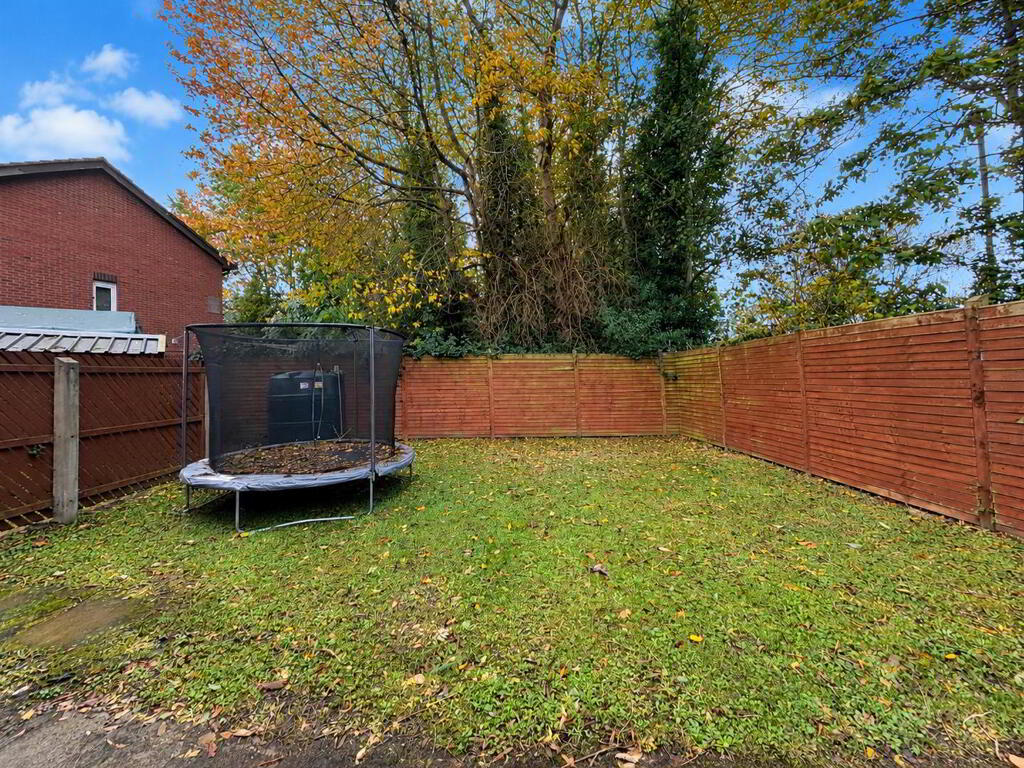
- Lawns to front and rear.
lawn and yard to rear rear enclosed by fence and gate.
Paved driveway.
Outside light and tap - ESTIMATED ANNUAL RATES
- £763 APPROX (OCTOBER 2026)
Misrepresentation clause : Daniel Henry, give notice to anyone who may read these particulars as follows:
- Every care has been taken with the preparation of these particulars, but complete accuracy cannot be guaranteed. If there is anything which is of particular importance to you, please obtain professional confirmation. Alternatively, we will be pleased to check the information for you.
- The Fixtures, Fittings & Appliances have not been tested and therefore no guarantee can be given that they are in working order.
- Photographs are reproduced for general information and it cannot be inferred that any item shown is included in the sale.
- These Particulars do not constitute a contract or part of a contract.
- All measurements quoted are approximate.
-
Daniel Henry
028 7134 7539
Photo Gallery

Location
