
47 Shore Avenue Limavady, BT49 9EE
4 Bed Detached Chalet For Sale
Offers around £349,950
Print additional images & map (disable to save ink)
Telephone:
028 7776 2558View Online:
www.danielhenry.co.uk/1134318Key Information
| Address | 47 Shore Avenue Limavady, BT49 9EE |
|---|---|
| Price | Offers around £349,950 |
| Style | Detached Chalet |
| Bedrooms | 4 |
| Receptions | 3 |
| Bathrooms | 4 |
| Heating | Oil |
| Status | For sale |
Features
- Detached Chalet Bungalow with Detached Garage
- 4 Bedrooms/3 Receptions/4 Bathrooms
- UPVC Double Glazed Windows (Excluding Velux Windows)
- Oil Fired Central Heating
- Private Enclosed Garden to Front & Rear
- Stoned Driveway with Parking for a Number of Vehicles
- Rural Location with Easy Commuting to Limavady/Coleraine
- Within Short Drive of Benone Tourist Complex
Additional Information
- DESCRIPTION:
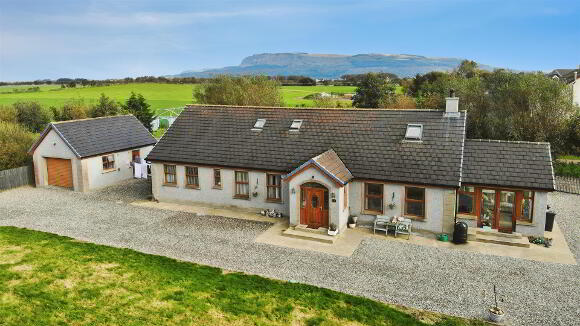
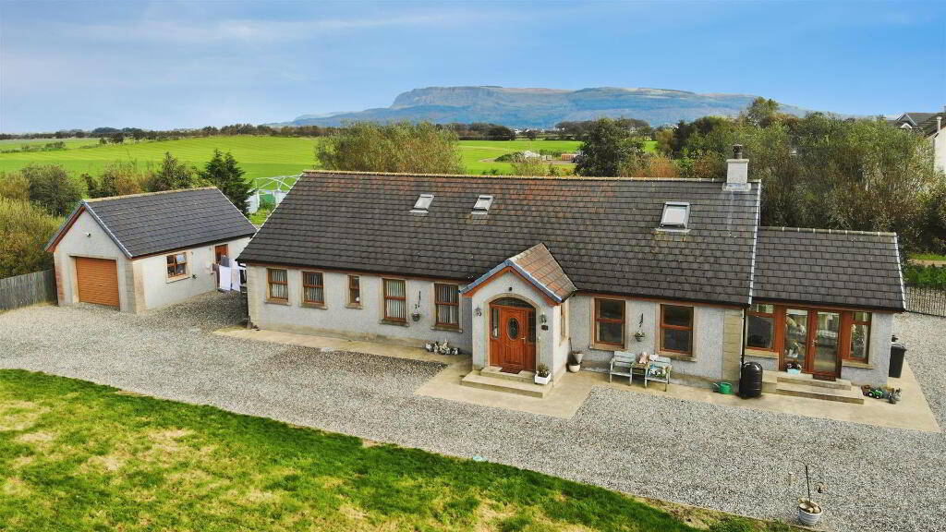
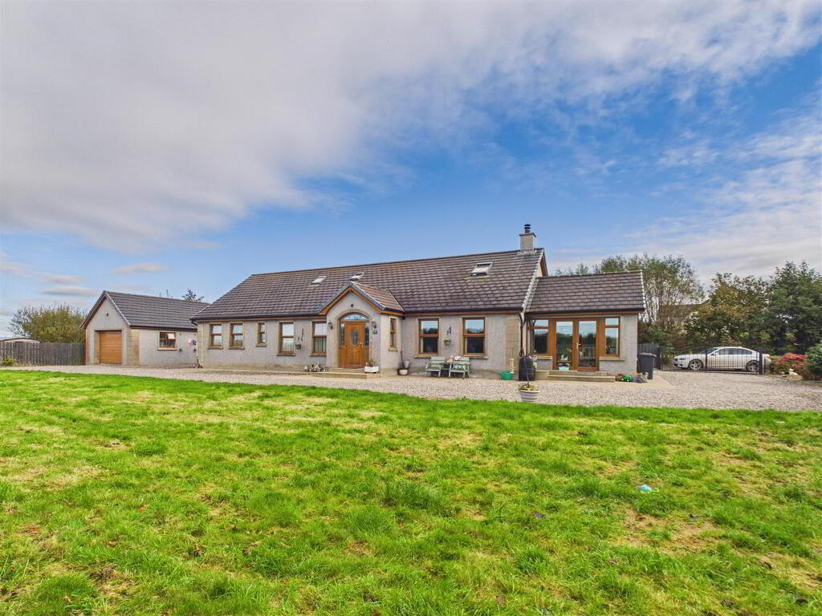
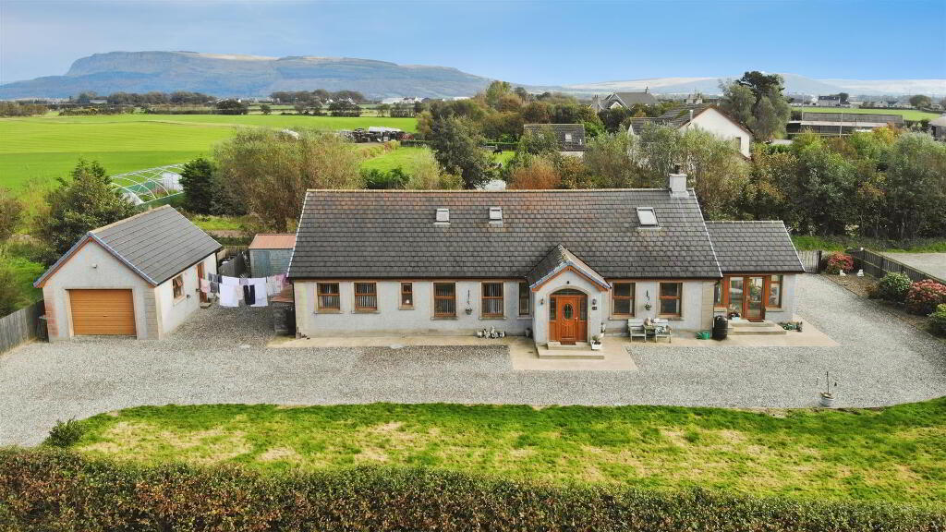
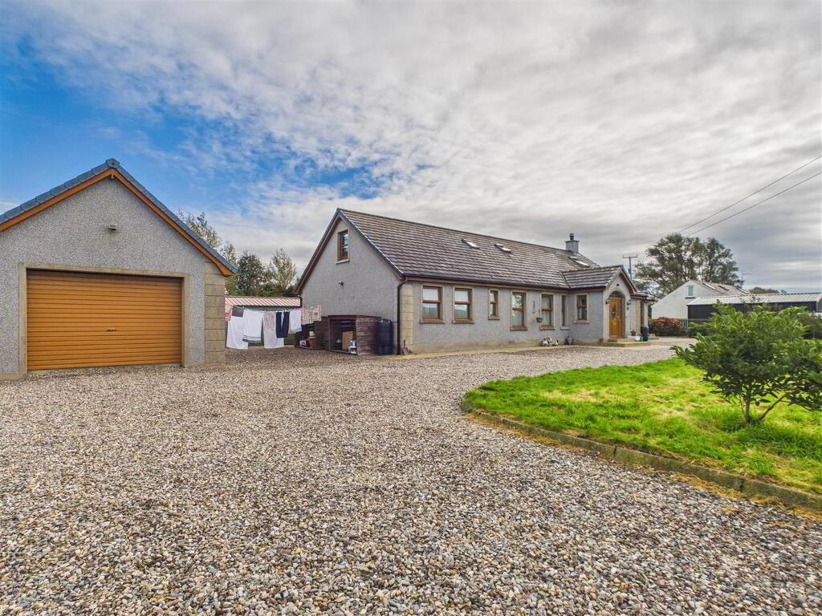
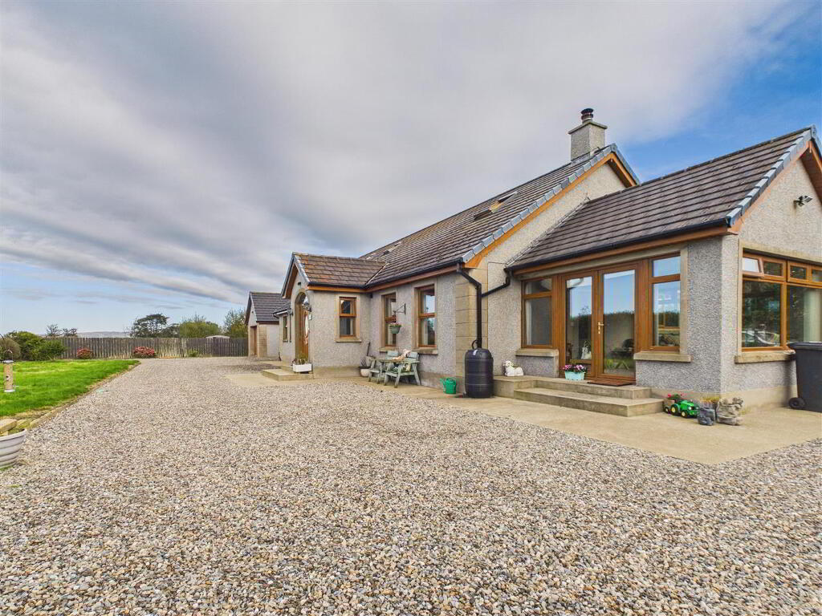
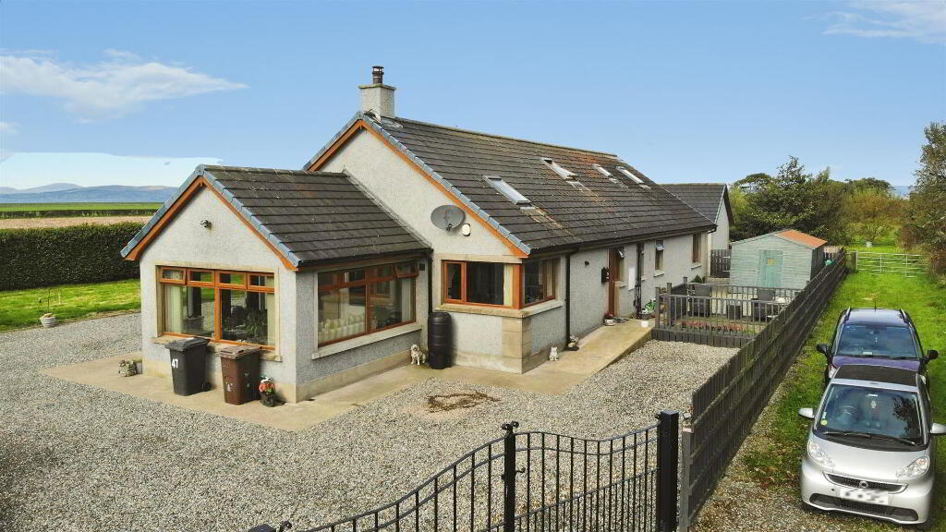
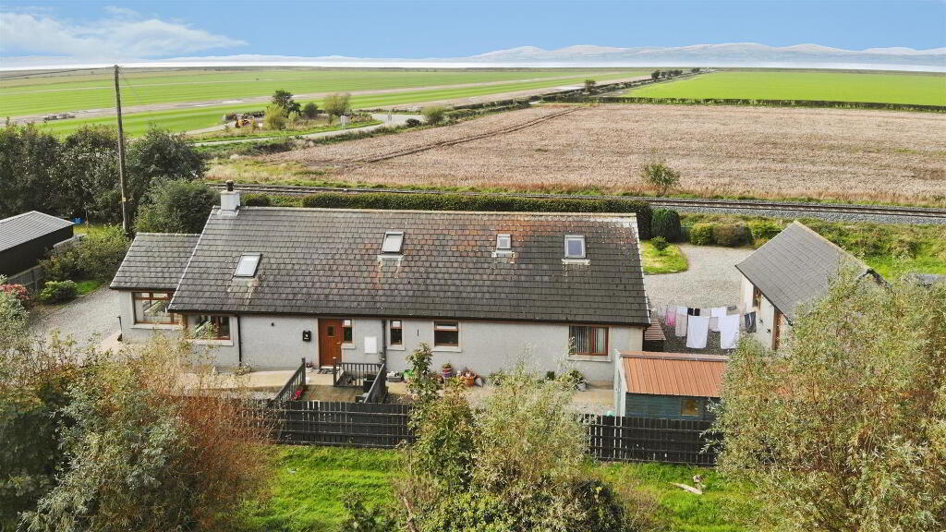
- Well appointed detached family home with detached garage located on a rural site with commanding views over the surrounding countryside. The property itself boasts excellent accommodation to include four bedrooms (master with en-suite) and three receptions, with two of the bedrooms located on the ground floor.
Externally, there is a spacious garden with parking for a number of vehicles. This property is within easy commuting to Limavady/Coleraine and is a short drive from Benone Tourist Complex. - LOCATION:
- Proceeding along the Seacoast road, take the Lomond Road on the left hand side. Continue to the end of this road then take right onto the Carrowclare Road. Travel for approximately 0.5 mile and take the first left turn, just on the corner. Proceed along this lane and number 47 Shore Avenue is nearing the end of the lane on the right hand side.
- ACCOMMODATION TO INCLUDE:
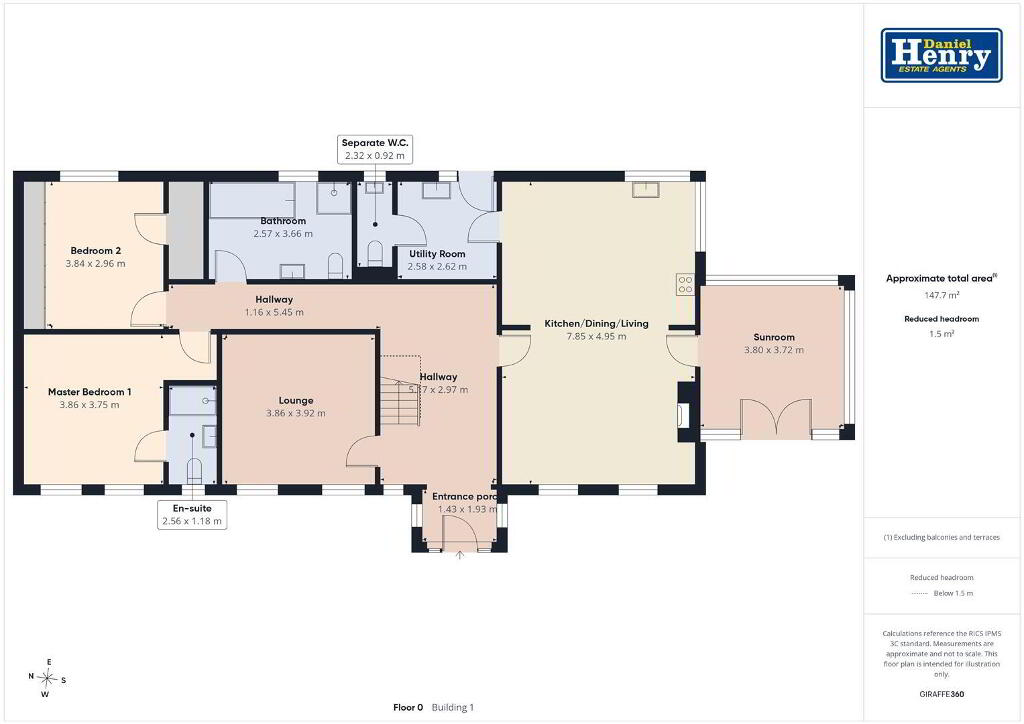
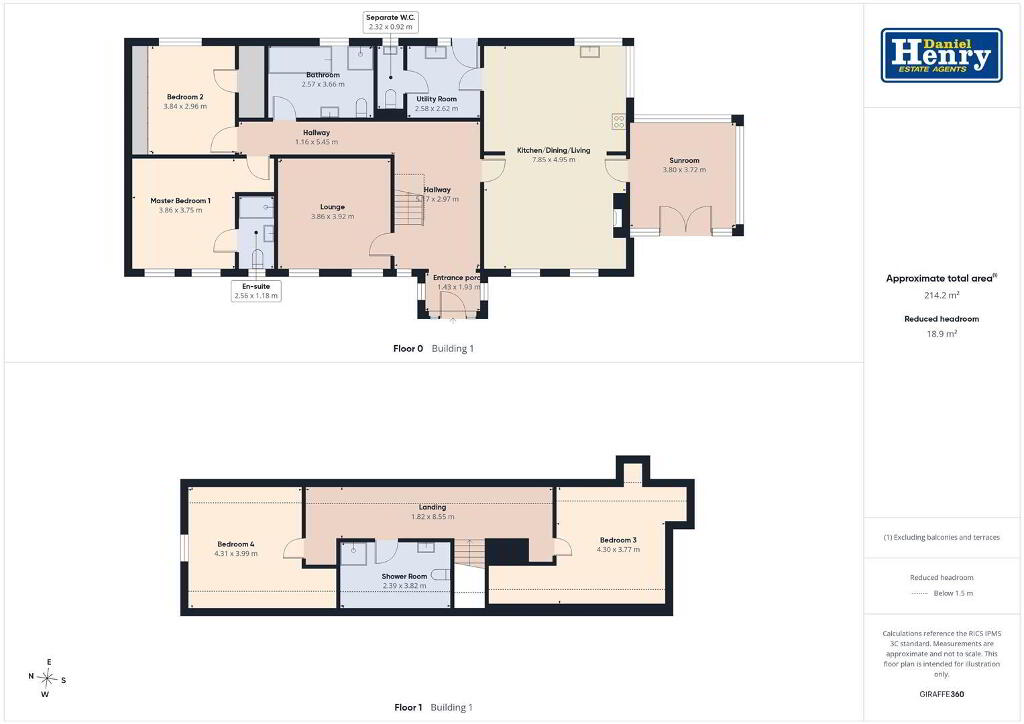
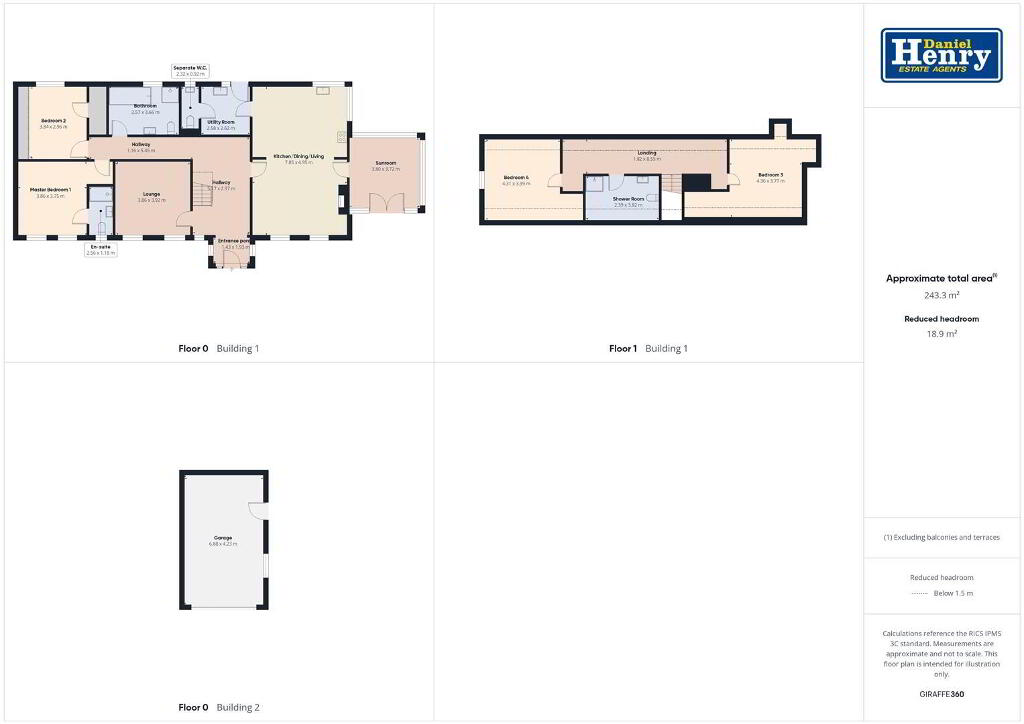
- Entrance Porch: 1.43 x 1.93 (4'8" x 6'3")
- with tiled flooring, arch through to:
- Hallway:
- with recess low voltage down-lighters, tiled flooring.
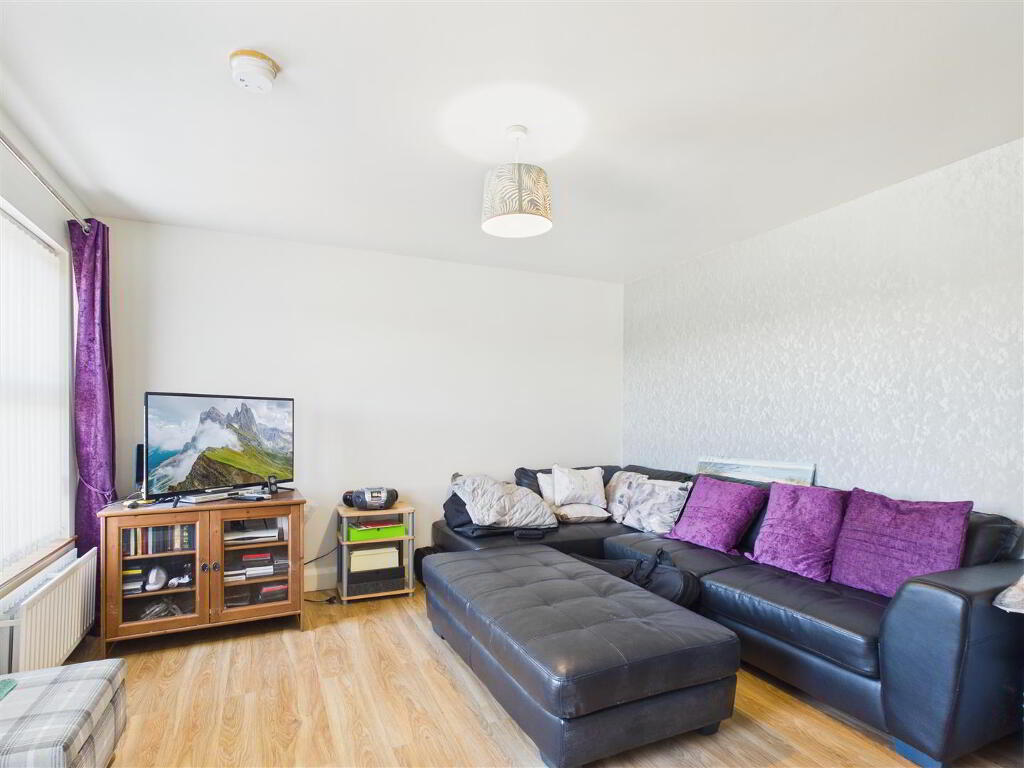
- Lounge: 3.86 x 3.92 (12'7" x 12'10")
- with wood effect laminate flooring.
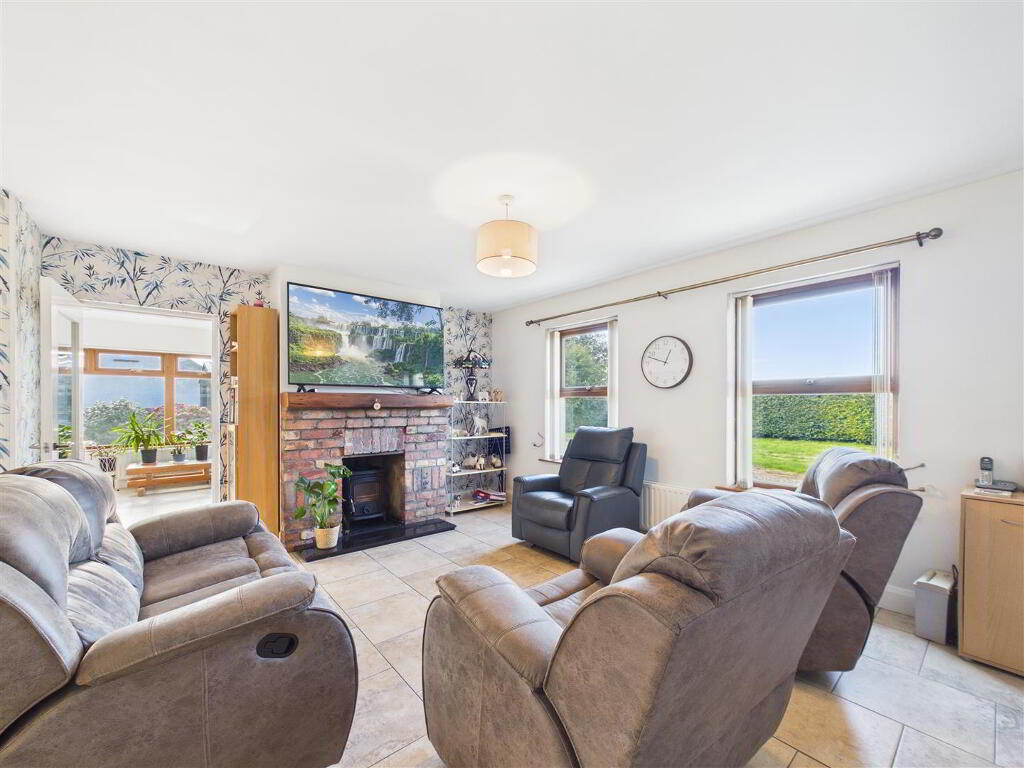
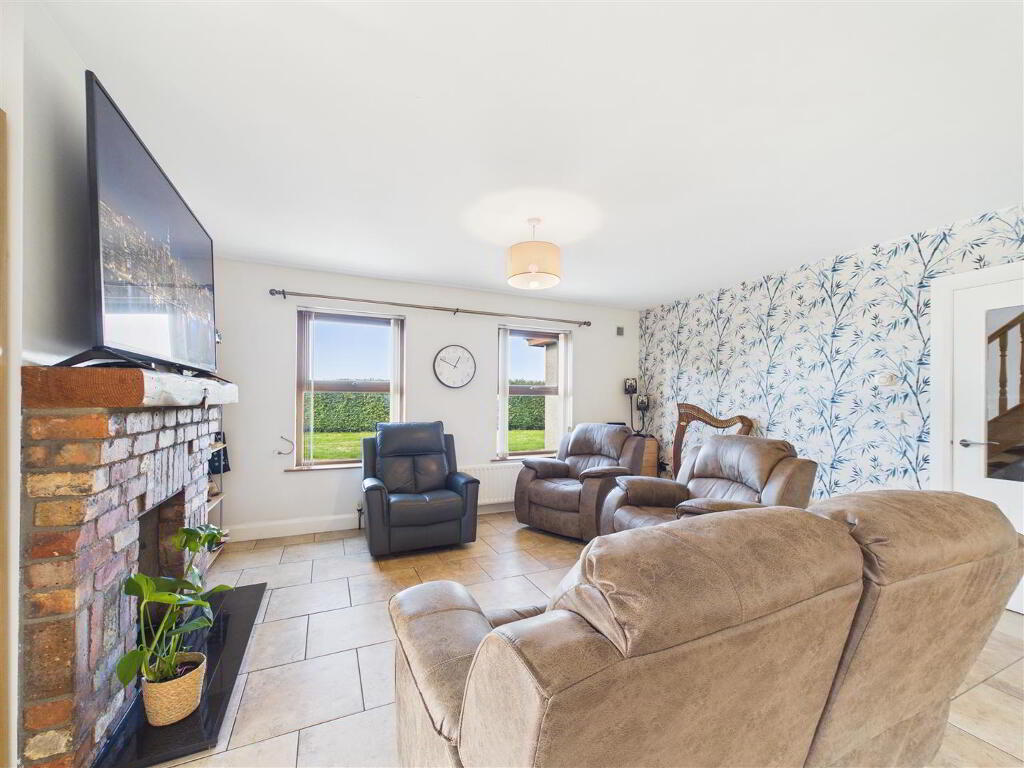
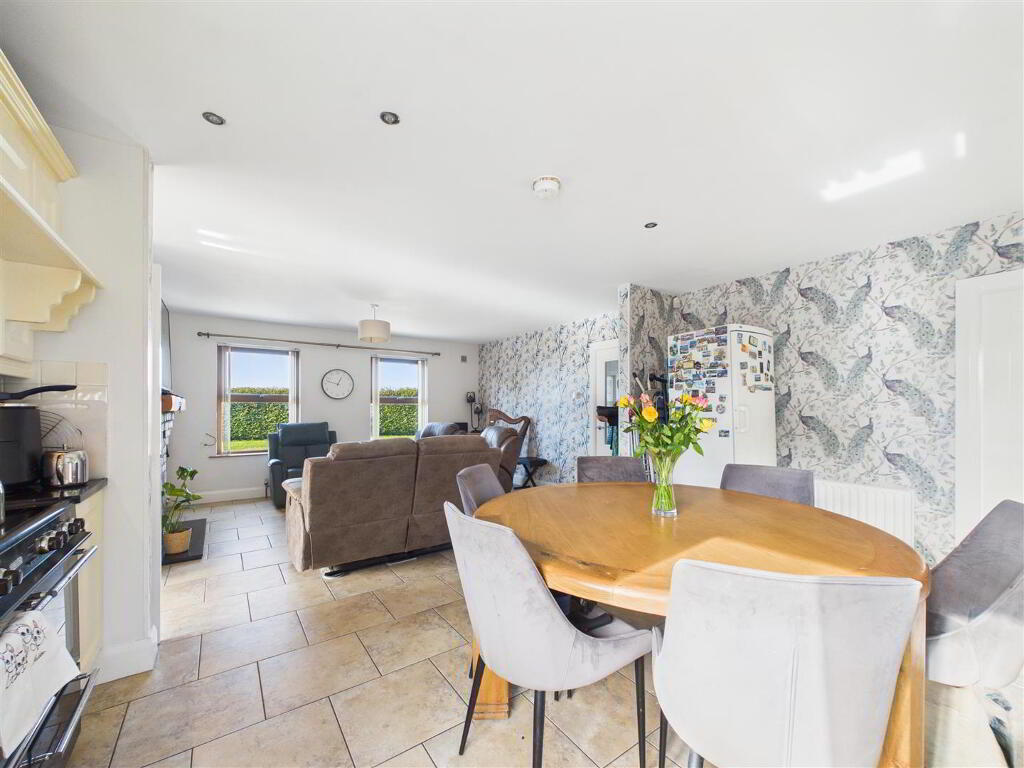
- Kitchen/Dining/Living: 7.85 x 4.95 (25'9" x 16'2")
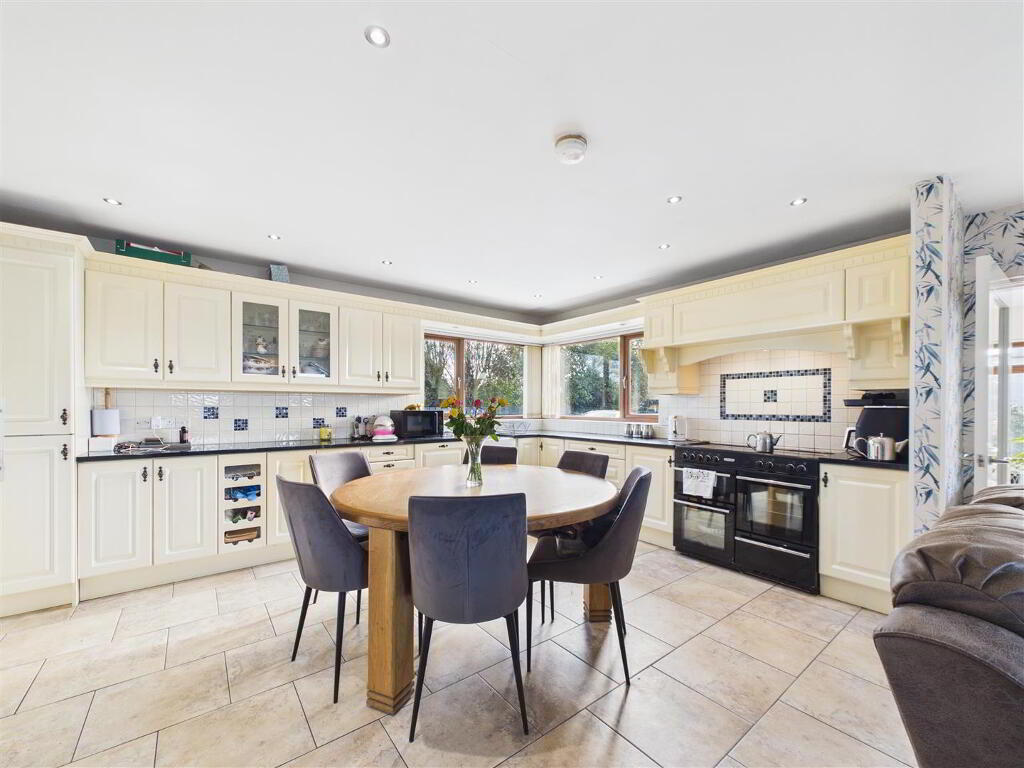
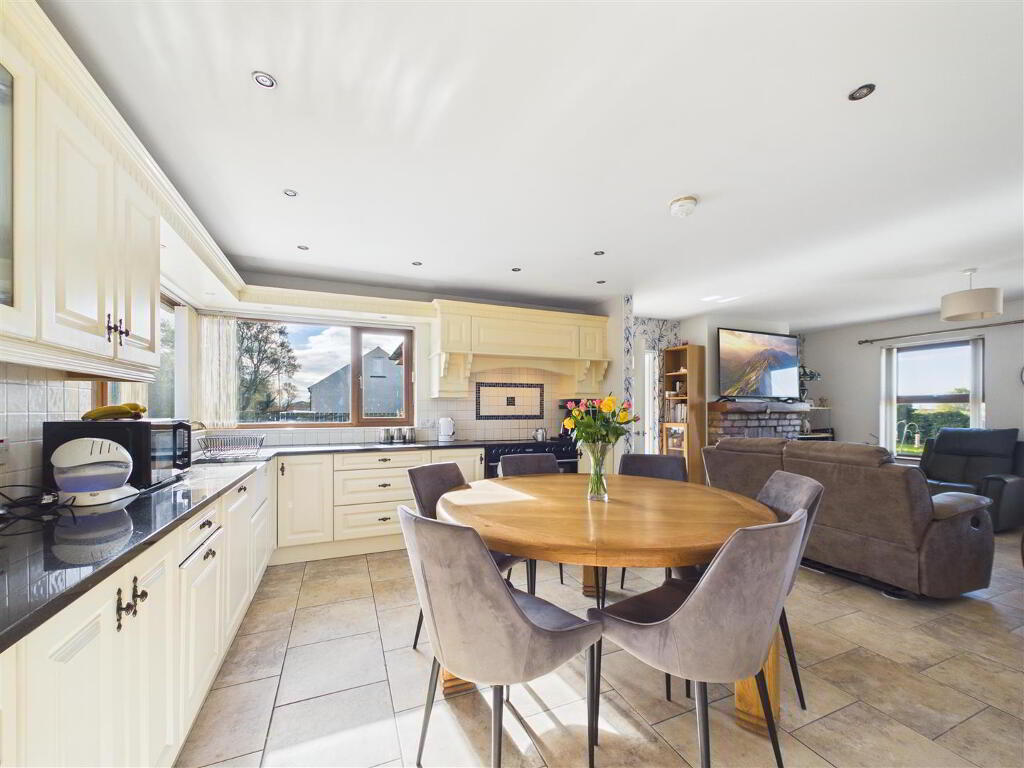
- with a range of cream eye and low level units, matching granite worktop, tiled around units, under-unit lighting, Belfast style sink unit, pelmet over window with spotlights, Range cooker, extractor fan with light, space for fridge/freezer, built-in freezer and dishwasher, wine display rack and glass display unit, feature corner window bringing natural light, recessed low voltage down-lighters, tiled flooring.
Living area having traditional red brick fireplace with granite hearth and wooden over-mantle, housing wood burning stove. - Utility Room: 2.58 x 2.62 (8'5" x 8'7")
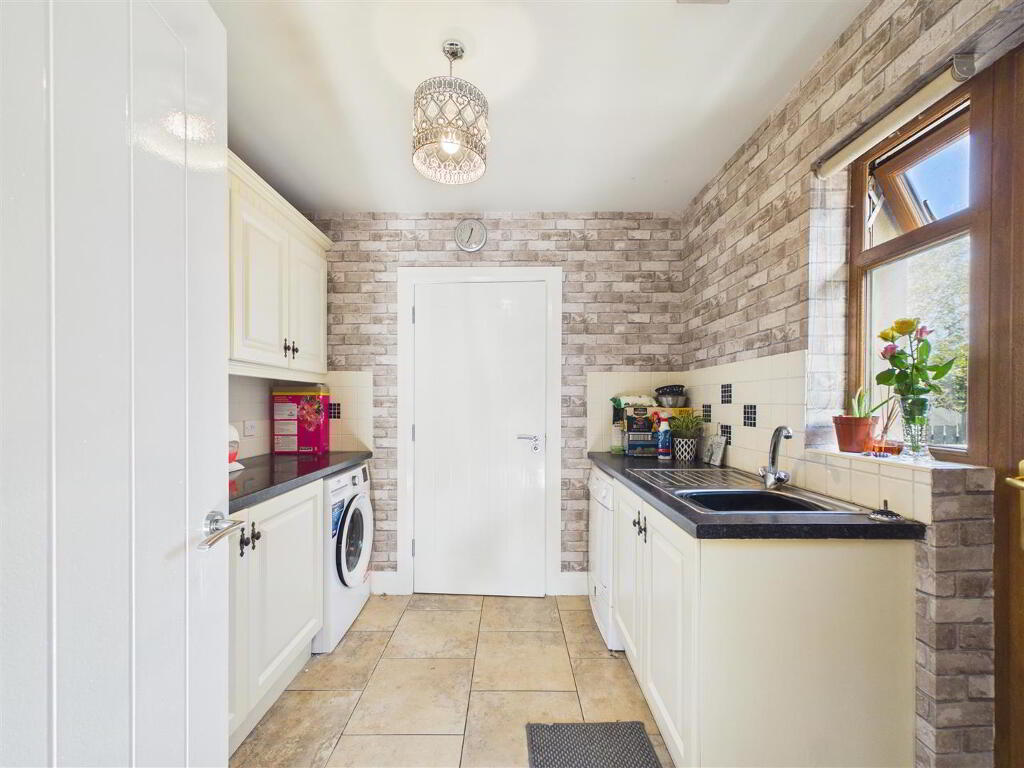
- with eye and low level units and larder style unit, matching worktops, tiled around units, stainless steel sink unit, plumbed for automatic washing machine, space for tumble dryer, extractor fan, tiled flooring.
- Separate W.C. 2.32 x 0.92 (7'7" x 3'0")
- with low flush w.c., pedestal wash hand basin, extractor fan, tiled flooring.
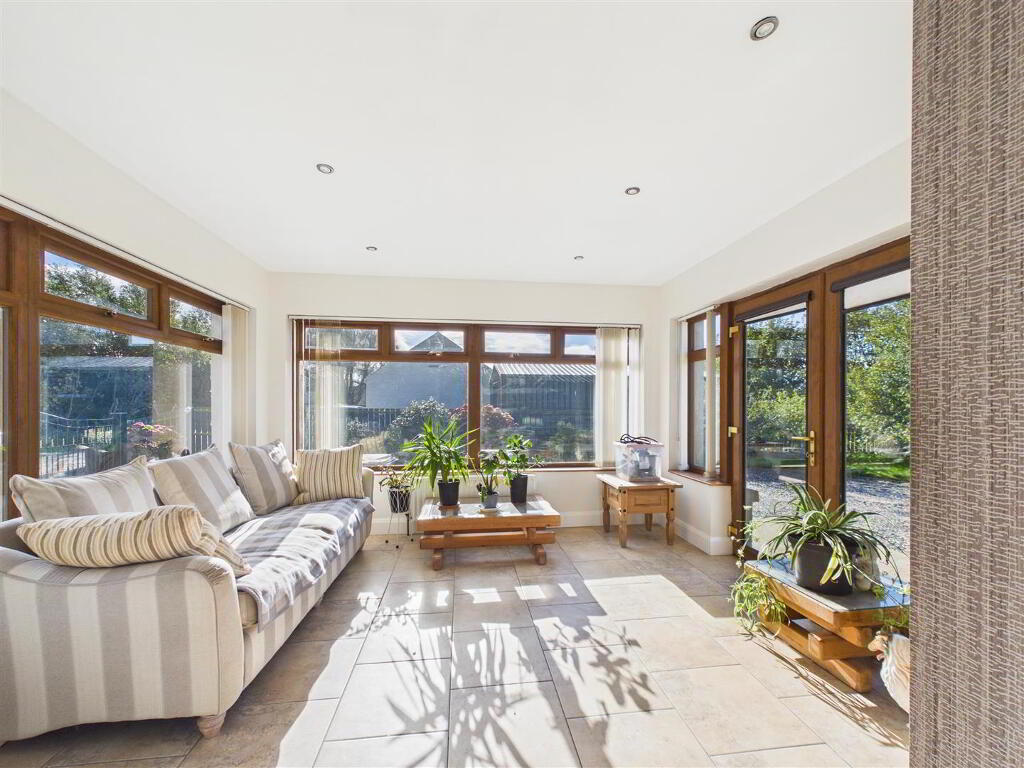
- Sun Room: 3.80 x 3.72 (12'5" x 12'2")
- with recessed low voltage down-lighters, tiled flooring, UPVC double doors leading to front garden.
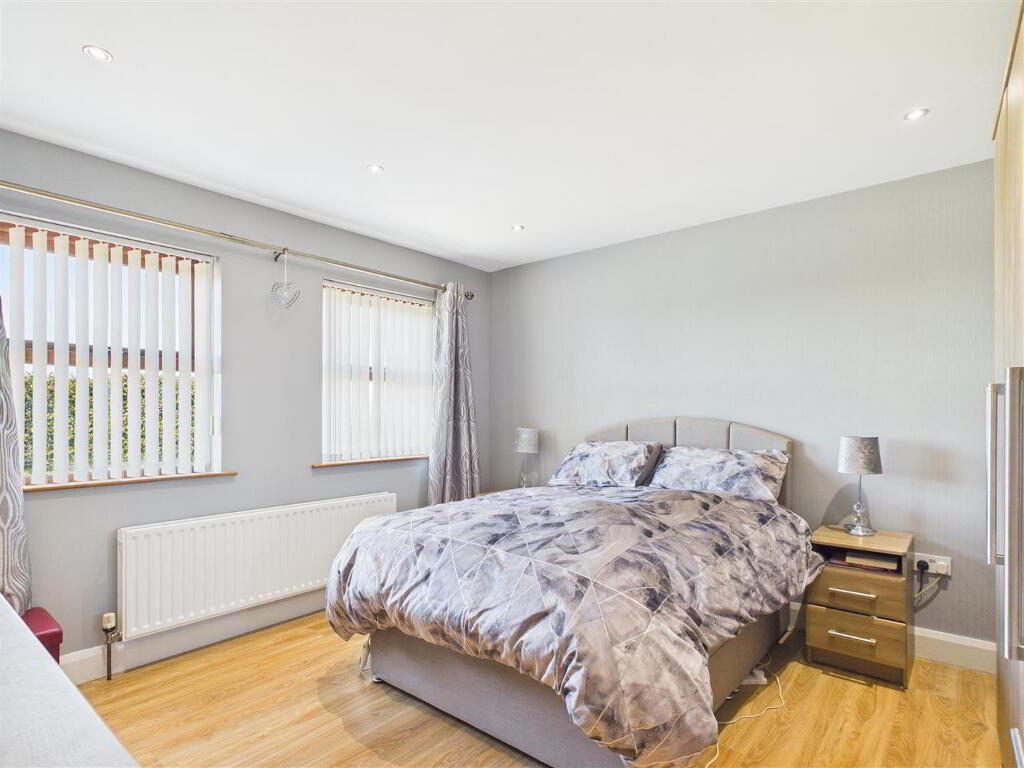
- Master Bedroom (1): 3.86 x 3.75 (12'7" x 12'3")
- with t.v. point, recess low voltage down-lighters, wood effect laminate flooring. EN-SUITE: 2.56m x 1.18m having fully tiled shower cubicle with thermostatic shower, pedestal wash hand basin, low flush w.c., extractor fan, recess low voltage down-lighters, tiled flooring.
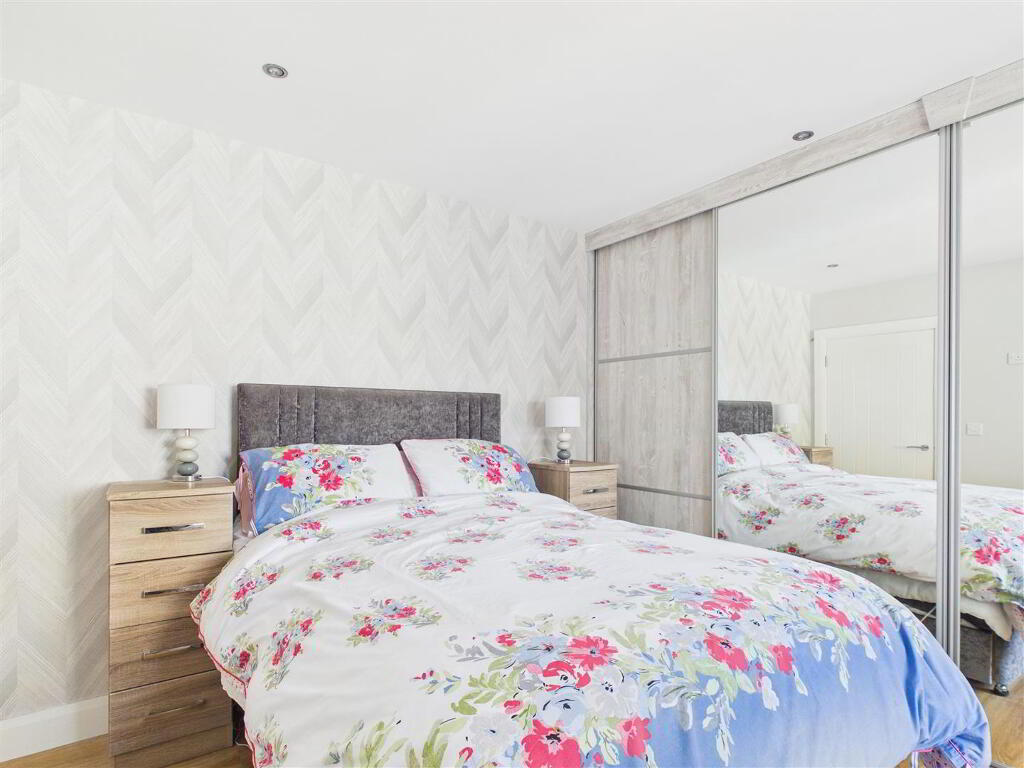
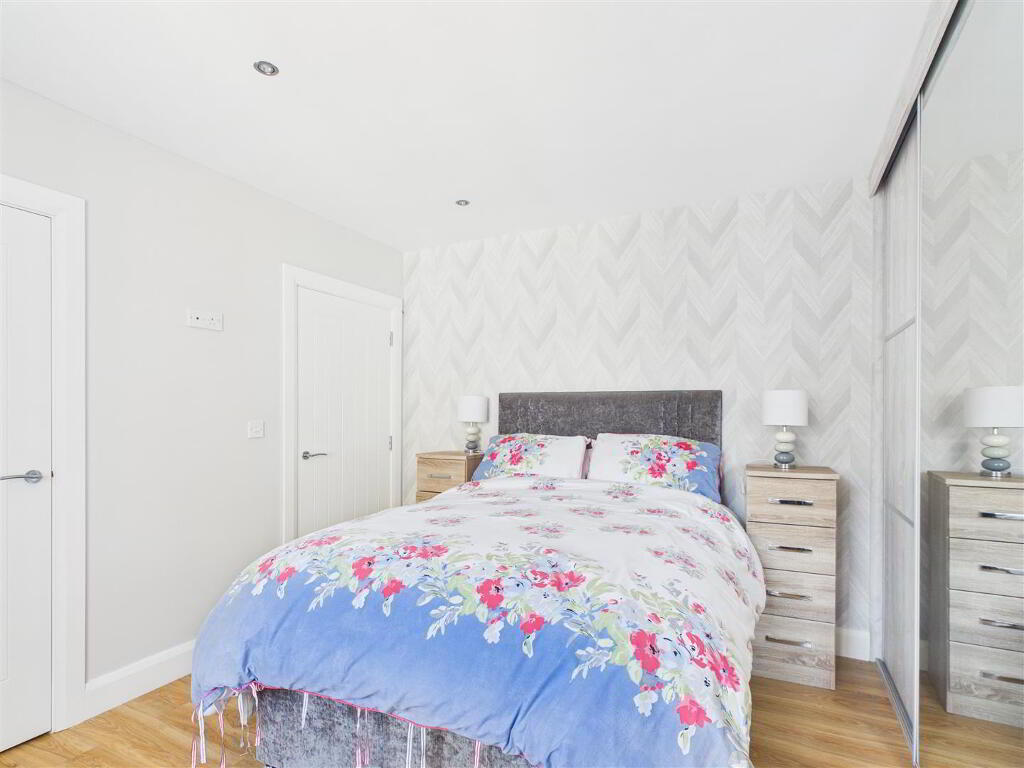
- Bedroom (2): 3.84 x 2.96 (12'7" x 9'8")
- with built-in wall-to-wall mirrored slide-robes, walk-in storage cupboard, recessed low voltage down-lighters, wood effect laminate flooring.
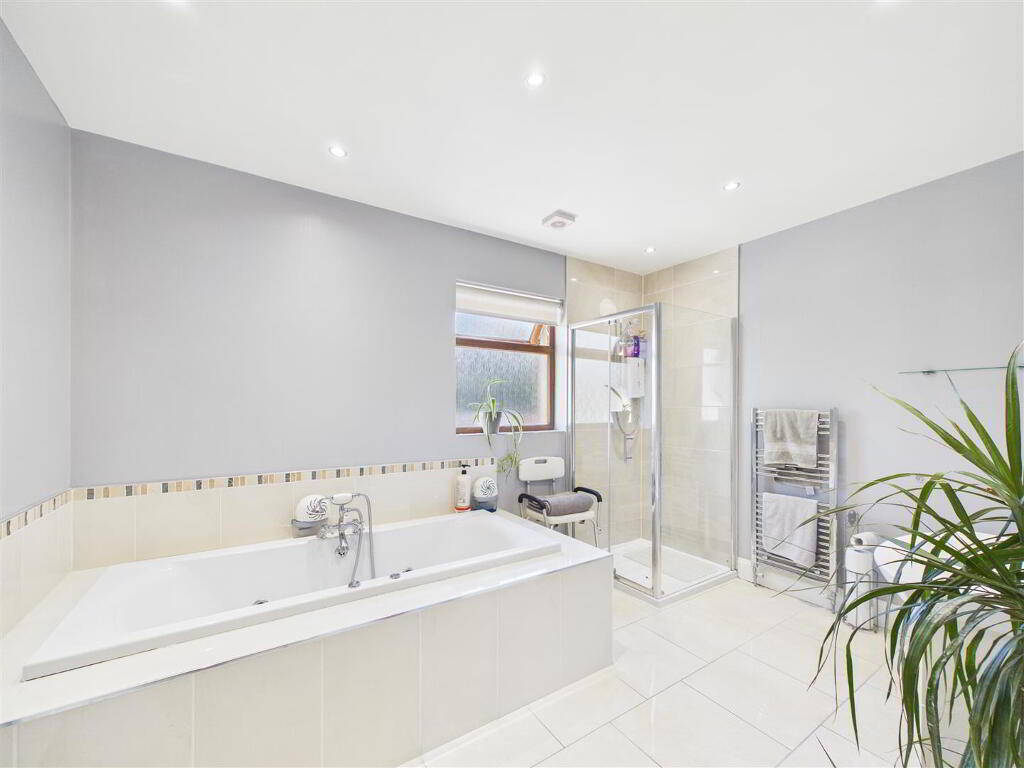
- Bathroom: 2.57 x 3.66 (8'5" x 12'0")
- with four piece suite comprising of jacuzzi bath with shower attachment, wash hand basin with low level vanity unit, low flush w.c., fully tiled shower cubicle with electric shower. Also having extractor fan, stainless steel room heater, tiled walls around bath, recess low voltage down-lighters, tiled flooring.
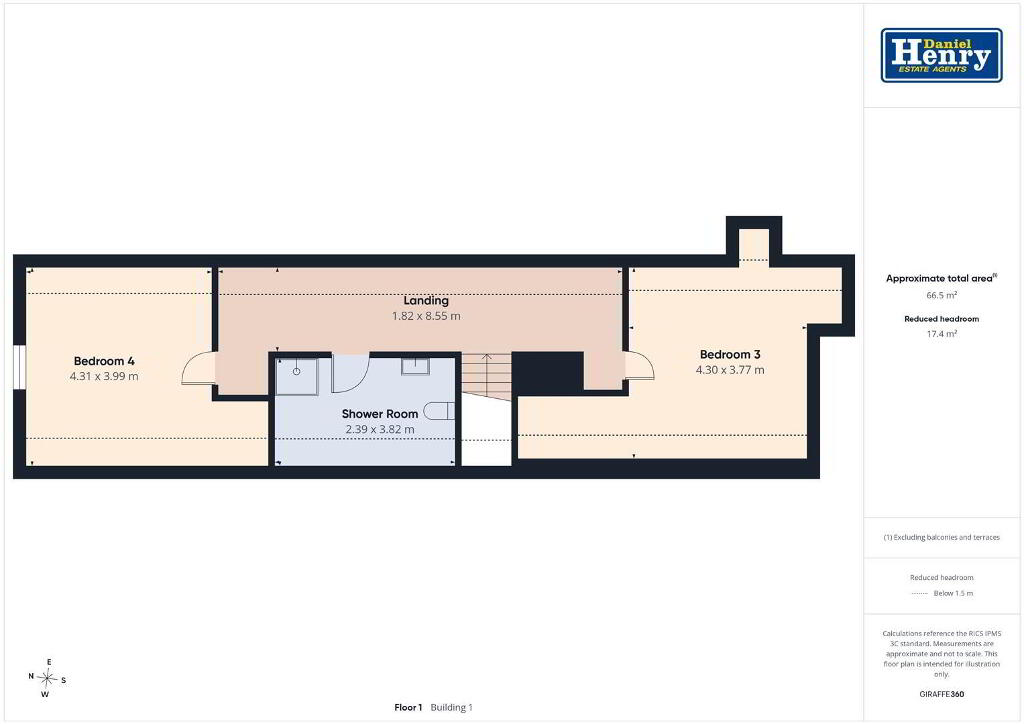
- Oak balustrade open tread staircase to first floor
- with access to storage, recess low voltage down-lighters, 2 Velux roof-lights, wood effect laminate flooring.
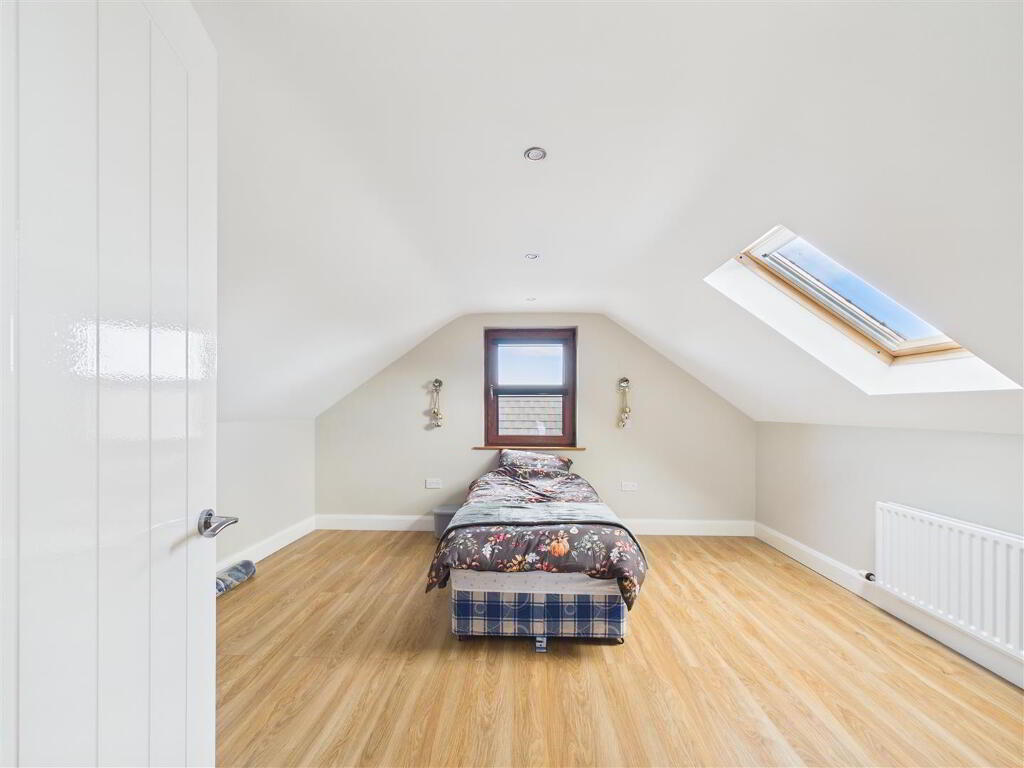
- Bedroom (3): 4.30 x 3.77 (14'1" x 12'4")
- with t.v. point, access to storage, recess low voltage down-lighters, 2 Velux roof-lights, wood effect laminate flooring.
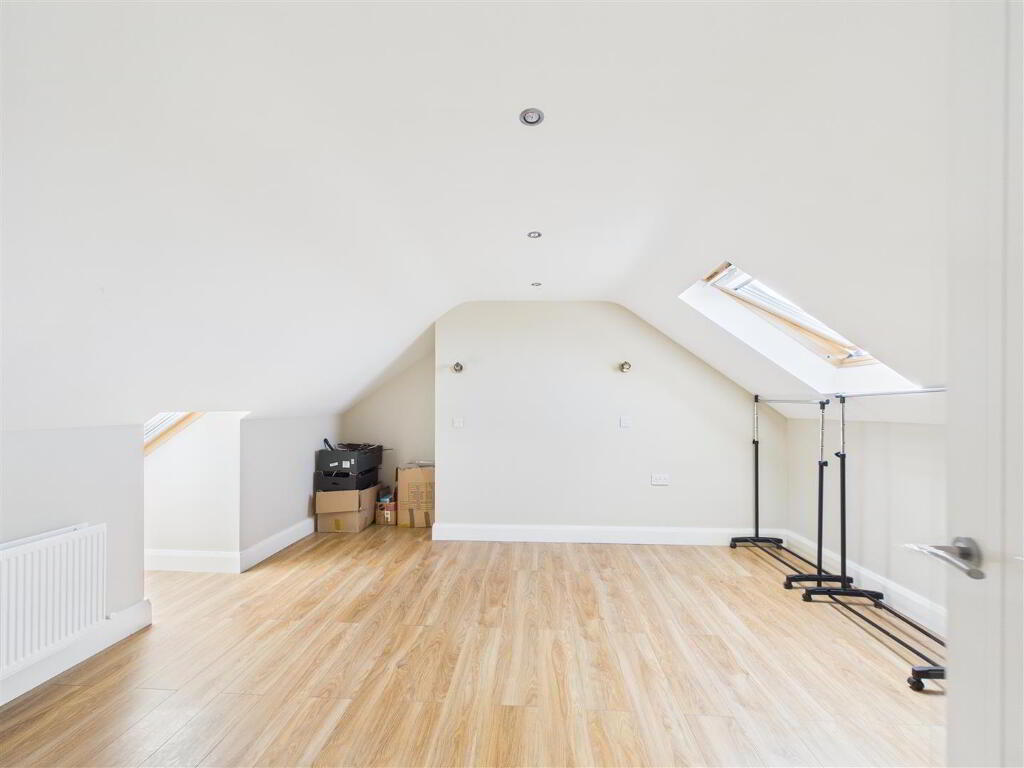
- Bedroom (4): 4.31 x 3.99 (14'1" x 13'1")
- with t.v. point, Velux roof-light, recessed low voltage down-lighters, wood effect laminate flooring.
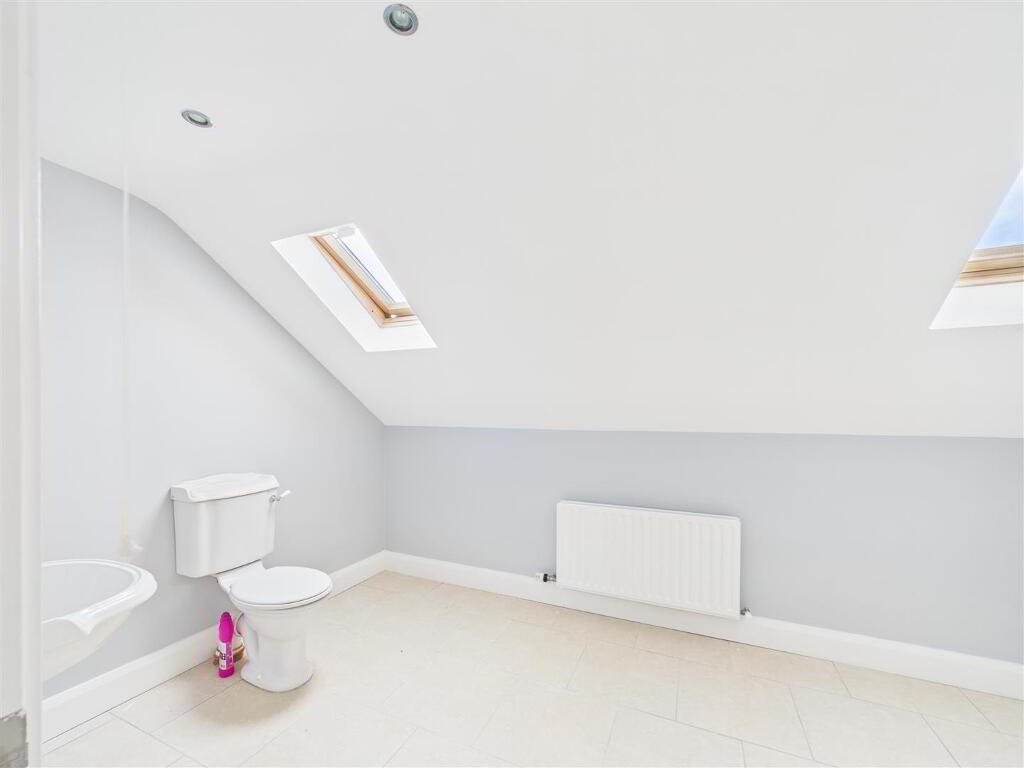
- Shower Room: 2.39 x 3.82 (7'10" x 12'6")
- having fully tiled shower cubicle with thermostatic shower and rainfall shower head, pedestal wash hand basin, low flush w.c. extractor fan, 2 Velux roof-lights, recess low voltage down-lighters, tiled flooring.
- EXTERIOR FEATURES:
- Garden to front of property laid in lawn, enclosed by fencing and mature hedging. Mature trees to include apple tree.
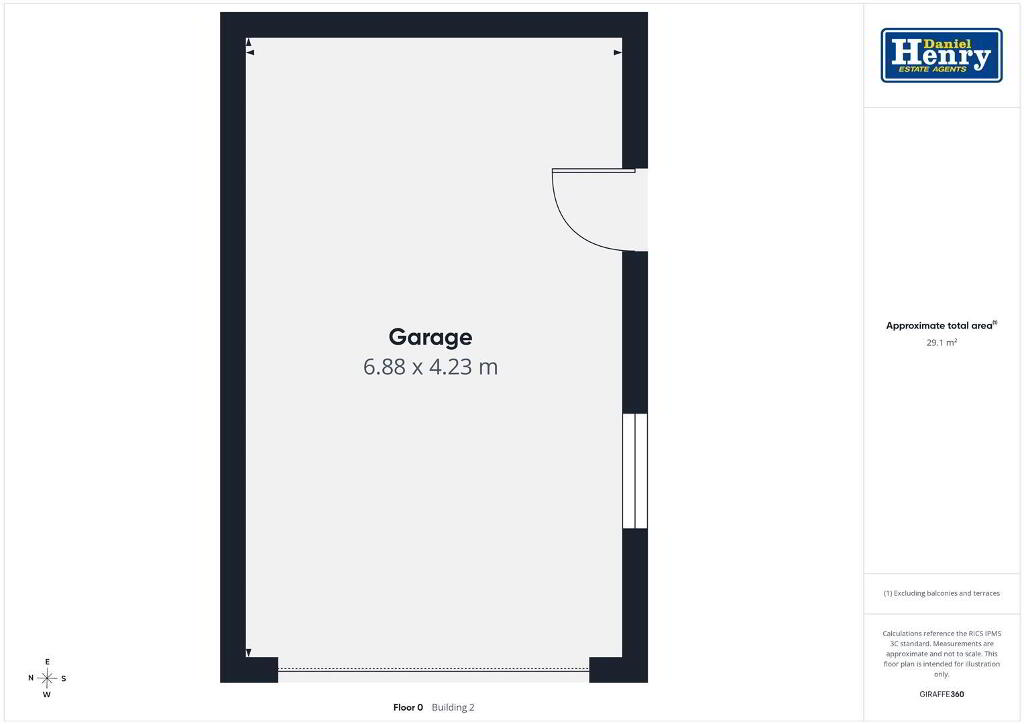
Enclosed stoned garden to rear with decked area. Outside light & tap. - Detached Garage 6.88 x 4.23 (22'6" x 13'10")
- with roller door, power points and strip lighting, access to overhead storage, pedestrian side door.
- ANNUAL RATES:
- £2,079 as at 20/10/2026.
-
Daniel Henry
028 7776 2558
Photo Gallery
Location
