
1 Churchill Road Ballykelly, BT49 9PW
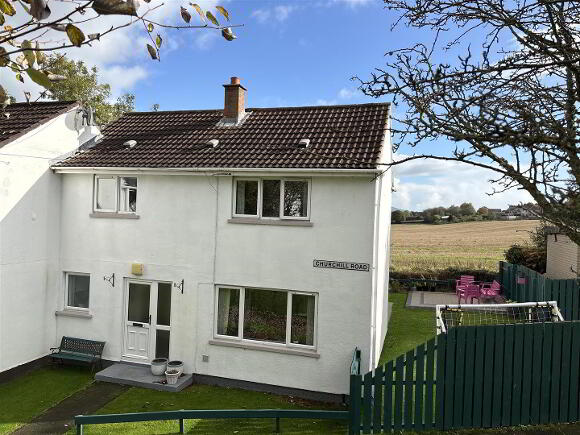
3 Bed Terrace House For Sale
Offers over £139,950
Print additional images & map (disable to save ink)
Telephone:
028 7776 2558View Online:
www.danielhenry.co.uk/1132209Key Information
| Address | 1 Churchill Road Ballykelly, BT49 9PW |
|---|---|
| Price | Offers over £139,950 |
| Style | Terrace House |
| Bedrooms | 3 |
| Receptions | 1 |
| Bathrooms | 1 |
| Heating | Oil |
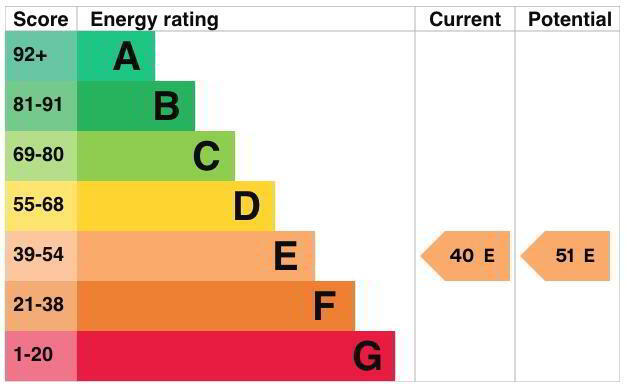
| EPC Rating | E40/E51 |
| Status | For sale |

Features
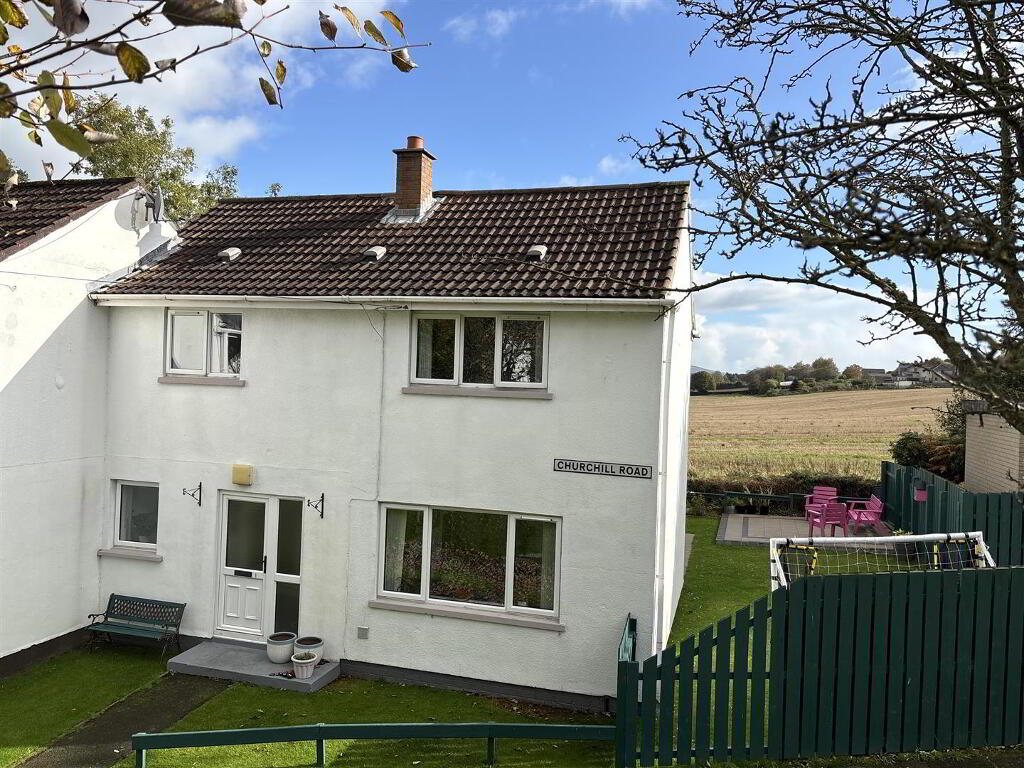
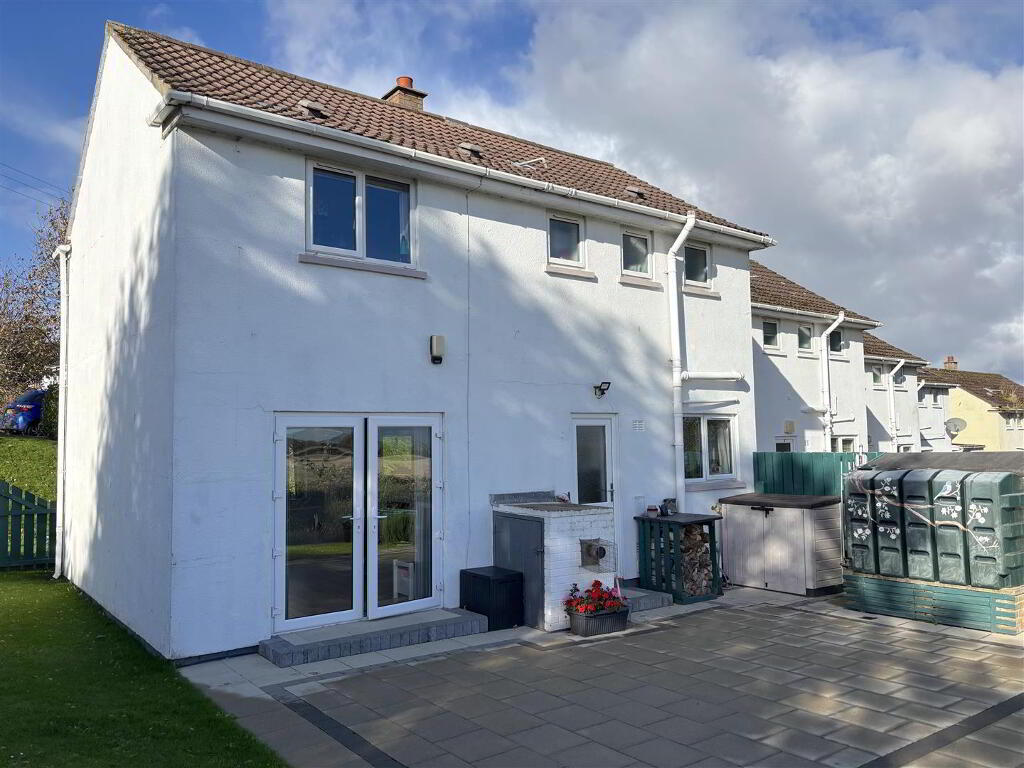
- End Terrace House
- Spacious Lounge/Modern Kitchen/3 Bedrooms/Bathroom
- Excellent Standard of Finish Throughout
- PVC Double Glazed Windows & External Doors
- Oil Fired Central Heating
- Large Enclosed Side & Rear Garden with Patio Areas
- Close Proximity to Local Amenities
- Ideal First Time Buyer & Investor Purchase
Additional Information
- DESCRITPION:
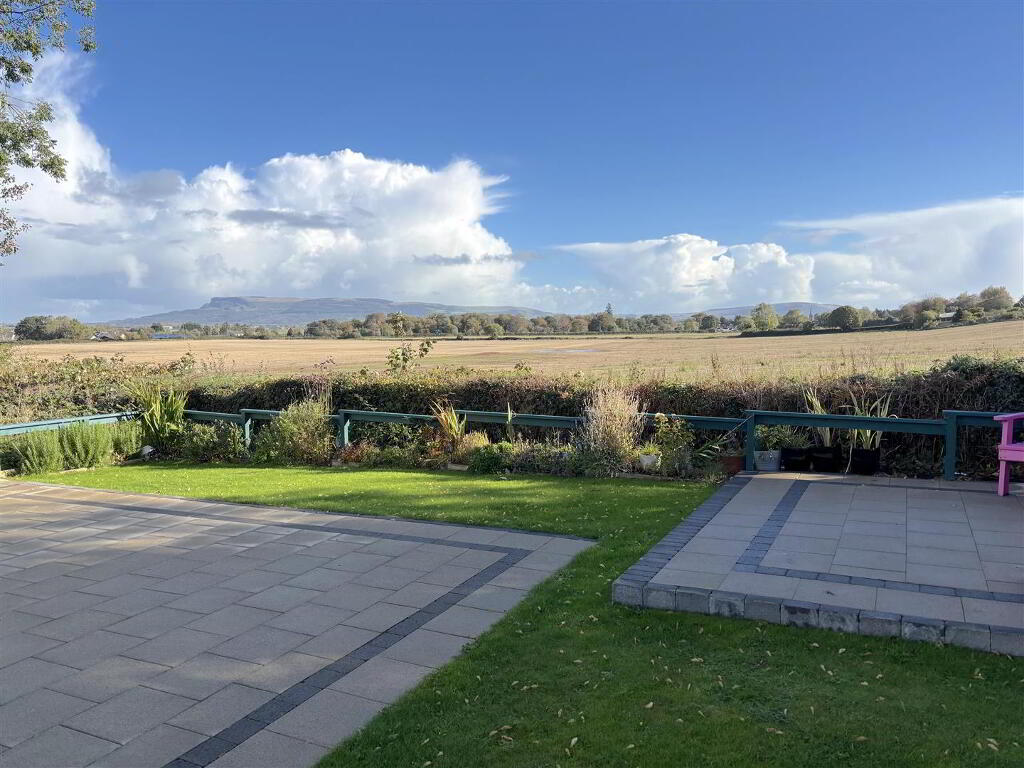
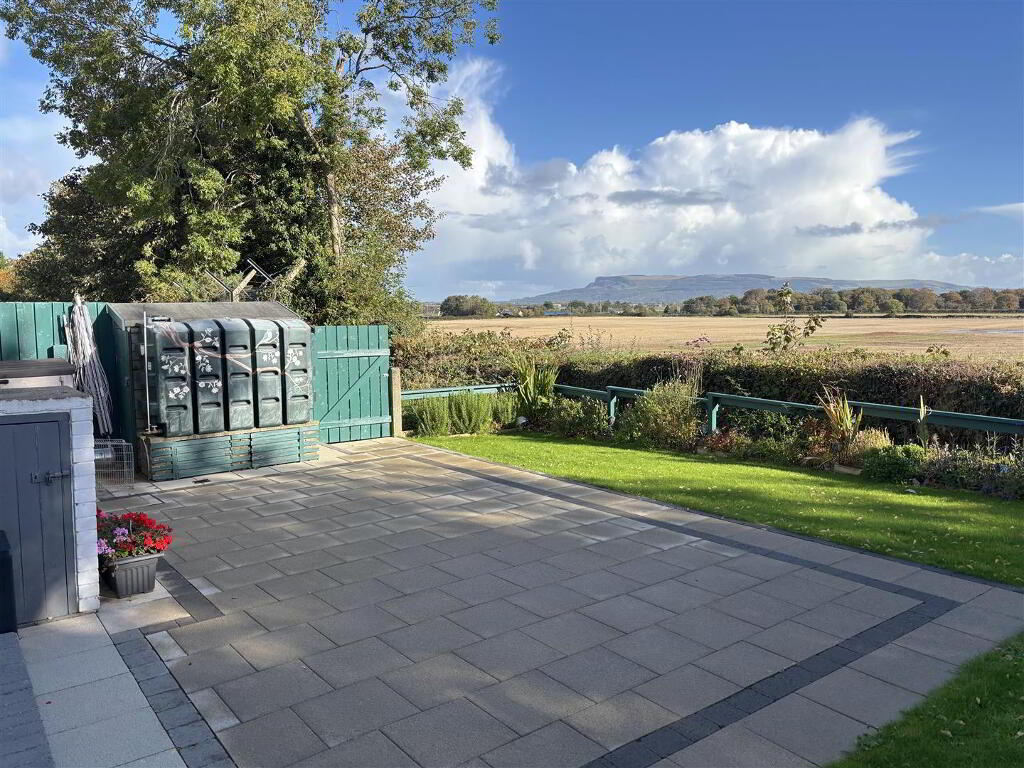
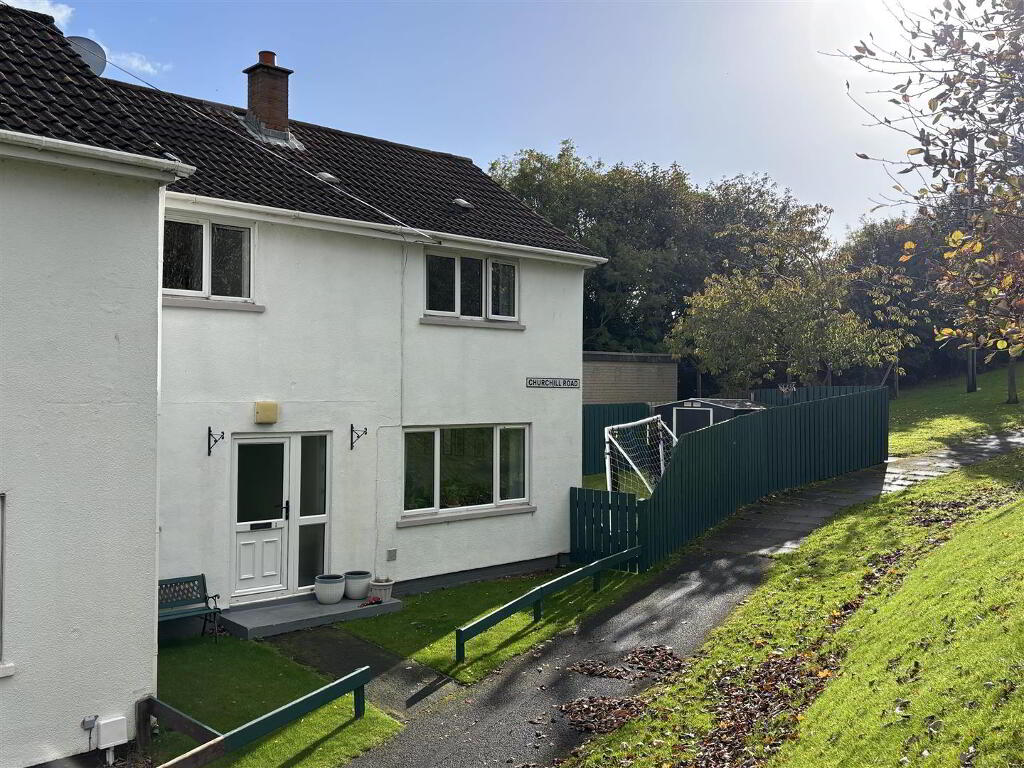
- This attractive three bedroom end terrace house will appeal to first time buyers and investors with its high quality standard of finish throughout and with its beautiful countryside views to the rear. Situated in the popular residential area of Churchill Road, this home is within walking distance of local amenities and offers easy commuting to Derry or Limavady. Viewing comes highly recommended to appreciate the property, strictly by appointment only with the undersigned agent.
- LOCATION:
- Leaving Ballykelly village along the main Clooney Road towards Greysteel, take a right turn into Churchill Road. Number 1 is the first house on the right hand side.
- ACCOMMODATION TO INCLUDE:
- Entrance Hall:
- with tiled flooring, glazed panel doors through to lounge & kitchen.
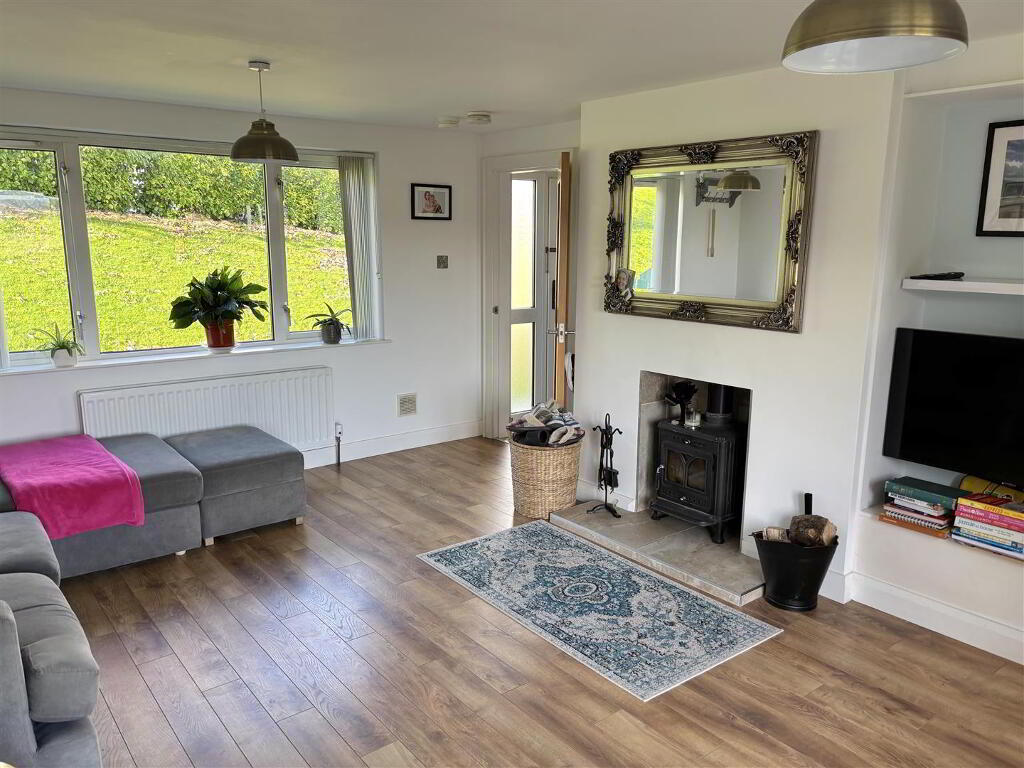
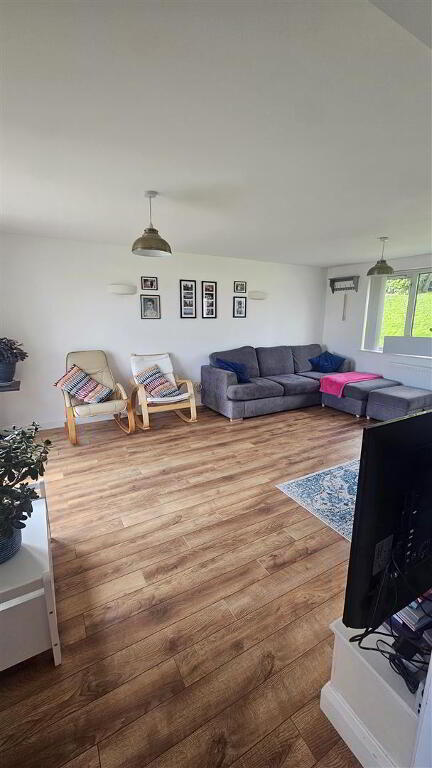
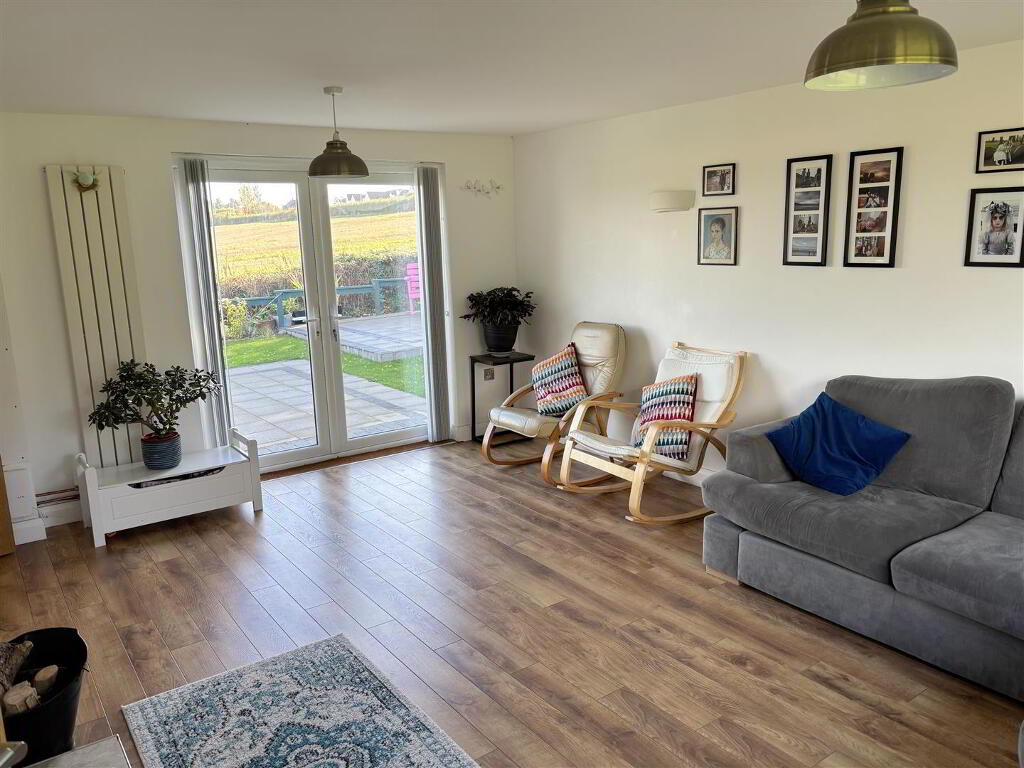
- Lounge: 5.4 x 4.2 (17'8" x 13'9")
- spacious lounge having tiled alcove housing wood burning stove, feature vertical room heater, wood effect laminate flooring, UPVC French Style doors leading to patio area.
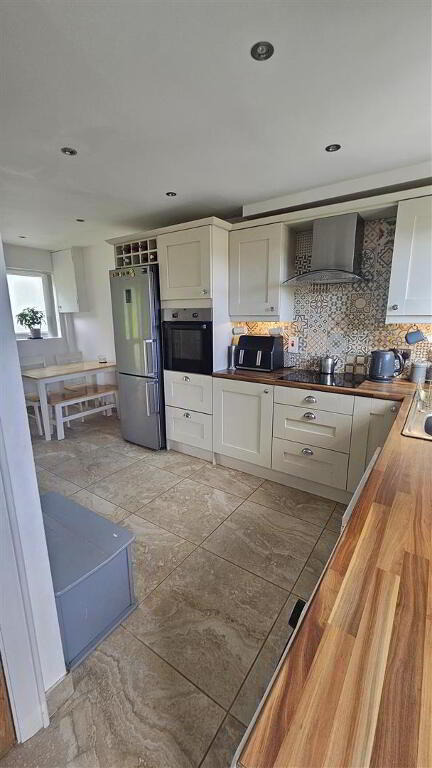
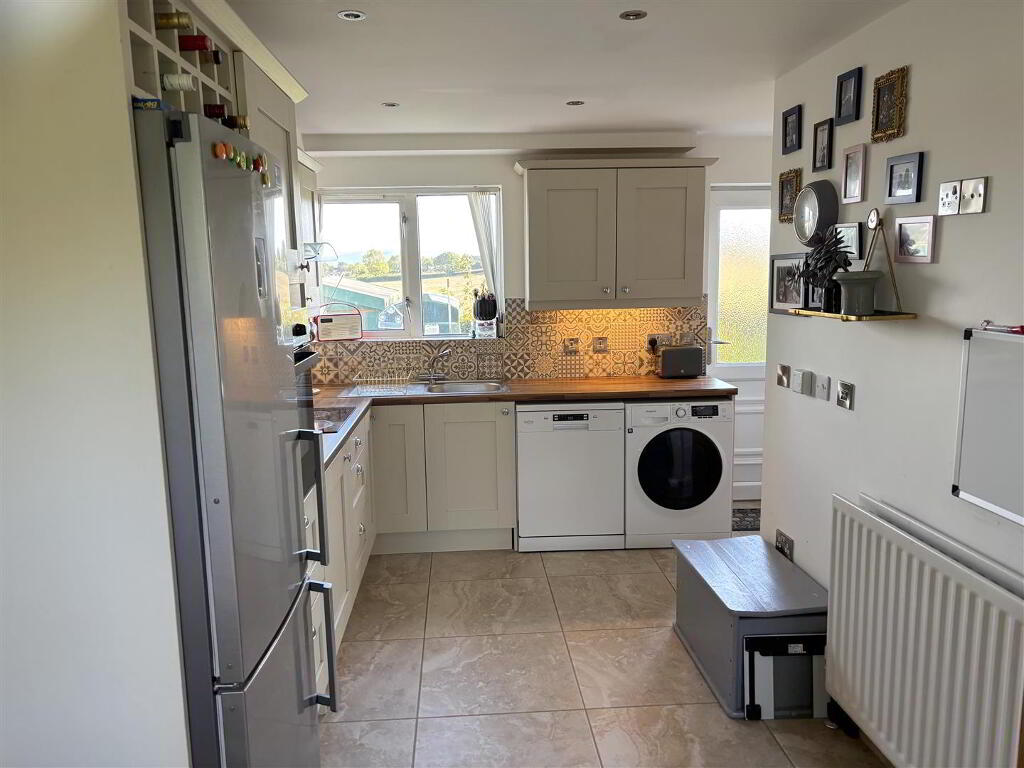
- Kitchen/Dining: 5.3 x 2.4 (17'4" x 7'10")
- Modern kitchen fitted with a range of cream eye and low level units, matching worktop, contrasting mosaic style tiling around units, stainless steel sink unit, built-in hob and oven, stainless steel extractor fan, wine display unit, plumbed for automatic washing machine, space for fridge/freezer & tumble dryer, under-stair storage, recess low voltage down-lighters, tiled flooring.
- Staircase to first floor landing:
- with built-in cloaks.
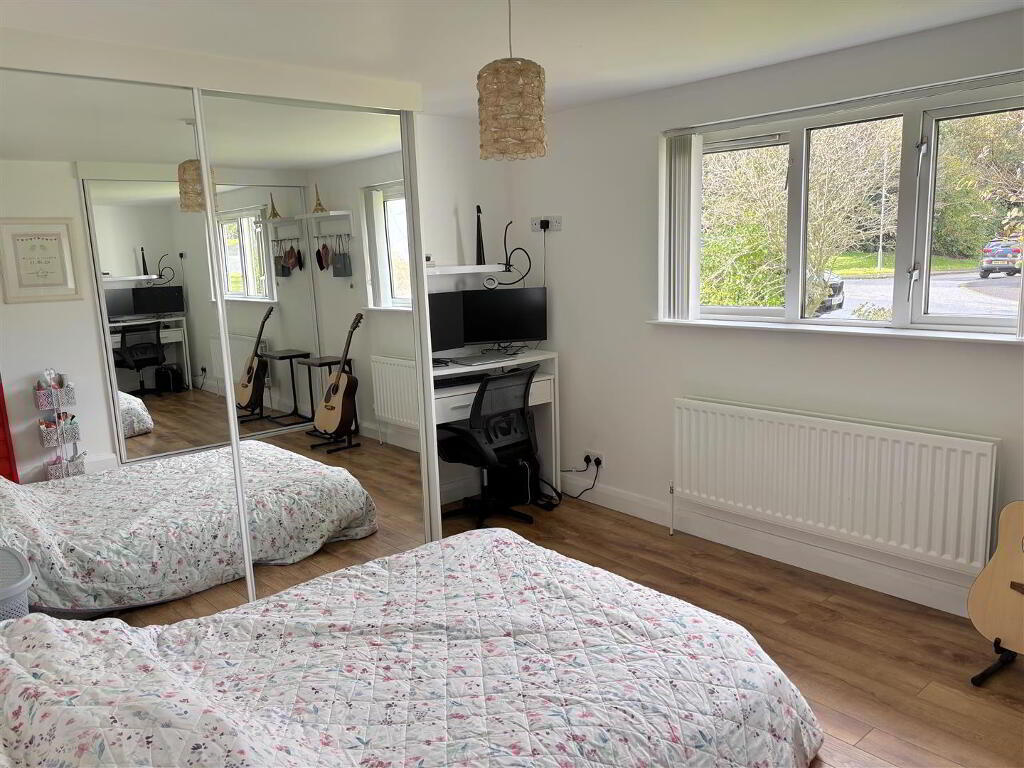
- Bedroom (1): 3.2 x 3.8 (10'5" x 12'5")
- with double built-in mirrored slide-robes, wood effect laminate flooring.
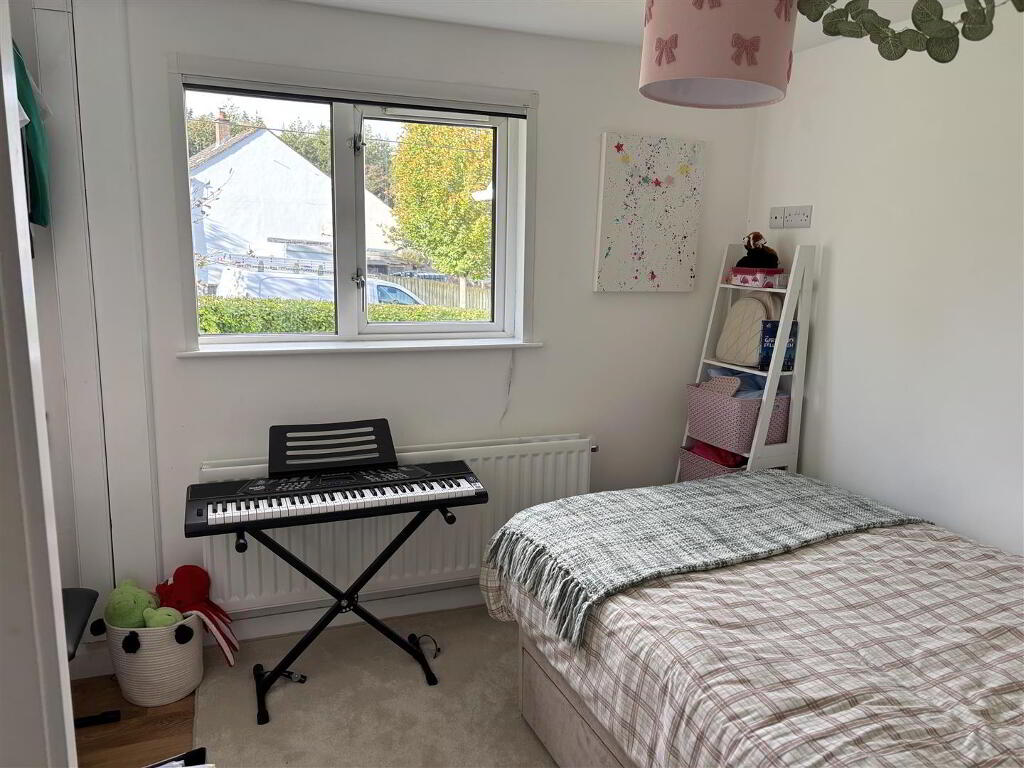
- Bedroom (2): 2.8 x 2.6 (9'2" x 8'6")
- with built-in wardrobe and dressing table, t.v. point, wood effect laminate flooring.
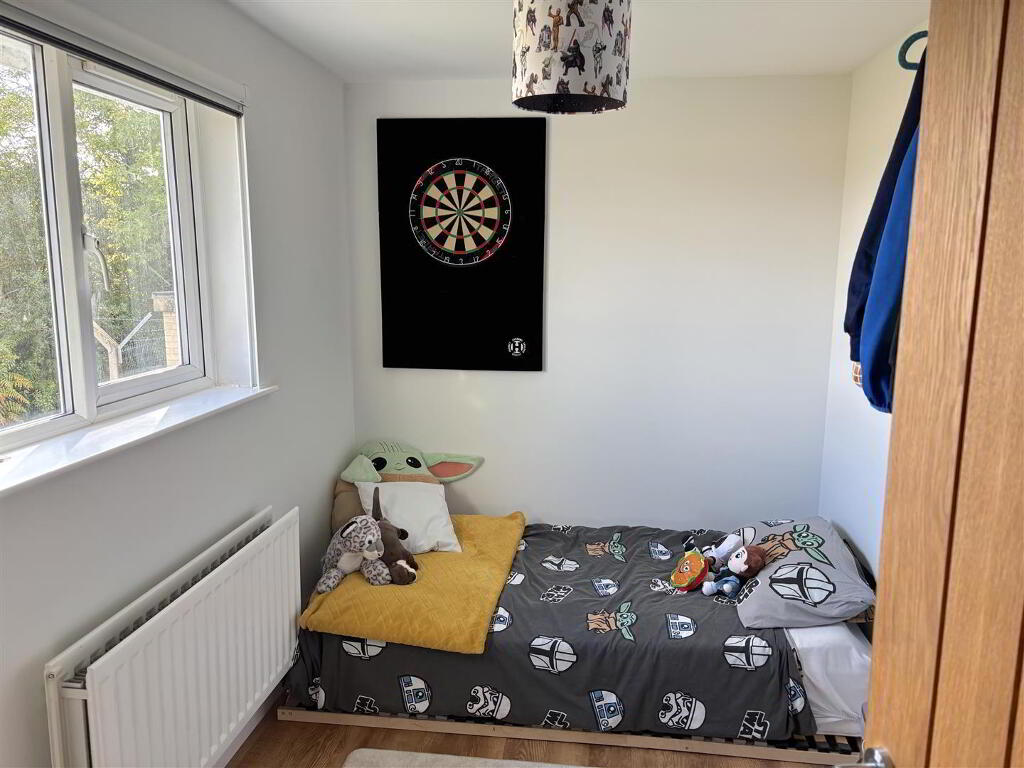
- Bedroom (3): 2.1 x 3.2 (6'10" x 10'5")
- with wood effect laminate flooring.
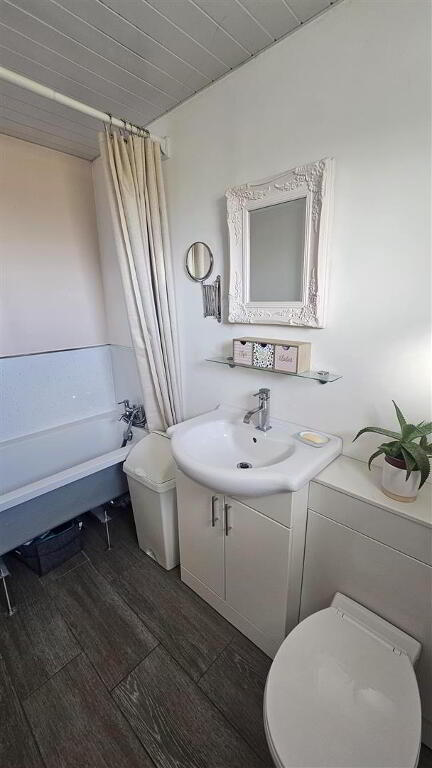
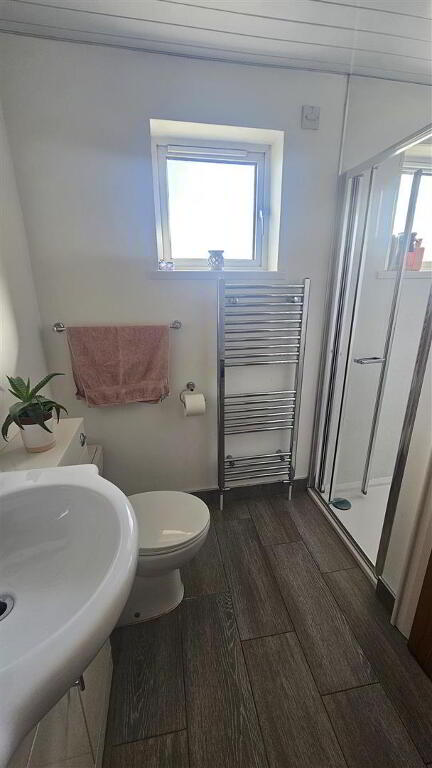
- Bathroom: 2.5 x 1.5 (8'2" x 4'11")
- with four piece suite comprising of fitted bath with shower attachment, wash hand basin with low level vanity unit, low flush w.c., PVC panel shower cubicle with thermostatic shower. Also having Chrome heated towel rail, PVC wall panelling around bath, tiled flooring.
- EXTERIOR FEATURES:
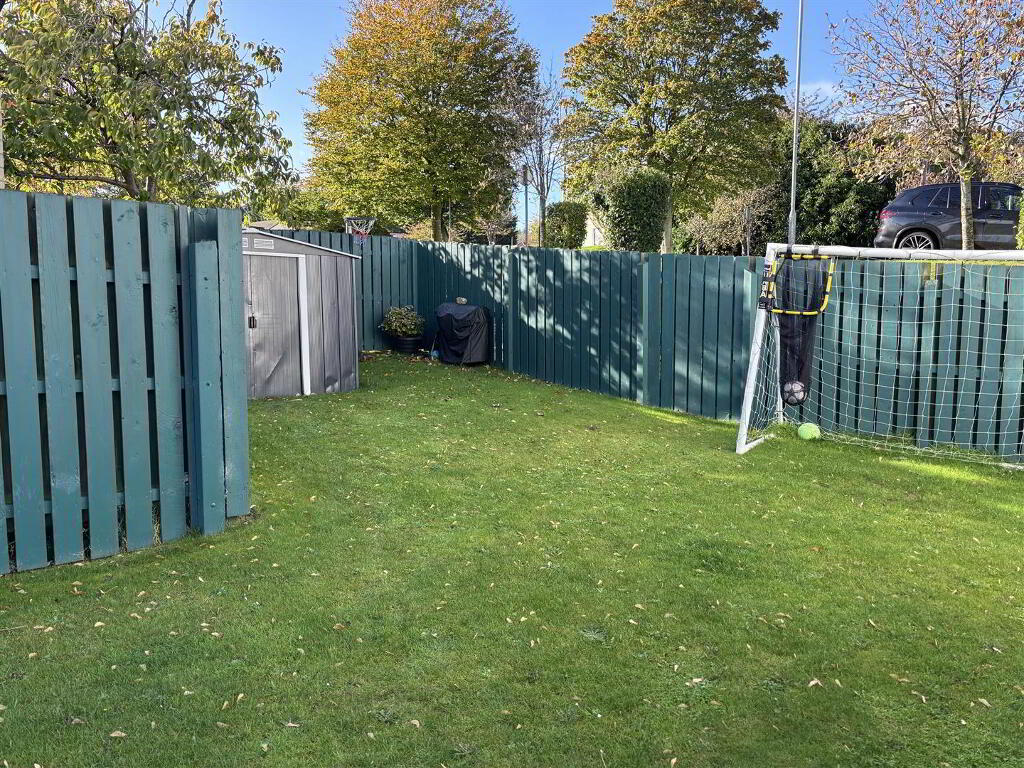
- Enclosed garden to front of property laid in lawn. Large garden to side of property laid in lawn and enclosed by high fencing.
Enclosed garden to rear partially laid in lawn with attractive paved patio areas. - ANNUAL RATES:
- £613.00 as at 16/10/2026.
-
Daniel Henry
028 7776 2558
Photo Gallery
Location
