
42 Foyle Avenue, Greysteel, Derry / Londonderry, BT47 3EB
5 Bed Detached Bungalow For Sale
Offers around £299,950
Print additional images & map (disable to save ink)
Telephone:
028 7776 2558View Online:
www.danielhenry.co.uk/1129712Key Information
| Address | 42 Foyle Avenue, Greysteel, Derry / Londonderry, BT47 3EB |
|---|---|
| Price | Offers around £299,950 |
| Style | Detached Bungalow |
| Bedrooms | 5 |
| Receptions | 1 |
| Bathrooms | 2 |
| Heating | Oil |
| Status | For sale |
Features
- Detached Bungalow with Detached Garage
- Lounge/Kitchen-Dining/5 Bedrooms/2 Bathrooms
- UPVC Double Glazed Windows & External Doors
- Oil Fired Central Heating
- Tarmac Driveway with Parking for a Number of Vehicles
- Heavy Joists in Place for Attic Conversion if Required
- Extensive Enclosed Mature Site
- Easy Commuting to Derry/Limavady
Additional Information
- DESCRIPTION:
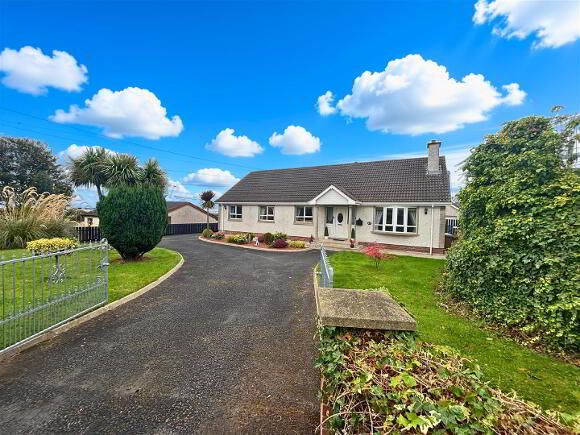
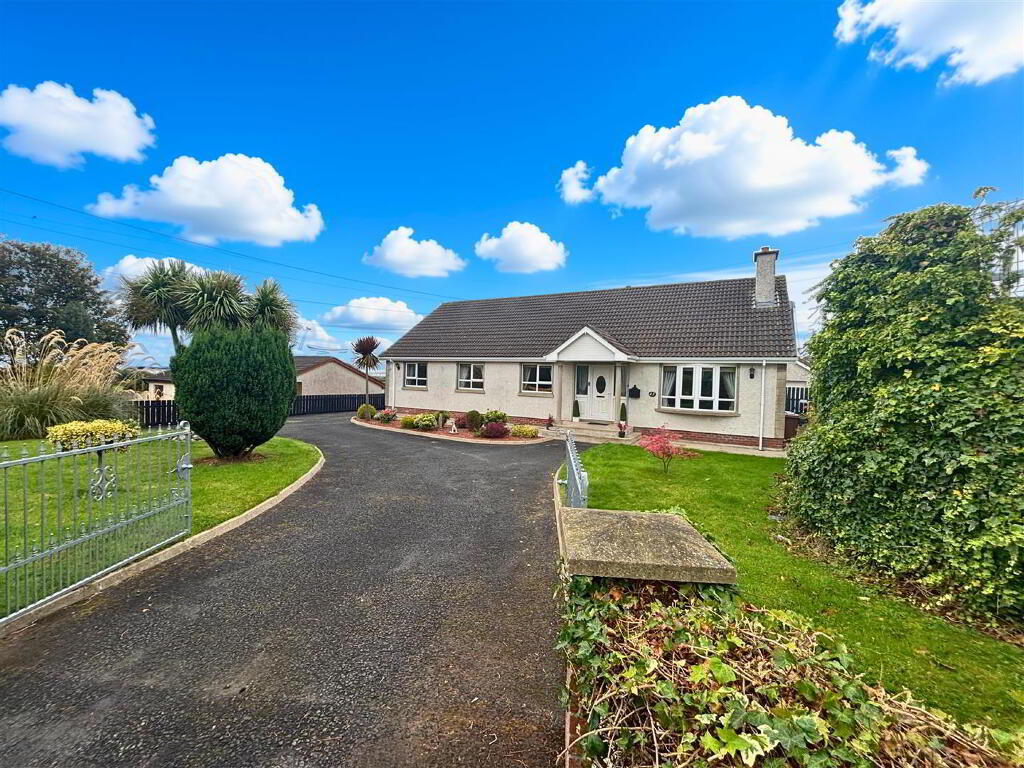
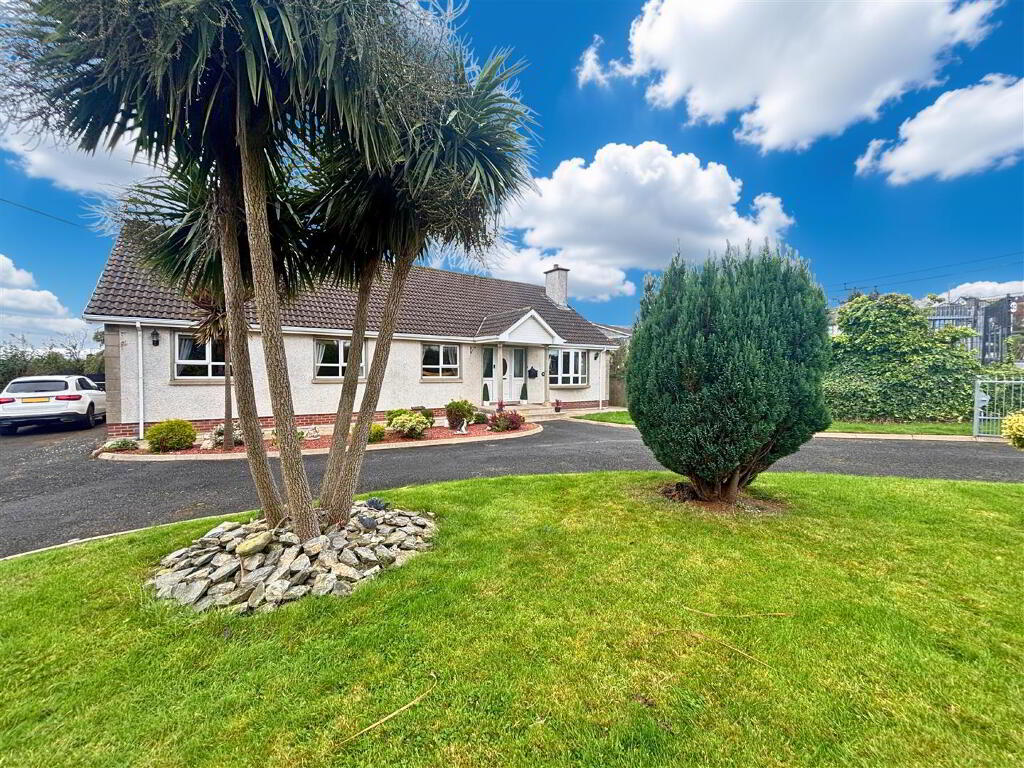
- This well appointed detached bungalow with detached garage is located in Greysteel Village, on a large mature site. The property offers spacious and well laid out family accommodation to include five bedrooms and one reception, together with good sized kitchen/dining. It has been maintained to a very high standard, both internally and externally. Rarely do properties in this location come to the market and viewing comes highly recommended.
- LOCATION:
- Approaching Greysteel from Ballykelly, just before Nicholls shop on the right-hand-side take a right turn onto Foyle Avenue. Number 42 is located a short distance along on the right hand side.
- ACCOMMODATION TO INCLUDE:
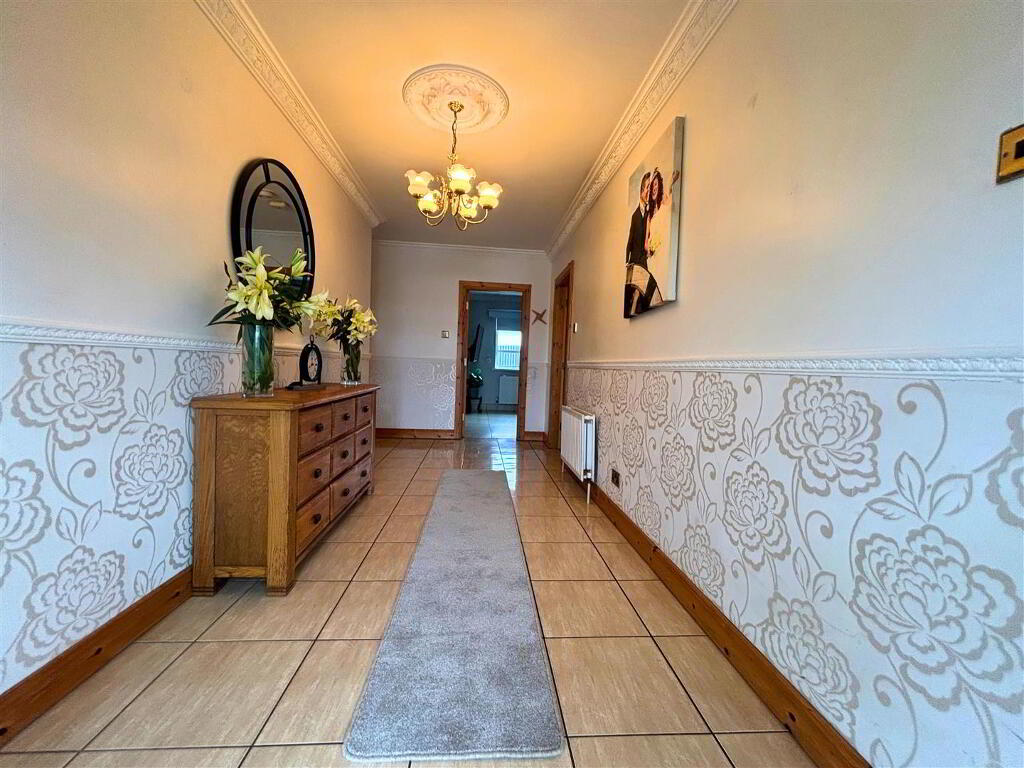
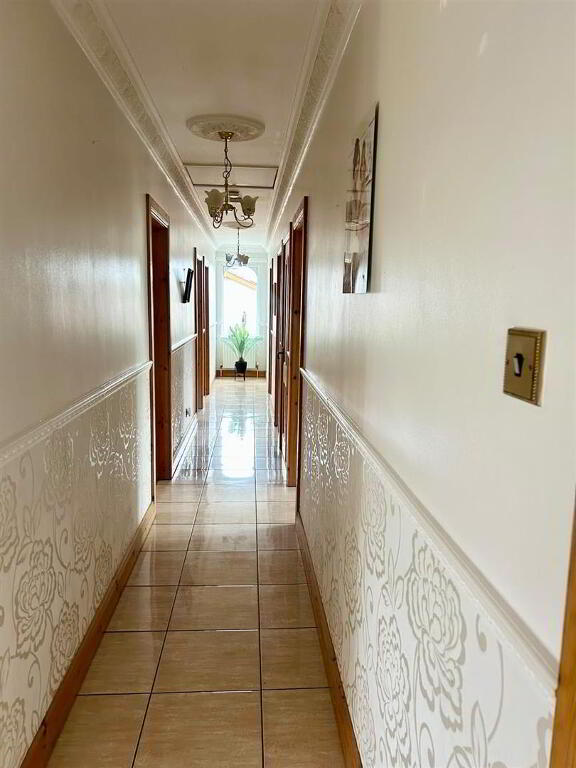
- Entrance Hall: 2.0 x 5.6 (6'6" x 18'4")
- with coving around ceiling and centre piece, dado rail, shelved hot-press, access to roof-space with pull-down ladder, tiled flooring.
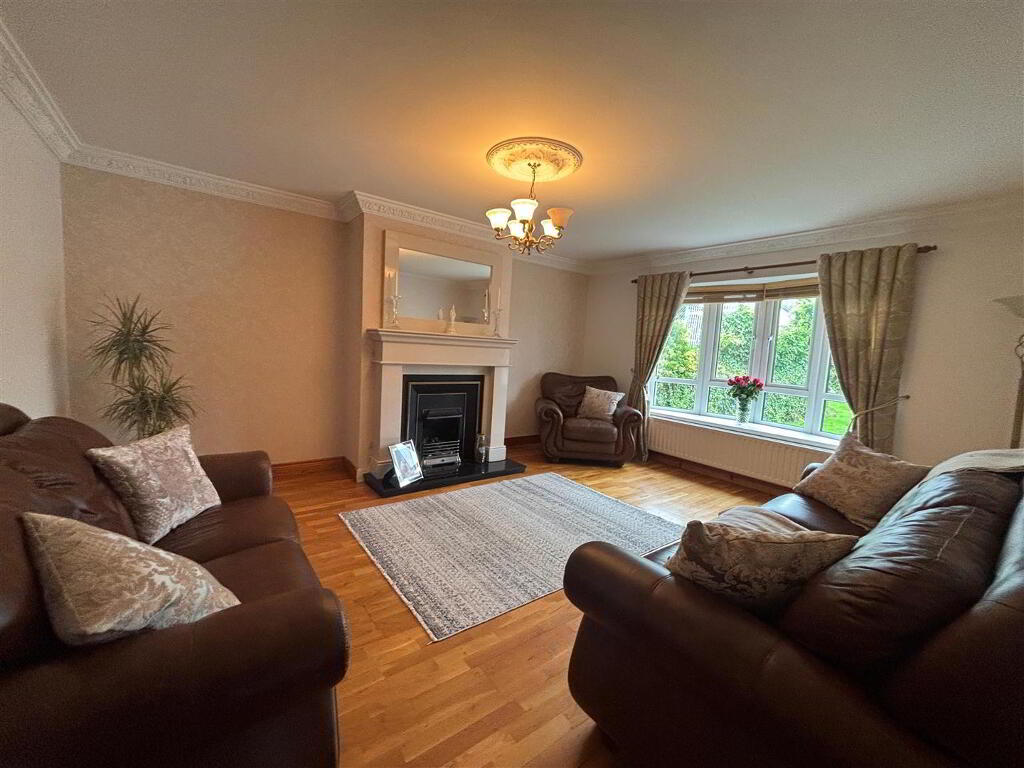
- Lounge: 4.3 x 5.2 (14'1" x 17'0")
- having attractive Marble fireplace with cast iron inset and tiled hearth, coving around ceiling and centre piece, feature bay window, solid wood flooring.
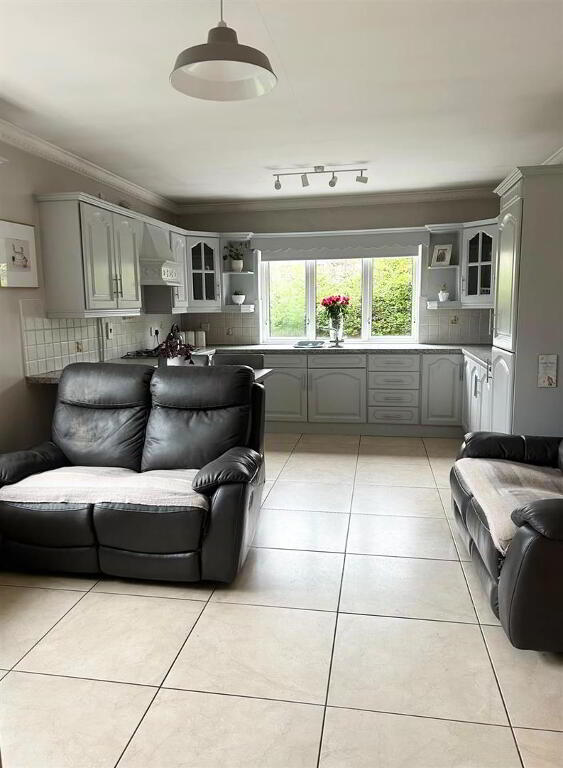
- Kitchen/Dining: 5.8 x 3.7 (19'0" x 12'1")
- with a range of grey painted eye and low level units, matching worktop, tiled around units, under-unit lighting, stainless steel sink unit, pelmet over window, built-in gas hob and electric oven, extractor fan with light, built-in fridge/freezer, feature glass display unit, coving around ceiling and window pelmet, tiled flooring.
- Utility Room: 3.45 x 1.65 (11'3" x 5'4")
- with low level units, matching worktop, tiled around units, stainless steel sink unit, plumbed for automatic washing machine, built-in cloaks, tiled flooring.
- Separate W.C.: 1.7 x 0.85 (5'6" x 2'9")
- with low flush w.c., part tiled walls, tiled flooring.
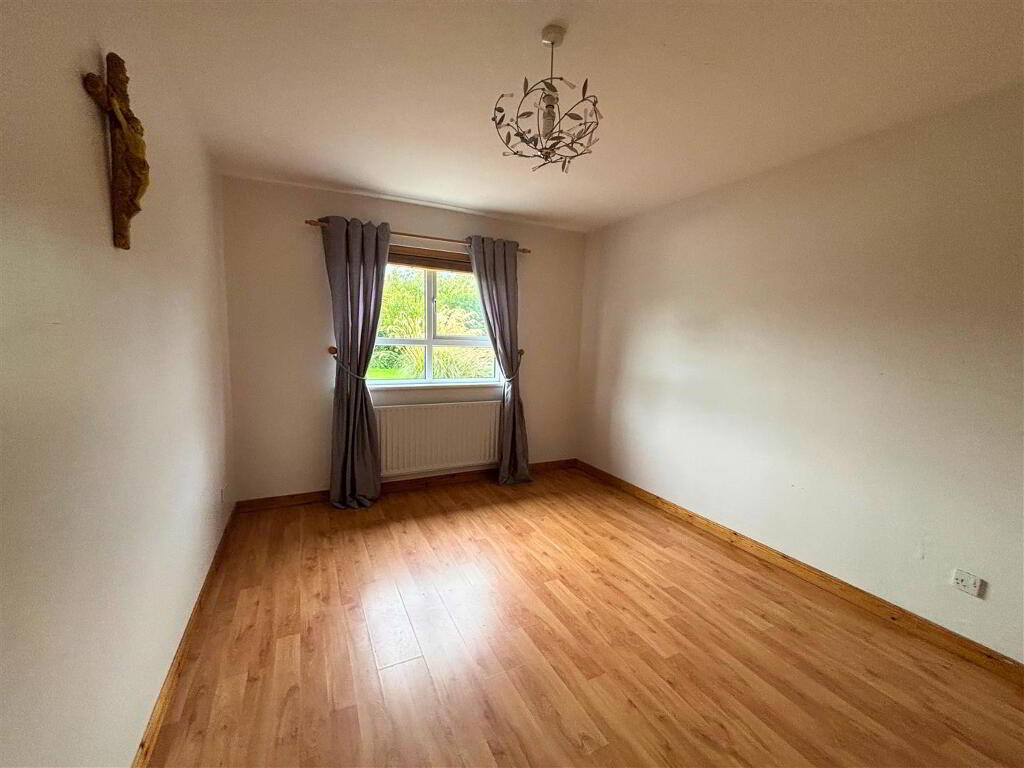
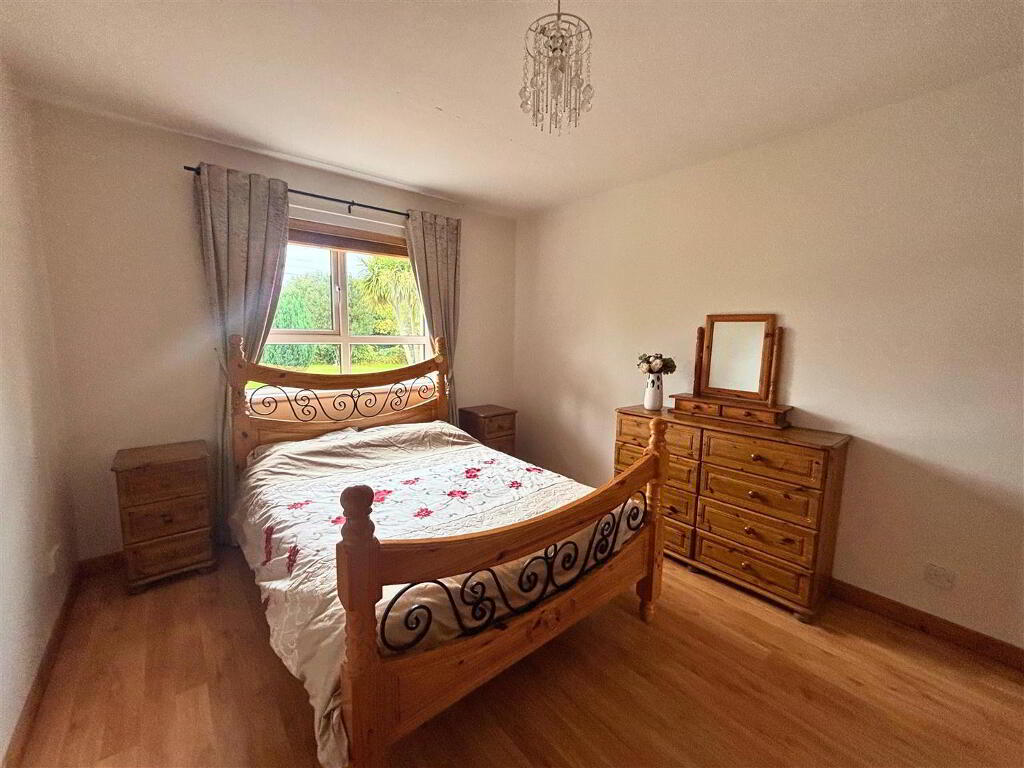
- Bedroom (1): 3.6 x 3.1 (11'9" x 10'2")
- with built-in wardrobe, wood effect laminate flooring.
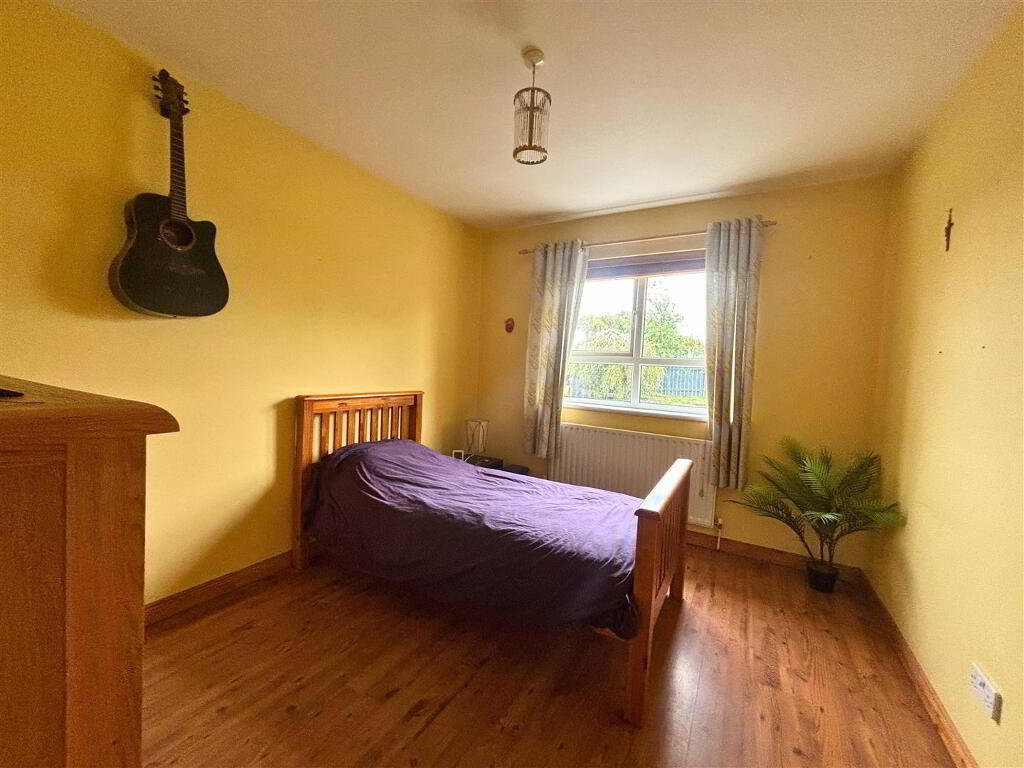
- Bedroom (2): 3.45 x 2.3 (11'3" x 7'6")
- with wood effect laminate flooring.
- Bedroom (3): 3.2 x 4.35 (10'5" x 14'3")
- with wood effect laminate flooring.
- Bedroom (4): 3.6 x 3.2 (11'9" x 10'5")
- with built-in wardrobe, wood effect laminate flooring.
- Bedroom (5): 3.0 x 3.45 (9'10" x 11'3")
- with wood effect laminate flooring.
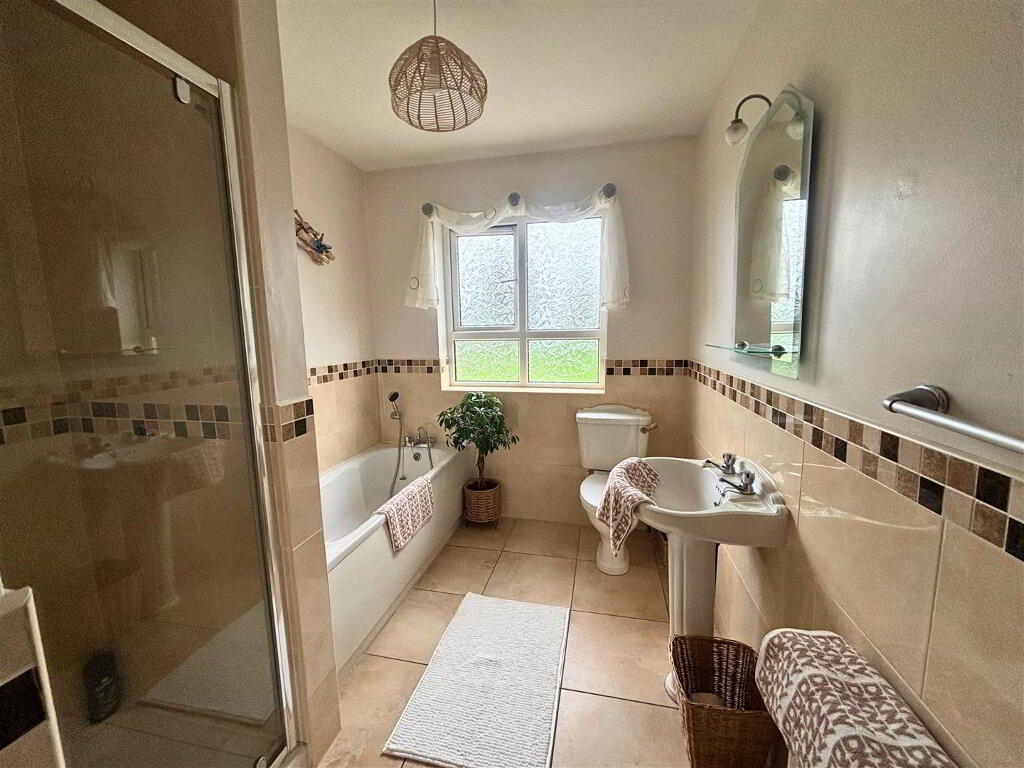
- Bathroom: 3.45 x 2.1 (11'3" x 6'10")
- with four piece suite comprising of fitted bath with shower attachment, pedestal wash hand basin, low flush w.c., fully tiled shower cubicle with electric shower. Also having part tiled walls, tiled flooring.
- EXTERIOR FEATURES:
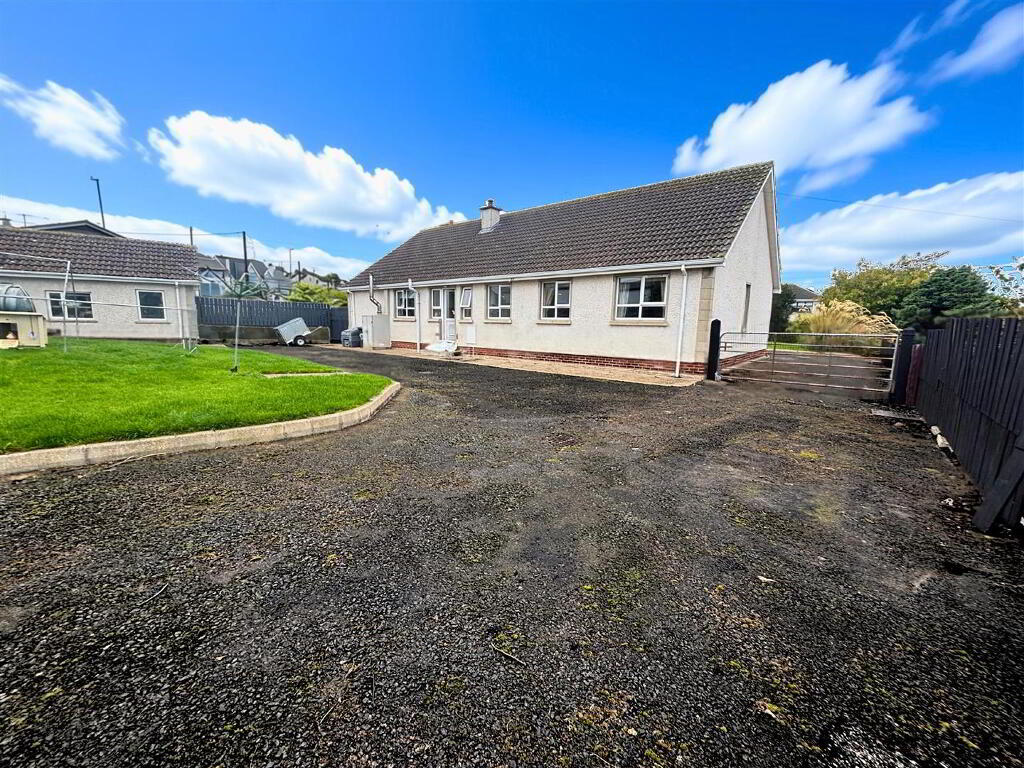
- Tarmac driveway to the front, side and rear of the property with parking for a number of cars. Garden to front laid in lawn and bordered by mature hedging and shrubs. Garden to the rear laid in lawn. Detached garage.
- Detached Garage: 4.0 x 6.5 (13'1" x 21'3")
- with roller door, power points and lighting, pedestrian side door.
- ANNUAL RATES:
- £1439.00 as at 07/10/2026.
-
Daniel Henry
028 7776 2558
Photo Gallery
Location
