
109 Briar Hill, Greysteel, Derry / Londonderry, BT47 3FD
3 Bed Semi-Detached House For Sale
Offers around £179,950
Print additional images & map (disable to save ink)
Telephone:
028 7776 2558View Online:
www.danielhenry.co.uk/1107472Key Information
| Address | 109 Briar Hill, Greysteel, Derry / Londonderry, BT47 3FD |
|---|---|
| Price | Offers around £179,950 |
| Style | Semi-Detached House |
| Bedrooms | 3 |
| Receptions | 1 |
| Bathrooms | 3 |
| Heating | Oil |
| Status | For sale |
Features
- Semi Detached House
- 3 Bedrooms / Kitchen / Lounge
- Downstairs Toilet
- Oil Fired Central Heating
- Excellent Residential Area
- Easy Commuting to Derry / Limavady
Additional Information
- Description:
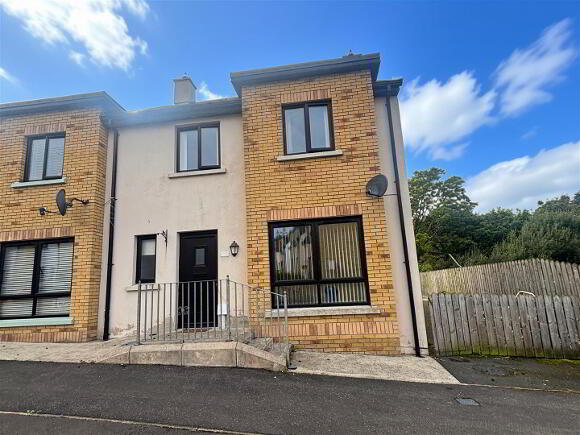
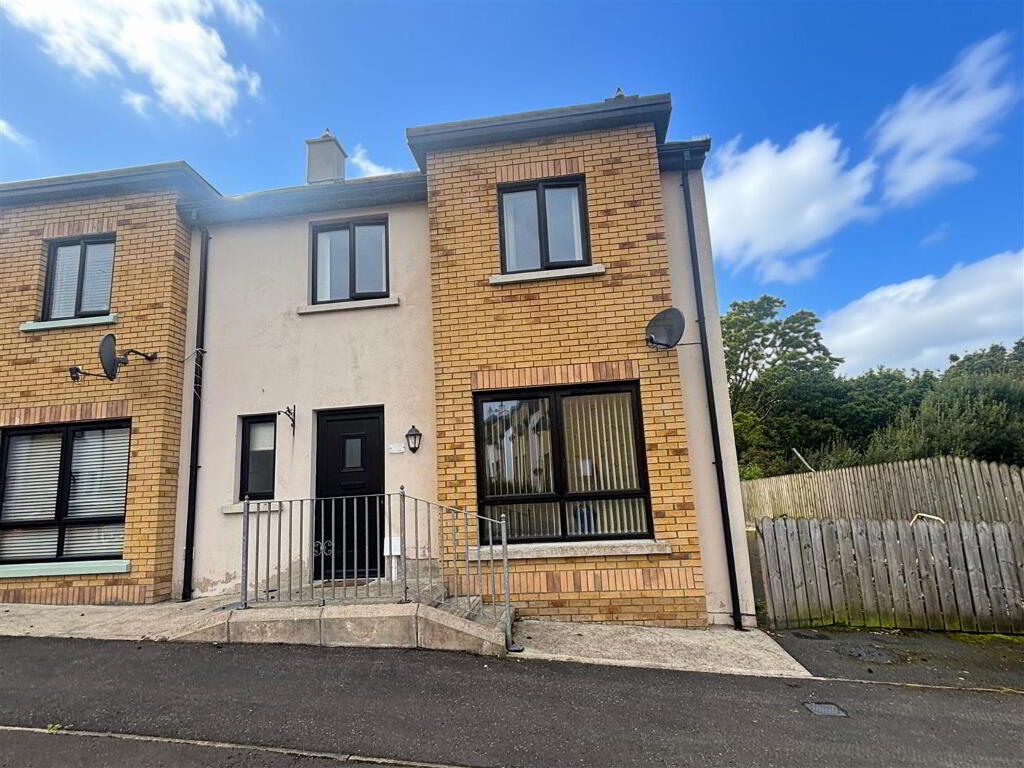
- Daniel Henry Estate Agents are delighted to bring this three bedroom semi detached home to the market. Situated in the excellent residential area of Briar Hill, this home is sure to attract a lot of interest. Early viewing is highly recommended to appreciate all that this home has to offer. Viewing is strictly by appointment only with the undersigned agent.
- Location:
- Approaching Greysteel from Ballykelly, just before Nicholls shop on the right-hand-side take left onto the Gortgare Road. Continue along this road and take the second right turn into Briar Hill. Follow this road, up the hill where number 109 is situated just past the green area on your right hand side..
- Ground Floor Accommodation:
- Hallway:
- Tiled flooring. Telephone point.
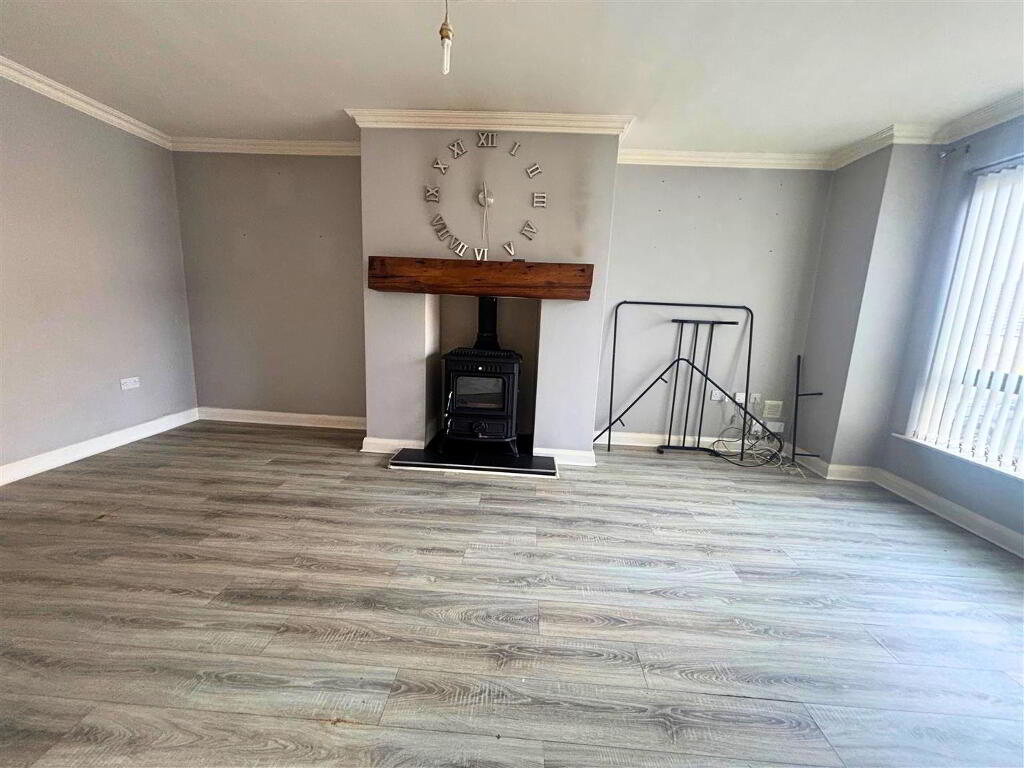
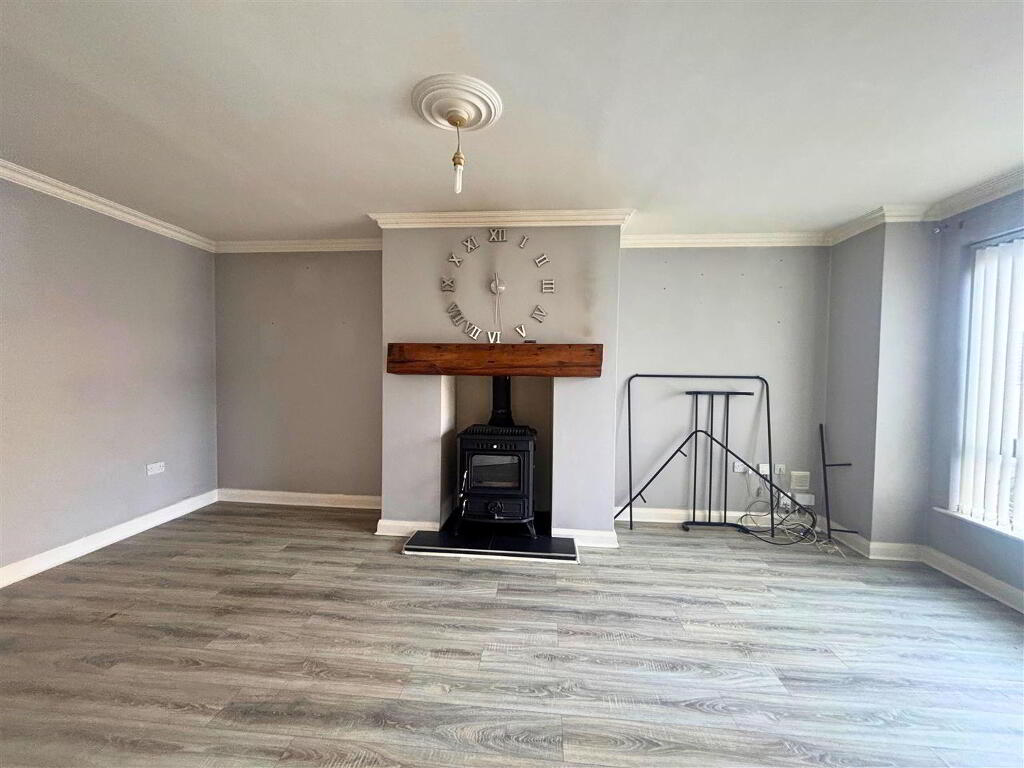
- Lounge: 5.5 x 4.0 (18'0" x 13'1")
- Multi fuel stove with back boiler. Wood over mantle. Tiled hearth. Coving around ceiling and centre piece.
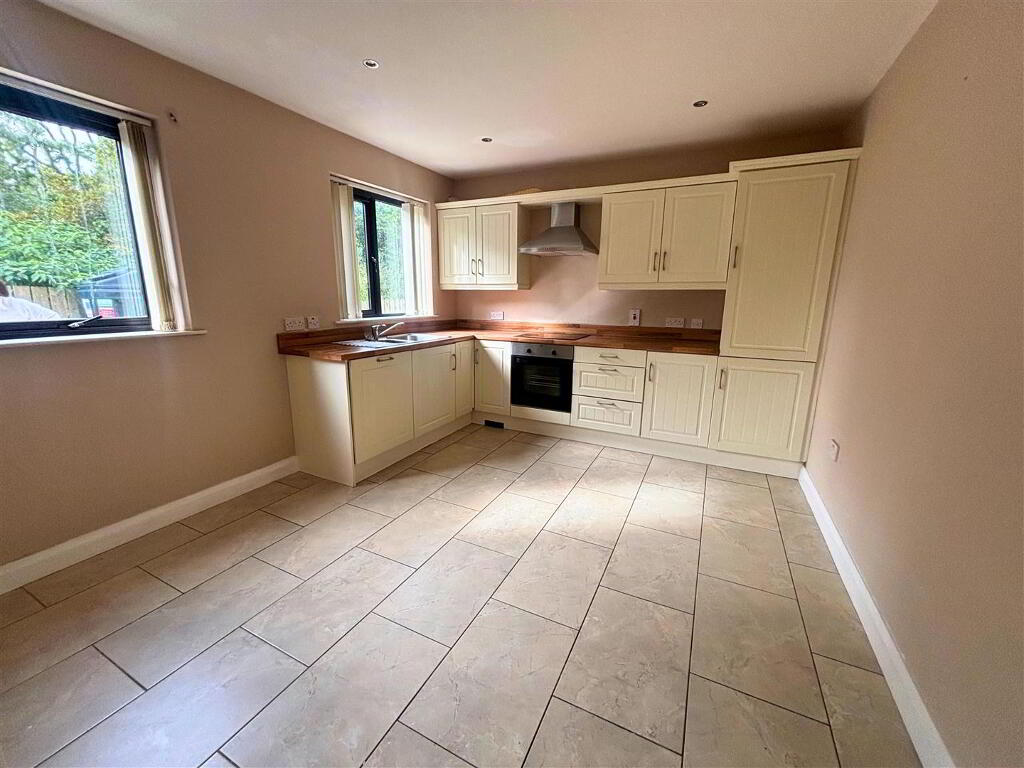
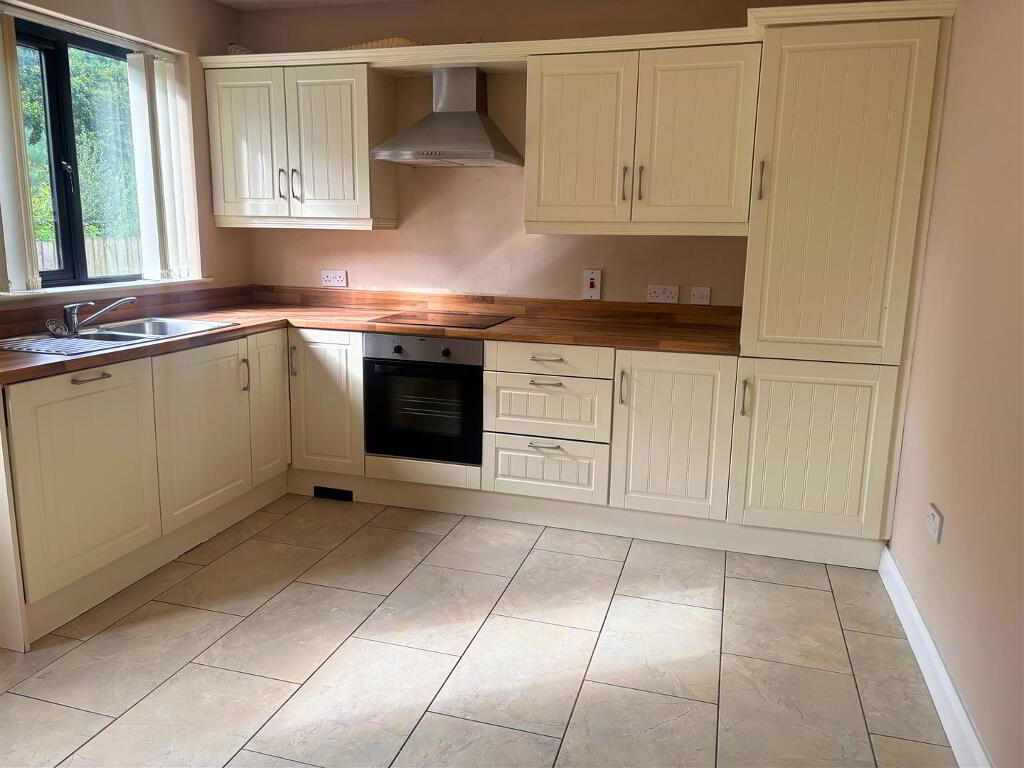
- Kitchen: 4.0 x 3.3 (13'1" x 10'9")
- Fitted with a range of eye and low level units with matching worktop. Under unit lighting. Stainless steel sink unit. Built in counter top hob and built in oven. Stainless steel extractor fan and light. Built in fridge freezer. Built in dishwasher. Tiled flooring. Low voltage down lighters. Under unit kickboard Beam system.
- Utility Room: 2.1 x 1.8 (6'10" x 5'10")
- Fitted with a range of cream low level units with matching worktop. Stainless steel sink unit. Plumbed for automatic washing machine. Space for tumble dryer. Tiled flooring. Extractor fan.
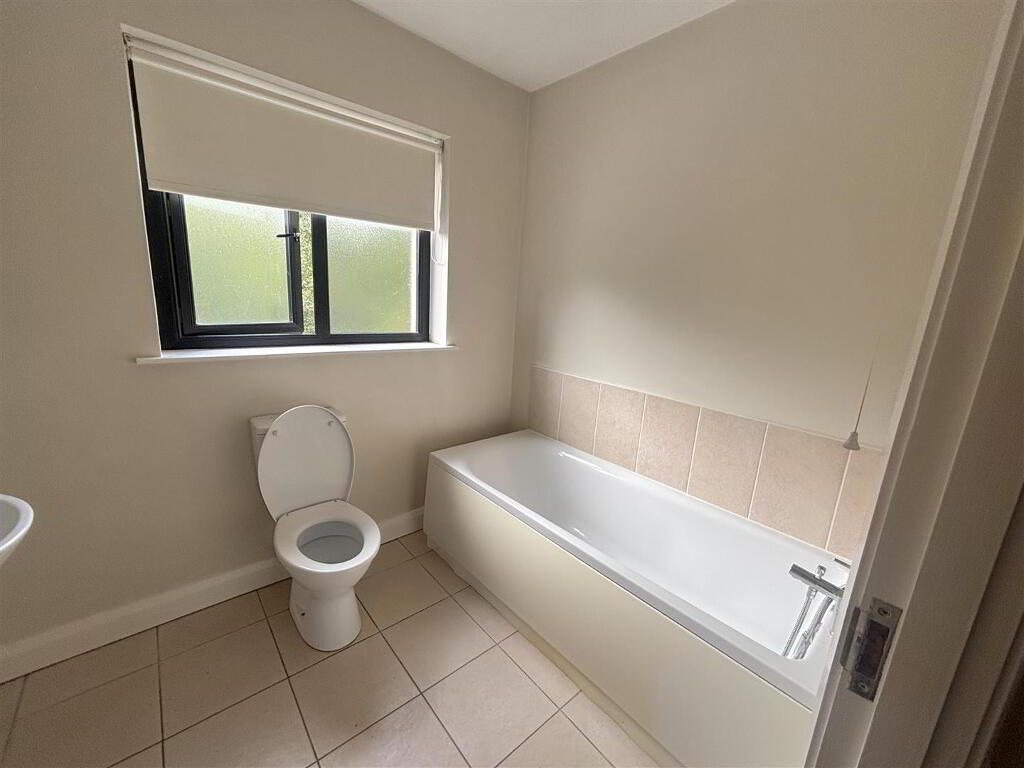
- Separate W.C. 2.1 x 0.9 (6'10" x 2'11")
- With a Low Flush W.C. and a wall mounted wash hand basin. Tiled flooring. Coving around ceiling.
- First Floor Accommodation:
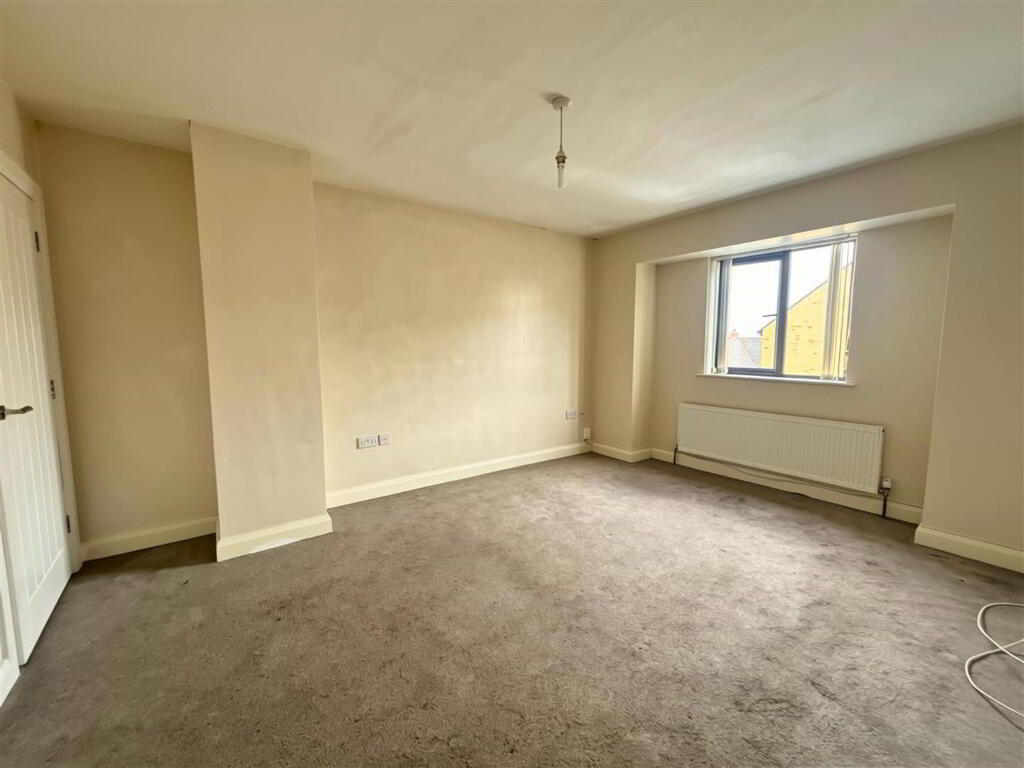
- Bedroom 1: 4.7 x 3.5 (15'5" x 11'5")
- Carpet flooring.
- Wardrobe: 1.2 x 1.1 (3'11" x 3'7")
- En-suite: 2.8 x 1.15 (9'2" x 3'9")
- Fully tiled shower cubicle with thermostatic shower. Low Flush W.C. Wall mounted wash hand basin. Extractor fan. Tiled flooring. Fully tiled walls.
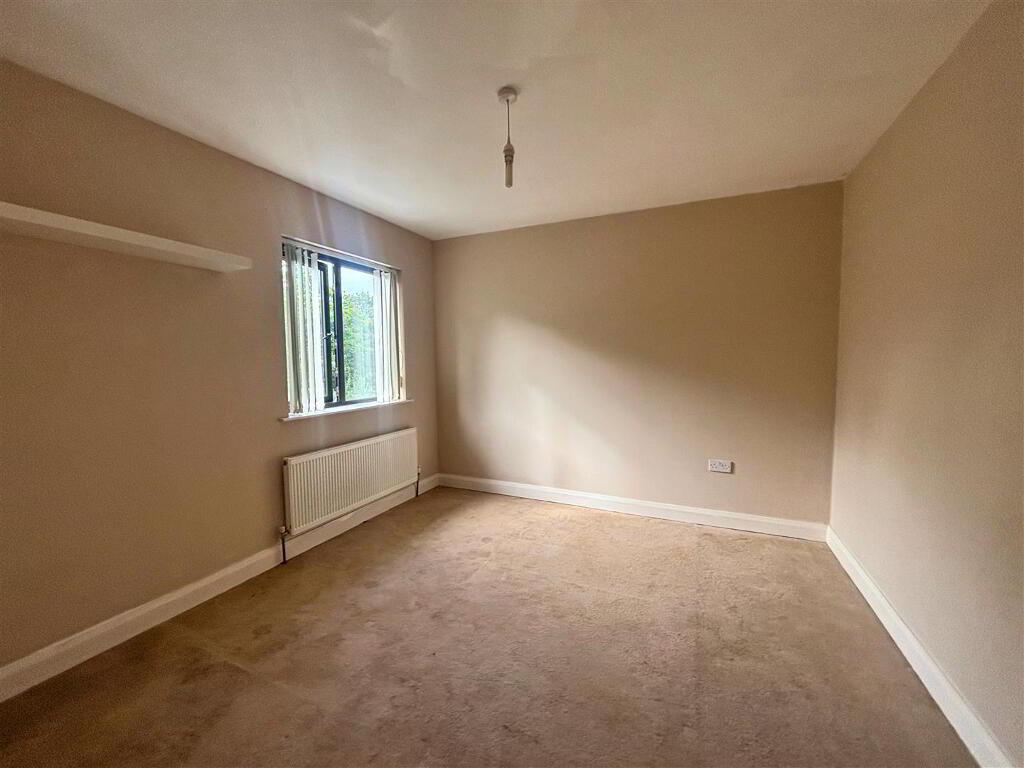
- Bedroom 2: 3.5 x 3.2 (11'5" x 10'5")
- Carpet flooring.
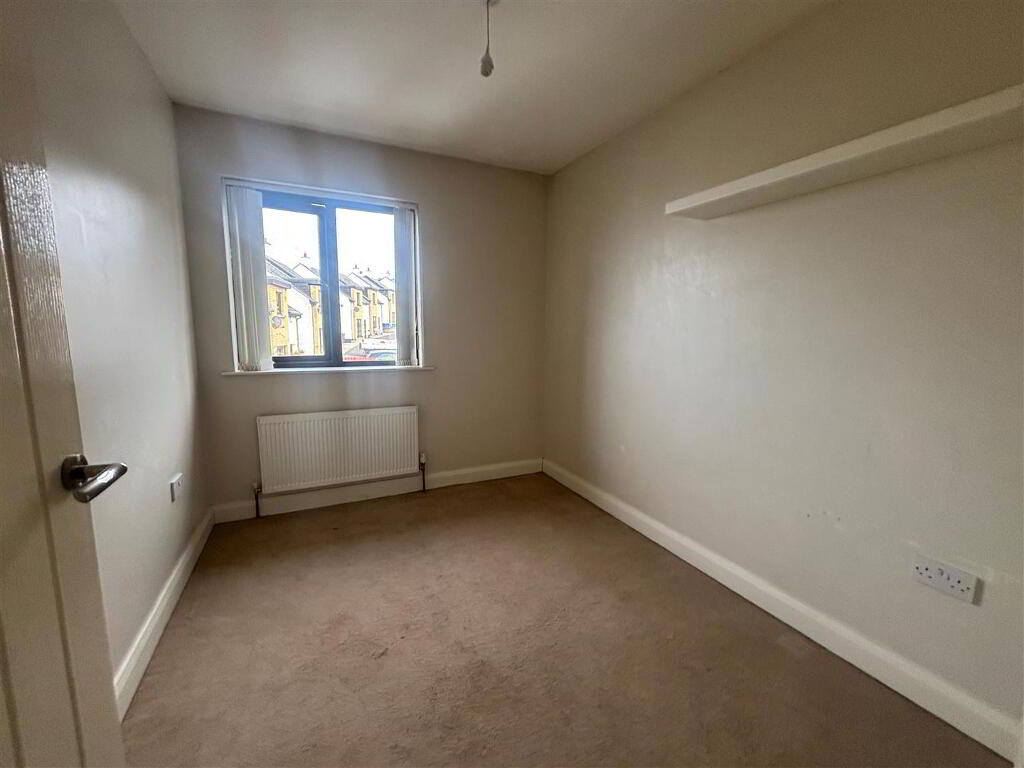
- Bedroom 3: 3.0 x 2.4 (9'10" x 7'10")
- Carpet flooring.
- Exterior Features:
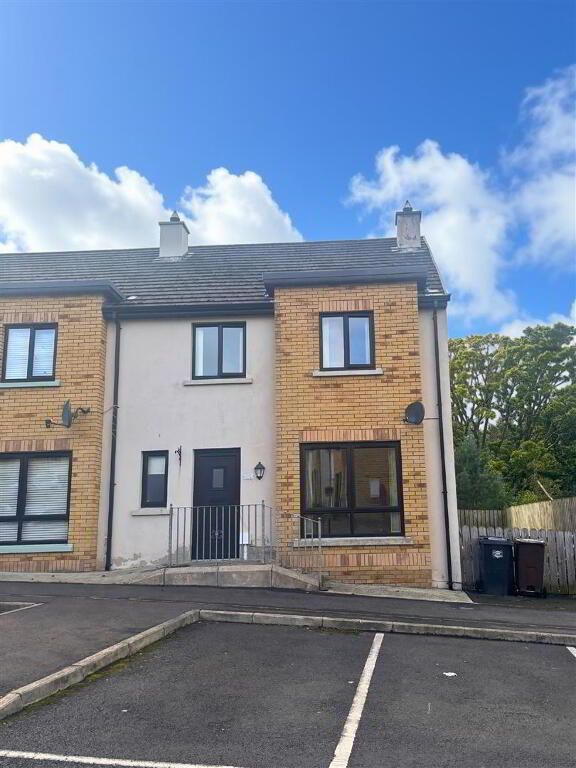
- On-street car parking to the front of the property. Enclosed paved area to the rear of the house. Tarmac area to the side of the house.
-
Daniel Henry
028 7776 2558
Photo Gallery
Location
