
249 Ivy Mead, Waterside, L'Derry, BT47 3WZ
4 Bed Semi-Detached House For Sale
Asking price £219,950
Print additional images & map (disable to save ink)
Telephone:
028 7134 7539View Online:
www.danielhenry.co.uk/1106534Key Information
| Address | 249 Ivy Mead, Waterside, L'Derry, BT47 3WZ |
|---|---|
| Price | Asking price £219,950 |
| Style | Semi-Detached House |
| Bedrooms | 4 |
| Receptions | 1 |
| Bathrooms | 3 |
| Heating | Oil |
| Status | For sale |
Features
- SEMI DETACHED HOUSE
- OIL FIRED CENTRAL HEATING
- PVC DOUBLE GLAZED WINDOWS
- CARPETS & BLINDS INCLUDED IN SALE
- TARMAC DRIVEWAY
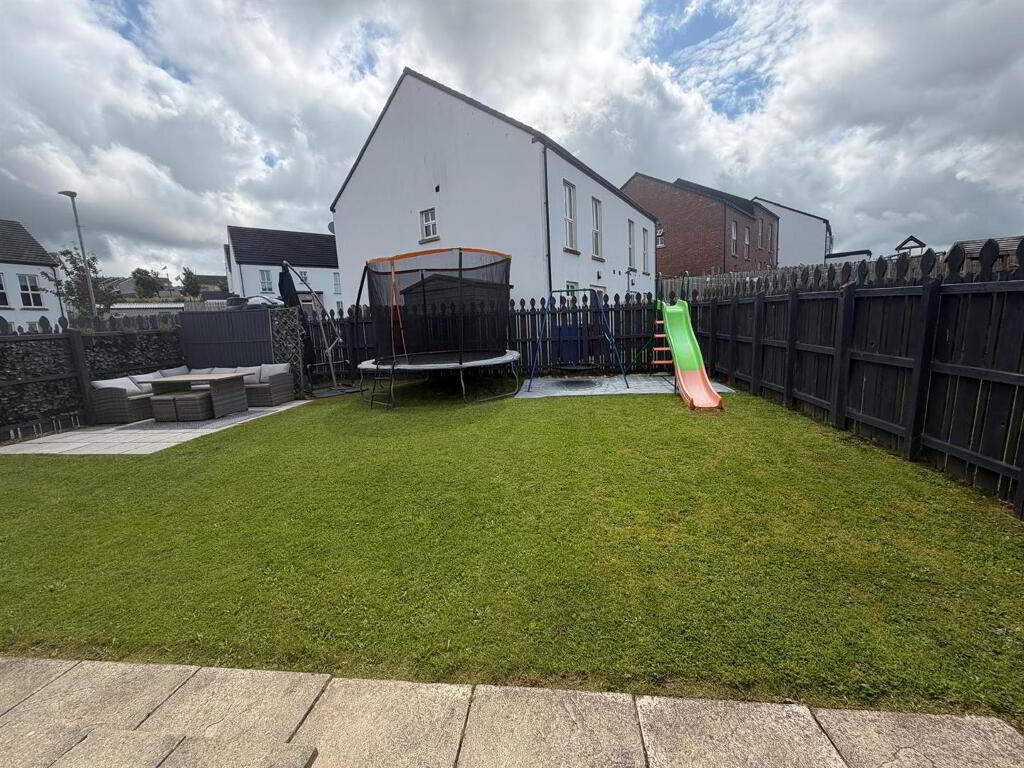
- LAWNS FRONT AND REAR
Additional Information
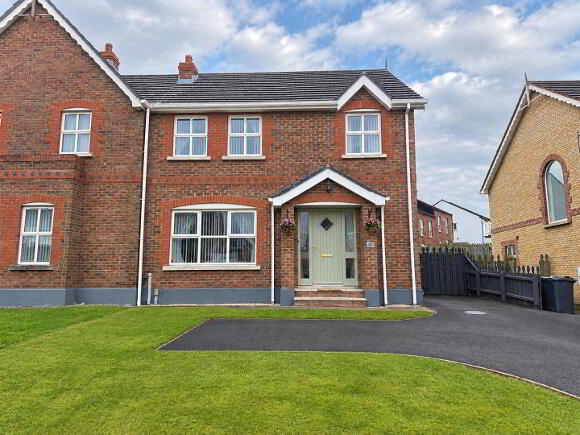
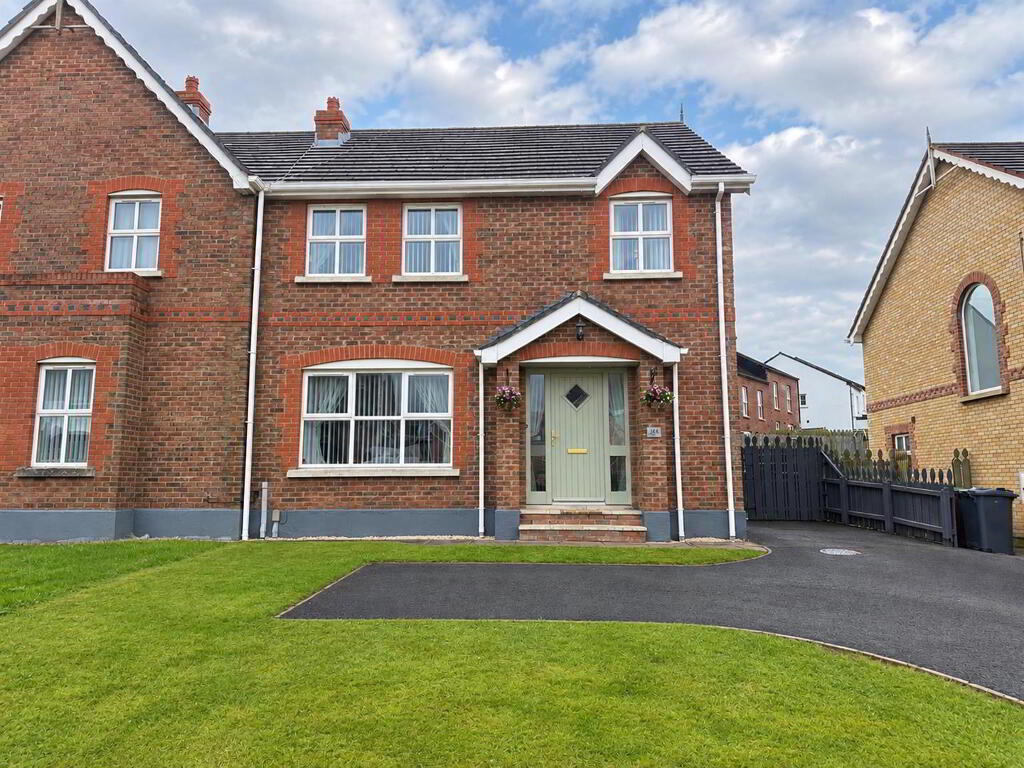
- A fantastic family home in Ivy Mead! This superb four-bedroom property is ideally located close to Altnagelvin Hospital, local shops and amenities, with excellent access to the A6 road to Belfast and beyond. Offering great space, comfort and convenience in a sought-after location, this is a home that really ticks all the boxes for family living. A fantastic opportunity not to be missed!
VIEWING HIGHLY RECOMMENDED. - ACCOMMODATION
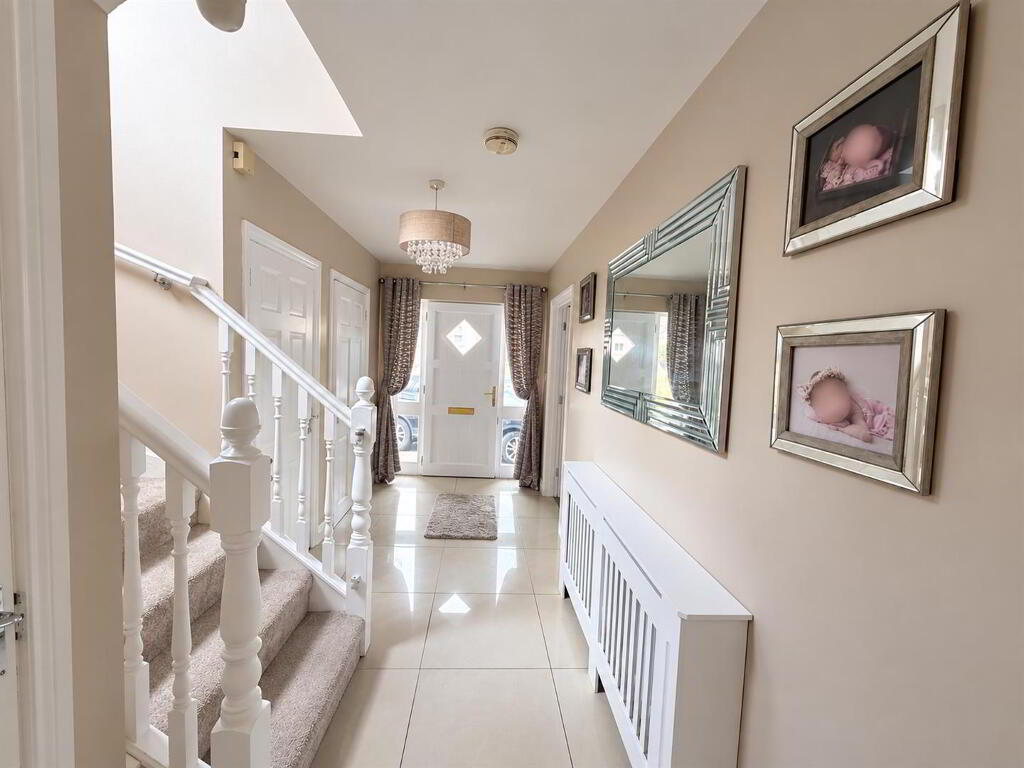
- HALLWAY
- Having cloaks cupboard with light and tiled floor, understair storage.
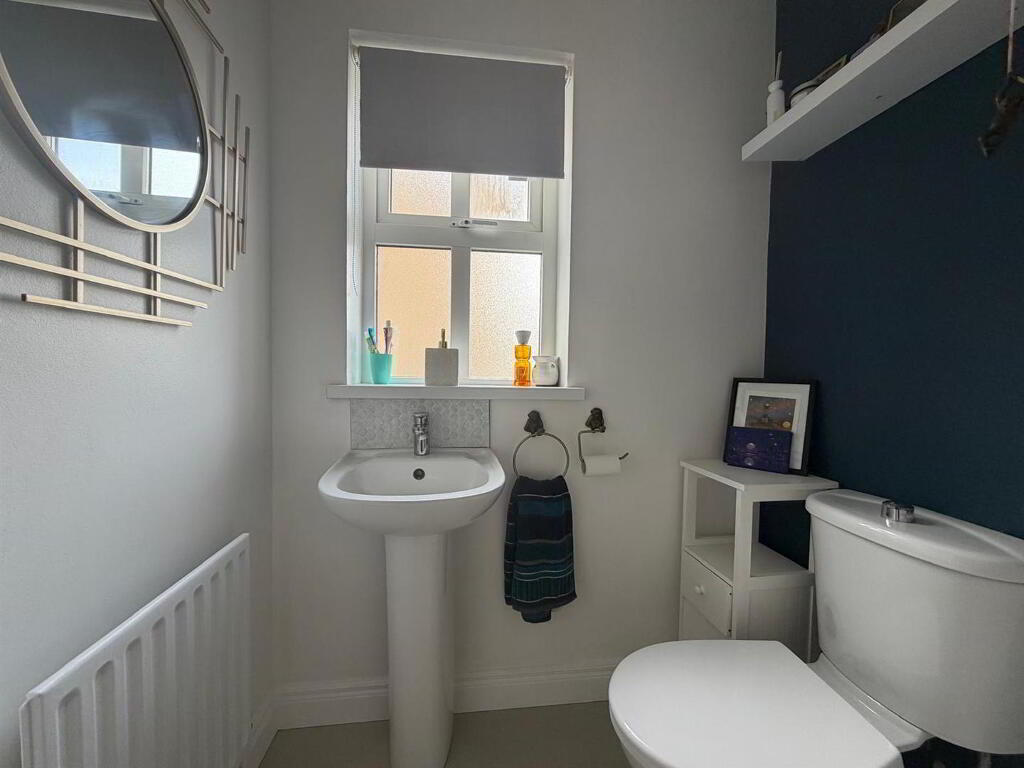
- GUEST WHB & WC
- Having WHB with tiling around, WC, tiled floor.
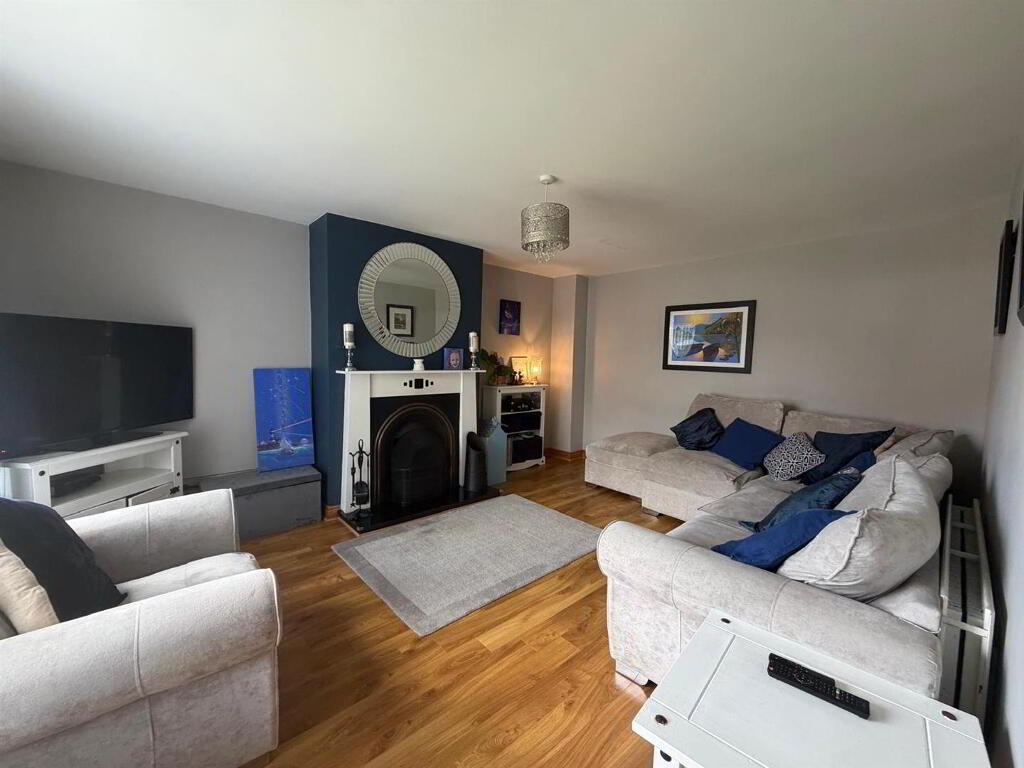
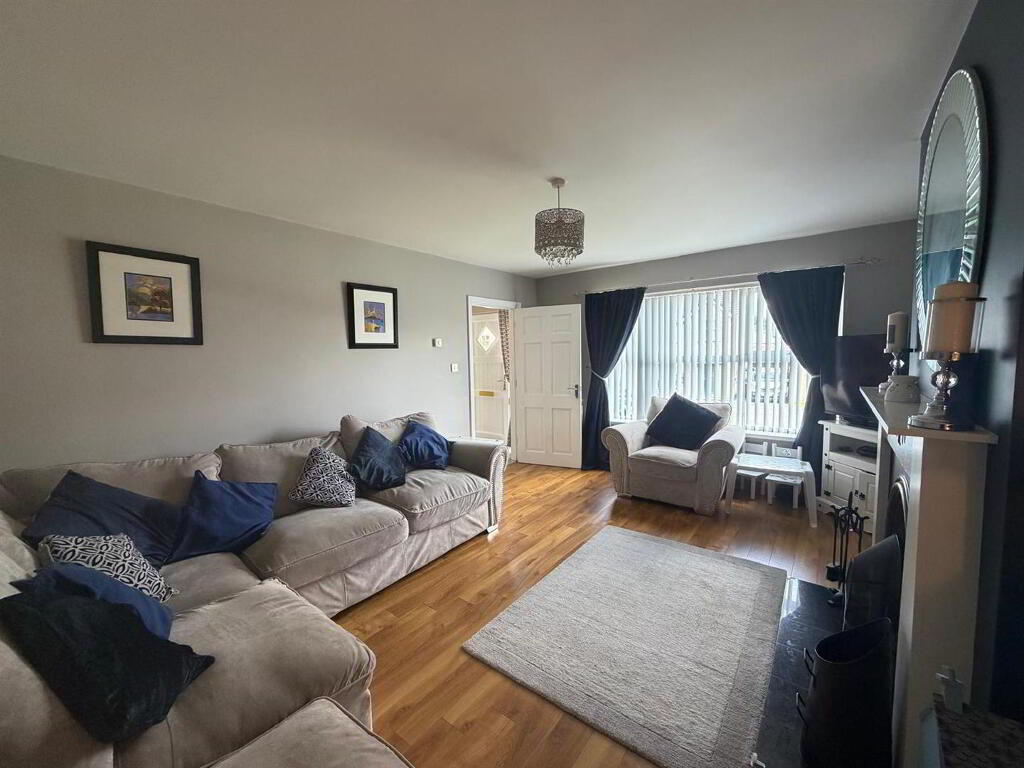
- LOUNGE 5.08m x 3.89m (to widest points) (16'8" x 12'9" (t
- Having attractive fireplace, laminate wooden floor.
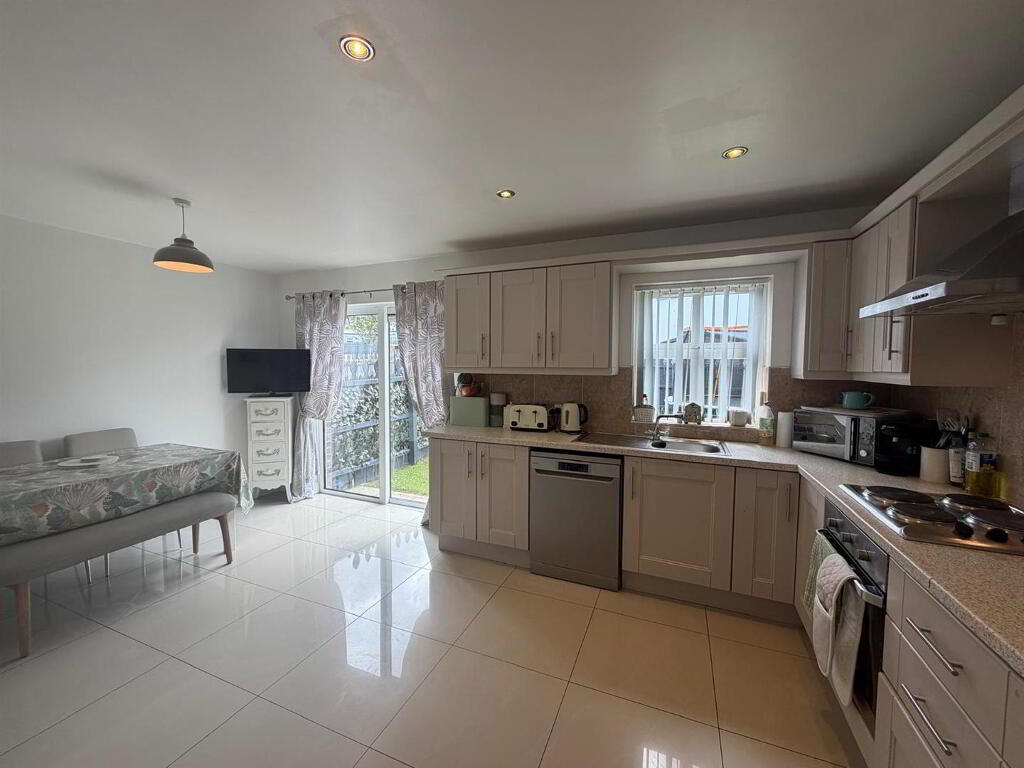
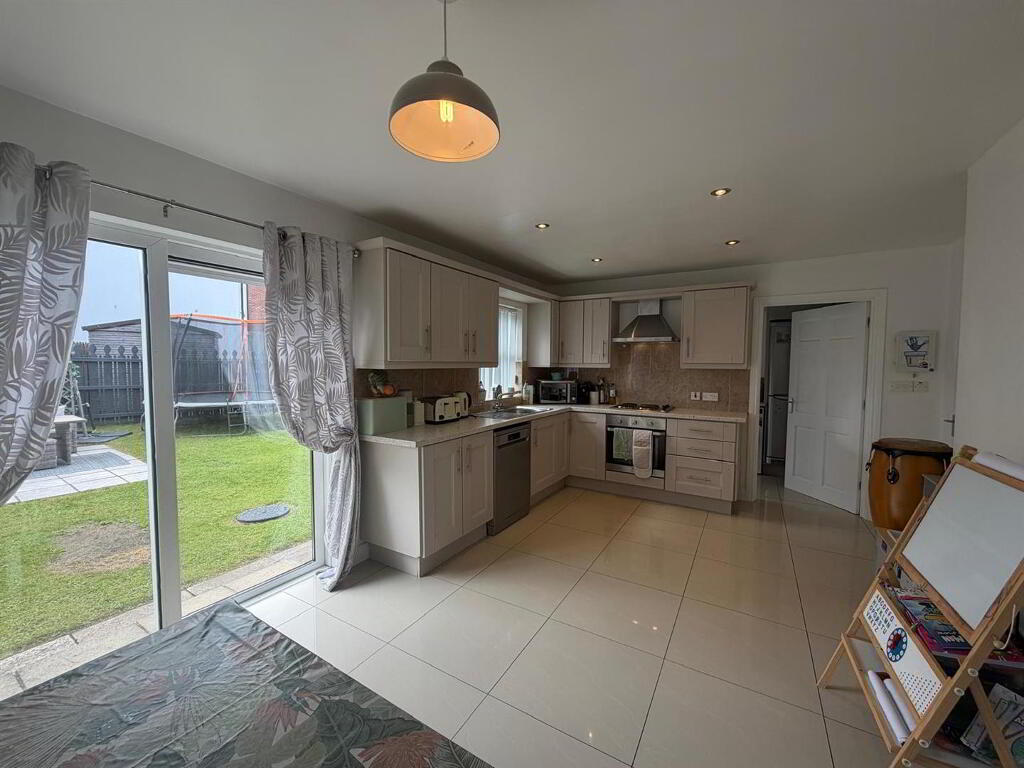
- KITCHEN/DINING 5.28m x 3.66m (to widest points) (17'4" x 12' (to
- Having range of eye and low level units, tiling between, single drainer stainless steel sink unit with mixer taps, hob and underoven, stainless steel extractor hood, plumbed for dishwasher, recessed lighting in Kitchen, tiled floor, ample dining space, patio doors.
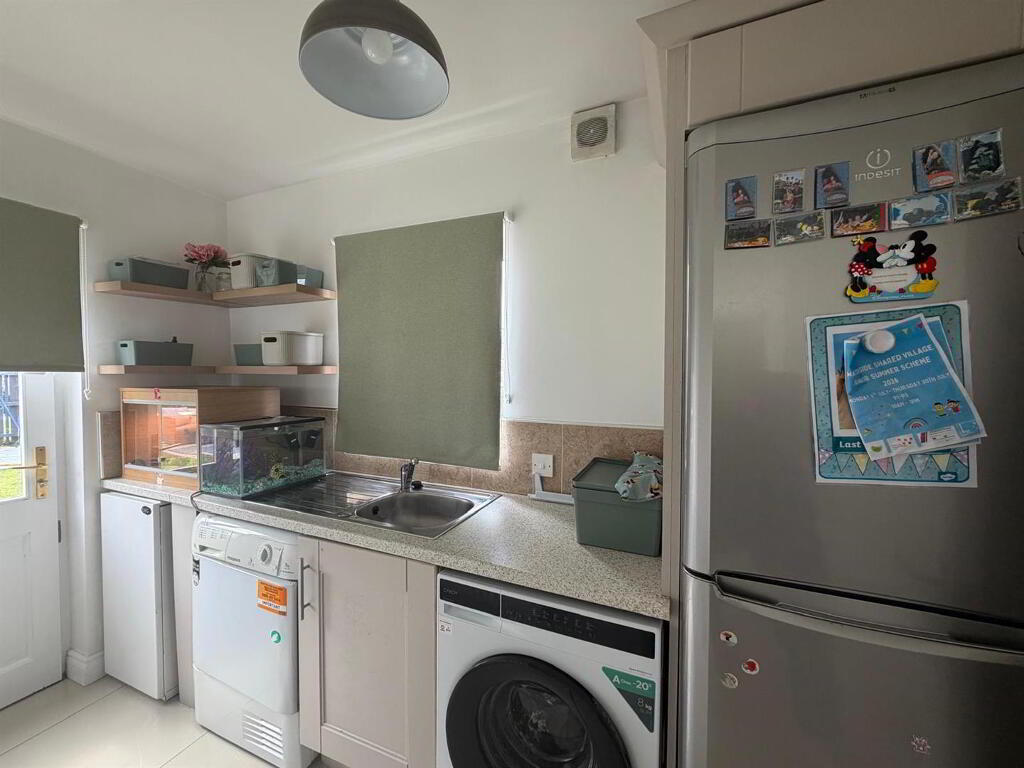
- UTILITY ROOM 3.68m x 1.68m (12'1" x 5'6")
- Having low level units, tiling around, single drainer stainless steel sink unit with mixer taps, plumbed for washing machine, space for tumble dryer, larder, tiled floor.
- FIRST FLOOR
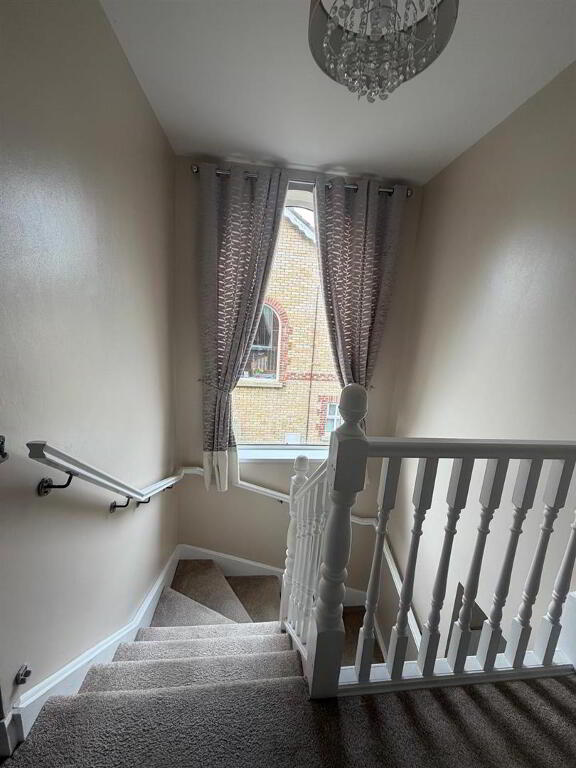
- LANDING
- Having window and hotpress.
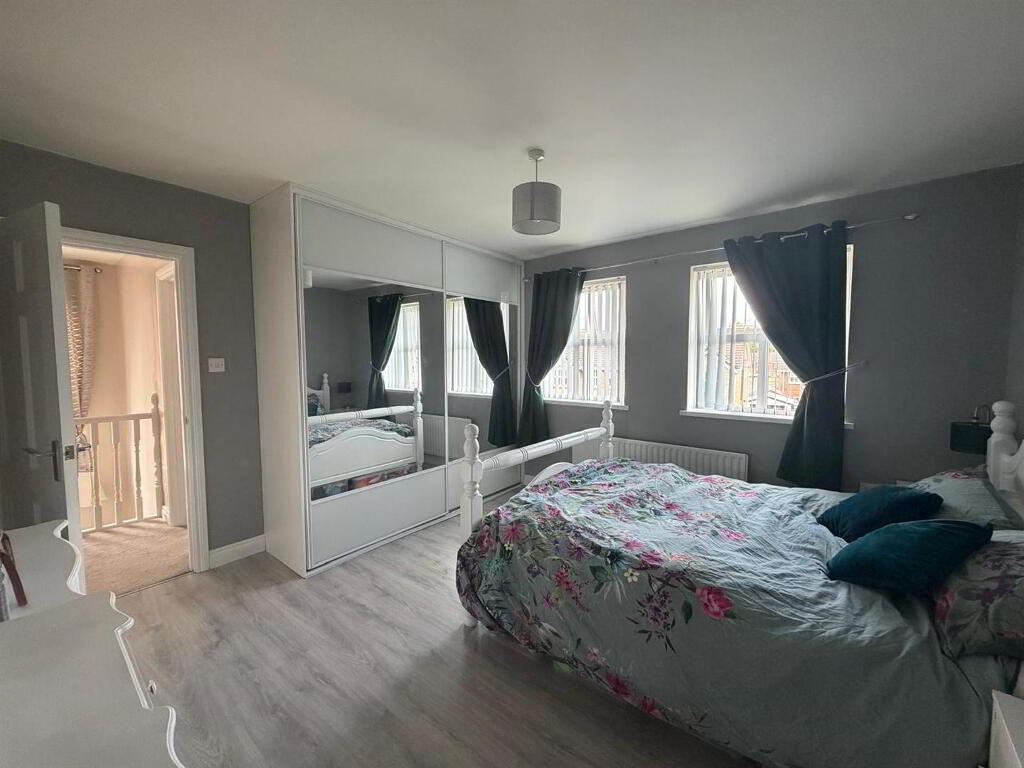
- MASTER BEDROOM 3.91m x 3.73m (to widest points) (12'10" x 12'3" (
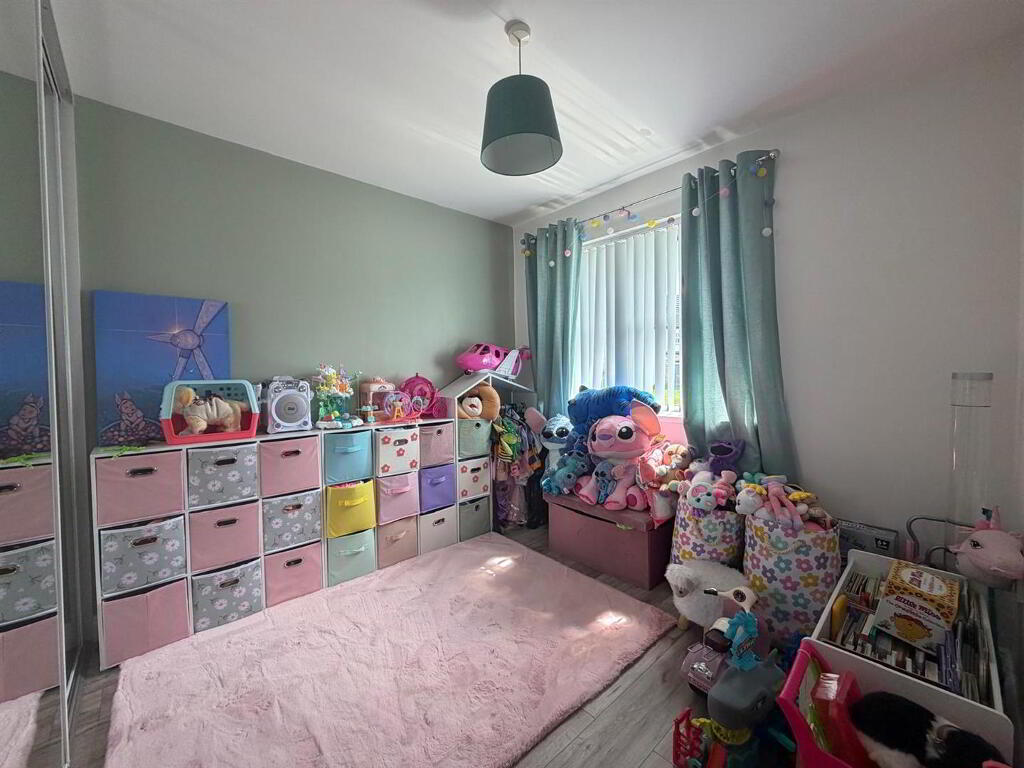
- Having built in wardrobes with sliding mirror door, laminate wooden floor.
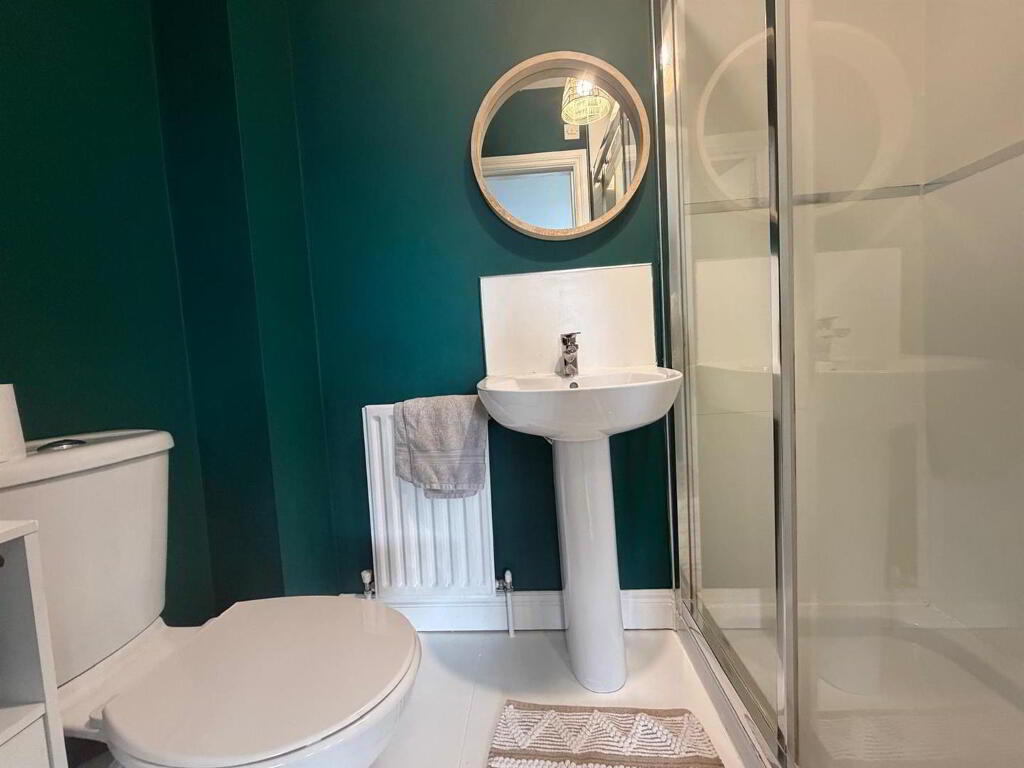
- ENSUITE
- Comprising of fully tiled walk in electric shower, WHB with tiling around, WC, extractor fan, tiled floor.
- BEDROOM (2) 3.25m x 3.20m (wp) (10'8" x 10'6" (wp))
- Having laminate wooden floor, built in wardrobes with sliding mirror doors.
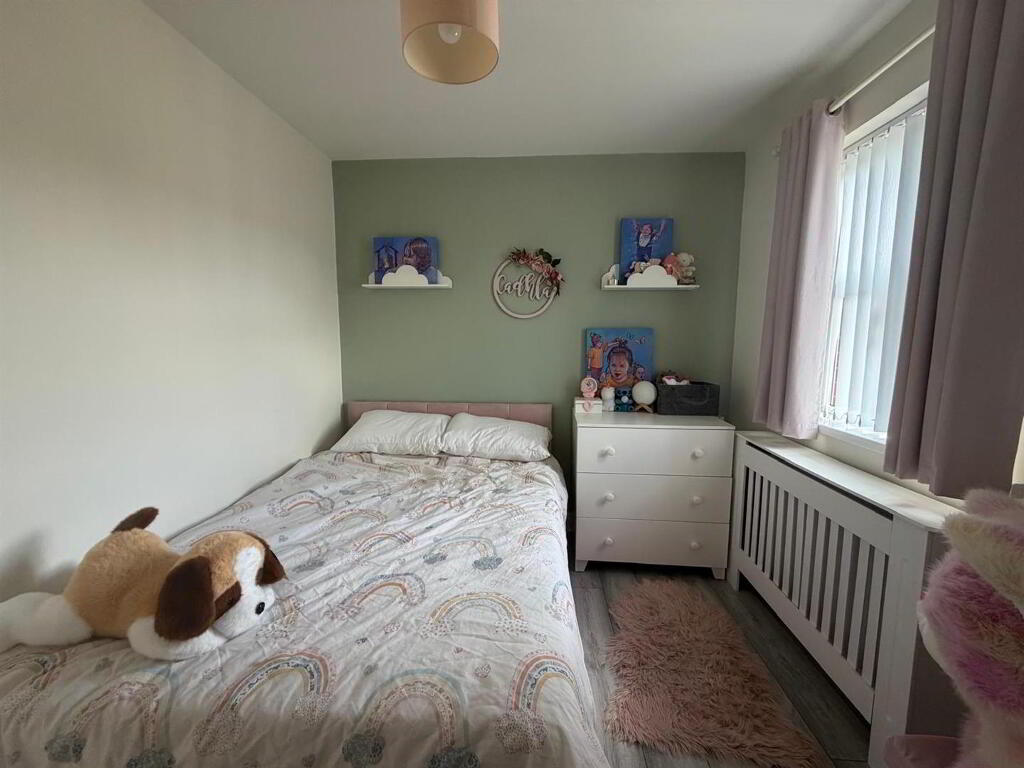
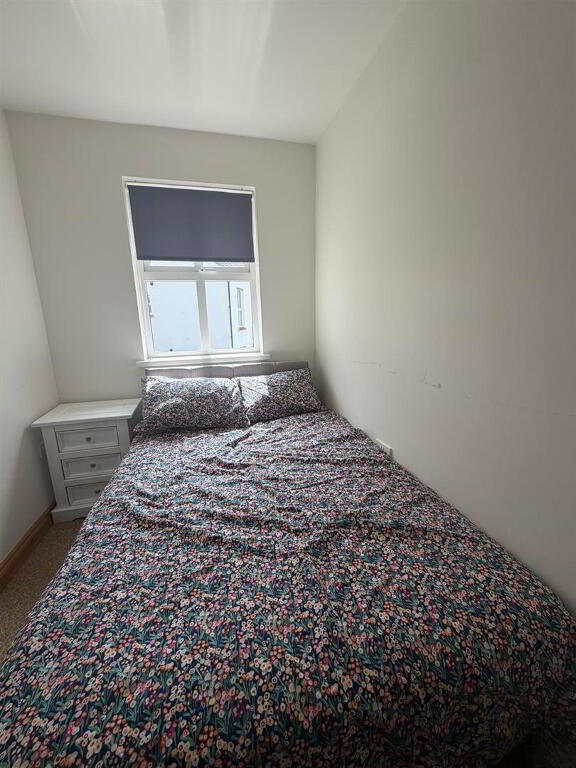
- BEDROOM (3) 3.68m x 1.93m (12'1" x 6'4")
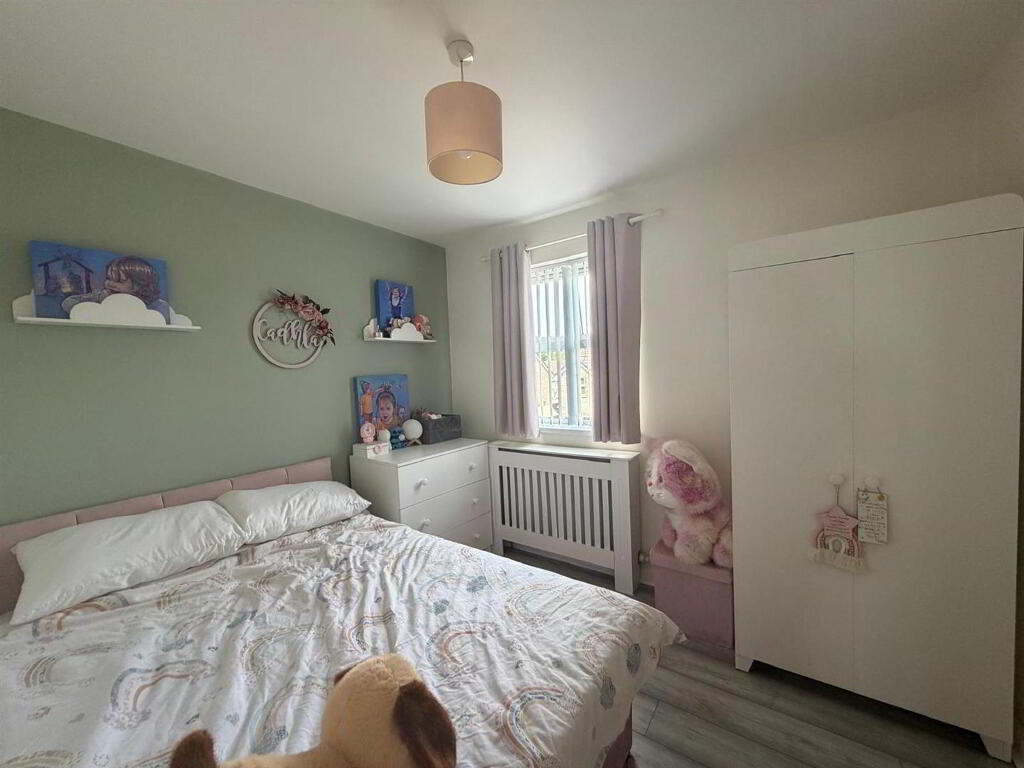
- BEDROOM (4) 3.02m x 2.57m (9'11" x 8'5")
- Laminate wooden floor.
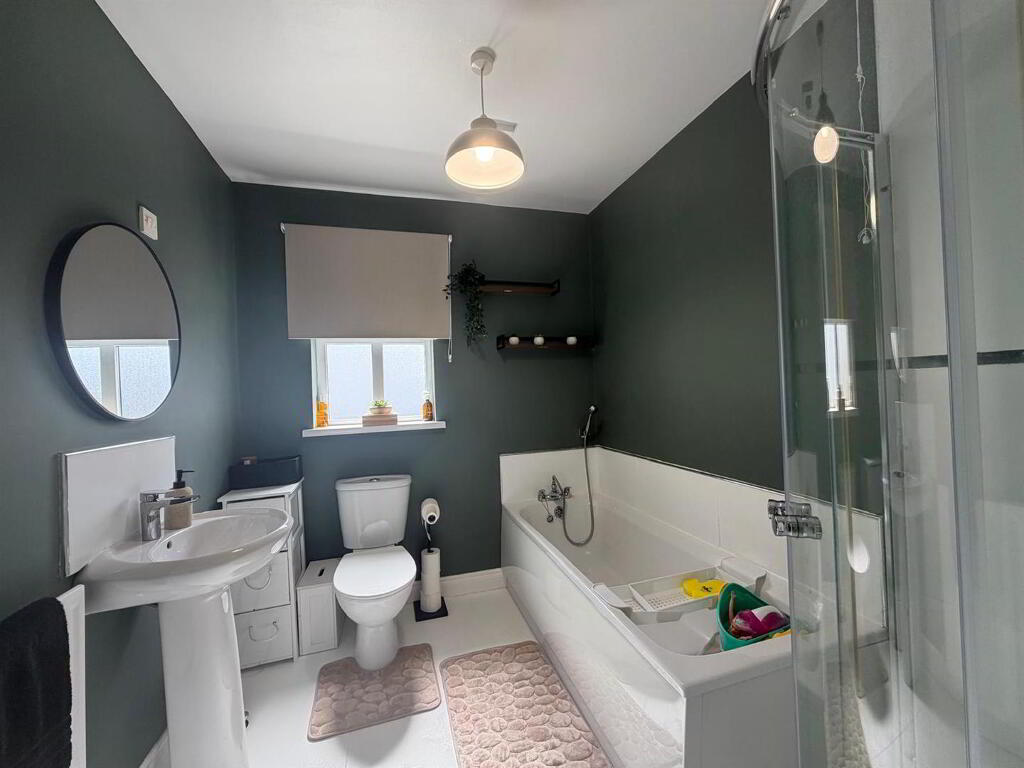
- BATHROOM
- Comprising of bath with tiling around, fully tiled walk in electric shower, WHB with tiling around, WC, extractor fan, tiled floor.
- EXTERIOR FEATURES
- Neat lawn to front.
Tarmac driveway.
Neat lawn to rear bordered by fence and gate.
Outside light. - ESTIMATED ANNUAL RATES:
- £1282 approx (Sept 2026)
Misrepresentation clause : Daniel Henry, give notice to anyone who may read these particulars as follows:
- Every care has been taken with the preparation of these particulars, but complete accuracy cannot be guaranteed. If there is anything which is of particular importance to you, please obtain professional confirmation. Alternatively, we will be pleased to check the information for you.
- The Fixtures, Fittings & Appliances have not been tested and therefore no guarantee can be given that they are in working order.
- Photographs are reproduced for general information and it cannot be inferred that any item shown is included in the sale.
- These Particulars do not constitute a contract or part of a contract.
- All measurements quoted are approximate.
-
Daniel Henry
028 7134 7539
Photo Gallery

Location
