
40 Station Road Dungiven, BT47 4LN
3 Bed Semi-Detached House For Sale
£190,000
Print additional images & map (disable to save ink)
Telephone:
028 7776 2558View Online:
www.danielhenry.co.uk/1102015Key Information
| Address | 40 Station Road Dungiven, BT47 4LN |
|---|---|
| Price | Last listed at Offers around £190,000 |
| Style | Semi-Detached House |
| Bedrooms | 3 |
| Receptions | 2 |
| Bathrooms | 2 |
| Heating | Oil |
| Status | Sale Agreed |
Features
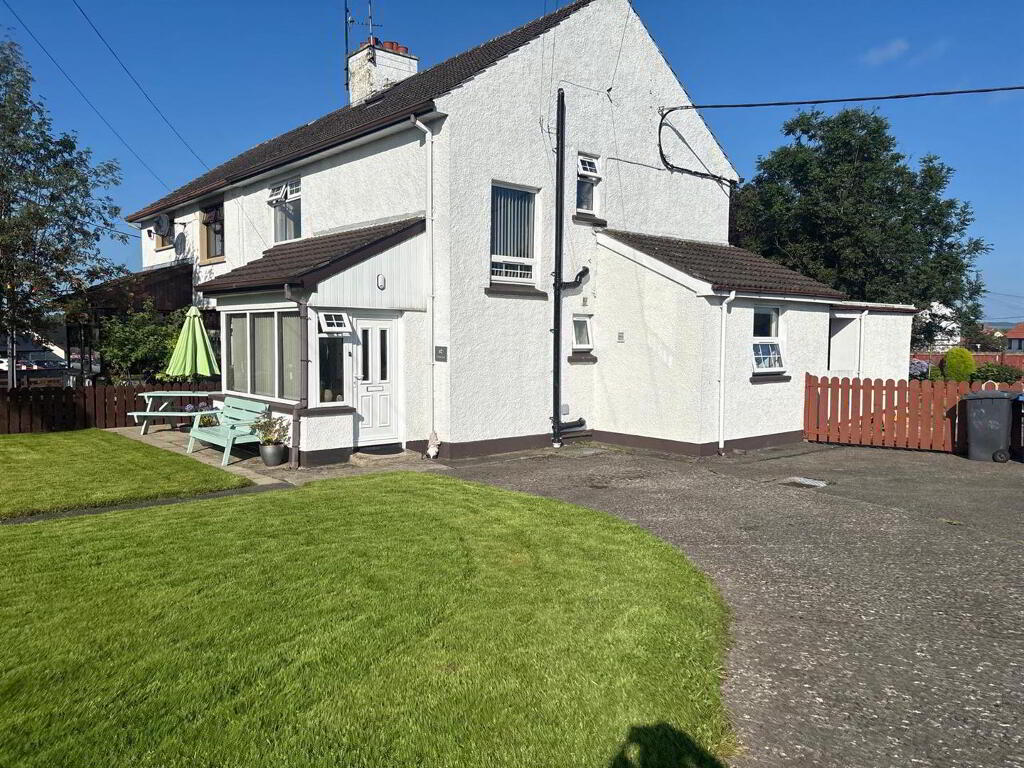
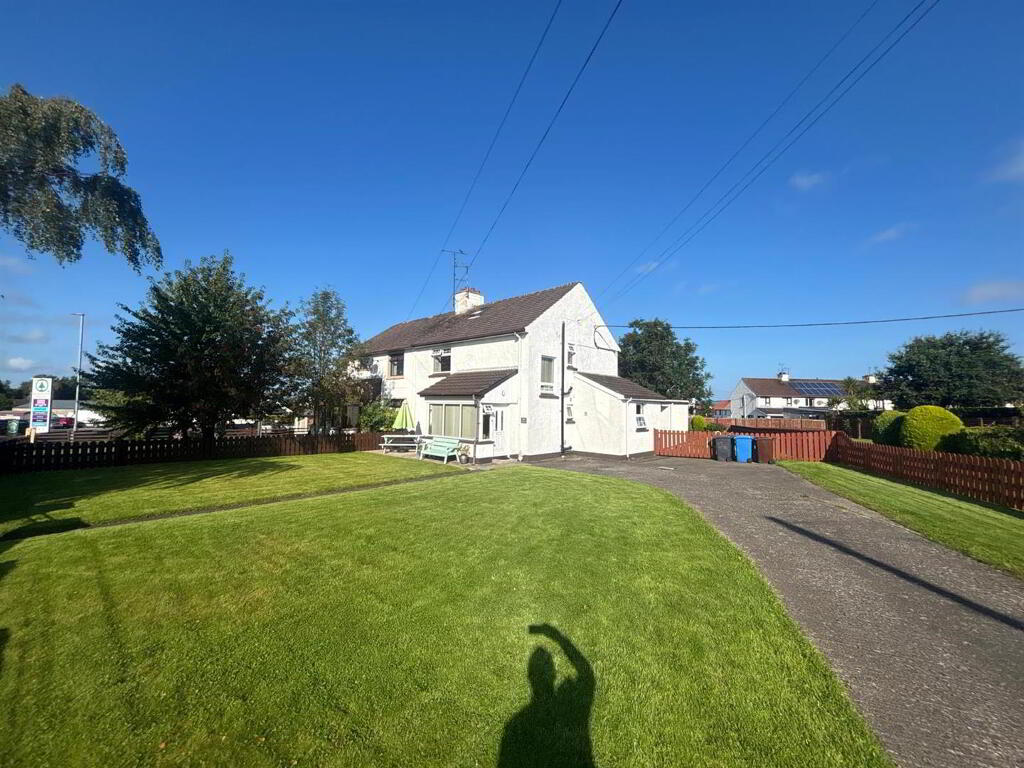
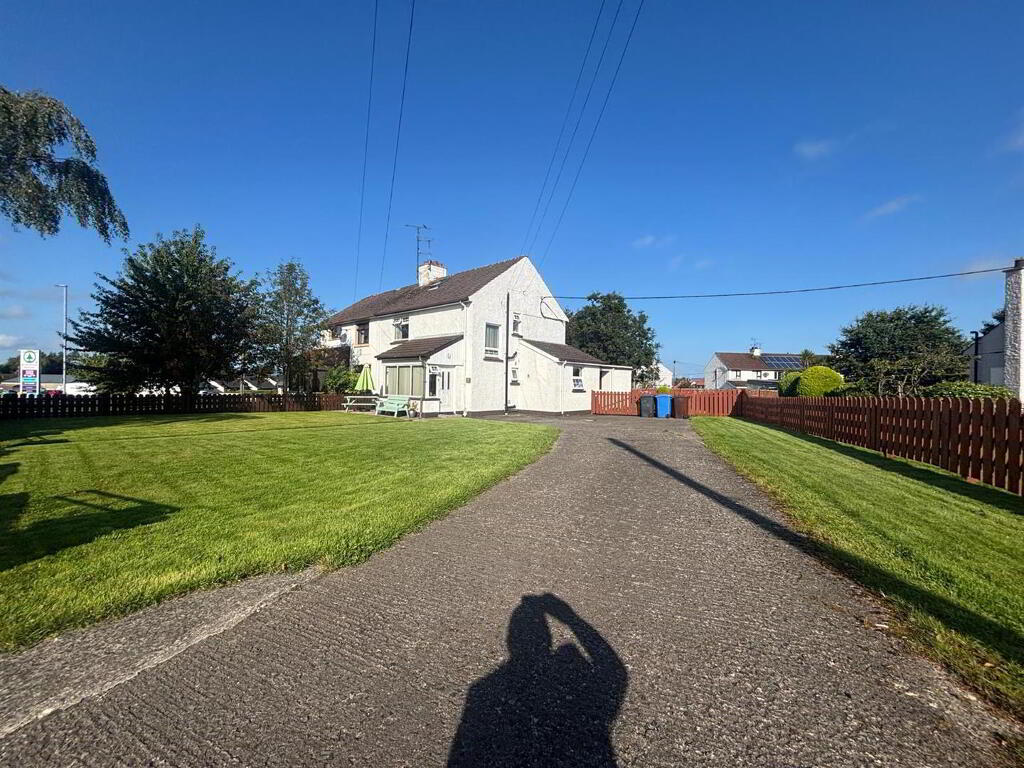
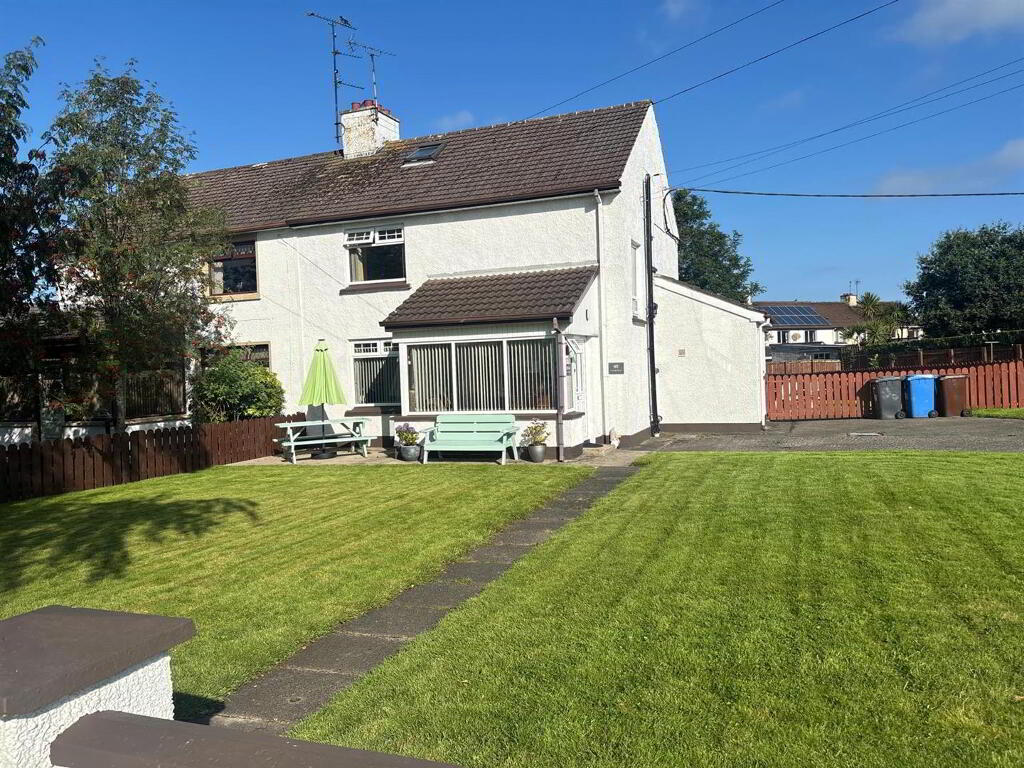
- Semi-detached House on Spacious Site
- 3 Bedrooms/2 Receptions/2 Bathrooms
- UPVC Double Glazed Windows
- Oil Fired Central Heating
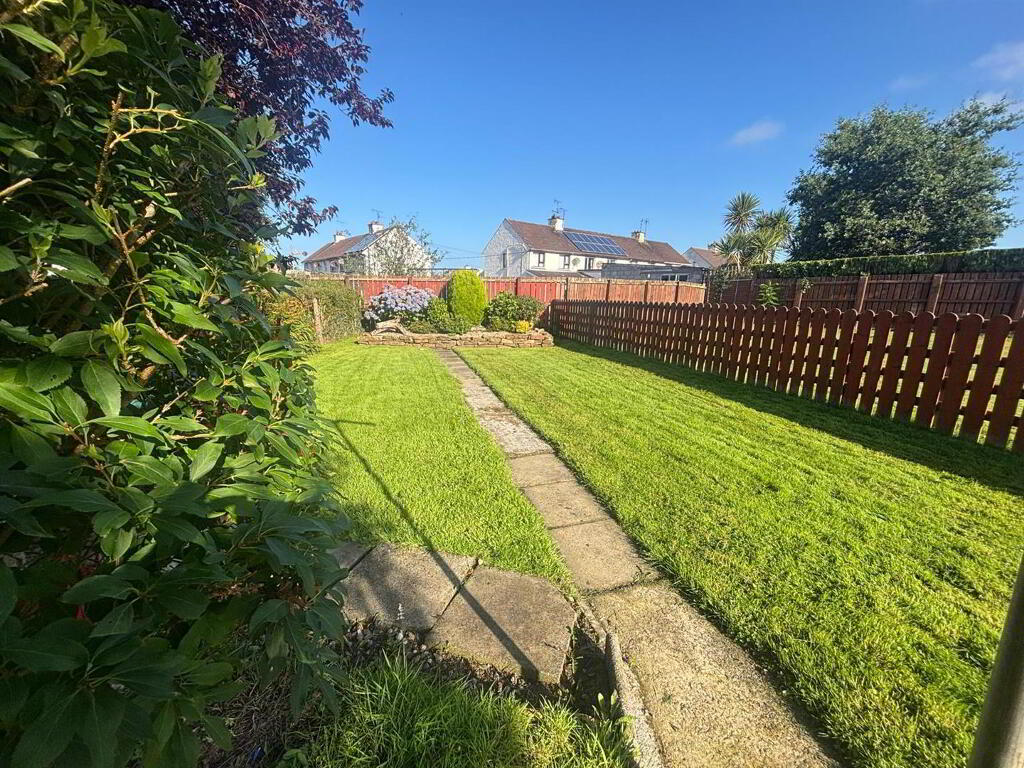
- Private Enclosed Rear Garden
- Concrete Driveway
- Within Walking Distance of Local Amenities
- Easy Commuting to Belfast/Derry
Additional Information
- DESCRIPTION:
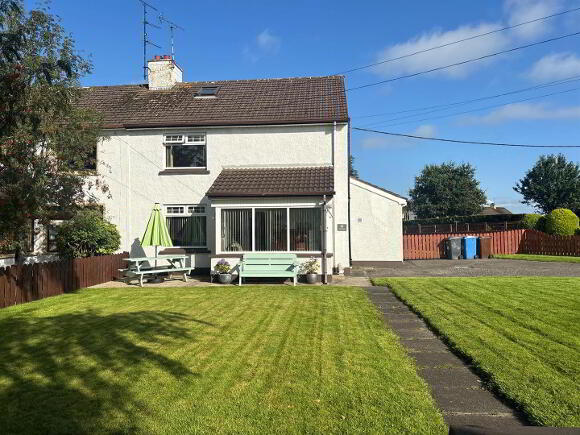
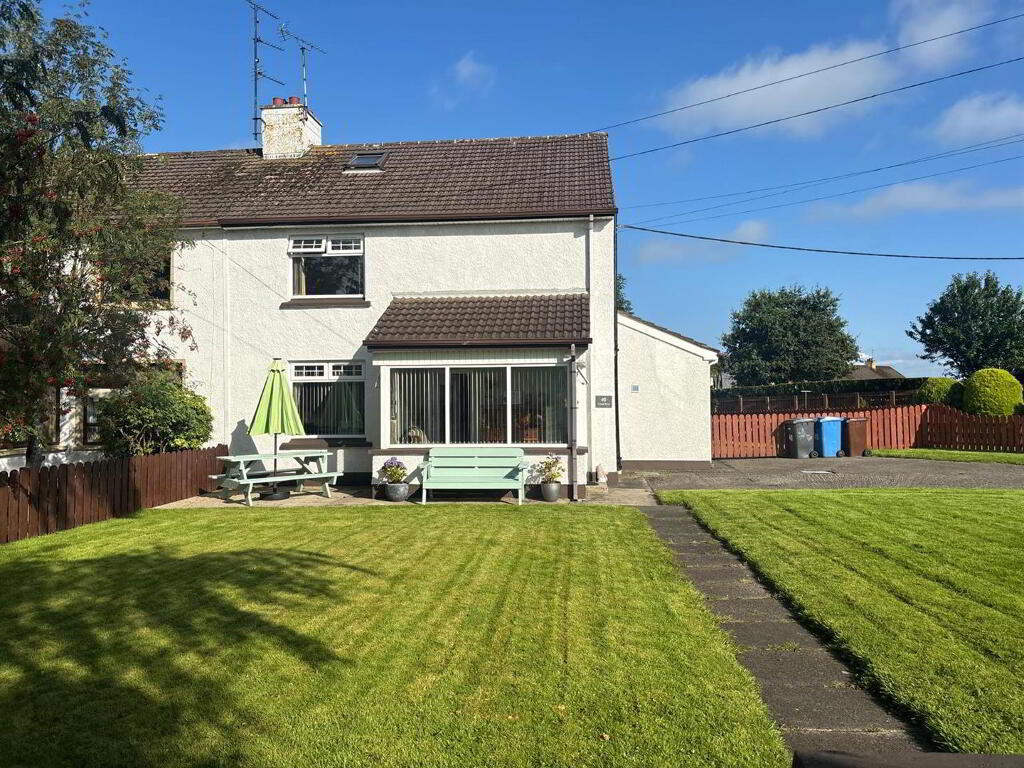
- This semi-detached house is set on a prime location within walking distance of Dungiven Town Centre and local amenities. The property offers well laid out family accommodation to include three bedrooms and two receptions with the potential to use the family room as a fourth bedroom, depending on family needs. It has been maintained to a very high standard by by the current owners. The property benefits from an enclosed site with spacious garden to front, side and rear. We as the selling agents recommend early inspection.
- LOCATION:
- Travelling up Dungiven Main Street, turn left onto Garvagh Road. Continue a short distance and go straight ahead at the mini-roundabout. Number 40 is the first house on the left hand side.
- ACCOMMODATION TO INCLUDE:
- Entrance Porch: 2.9 x 1.6 (9'6" x 5'2")
- with tiled flooring.
- Hallway:
- with under-stair storage.
- Separate W.C.: 2.1 x 0.9 (6'10" x 2'11")
- with low flush w.c., extractor fan, cushion flooring.
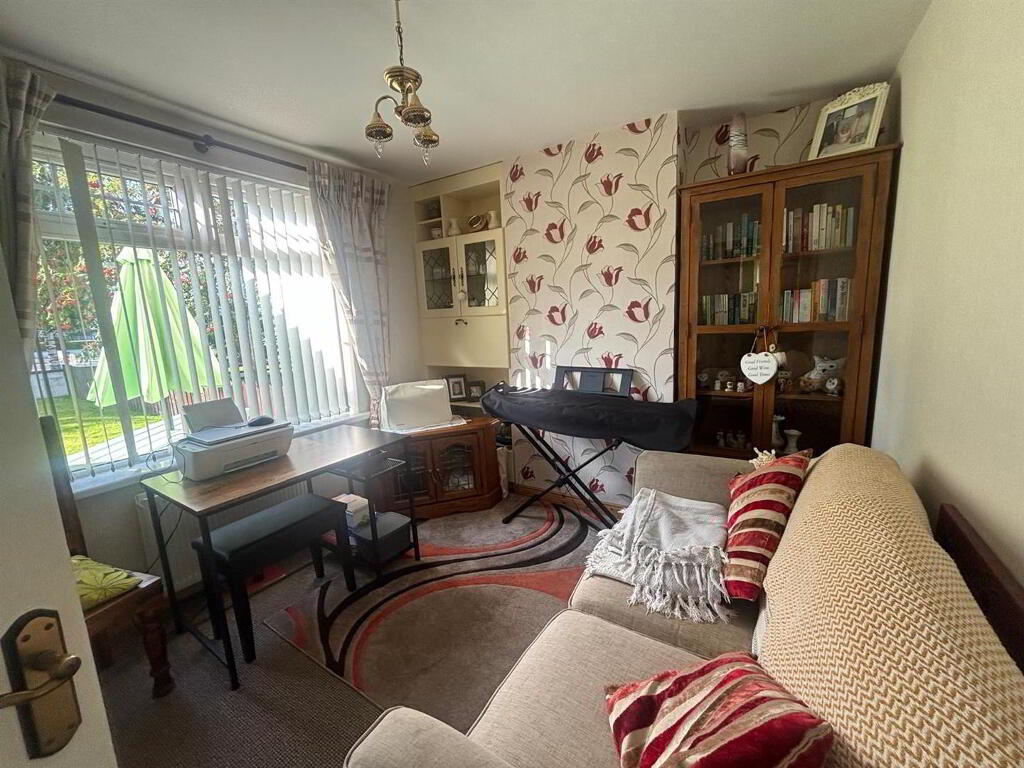
- Family Room: 3.7 x 3.0 (12'1" x 9'10")
- with built-in shelving and glass display unit.
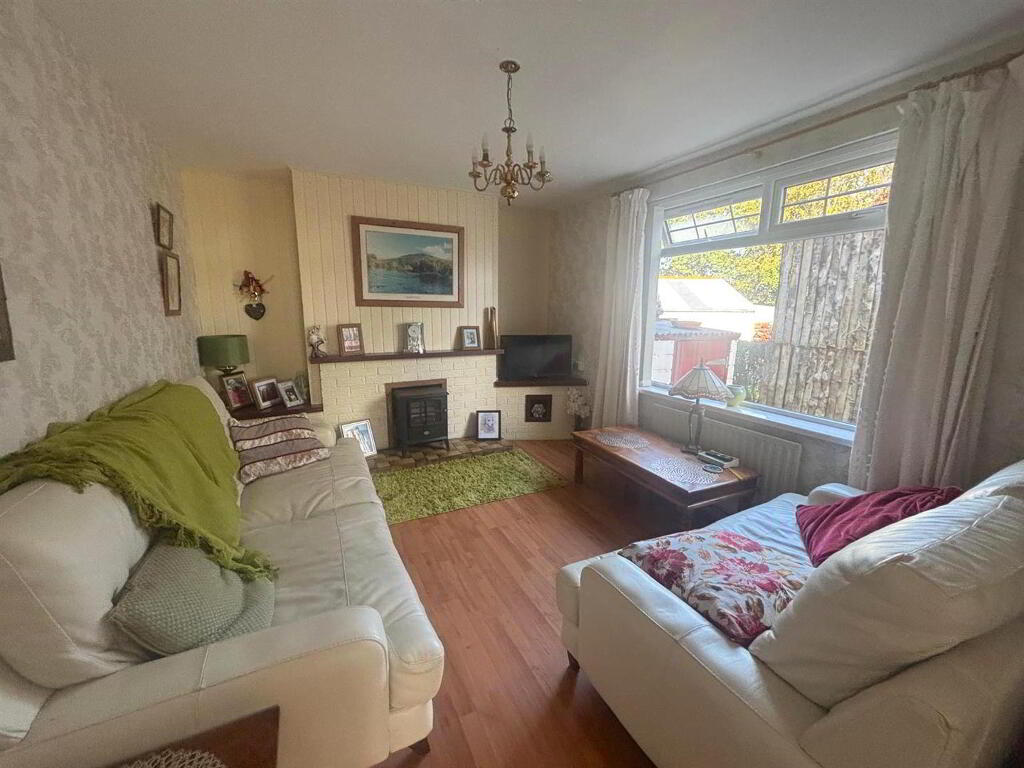
- Lounge: 4.8 x 3.3 (15'8" x 10'9")
- having brick fireplace with Mahogany over-mantle and tiled hearth, shelves to either side of fireplace, part wood panelled walls, wood effect laminate flooring.
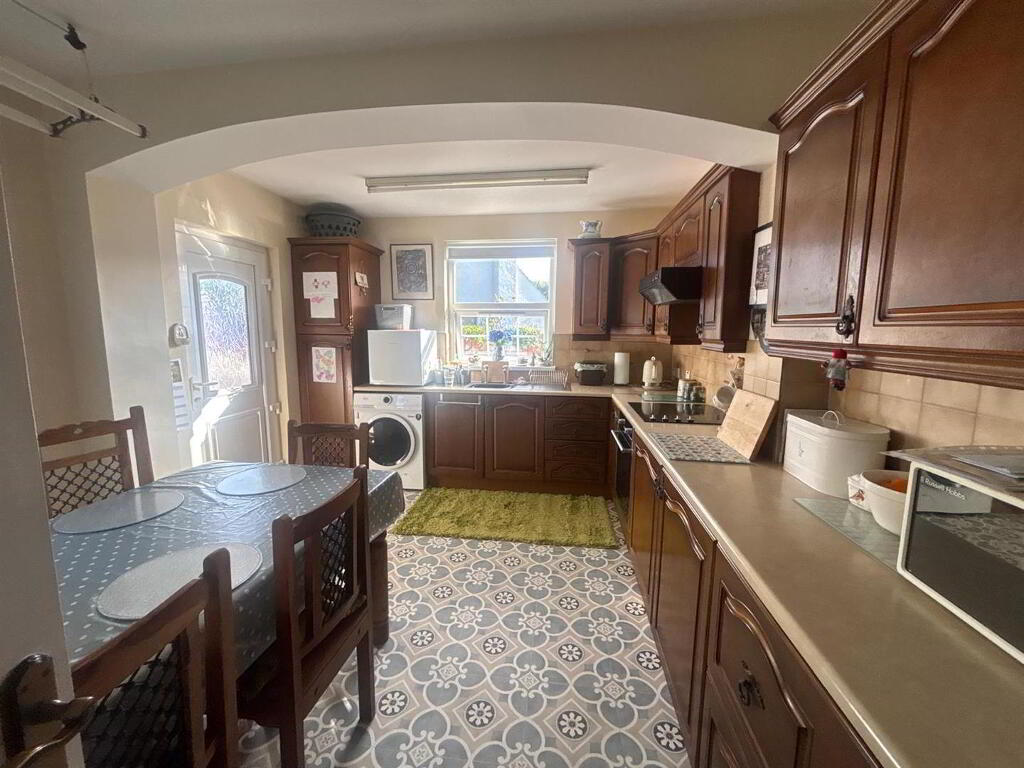
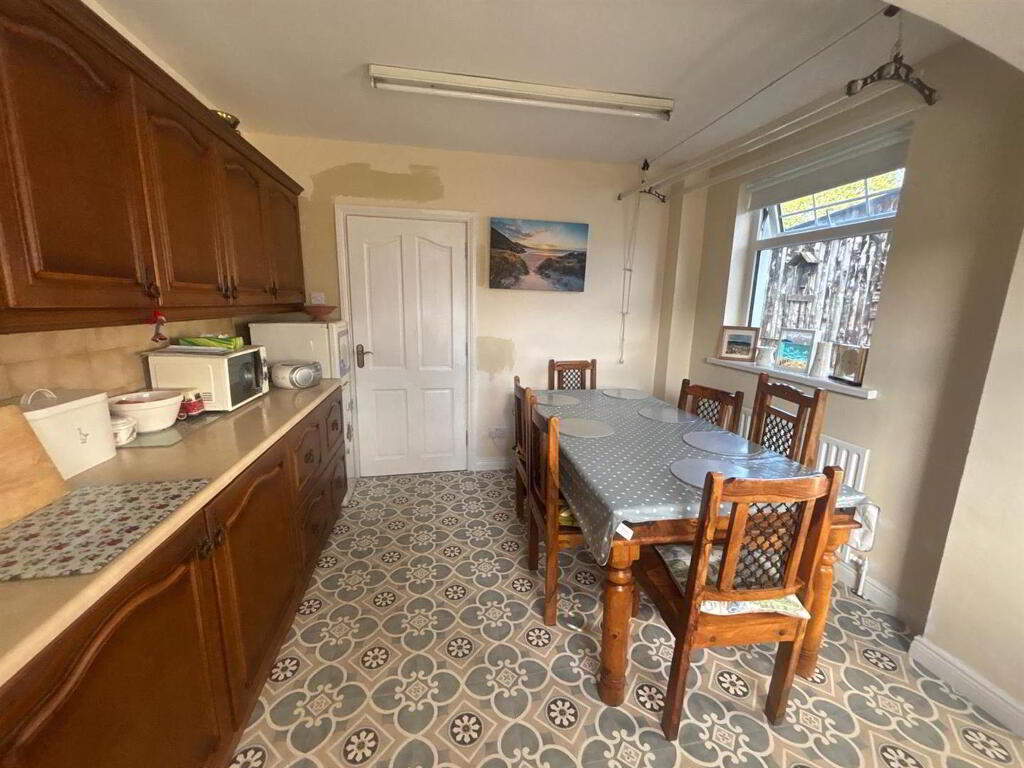
- Kitchen/Dining: 4.3 x 2.9 (14'1" x 9'6")
- with a range of eye and low level units and larder cupboard, matching worktop, tiled around units, stainless steel sink unit, built-in hob and oven, extractor fan with light, space for fridge/freezer, plumbed for automatic washing machine, strip lighting, cushion flooring.
- 3/4 turn staircase to first floor landing:
- with built-in cloaks, access to:
- Fully Floored Roof-Space Storage:
- Room (1): 3.1m x 2.6m with carpet flooring, roof-light, access to storage.
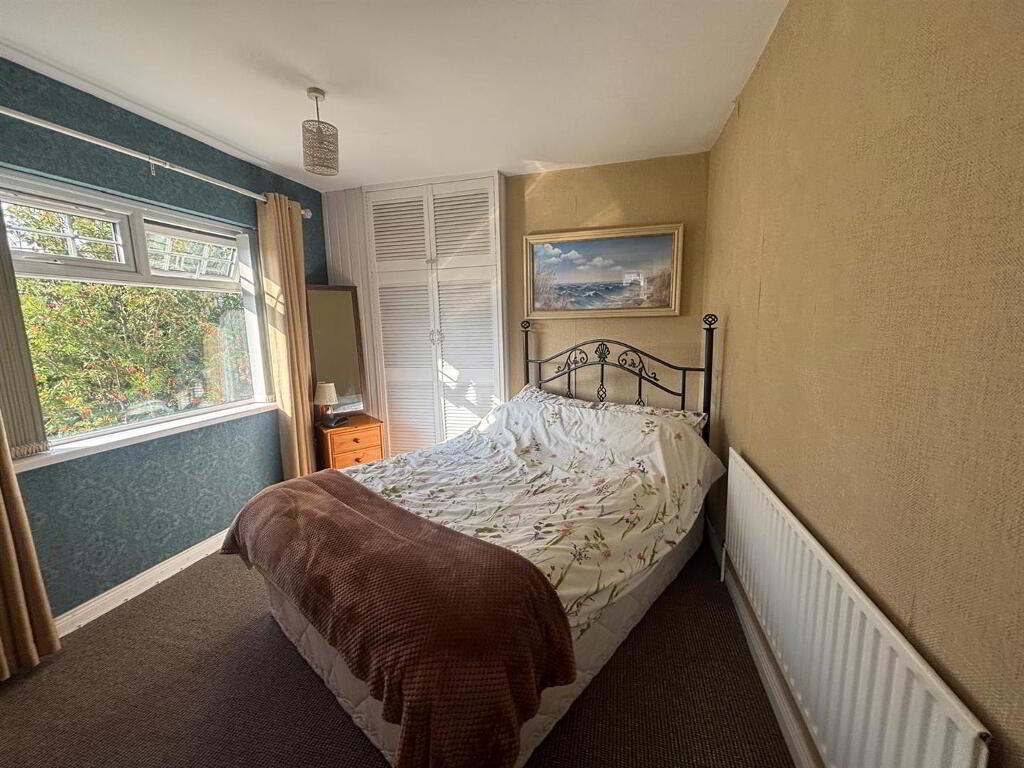
Room (2): 2.1m x 2.4m with roof-light, access to storage. - Bedroom (1): 3.2 x 3.0 (10'5" x 9'10")
- with built-in wardrobe.
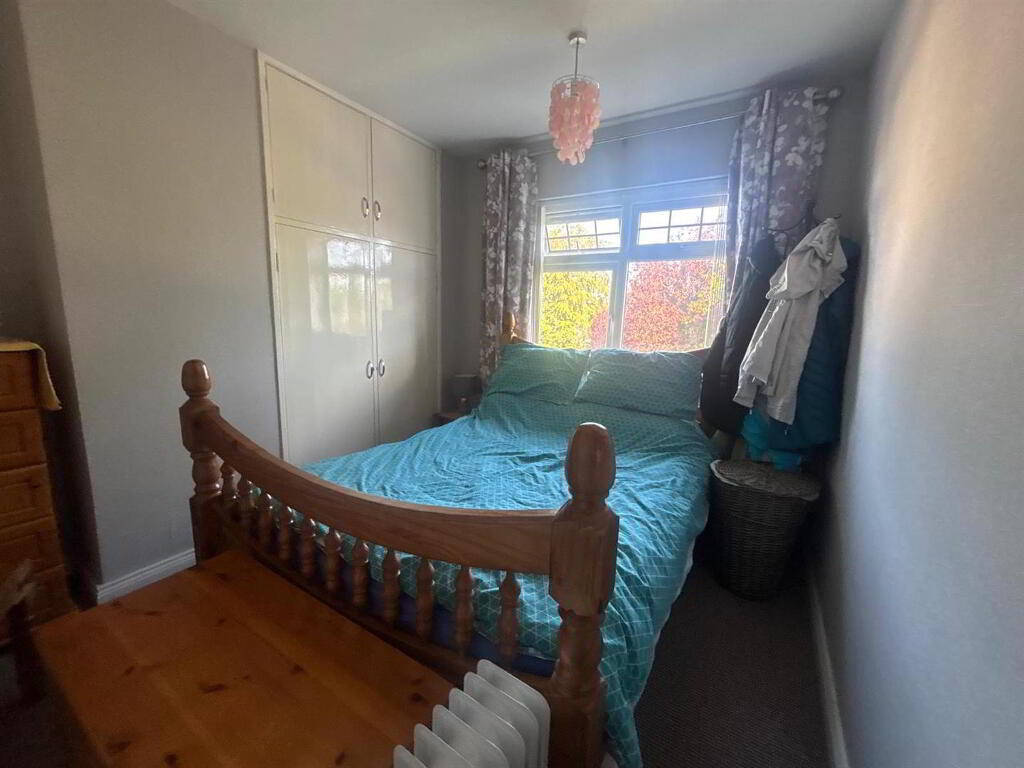
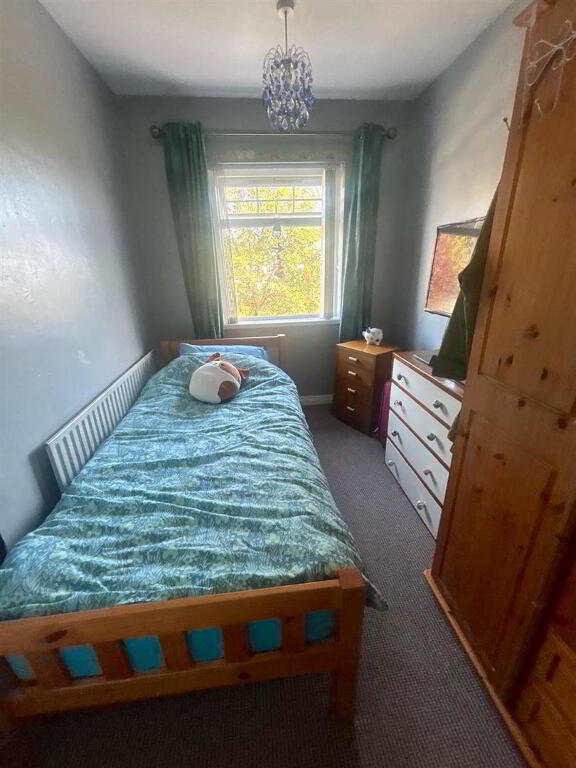
- Bedroom (2): 3.2 x 2.9 (10'5" x 9'6")
- with double wardrobe.
- Bedroom (3): 3.2 x 2.1 (10'5" x 6'10")
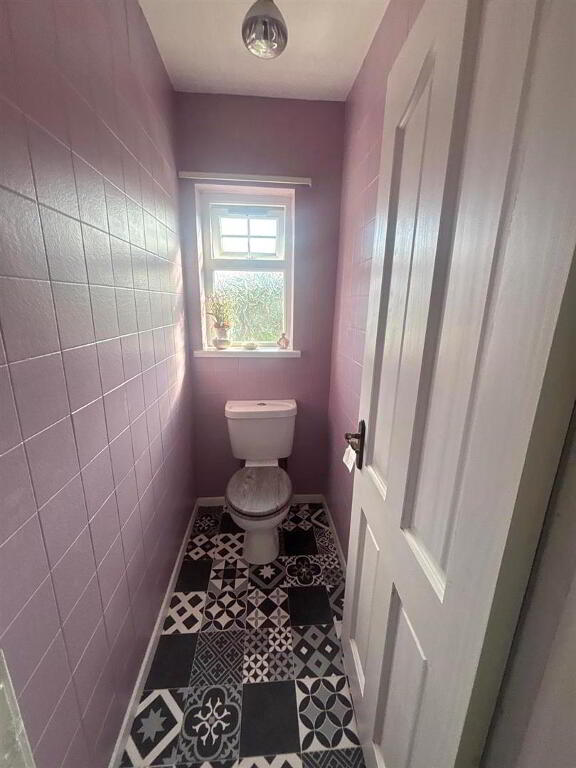
- Separate W.C.: 1.6 x 0.9 (5'2" x 2'11")
- with low flush w.c., fully tiled walls, cushion flooring.
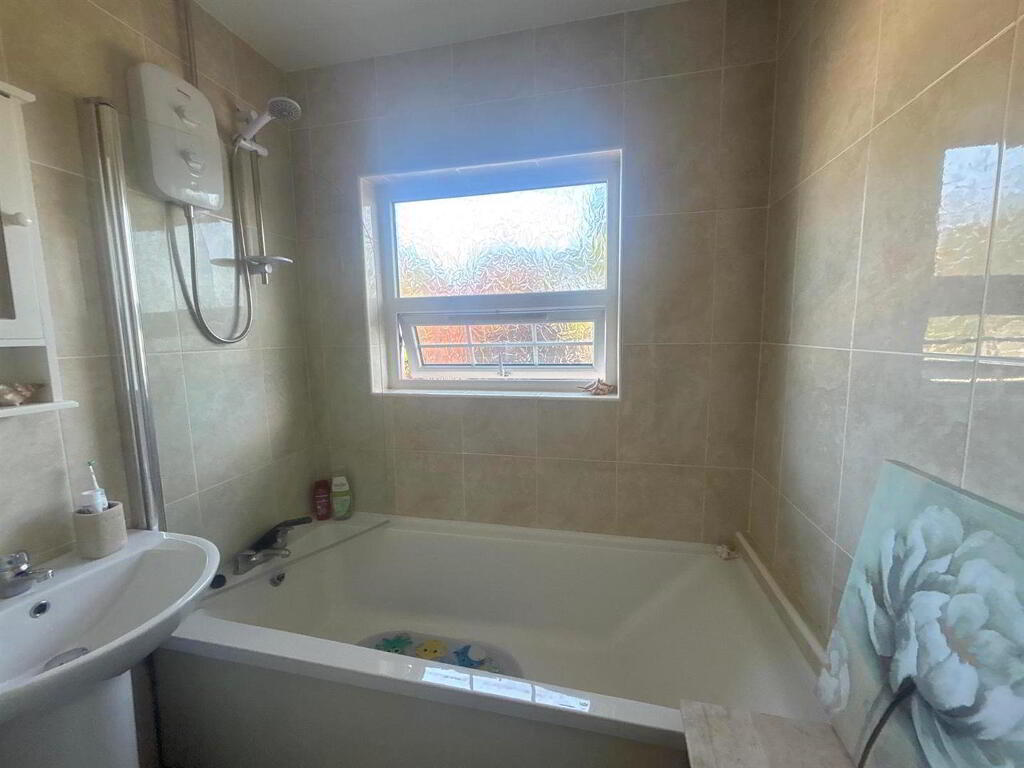
- Bathroom: 2.2 x 1.8 (7'2" x 5'10")
- having fitted bath with electric shower over-head, pedestal wash hand basin, extractor fan, shelved hot-press.
- EXTERIOR FEATURES:
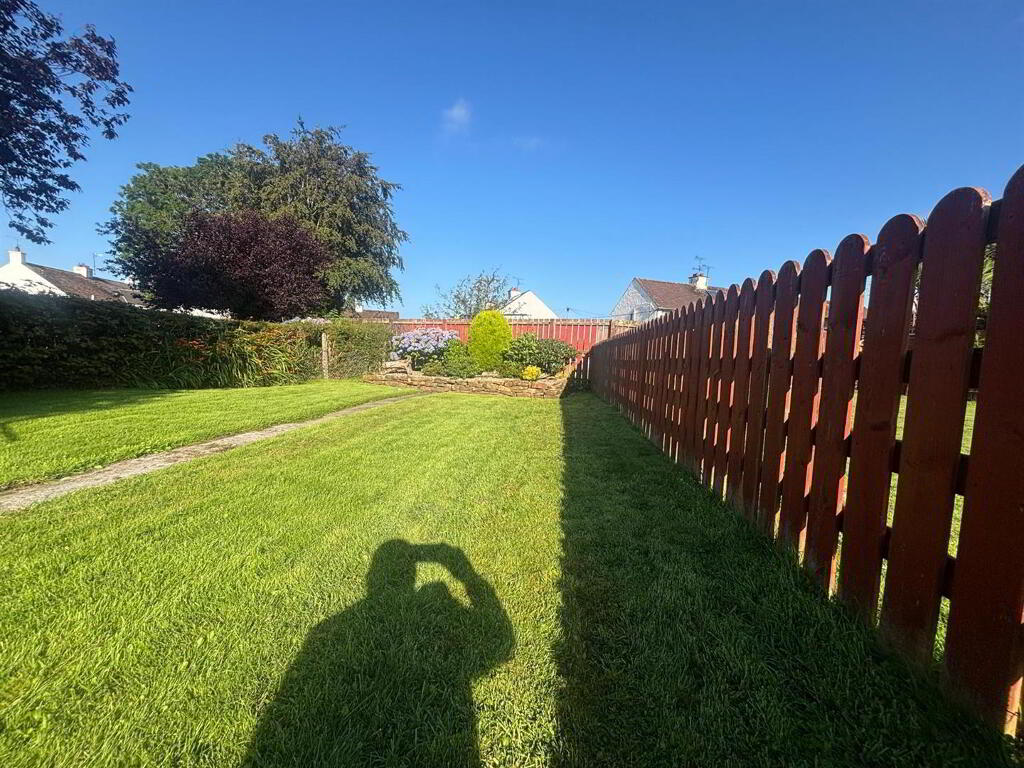
- Spacious enclosed garden to front, side and rear of property laid in lawn.
Enclosed by fencing to rear with a range of mature trees and bushes. Attractive stone raised flower bed. Large wooden shed.
Garden store with shelving and light. Also having separate W.C. and wash hand basin. - ANNUAL RATES:
- £879.00 as at 28/08/2026.
-
Daniel Henry
028 7776 2558
Photo Gallery
Location
