
3 Briar Hill Gardens, Greysteel, Londonderry, BT47 3XZ
3 Bed Detached Bungalow For Sale
£195,000
Print additional images & map (disable to save ink)
Telephone:
028 7776 2558View Online:
www.danielhenry.co.uk/1099564Key Information
| Address | 3 Briar Hill Gardens, Greysteel, Londonderry, BT47 3XZ |
|---|---|
| Price | Last listed at £195,000 |
| Style | Detached Bungalow |
| Bedrooms | 3 |
| Receptions | 1 |
| Bathrooms | 1 |
| Heating | Oil |
| Status | Sale Agreed |
Features
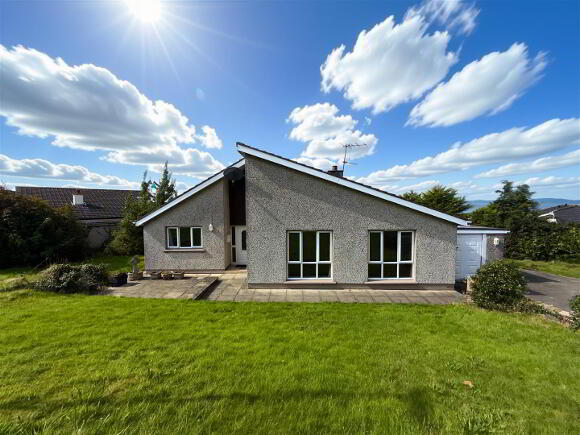
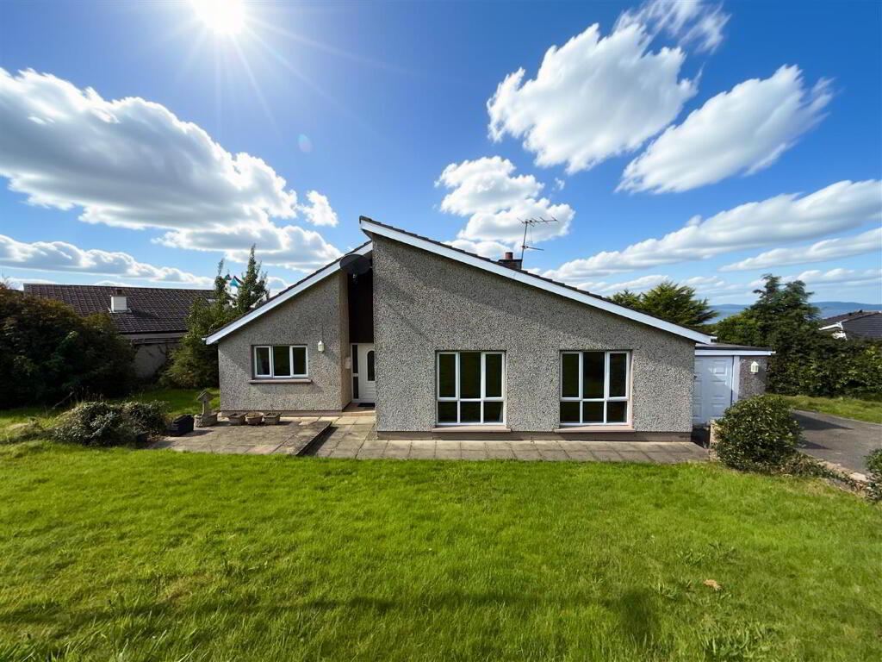
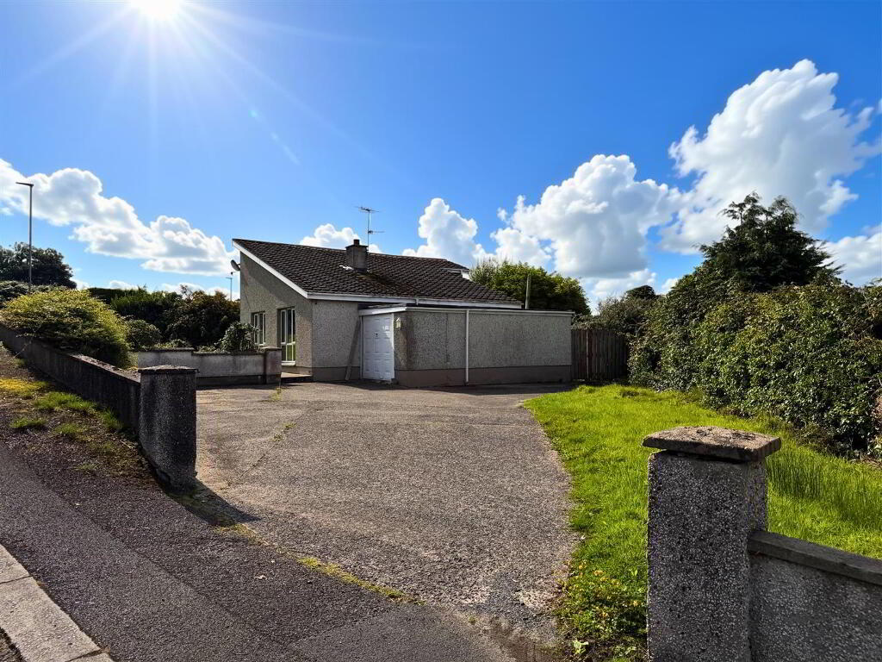
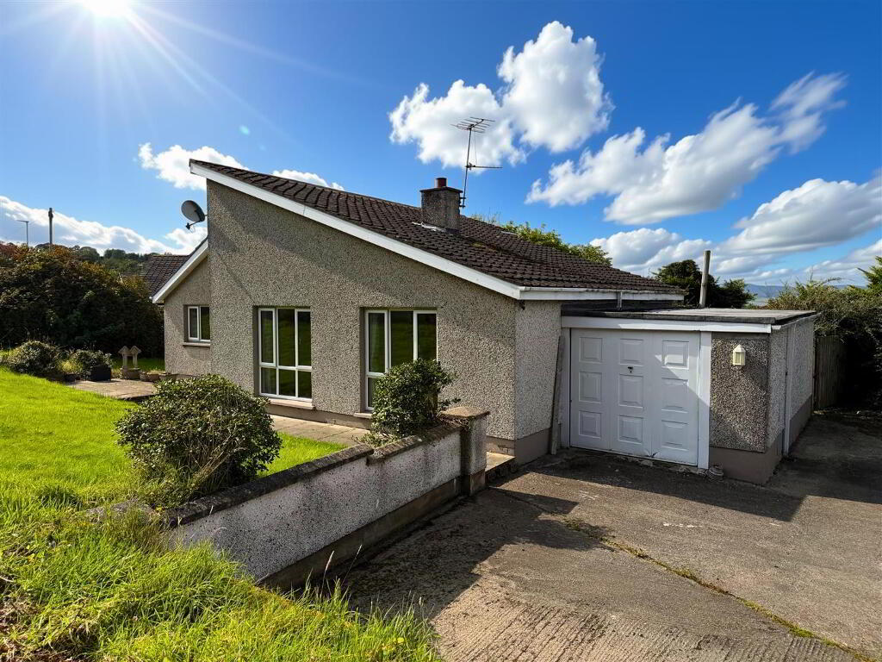
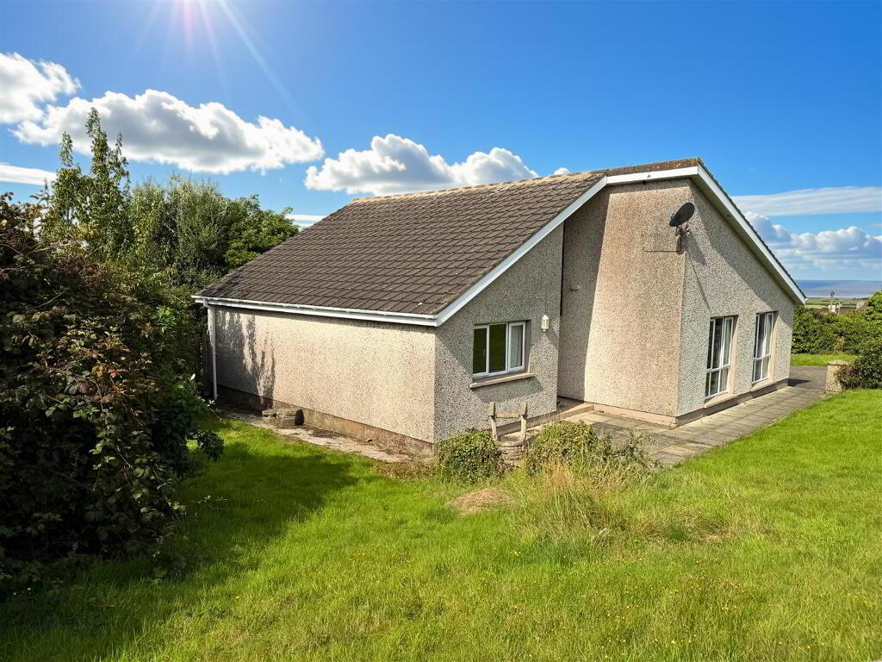
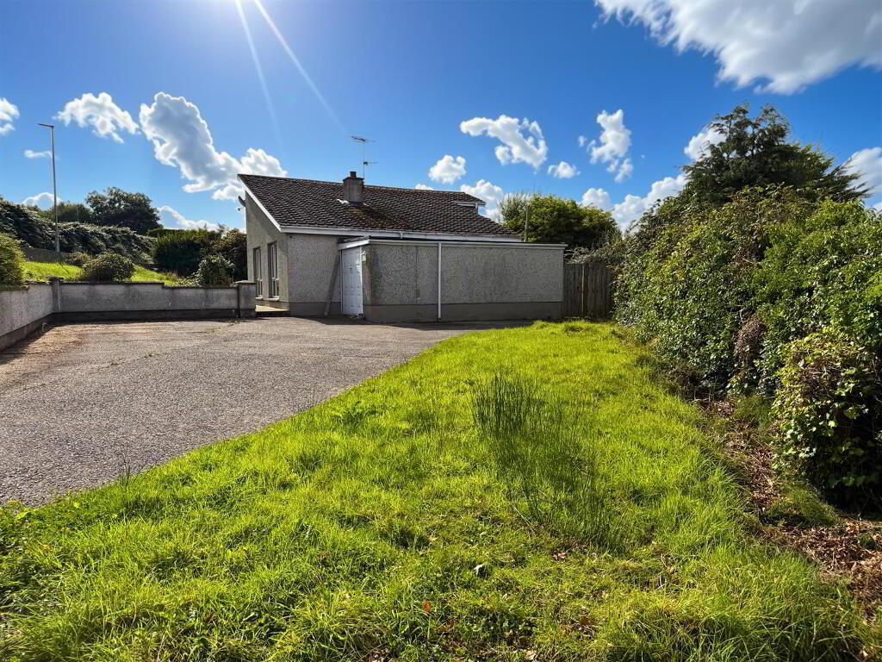
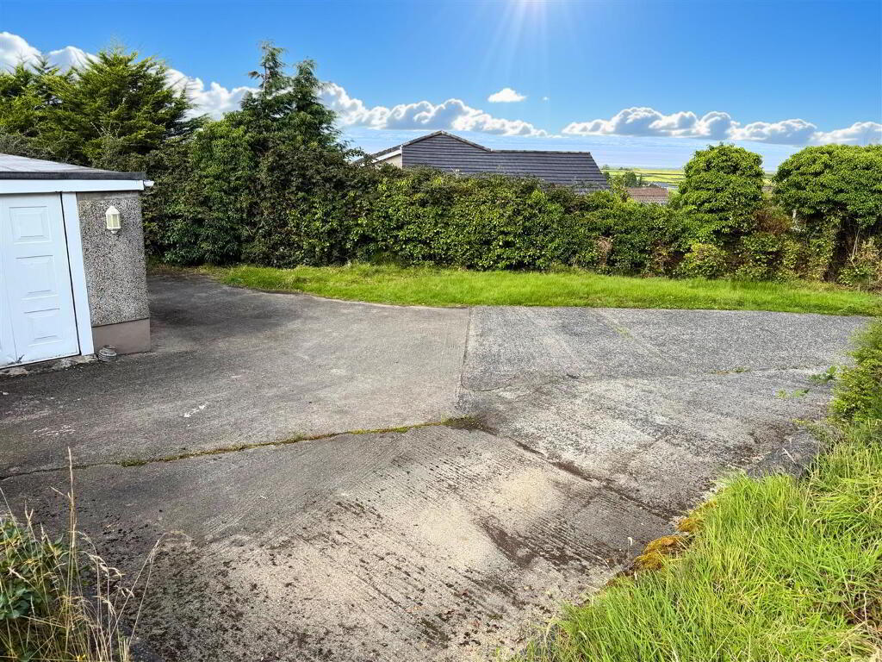
- Detached Bungalow with Attached Garage
- Lounge/ Kitchen-Dining/ 3 Bedrooms/ Bathroom
- UPVC Double Glazed Windows & External Doors
- Oil Fired Central Heating
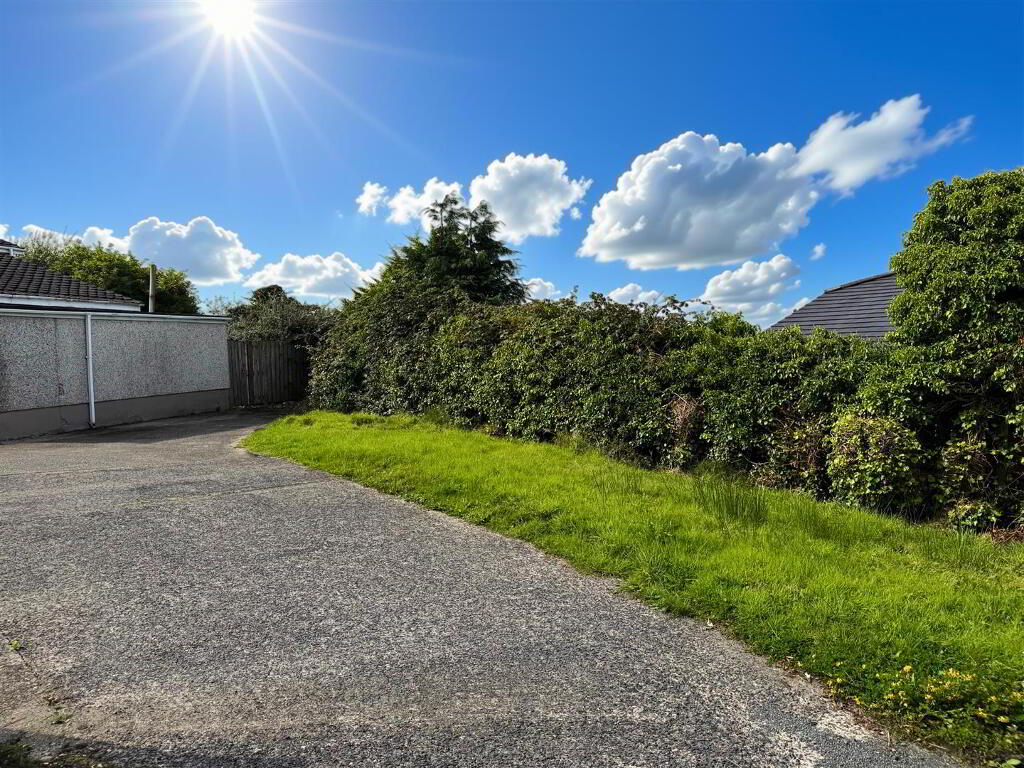
- Spacious Concrete Driveway
- Enclosed Front and Rear Garden
- Excellent Residential Location
Additional Information
- DESCRIPTION:
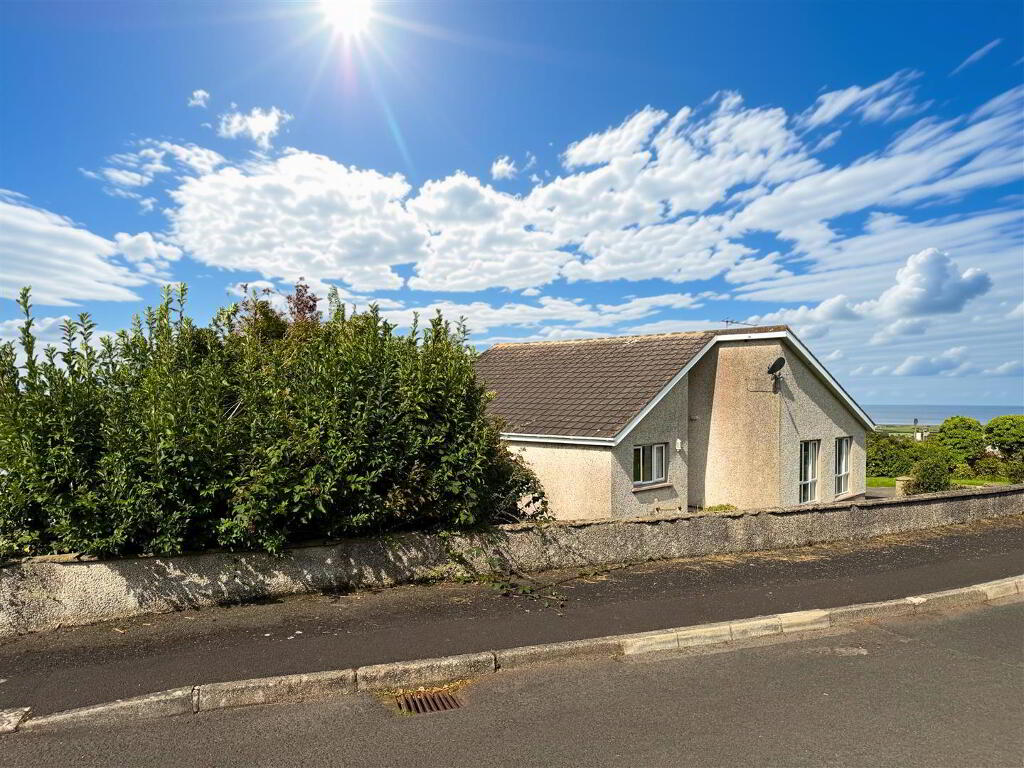
- This attractive three bedroom detached bungalow is situated in an excellent private residential area of Briar Hill Gardens. The property offers a well laid out family accommodation including a spacious reception & modern kitchen, with some other rooms in need of some cosmetic improvement. It would make an excellent purchase for a family or those down sizing. It offers easy commuting to Limavady and Derry, and viewing comes highly recommended to appreciate the size of the property externally.
- LOCATION:
- Approaching Greysteel from Ballykelly, just before Nicholls shop on the right-hand-side, take left onto the Gortgare Road. Continue along this road, take the second right turn into Briar Hill and then take the next left towards Briar Hill Gardens. Follow along this road and number 3 is situated on the right-hand-side.
- ACCOMMODATION TO INCLUDE:
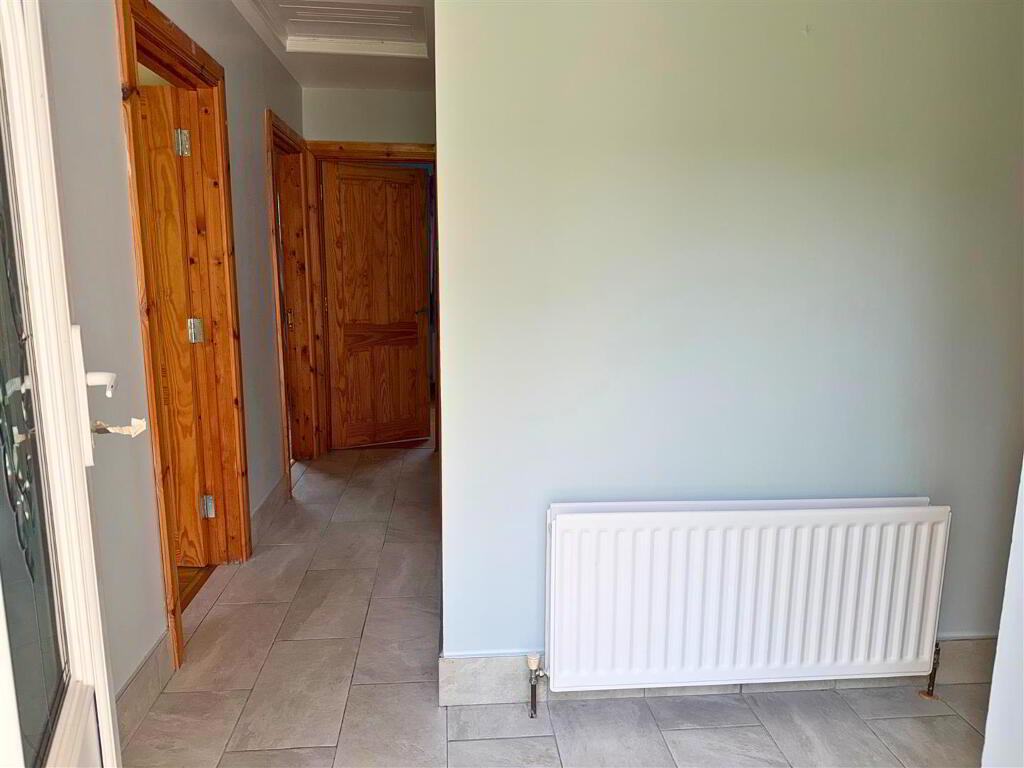
- Entrance Hall:
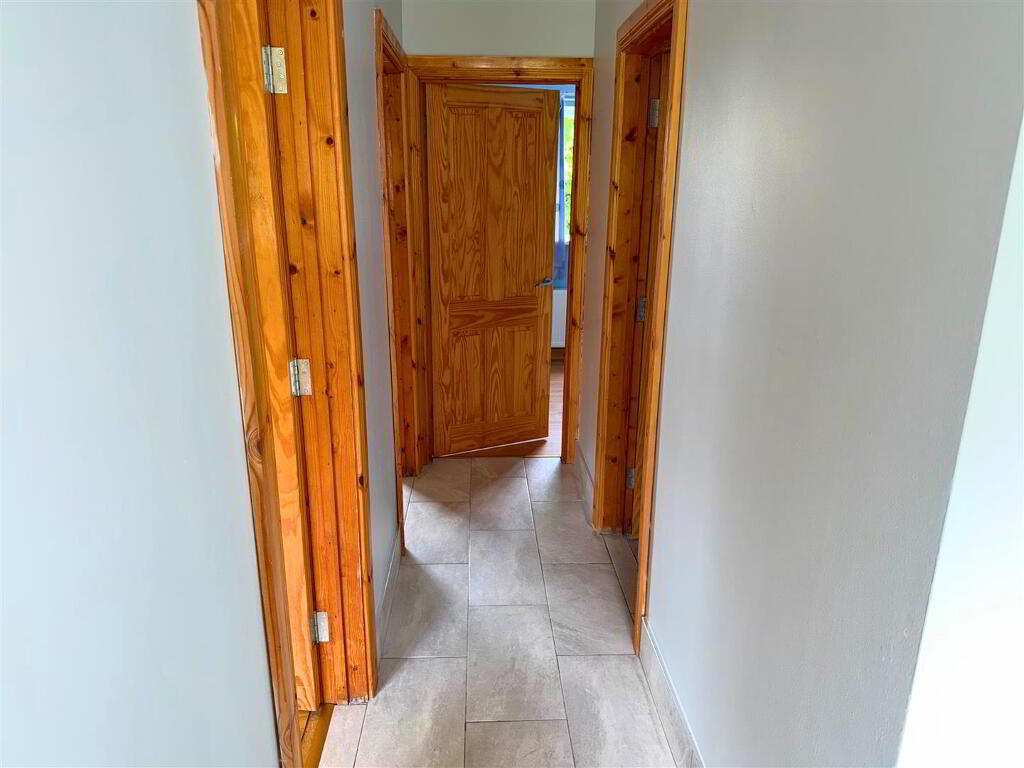
- with tiled flooring and access to roof-space.
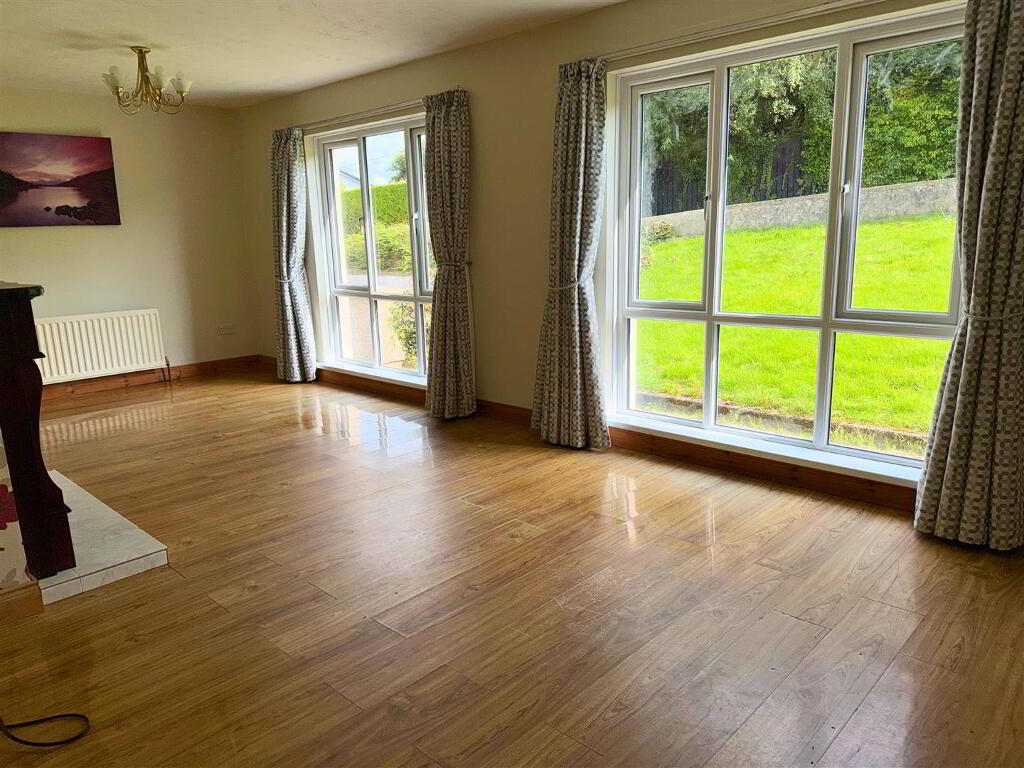
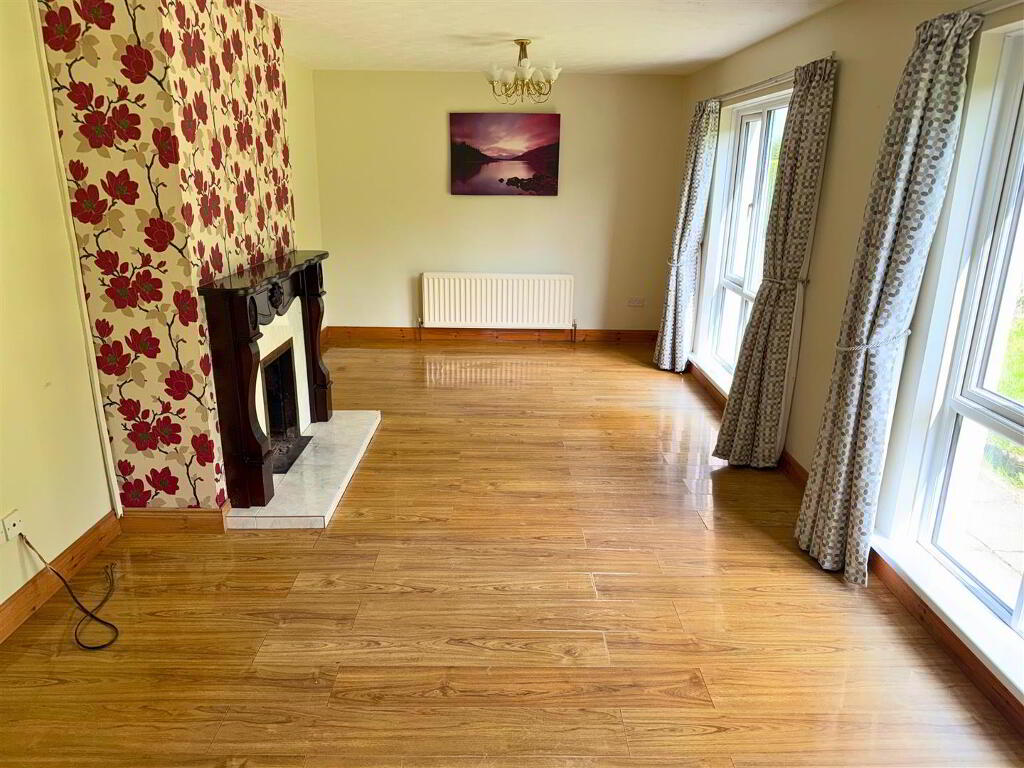
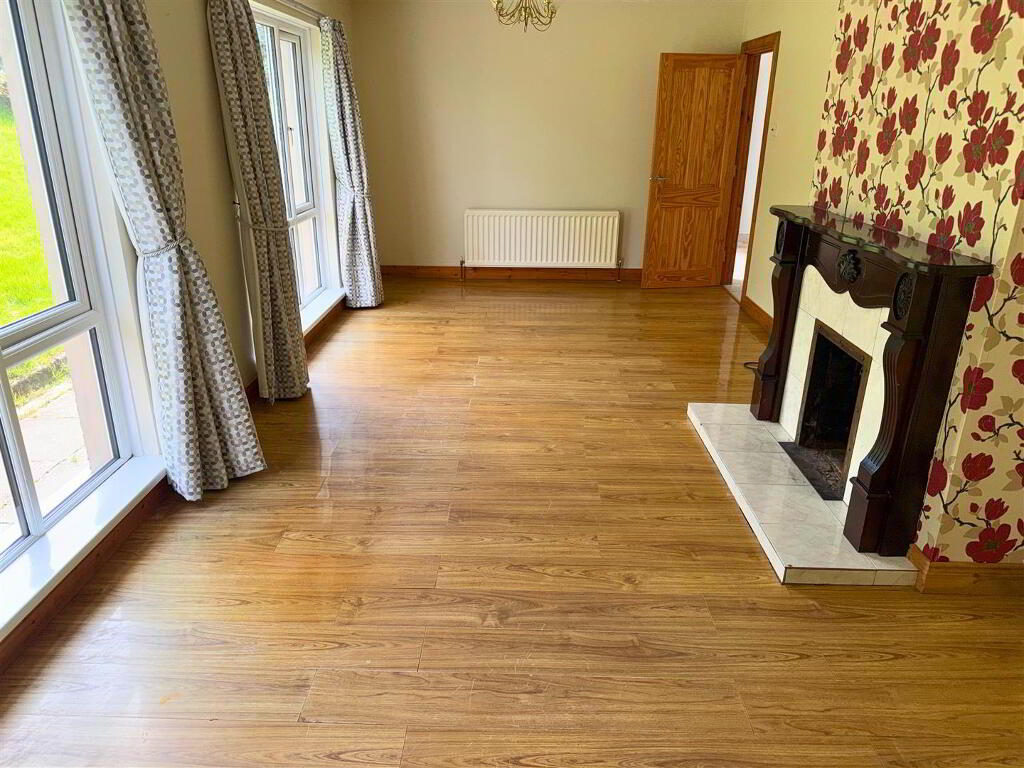
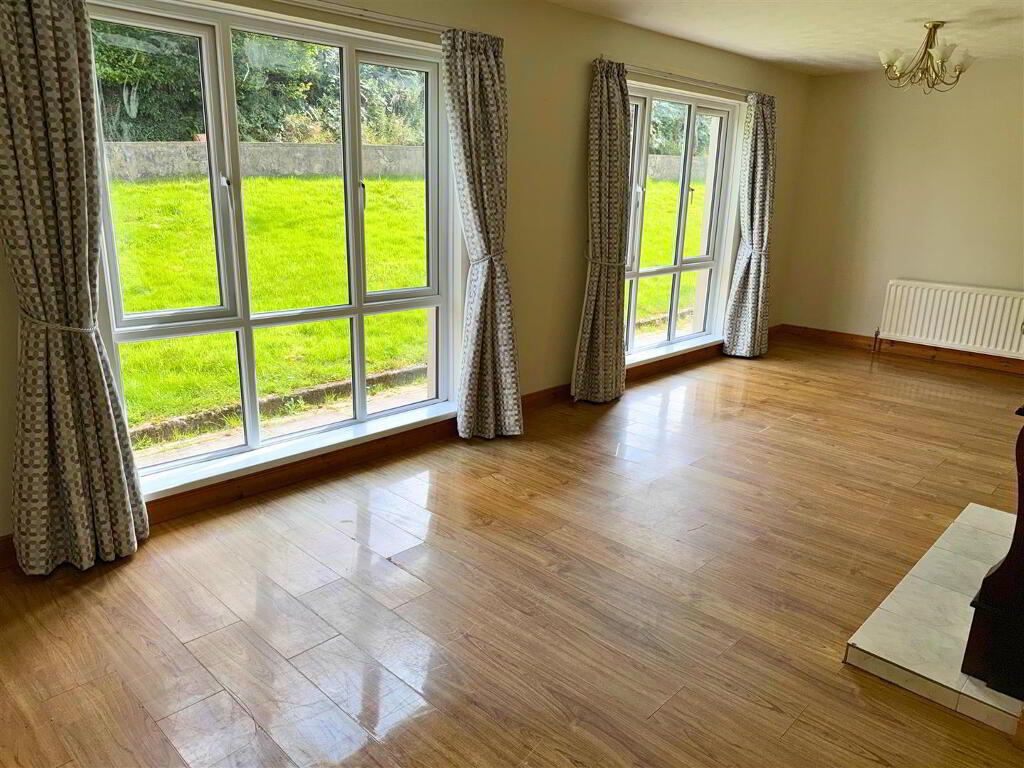
- Lounge 7.3 x 3.4 (23'11" x 11'1")
- having wooden fireplace with tiled inset and hearth, wood effect laminate flooring.
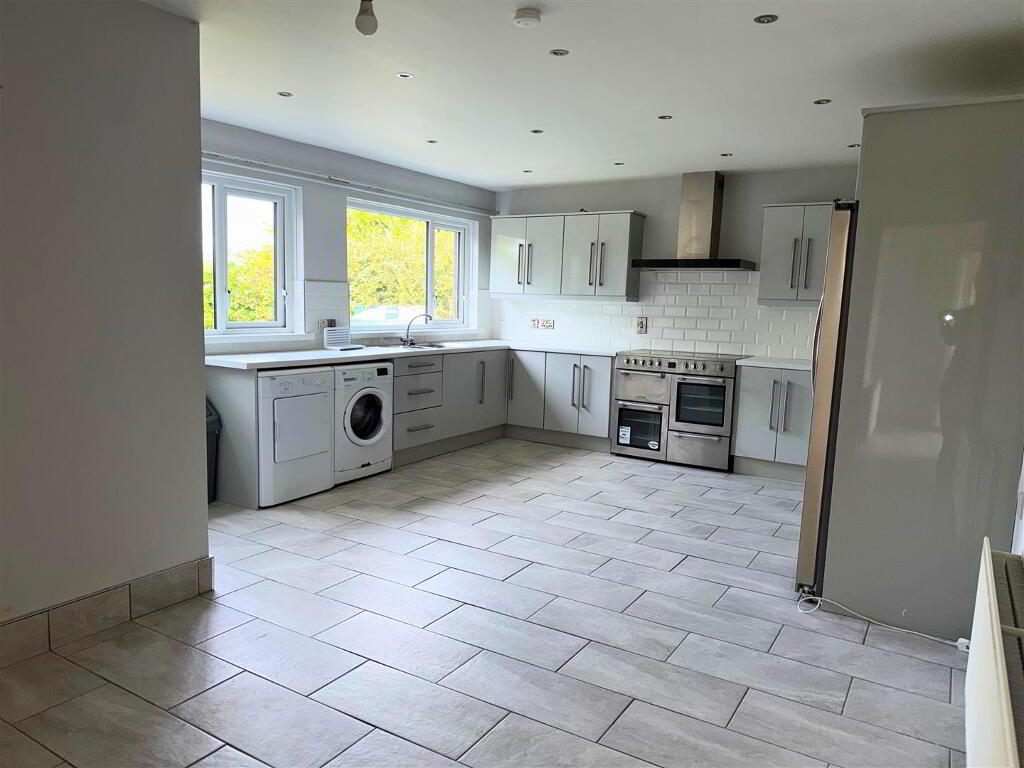
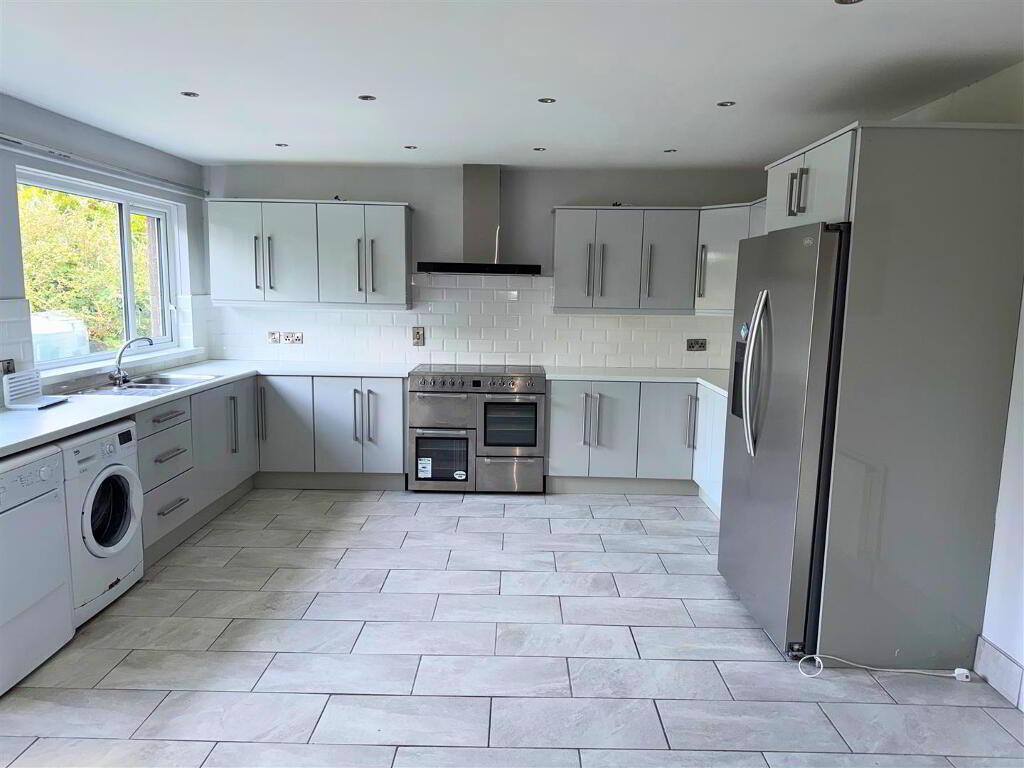
- Kitchen/ Dining 6.1 x 4.4 (20'0" x 14'5")
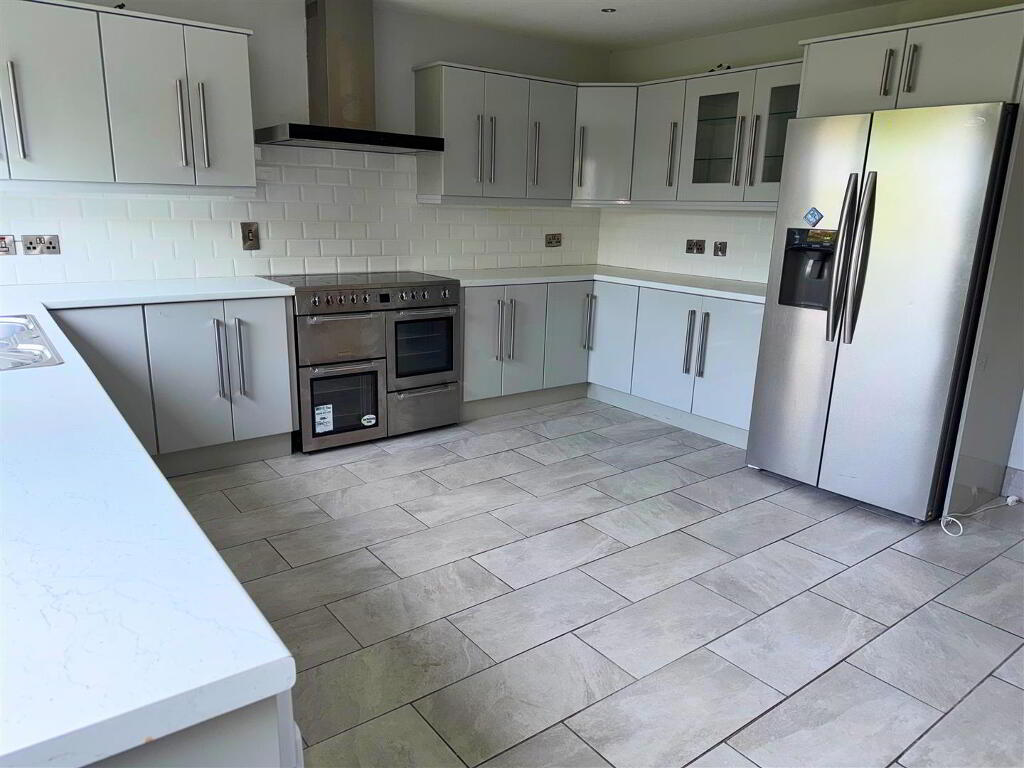
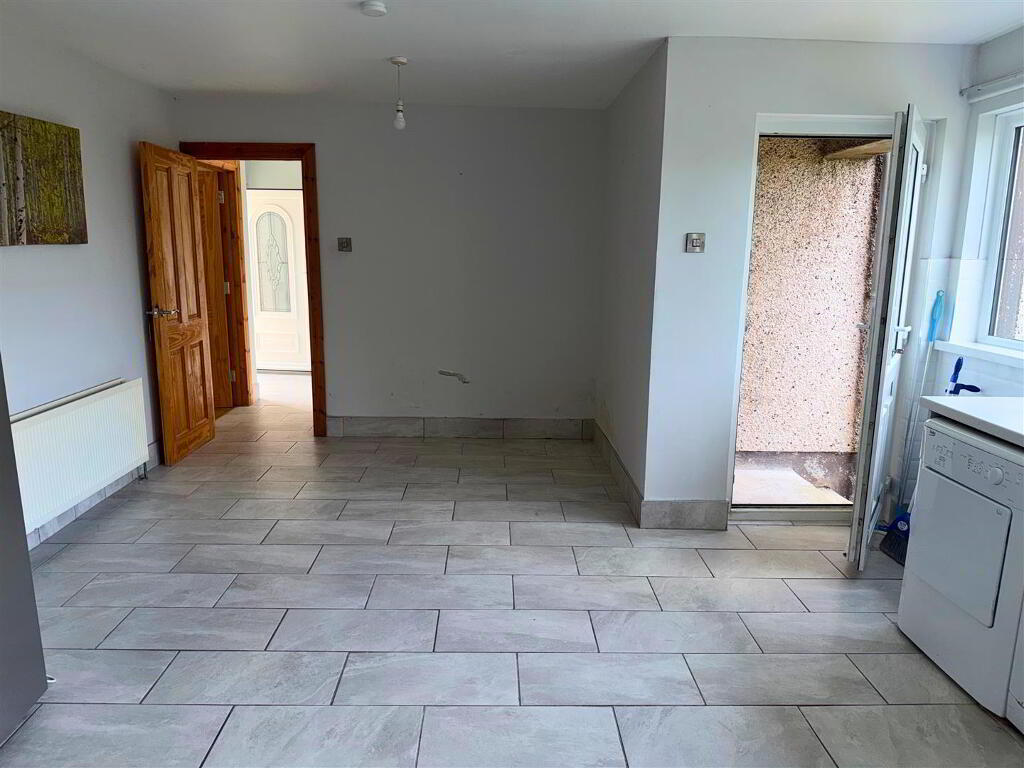
- Fitted with a range of modern eye and low level units, matching worktop and contrasting white metro tile splash back, stainless steel sink unit, "Cookmaster" range, stainless steel chimney extractor hood, plumbed for automatic washing machine & tumble dryer, UPVC door to enclosed rear garden, tiled flooring and recess low voltage down-lighters.
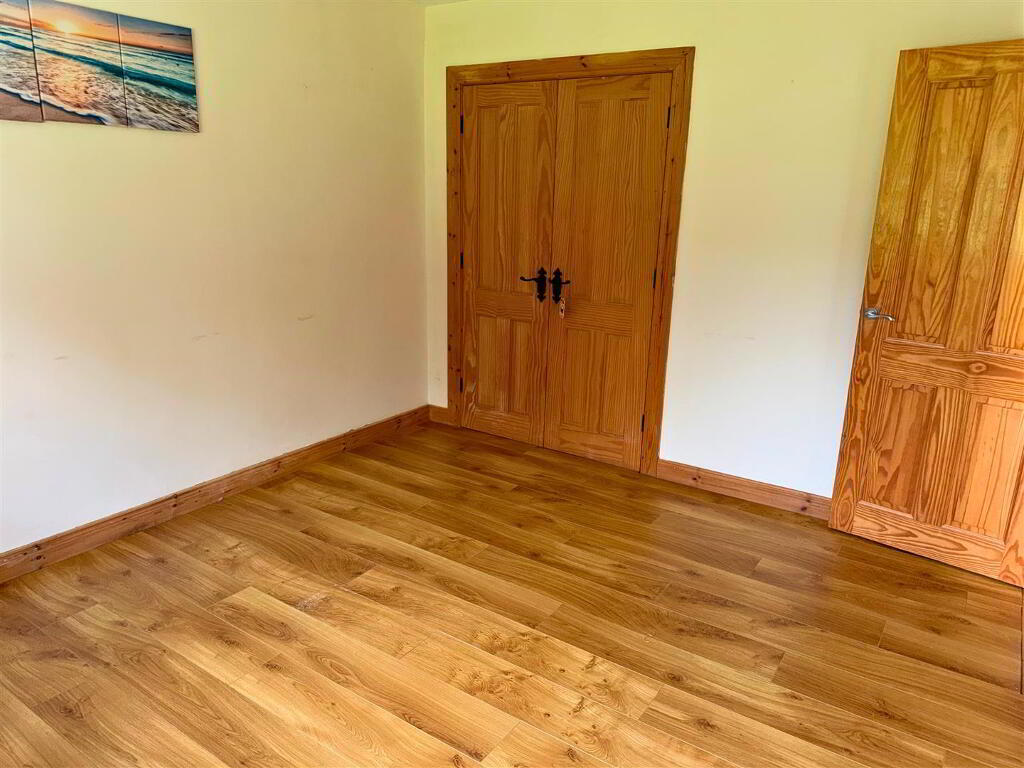
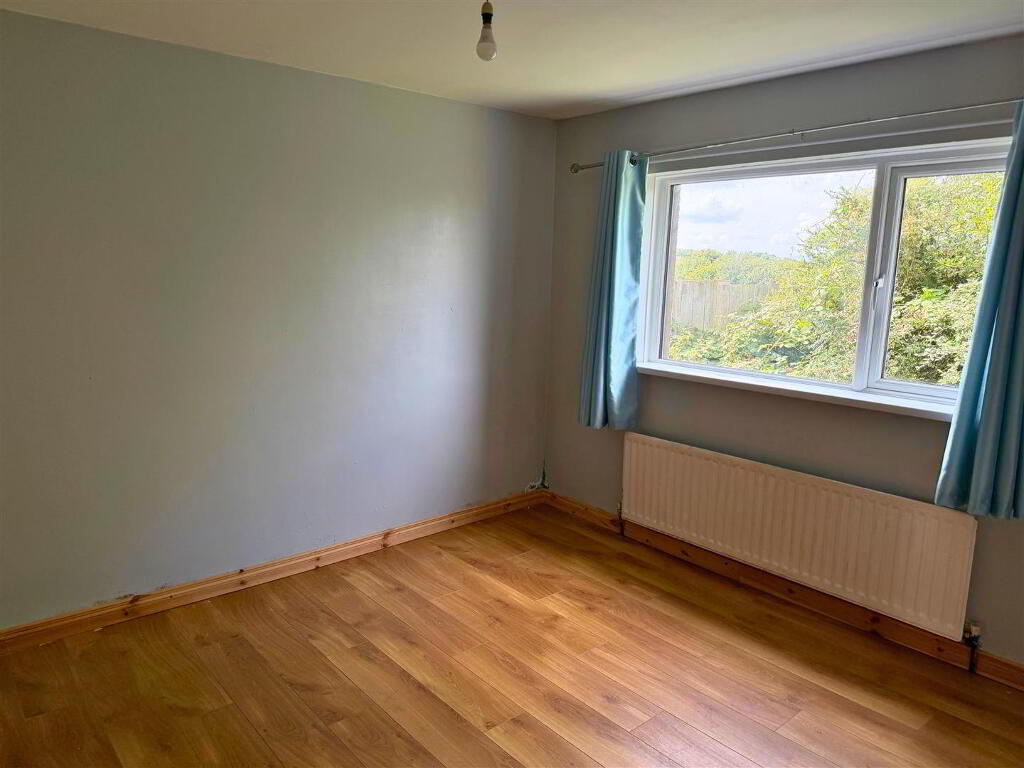
- Bedroom (1) 3.7 x 3.2 (12'1" x 10'5")
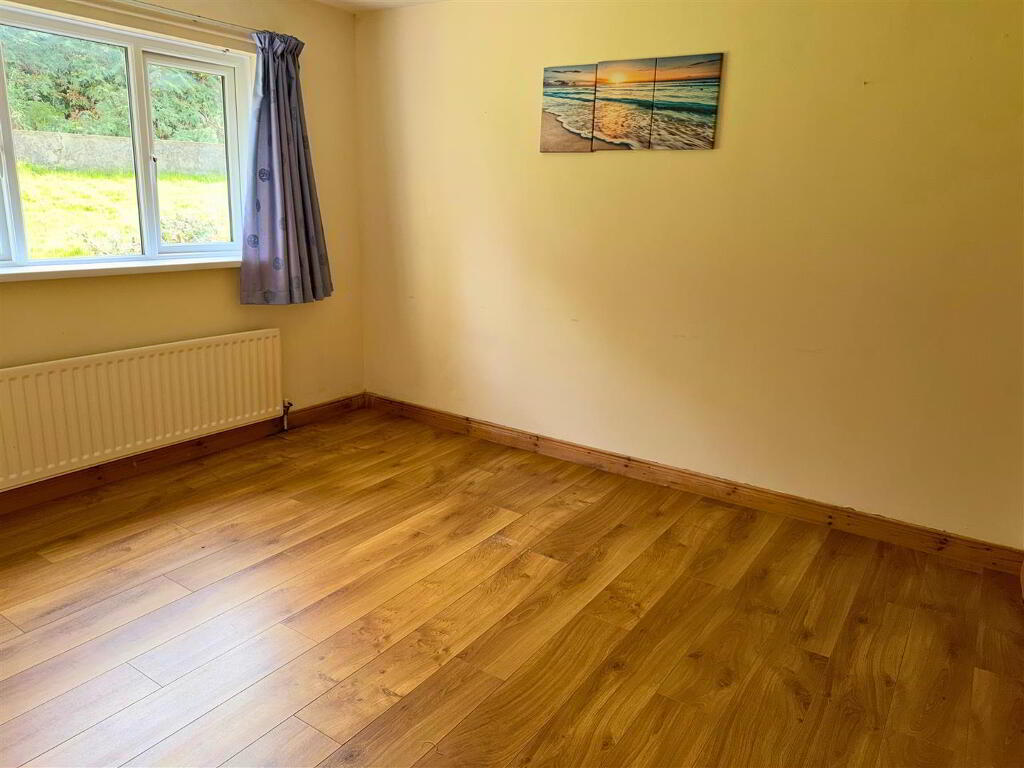
- with built-in wardrobe, wood effect laminate flooring.
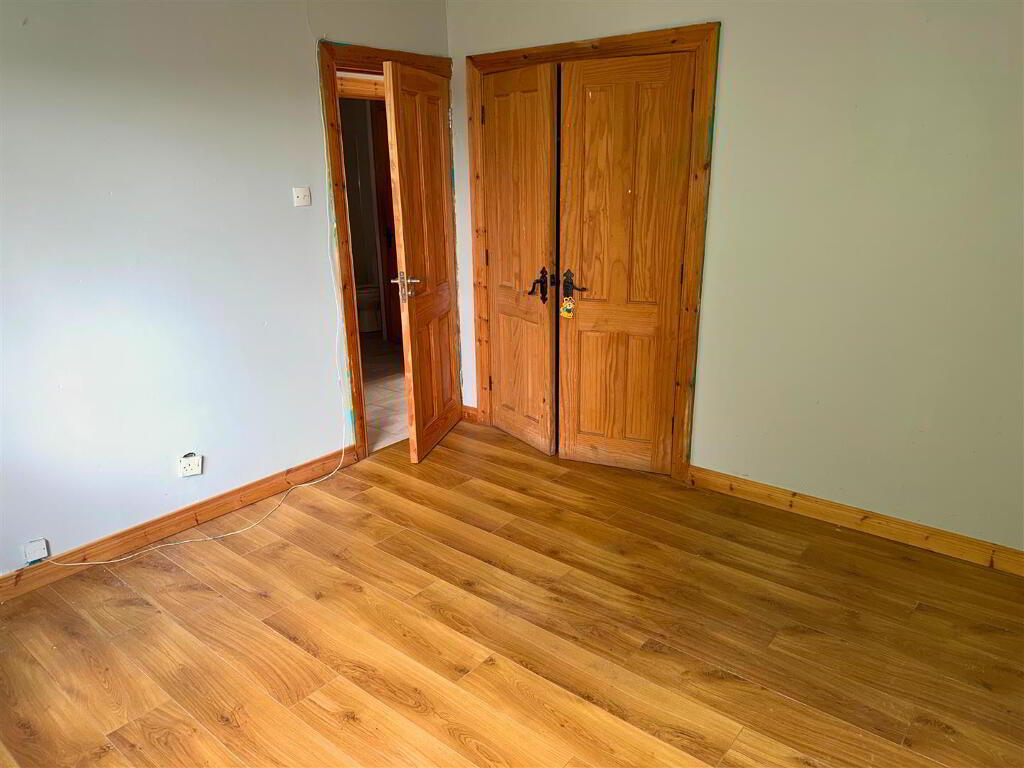
- Bedroom (2) 3.4 x 3.2 (11'1" x 10'5")
- with built-in wardrobe, wood effect laminate flooring.
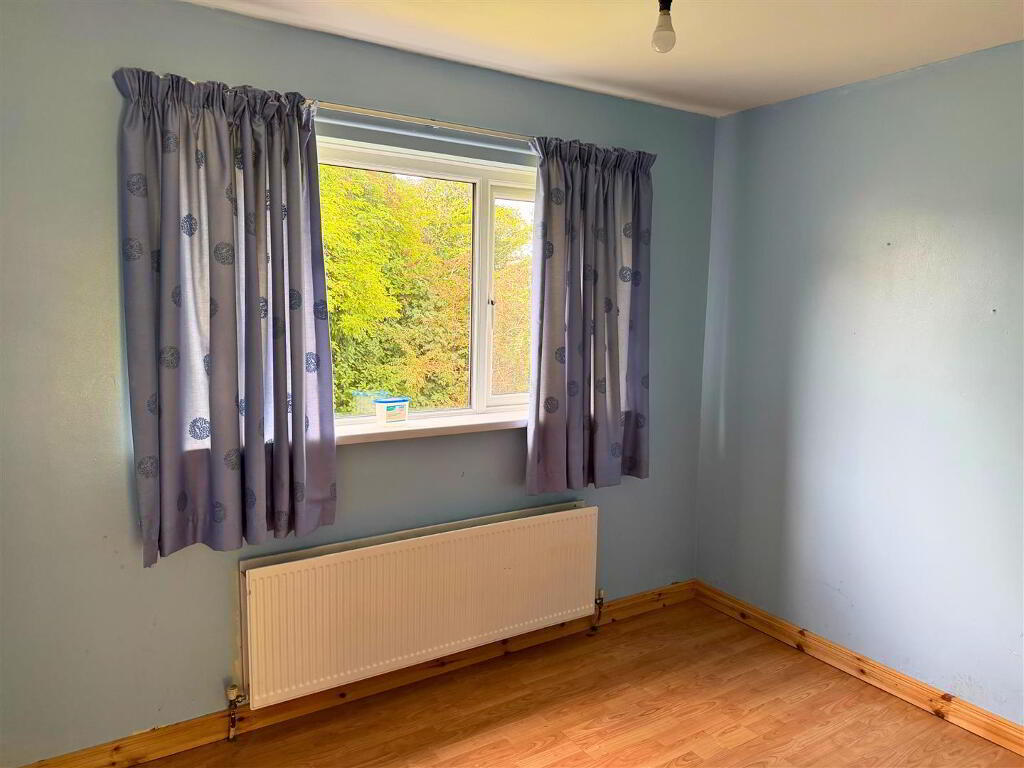
- Bedroom (3) 3.0 x 2.3 (9'10" x 7'6")
- with wood effect laminate flooring.
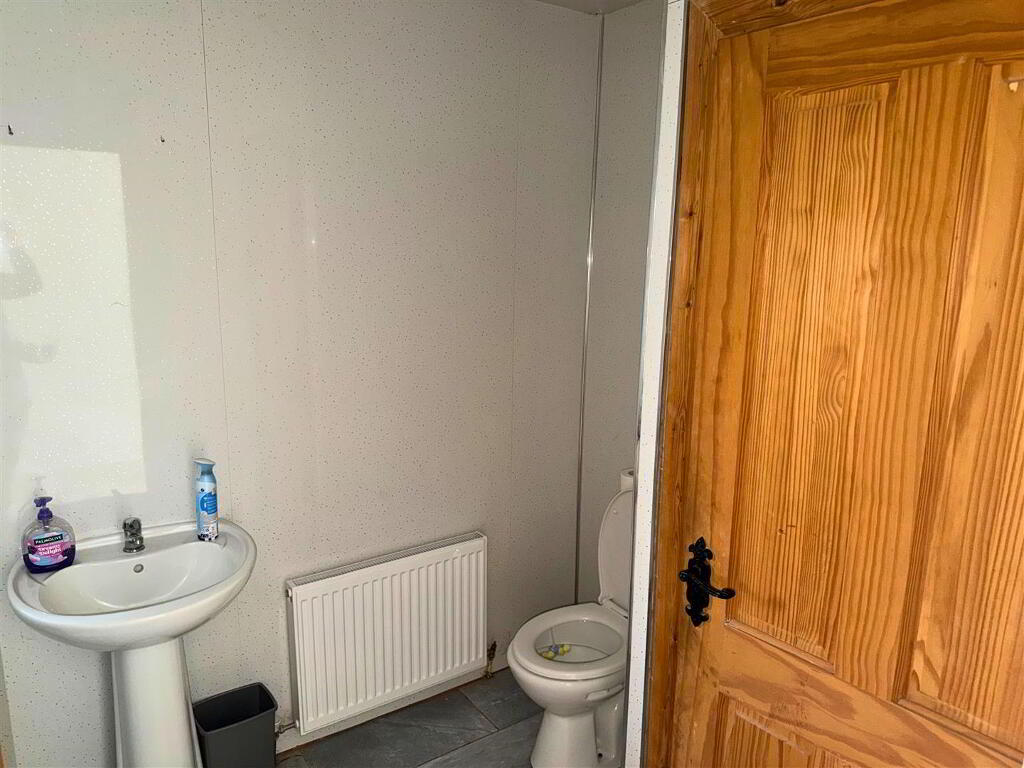
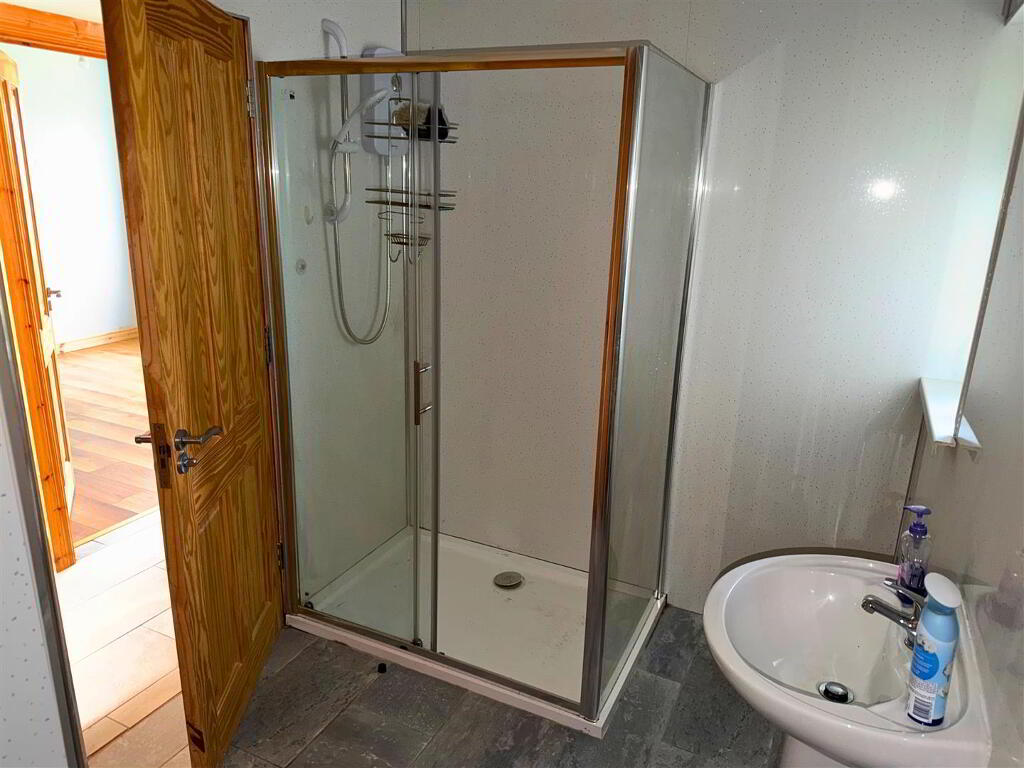
- Bathroom 2.8 x 1.95 (9'2" x 6'4")
- having three piece suite comprising of an electric shower, pedestal wash hand basin, low flush w.c. Also having PVC wall panels and tiled flooring.
- EXTERIOR FEATURES:
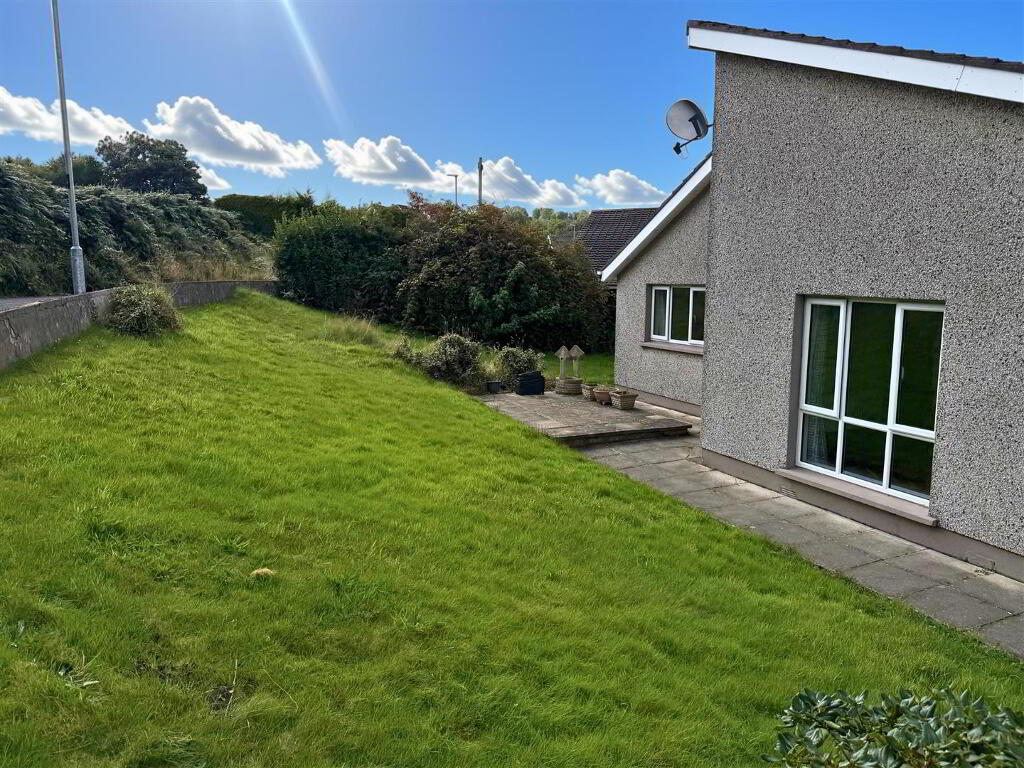
- Large concrete driveway with parking for a number of cars. Attached garage. Front and side garden laid in lawn. Enclosed rear garden with paving.
- Garden laid in lawn to front of property with enclosed rear garden, also laid in lawn with stone patio.
- Attached Garage: 5.2 x 3.0 (17'0" x 9'10")
- Up and over door. Power points and strip lighting.
- ANNUAL RATES:
- £1,119 as at 26/08/2026.
-
Daniel Henry
028 7776 2558
Photo Gallery

Location
