
82 Drumalief Road Limavady, BT49 0QX
4 Bed Detached Bungalow For Sale
£450,000
Print additional images & map (disable to save ink)
Telephone:
028 7776 2558View Online:
www.danielhenry.co.uk/1091144Key Information
| Address | 82 Drumalief Road Limavady, BT49 0QX |
|---|---|
| Price | Last listed at £450,000 |
| Style | Detached Bungalow |
| Bedrooms | 4 |
| Receptions | 3 |
| Bathrooms | 2 |
| Heating | Oil |
| Status | Sale Agreed |
Features
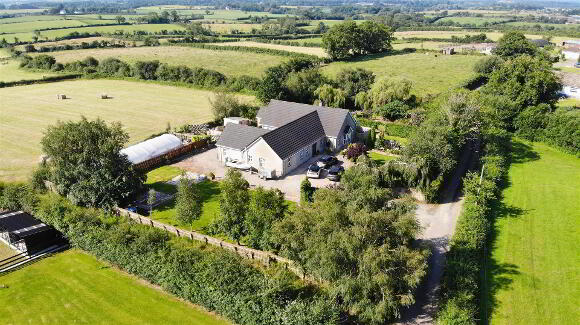
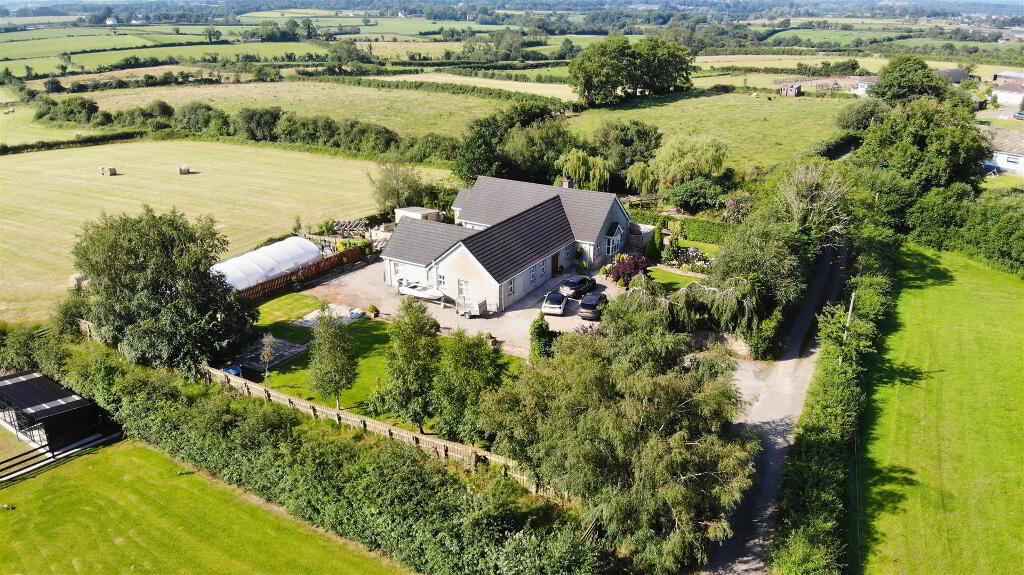
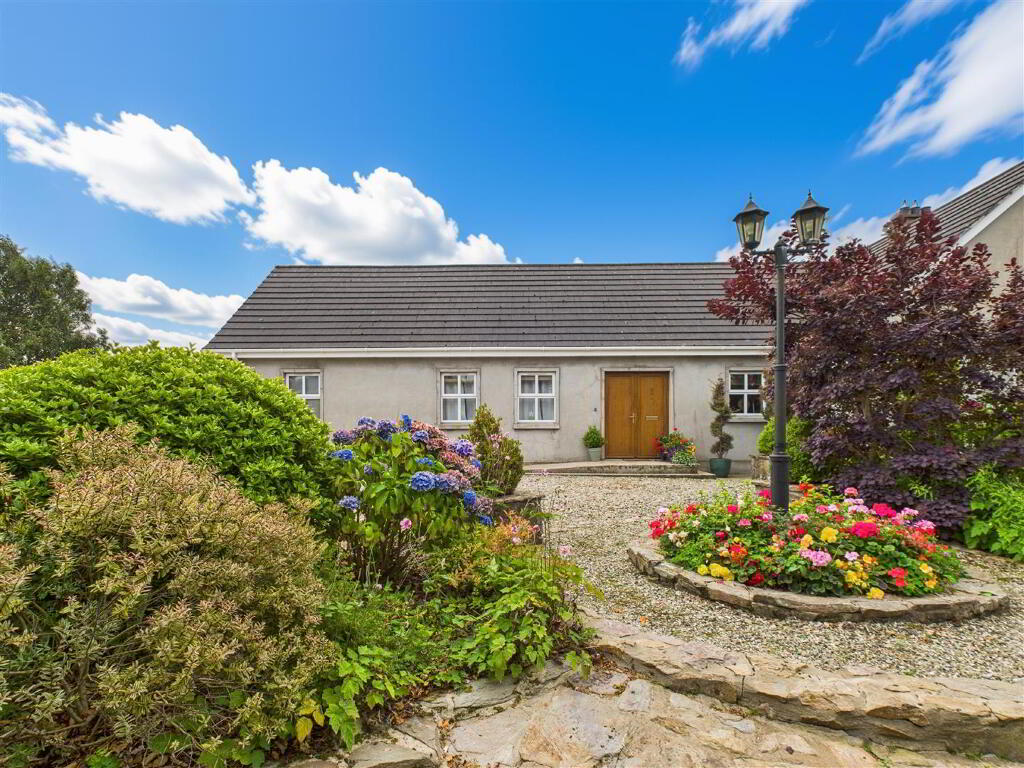
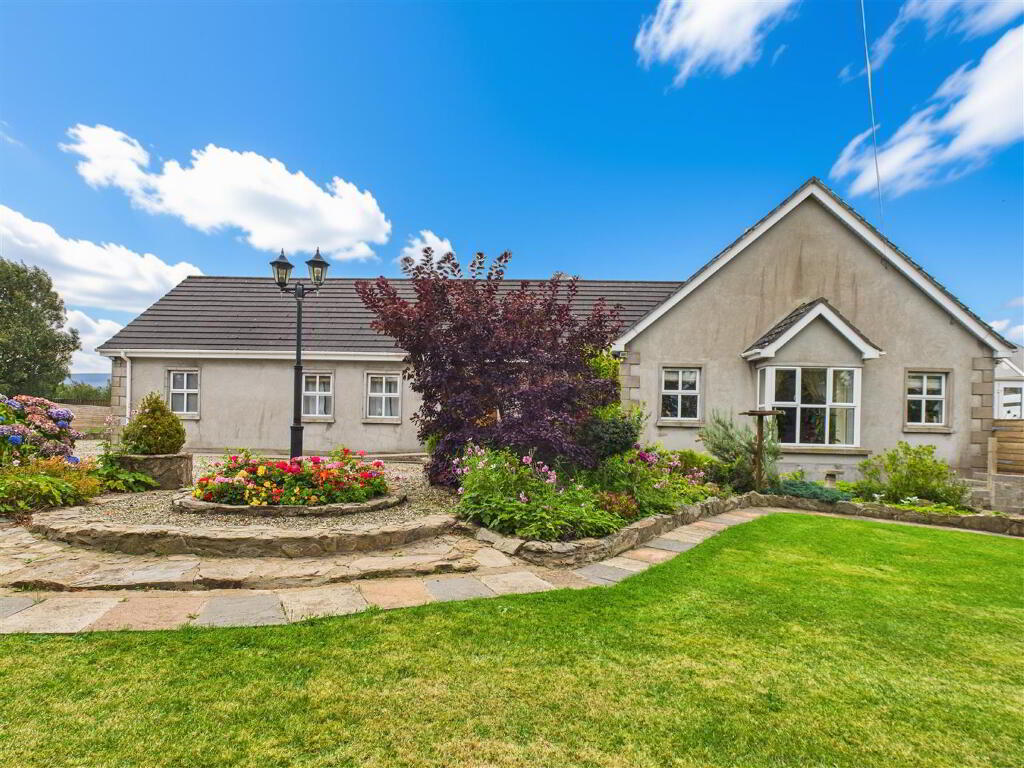
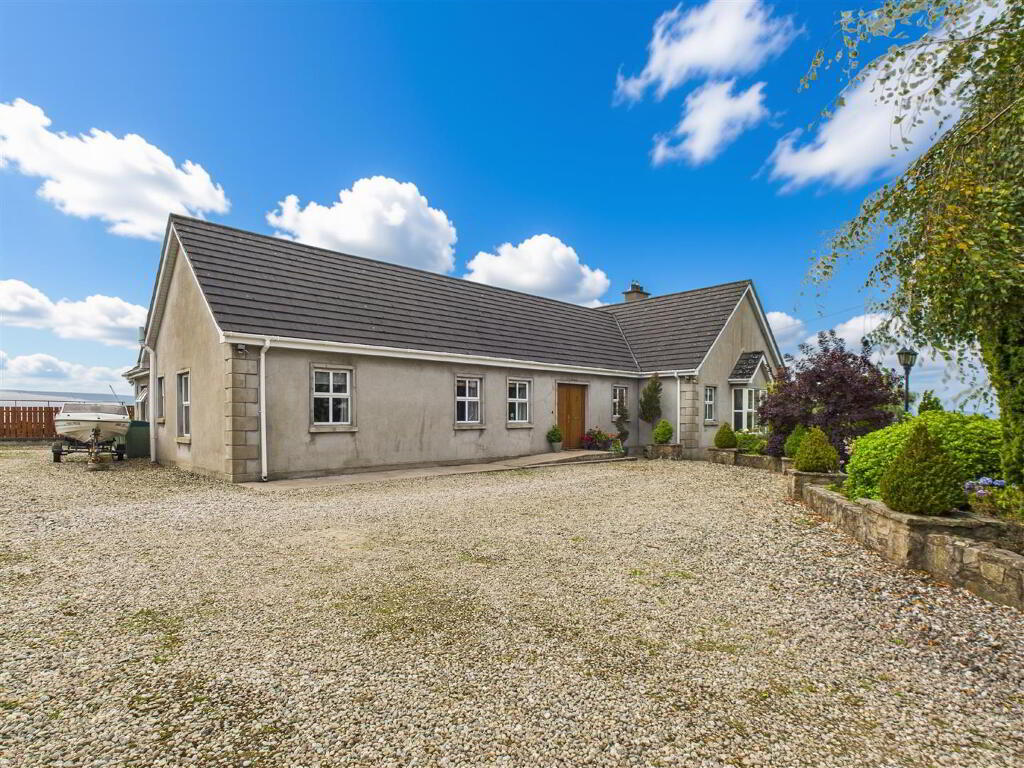
- Detached Countryside Bungalow
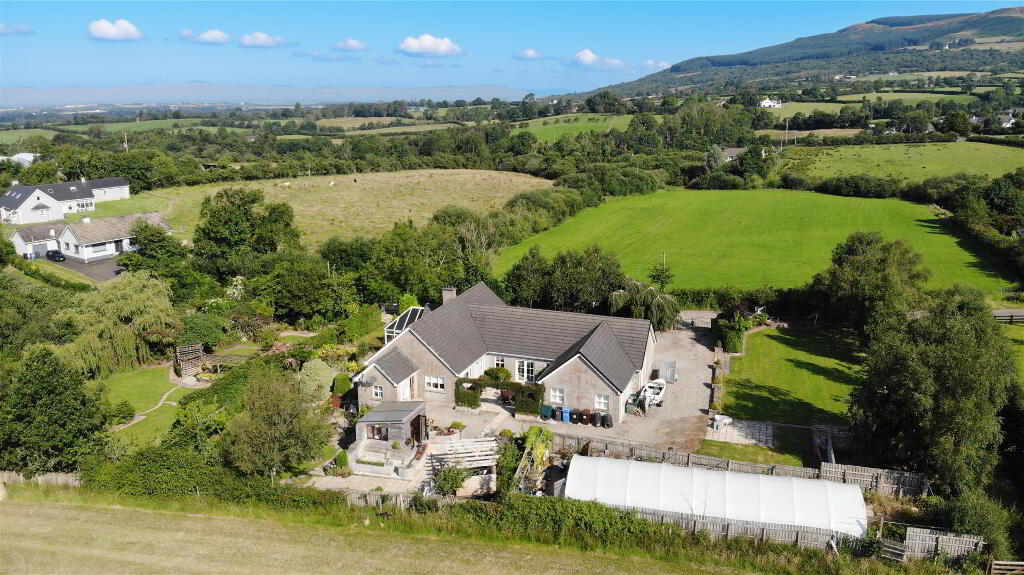
- Panaromic Views of the Surrounding Countryside
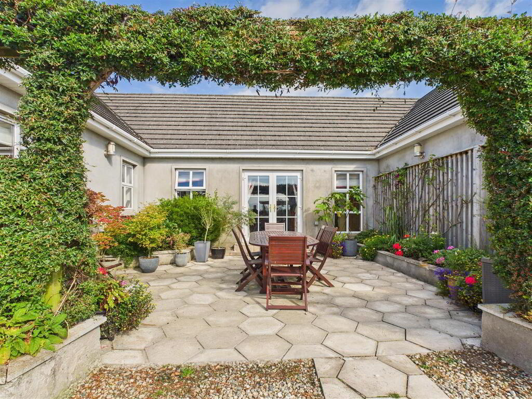
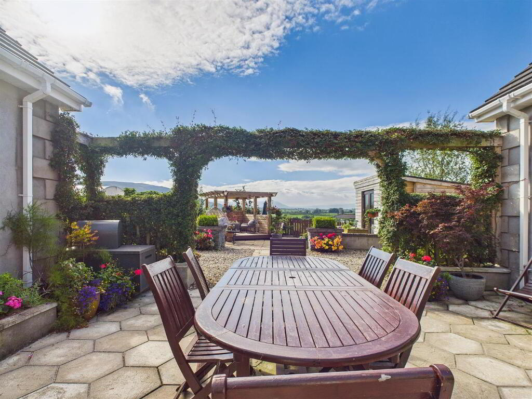
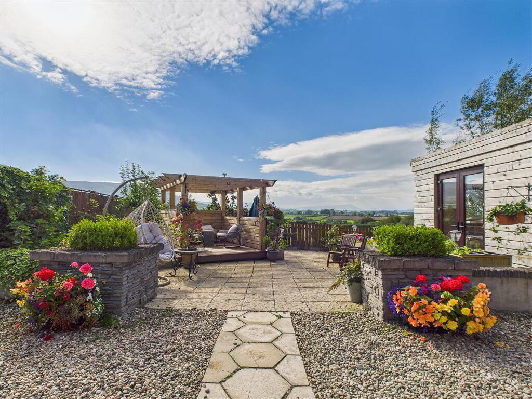
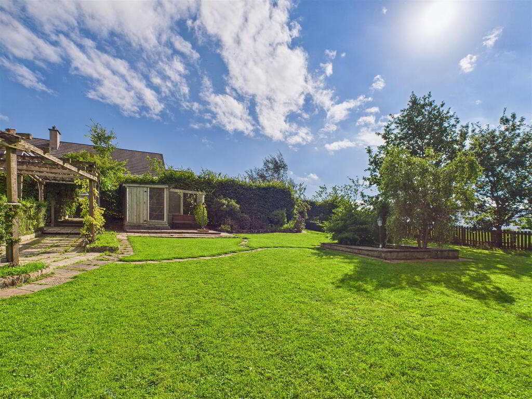
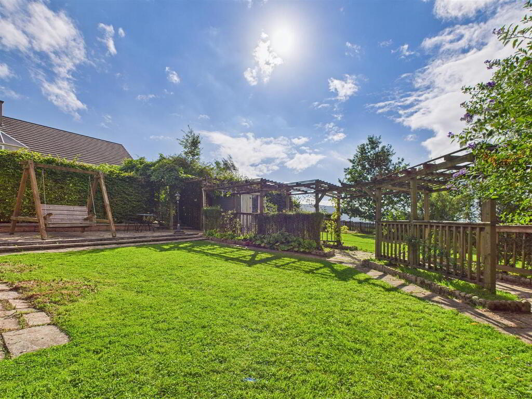
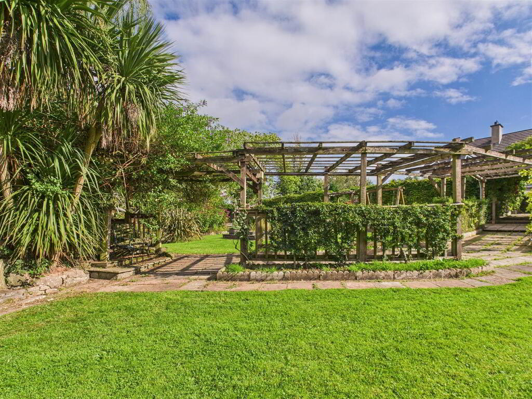
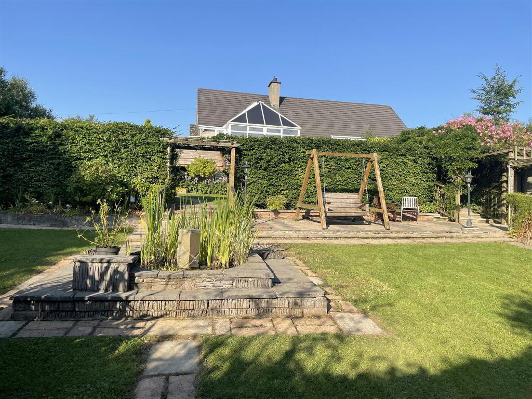
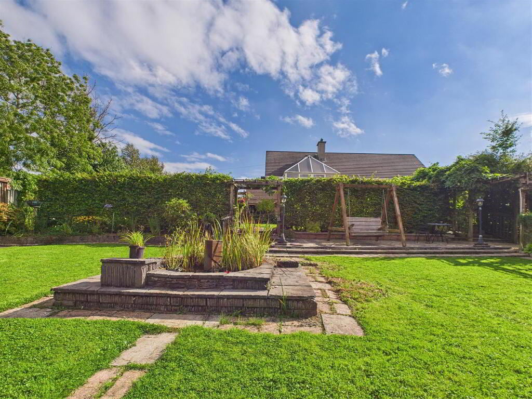
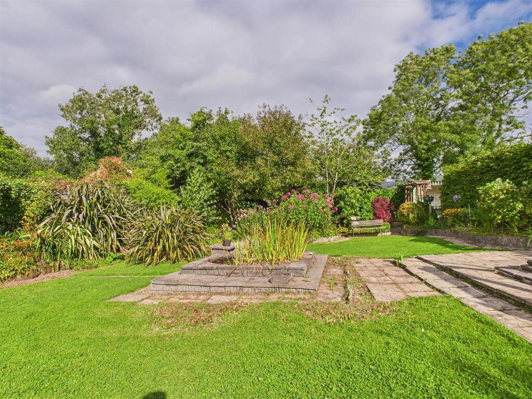
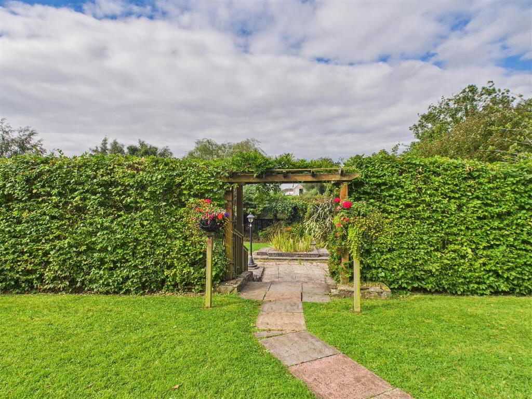
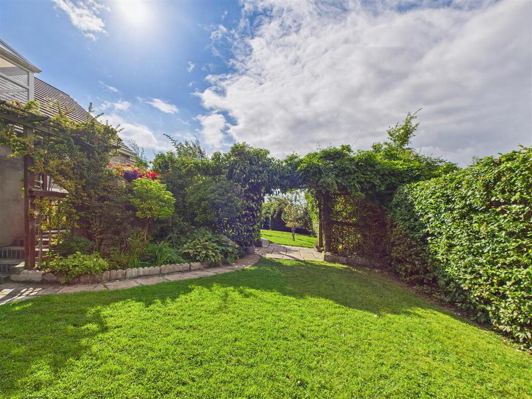
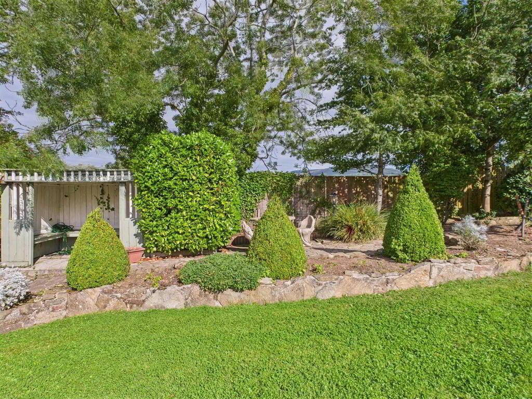
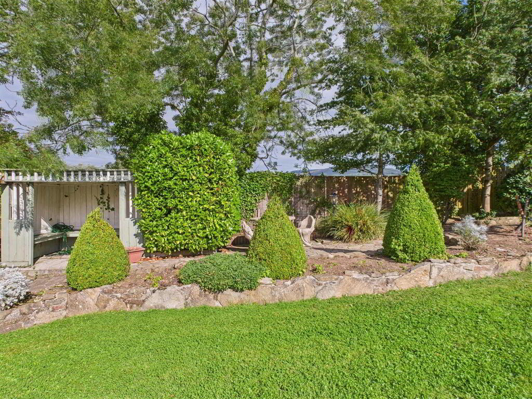
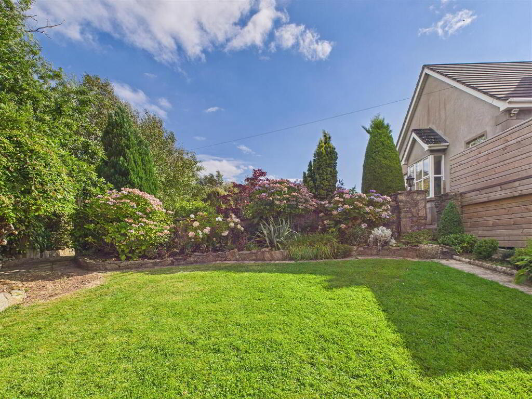
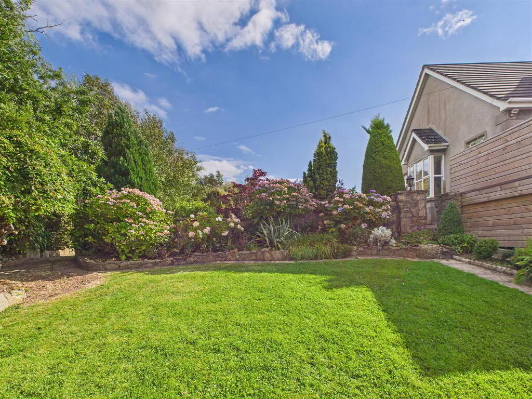
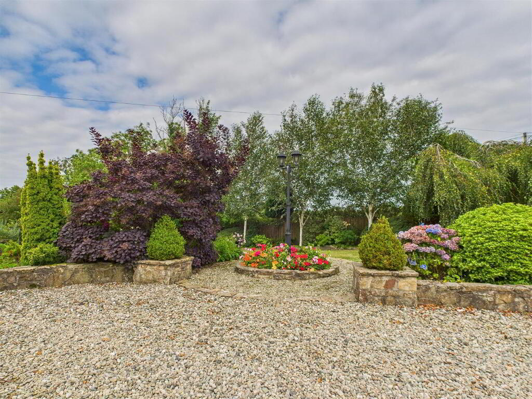
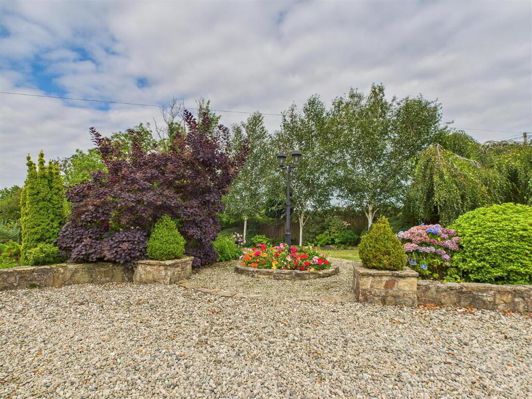
- Amazing Gardens with Multiple Patios and Seating Areas
- 4 Bedrooms / Kitchen / 3 Receptions
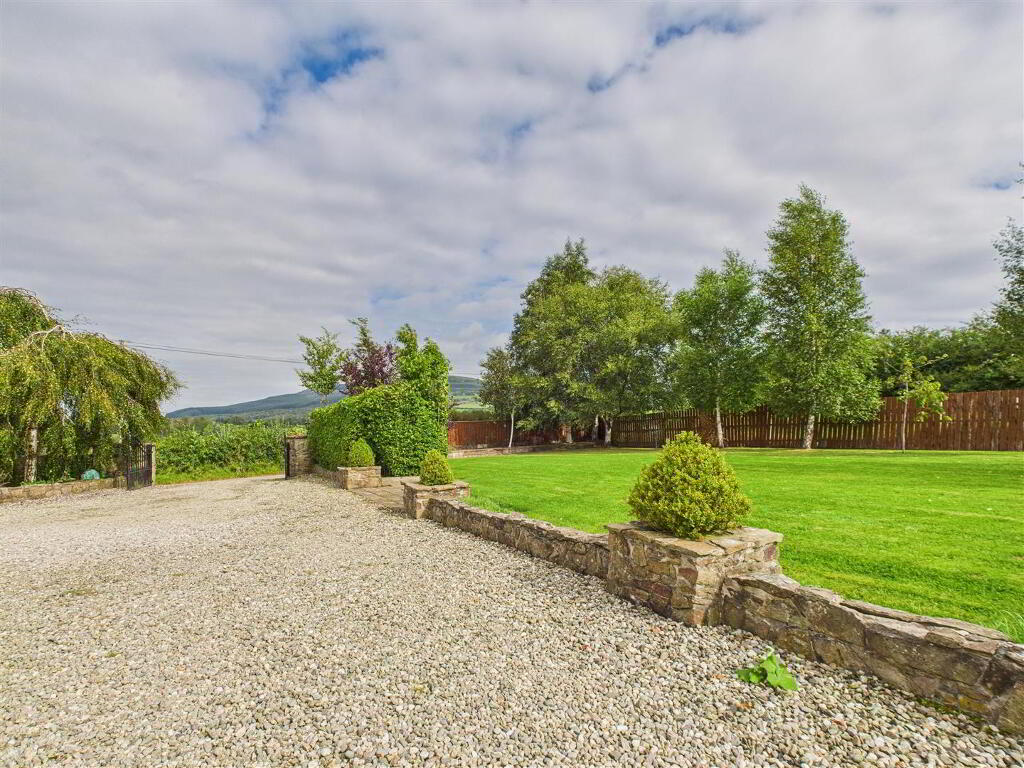
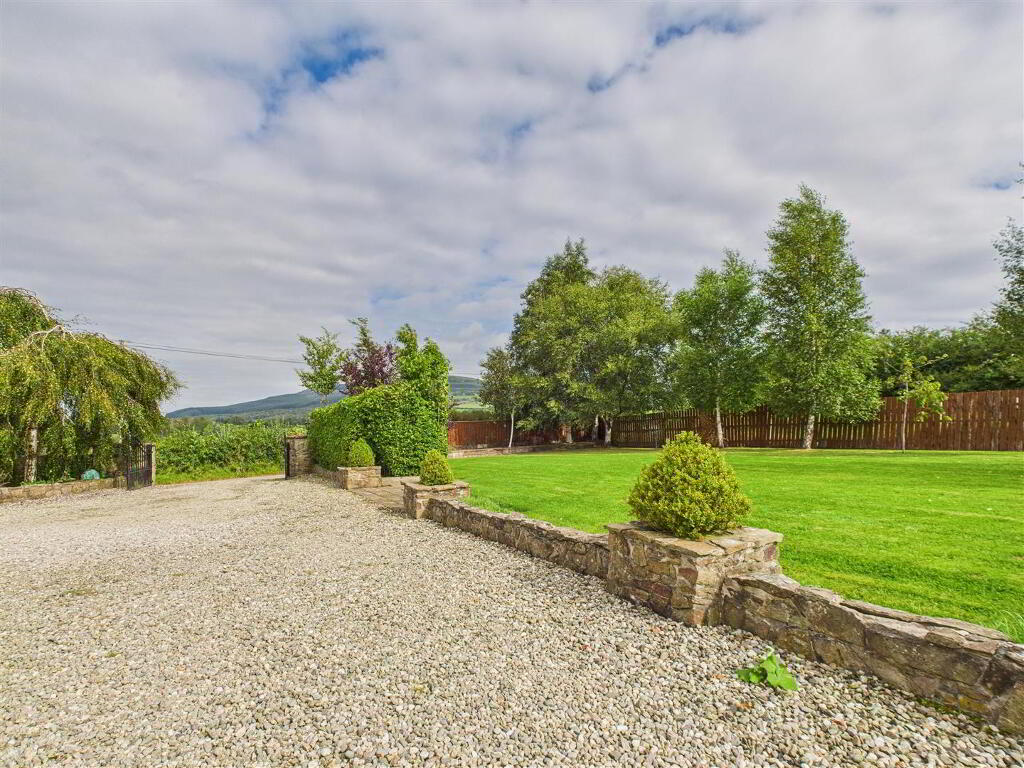
- Large Stone Driveway to the Front and Side of the Property
- Oil Fired Central Heating
- Rural Location Situated a Short Drive from Limavady
Additional Information
- Description:
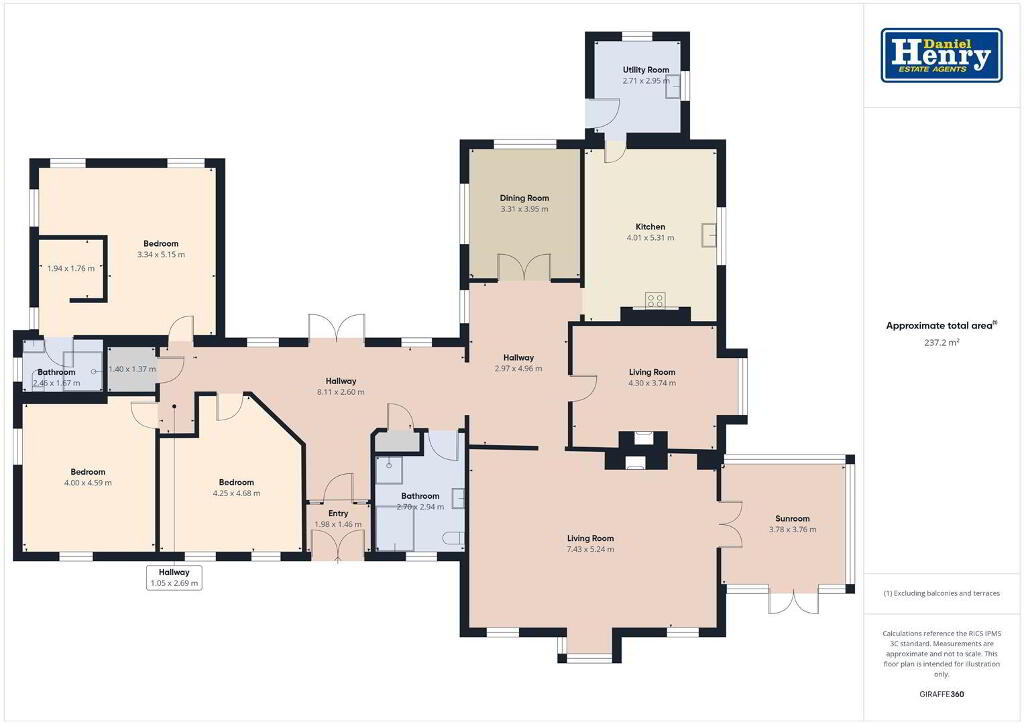
- Daniel Henry Estate Agents are delighted to bring this beautiful detached bungalow to the market. Situated in the quiet area of Drumalief, this property benefits from excellent panoramic views and the most amazing garden space we have seen in quite a while. The house itself has been built and maintained to a very high standard by the owners and offers excellent family accommodation. Viewing is strictly by appointment only with the undersigned agent.
- Location:
- Leaving Limavady along the Windyhill Rd, travel for approximately 3 miles and then take right onto the Drumalief Rd. After approximately 0.5 mile, take the first lane on the right hand side and No.82 is the second house on the left hand side on the lane.
- Accommodation to Include:
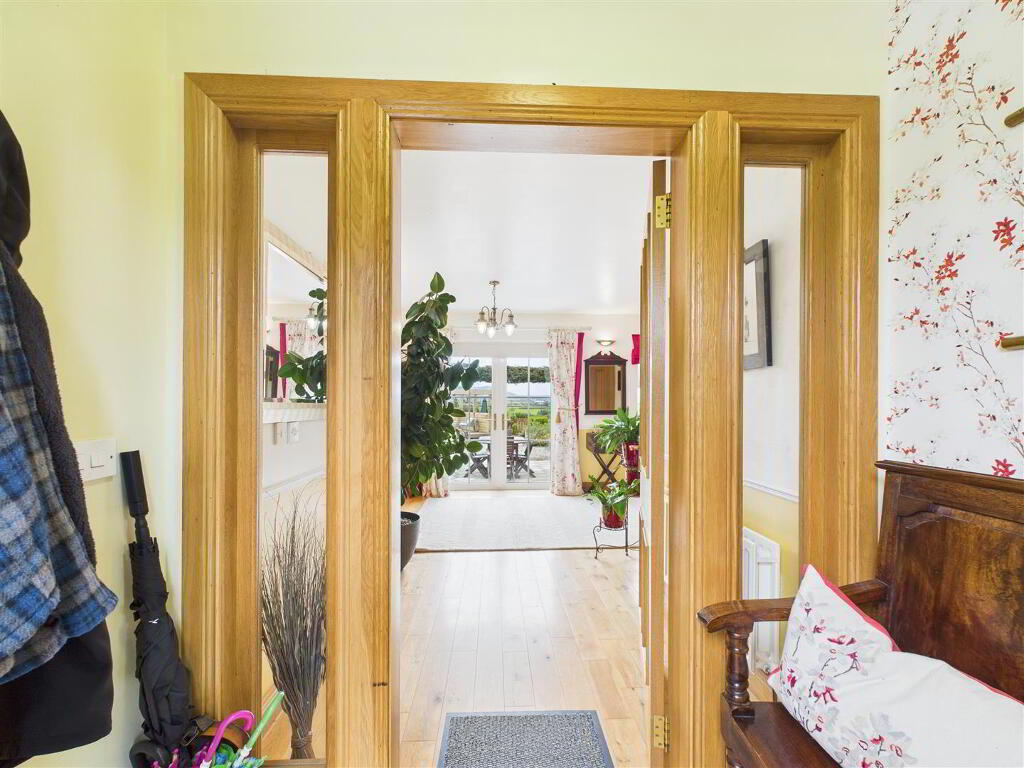
- Entrance Porch:
- Approached by double doors. Solid wood flooring. Glazed door through to hallway with side panels.
- Hallway:
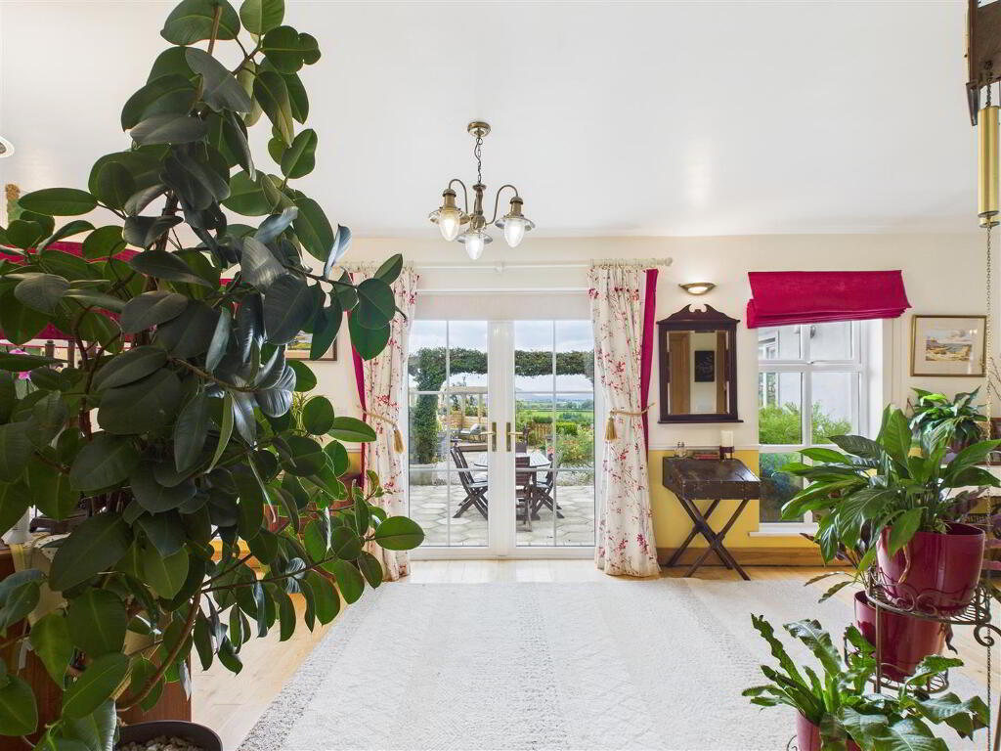
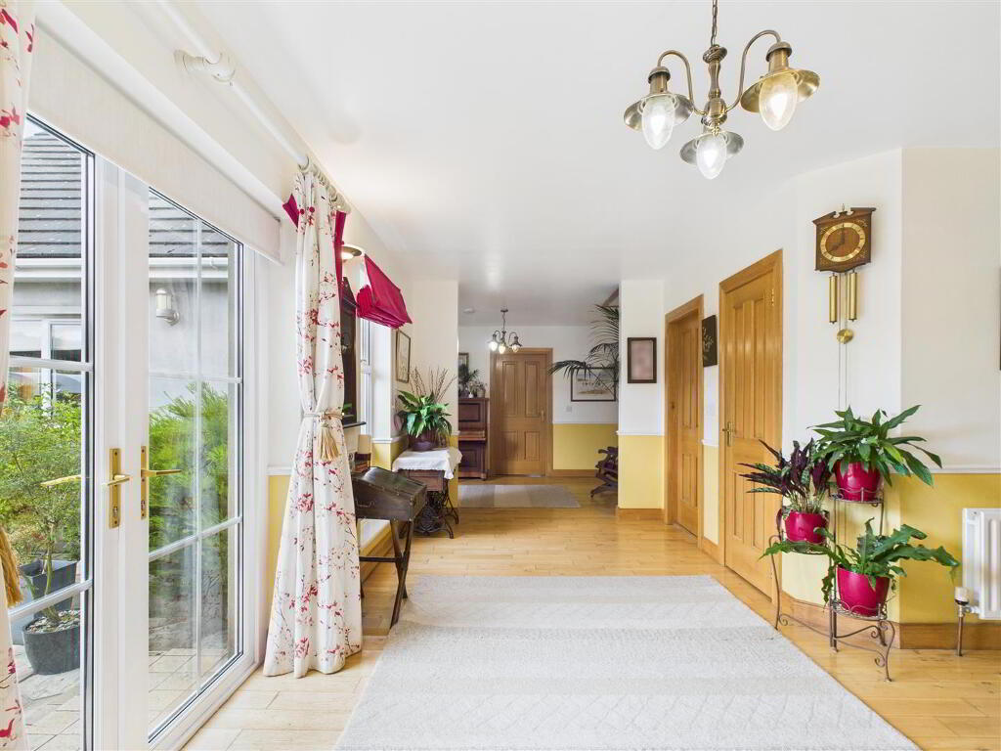
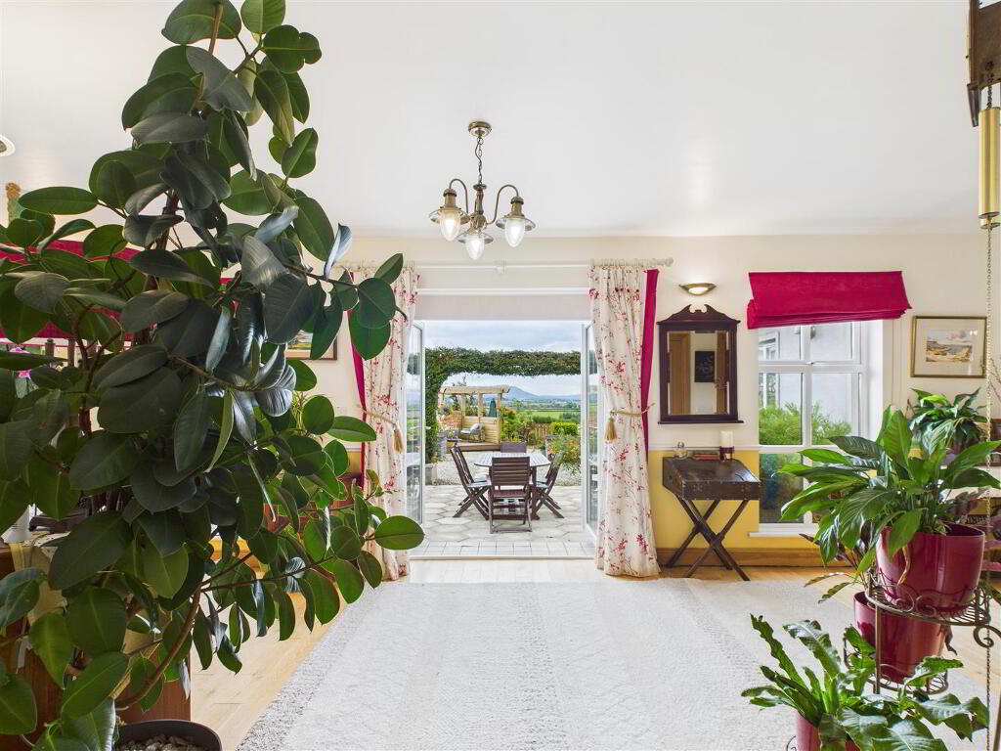
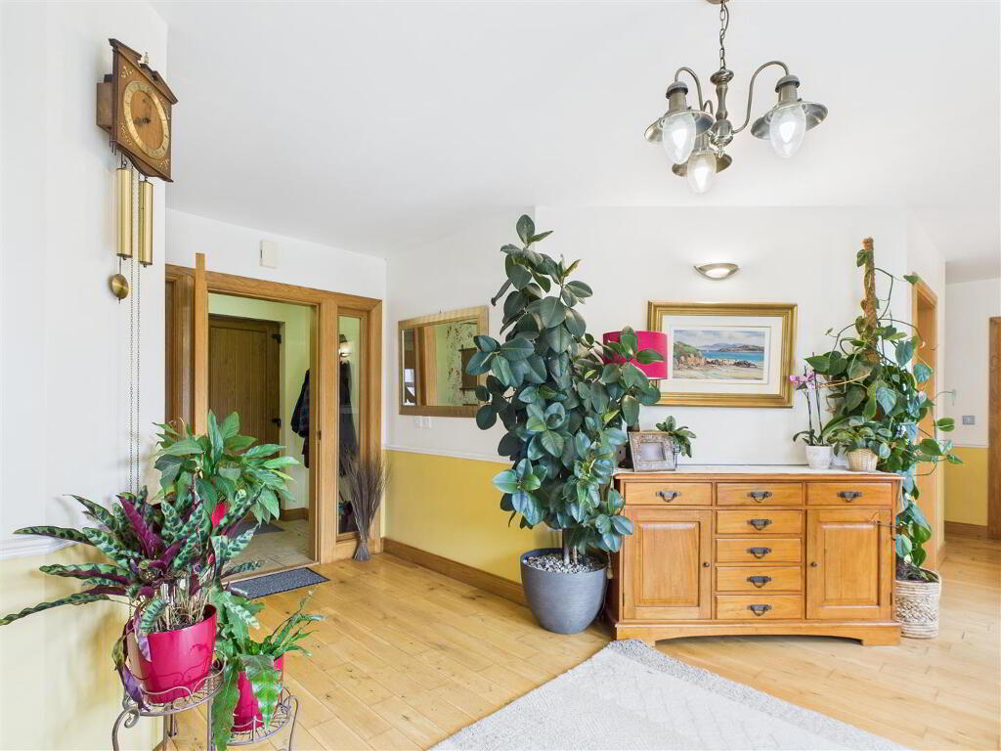
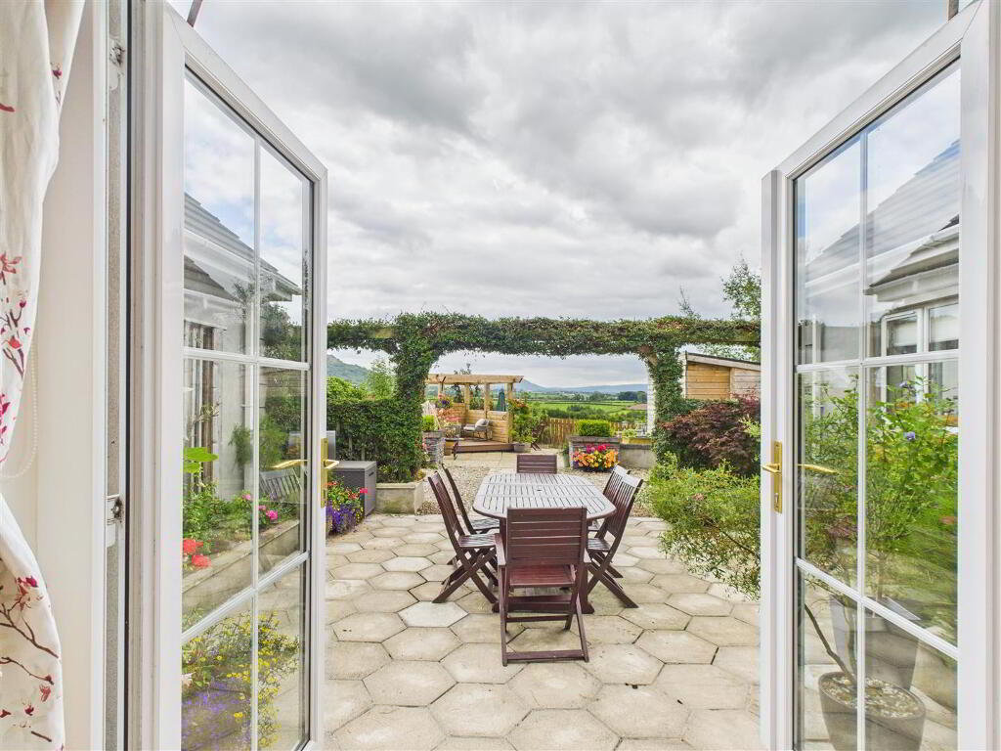
- Solid wood flooring. Built in cloaks. Double UPVC glazed doors to paved outdoor area.
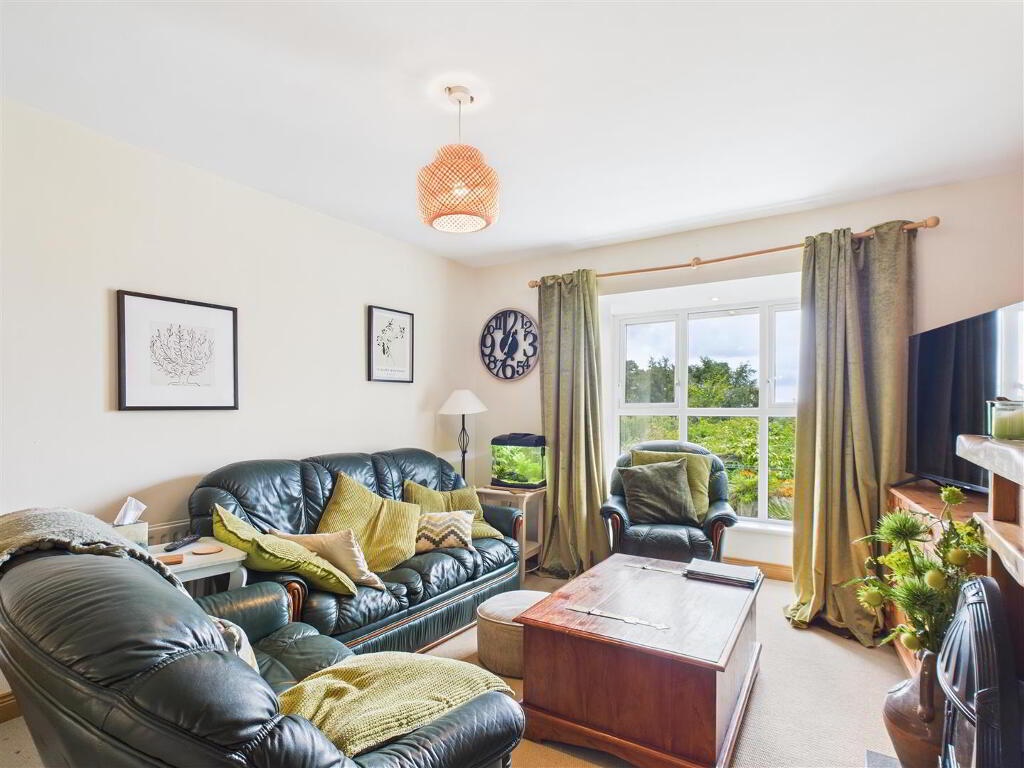
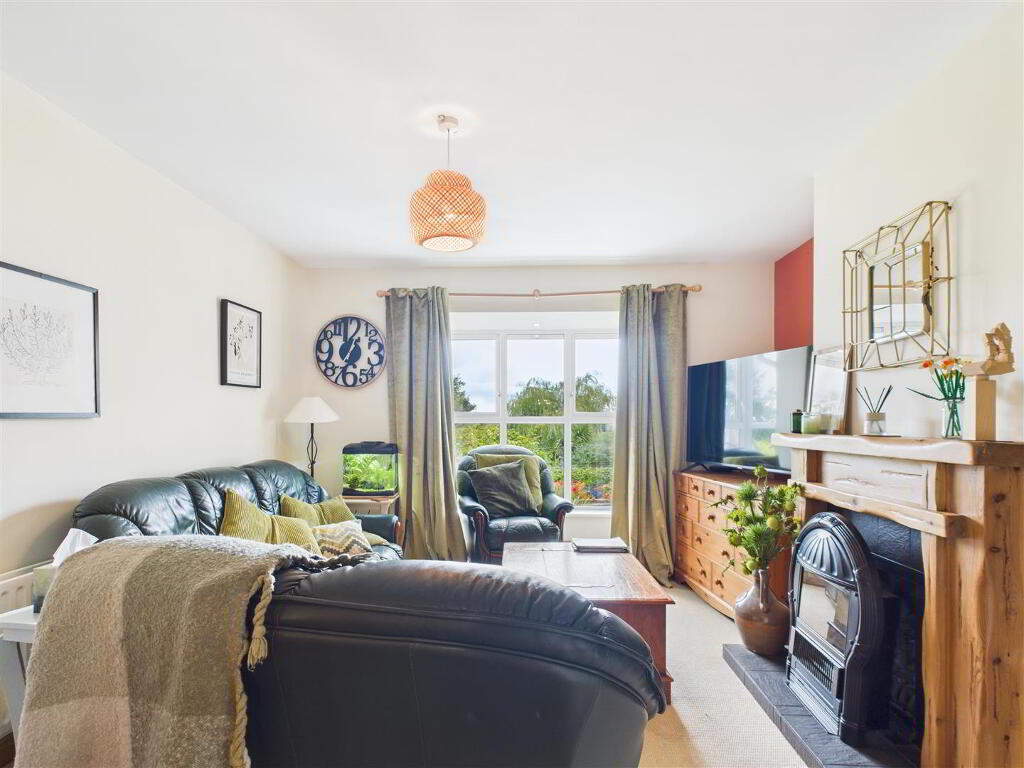
- Lounge:
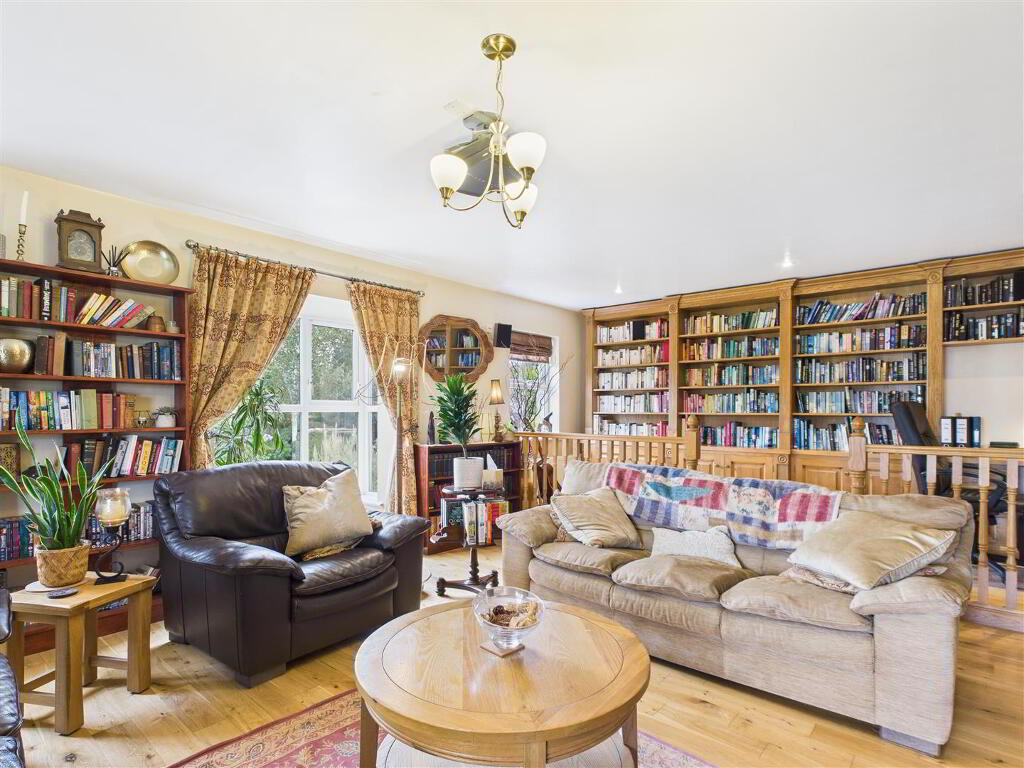
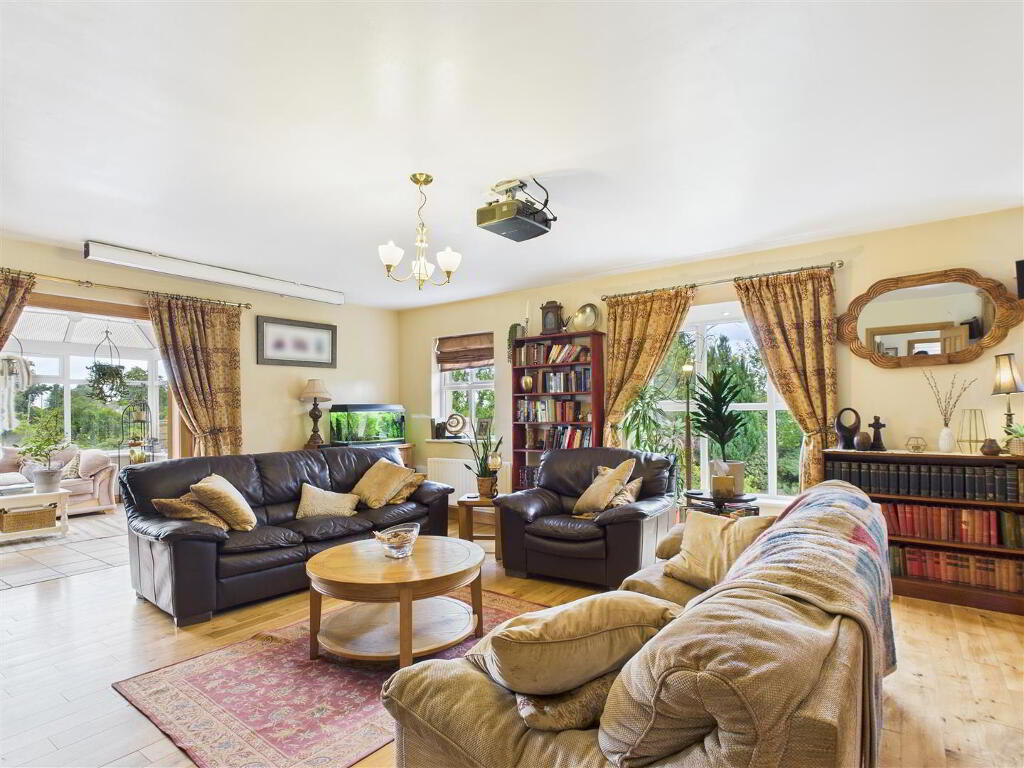
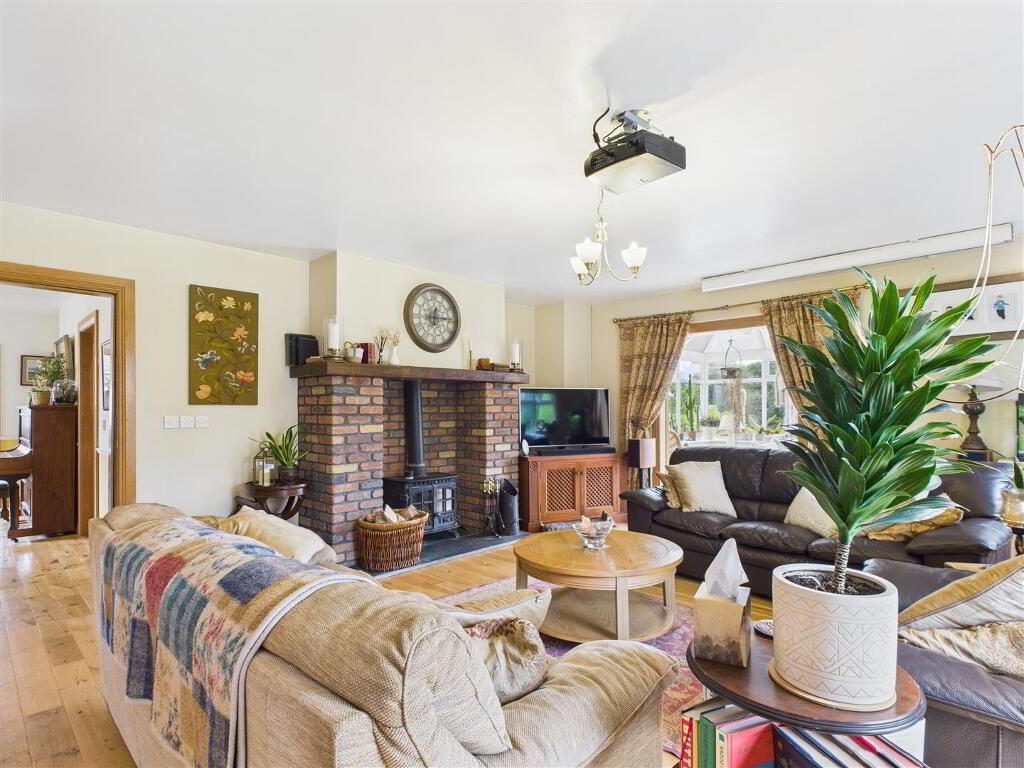
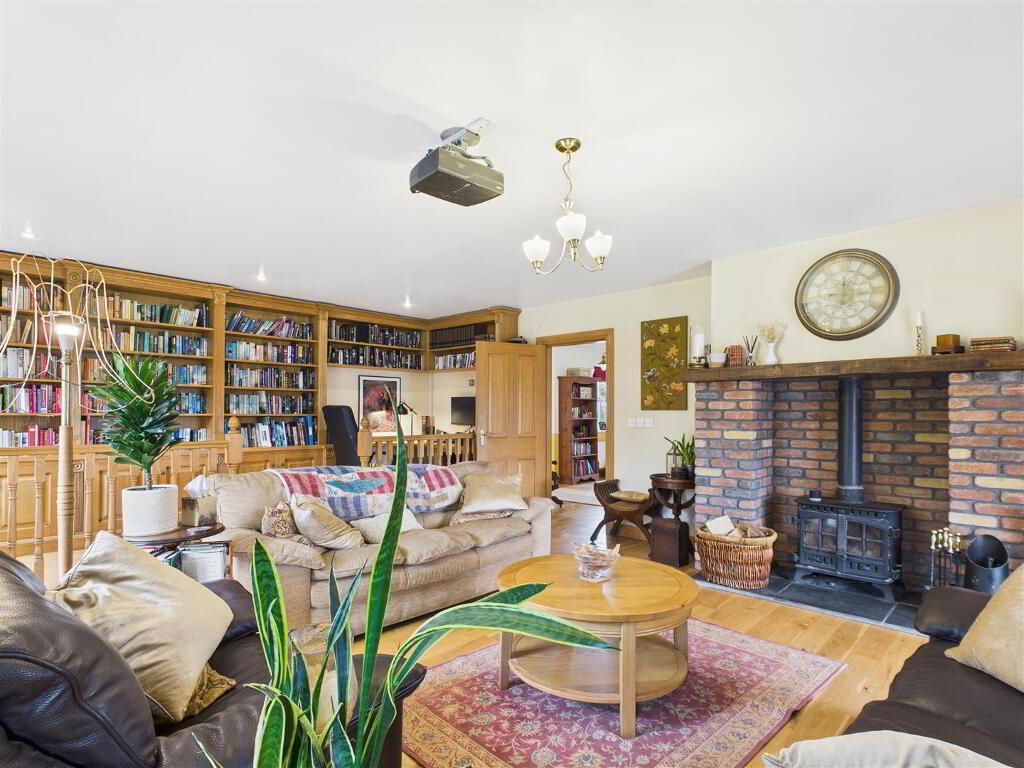
- Feature brick fireplace with wood burning stove. Solid oak flooring. Raised platform area with solid wood feature bookcase. Bay window. Cinema style projector with pull down screen and surround sound. Double glazed doors through to conservatory.
- Conservatory:
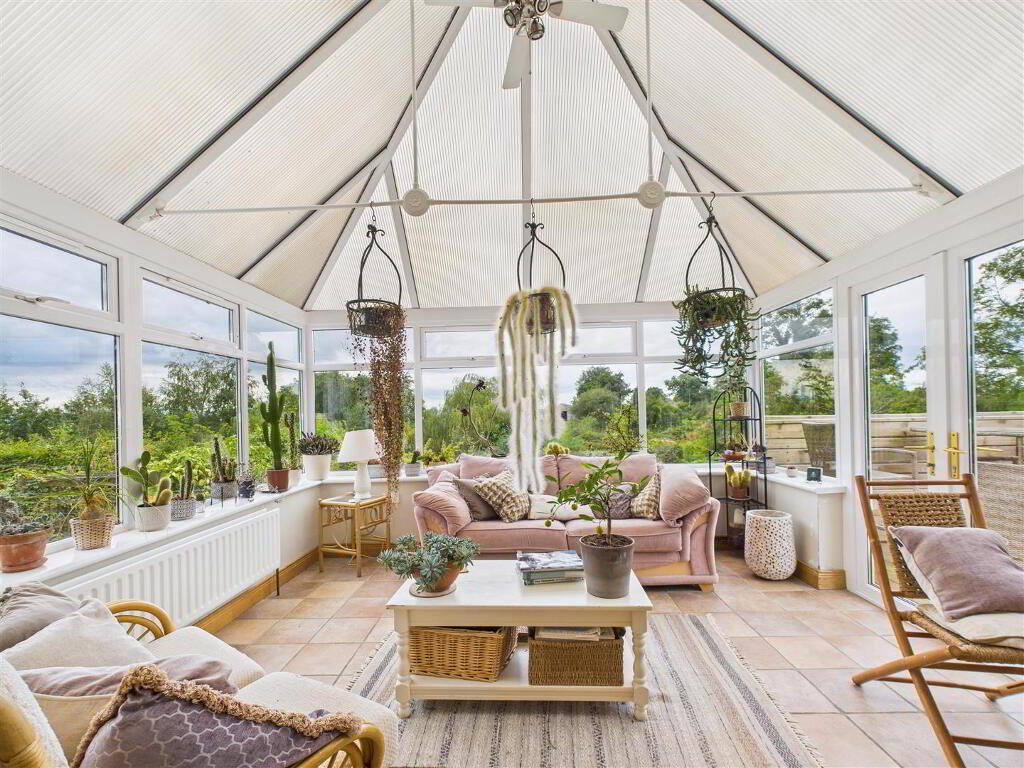
- Tiled flooring. Ceiling fan. Glazed door to outdoor raised decked area.
Decked area - Outdoor lighting and power points. - Bedroom 4 / Family Room
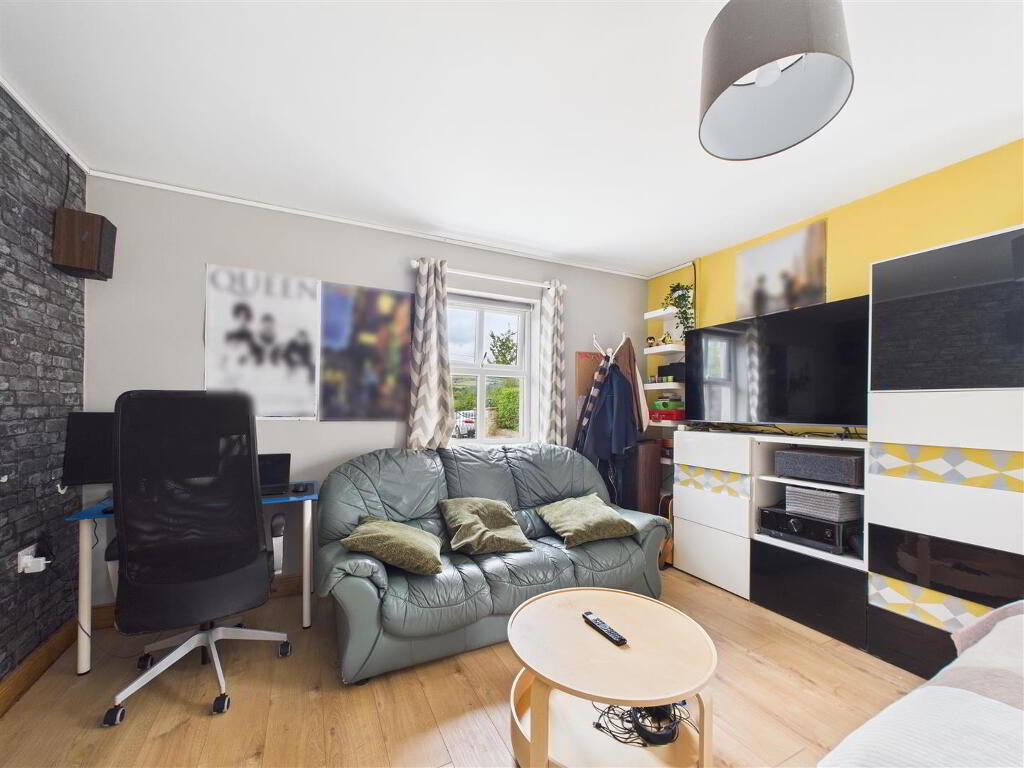
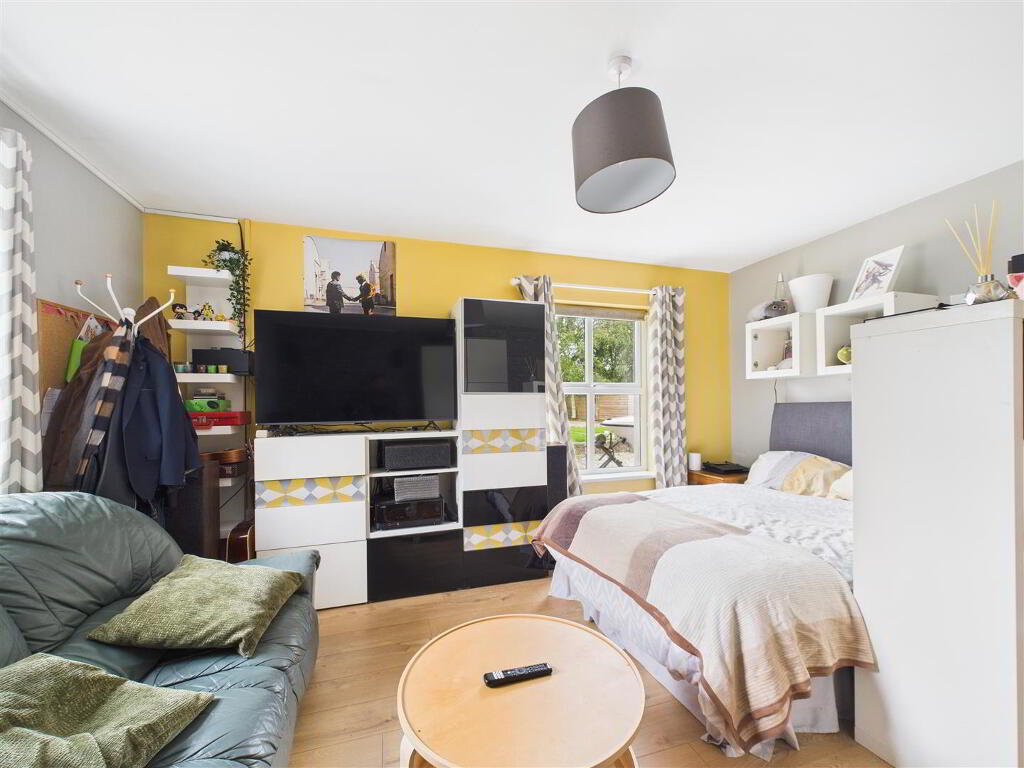
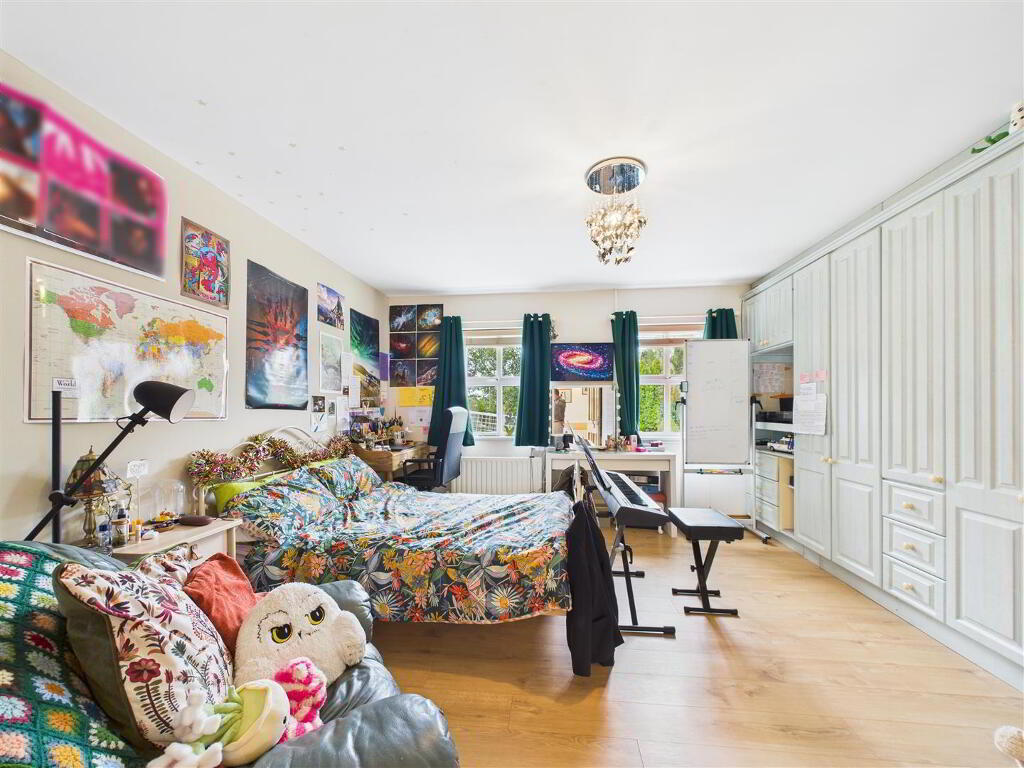
- Pine fireplace piped for gas fire. Bay window. Carpet flooring.
- Kitchen:
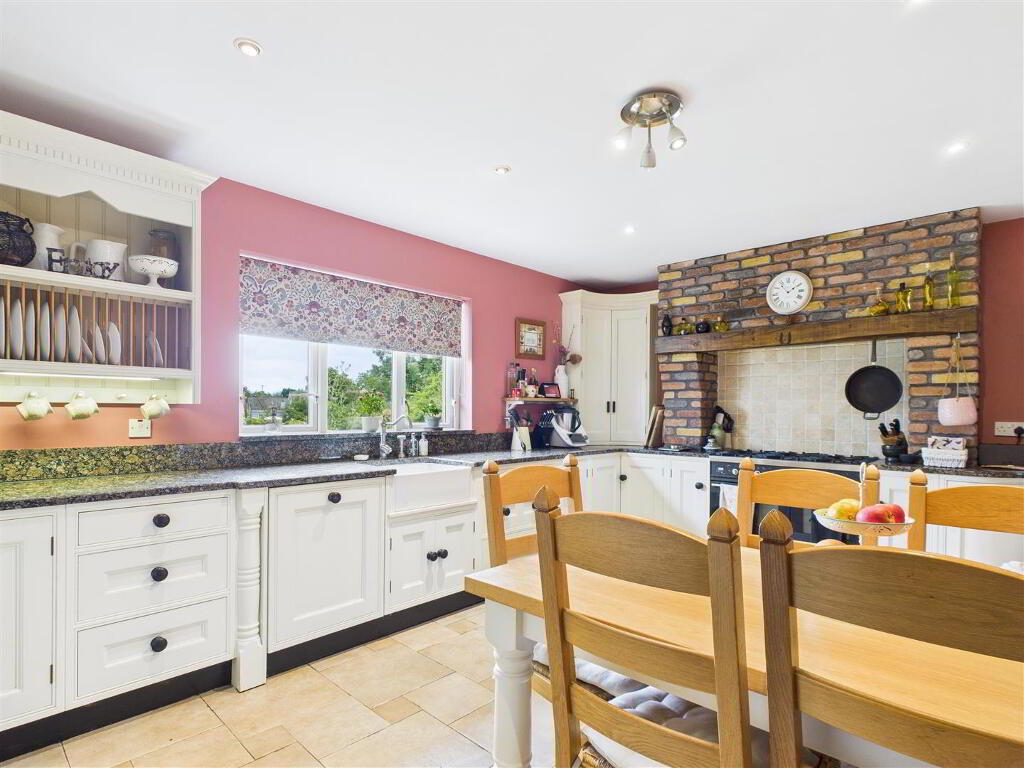
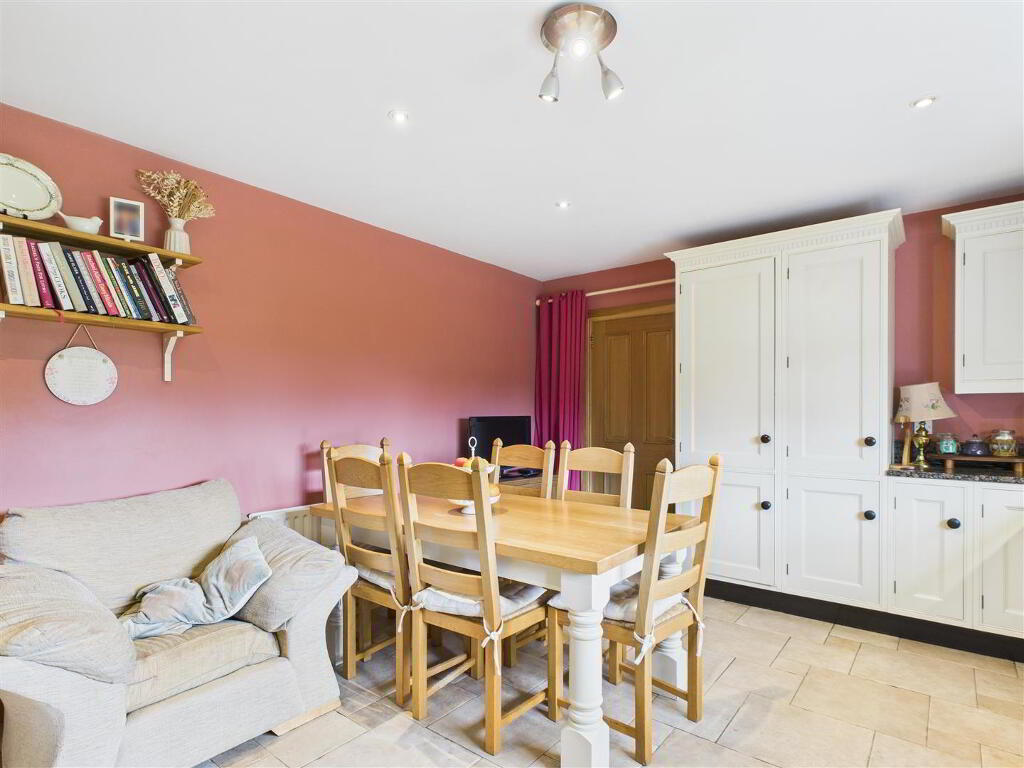
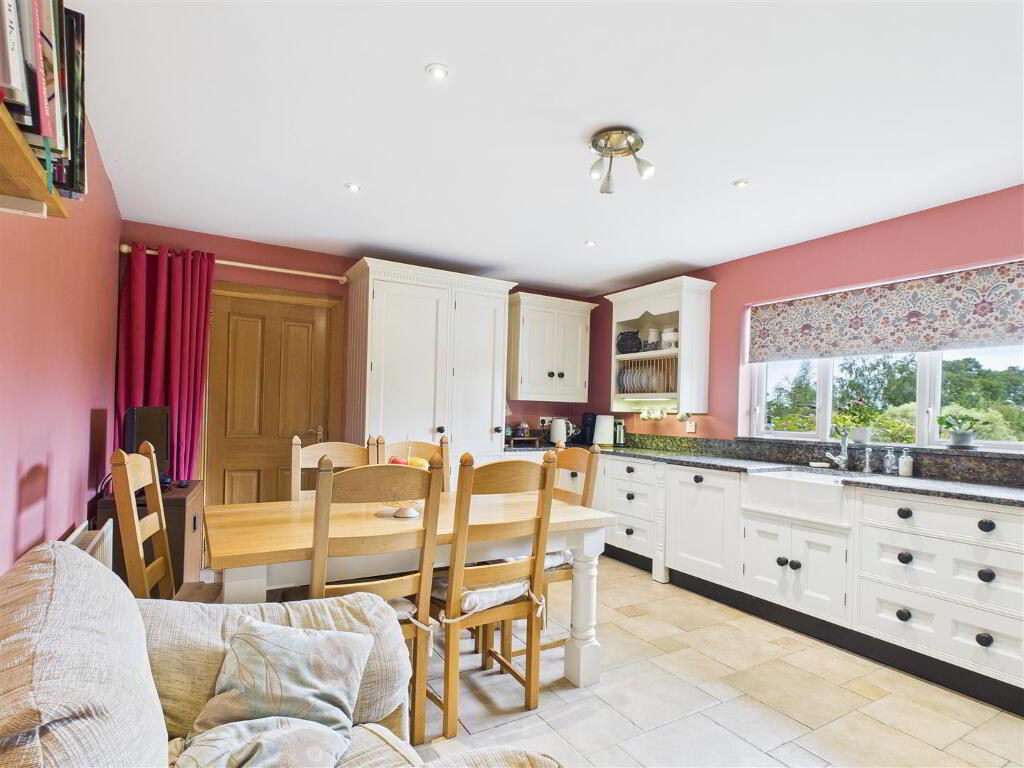
- Fitted with a range of solid wood eye and low level units with matching granite work top and splash backs. Belfast style sink unit. Fitted gas hob and electric oven with feature brick over mantle. Extractor fan and light. Built in fridge. Built in dish washer. Built in plate rack. Tiled flooring. Low voltage down lights.
- Utility Room:
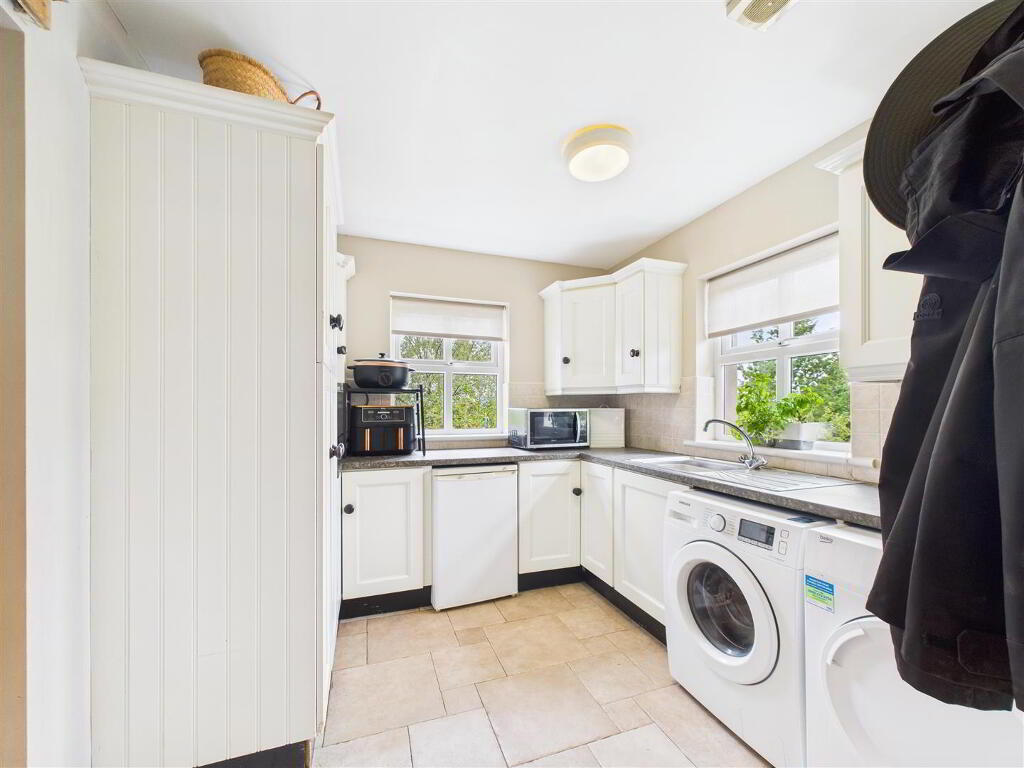
- Consisting of a range of built in eye and low level units with matching work top. Tiled around units. Stainless steel sink unit. Plumbed for automatic washing machine. Tiled flooring. Stable half door to outdoor.
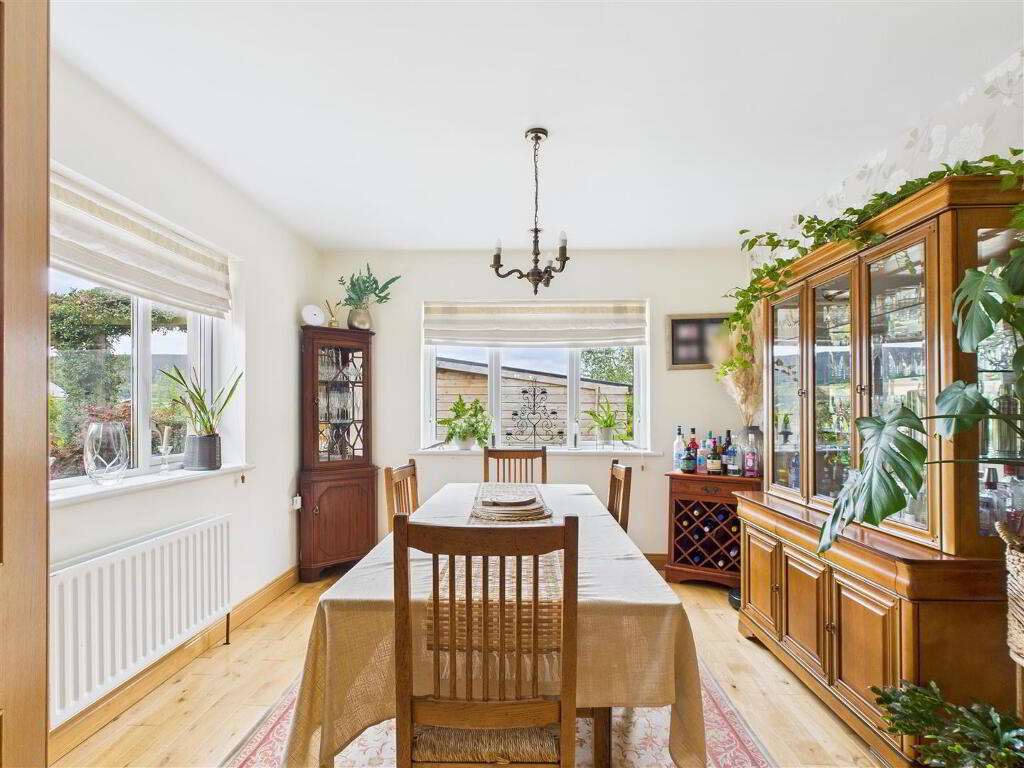
- Dining Room:
- Solid wood flooring. Double doors to hallway.
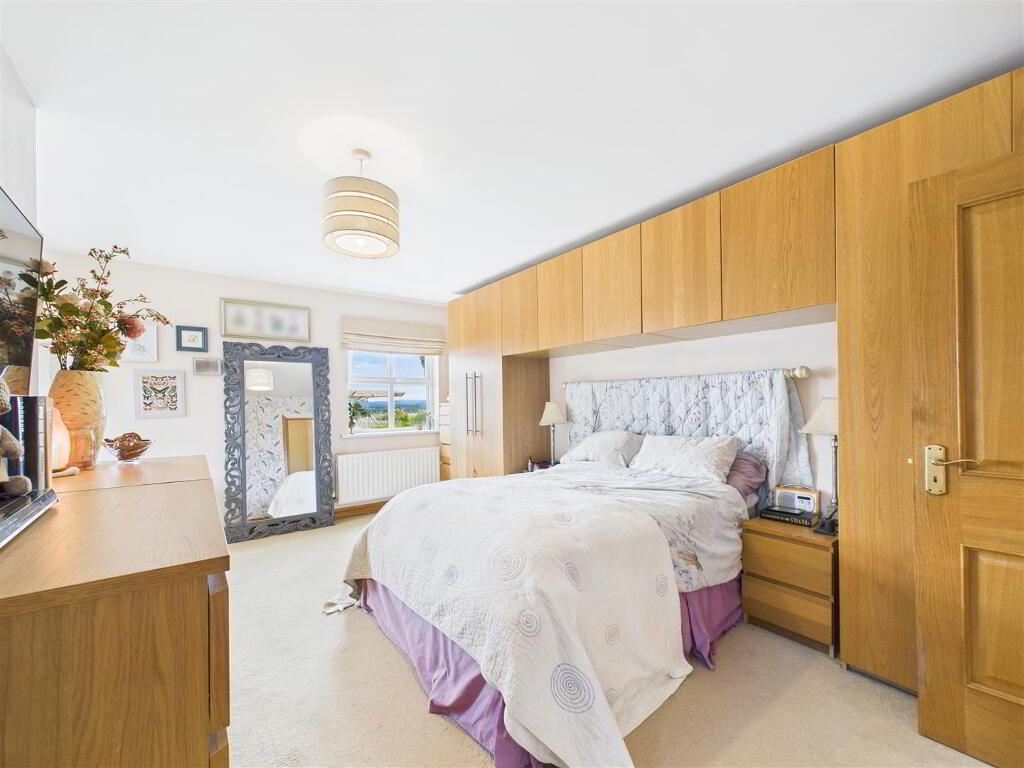
- Bedroom 1:
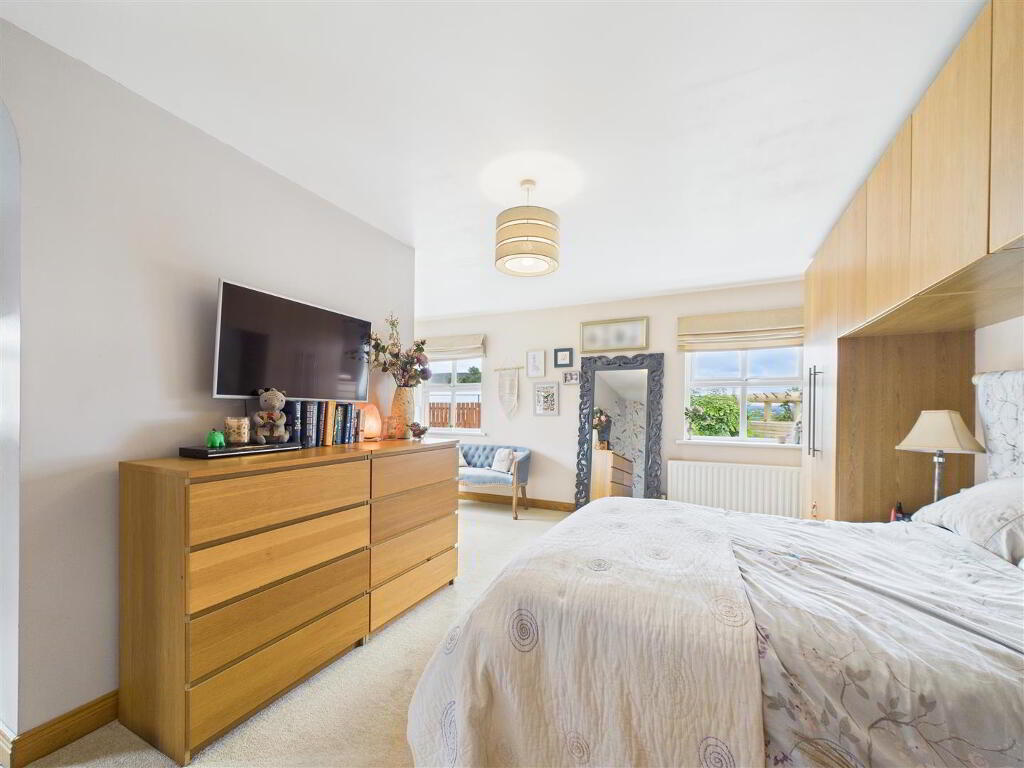
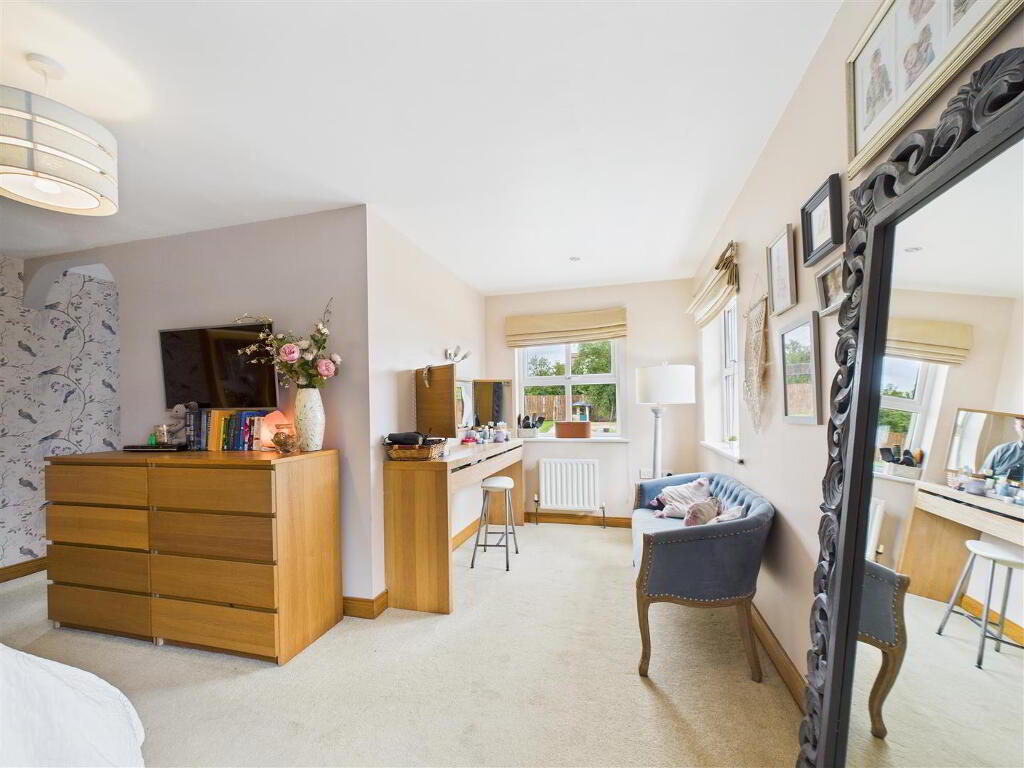
- Carpet flooring. Built in bedroom furniture. Built in dressing table.
- Dressing Room:
- Built in dressing room shelving.
- En-suite:
- Fully panelled shower cubicle with thermostatic shower. Low Flush W.C. Wall mounted wash hand basin with vanity unit. Extractor fan. Tiled flooring. Chrome heated towel rail.
- Bedroom 2:
- Laminate flooring.
- Bedroom 3:
- Laminate flooring. Wall to wall built in fitted bedroom furniture.
- Bathroom:
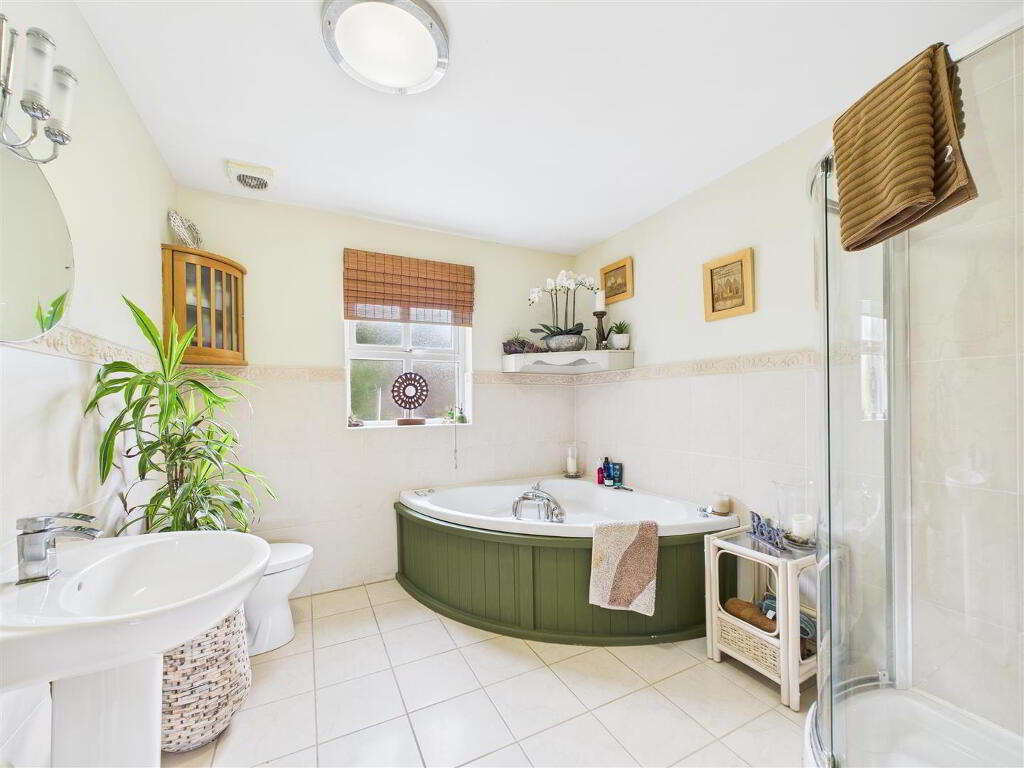
- Fitted with a corner jacuzzi bath with shower attachment over bath. Pedestal wash hand basin. Fully tiled shower cubicle with thermostatic shower. Extractor fan. Tiled flooring. Part tiled walls.
- Exterior Features:
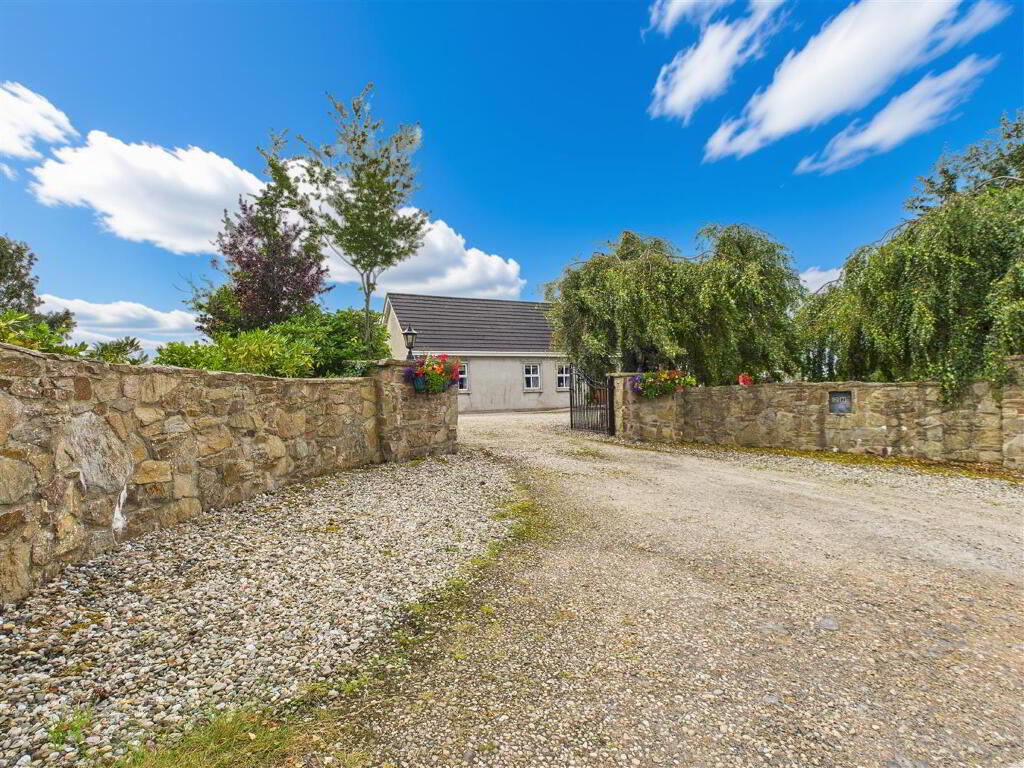
- Approached by a concrete lane with stone pillars at the entrance with black iron gates. Stone driveway.
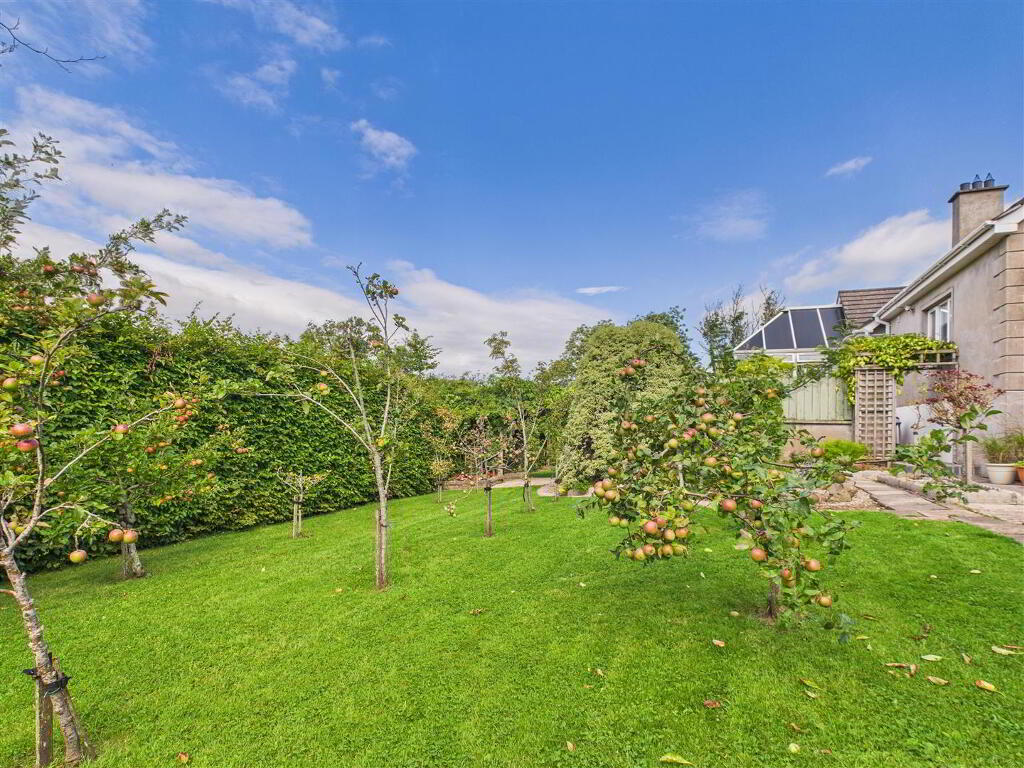
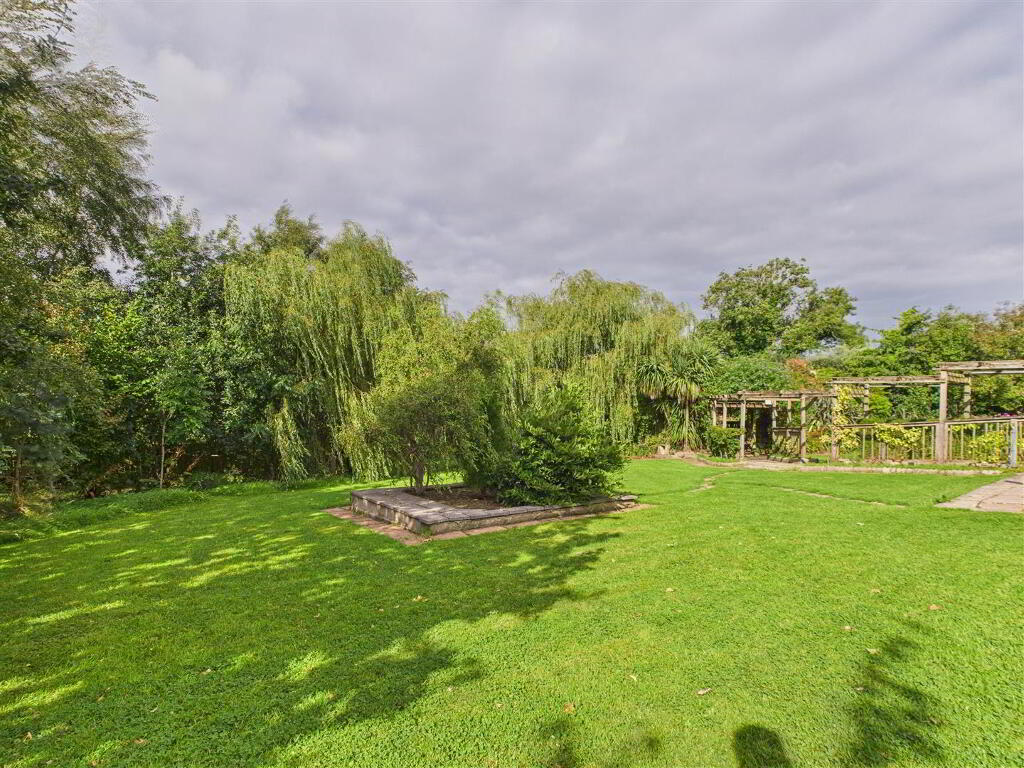
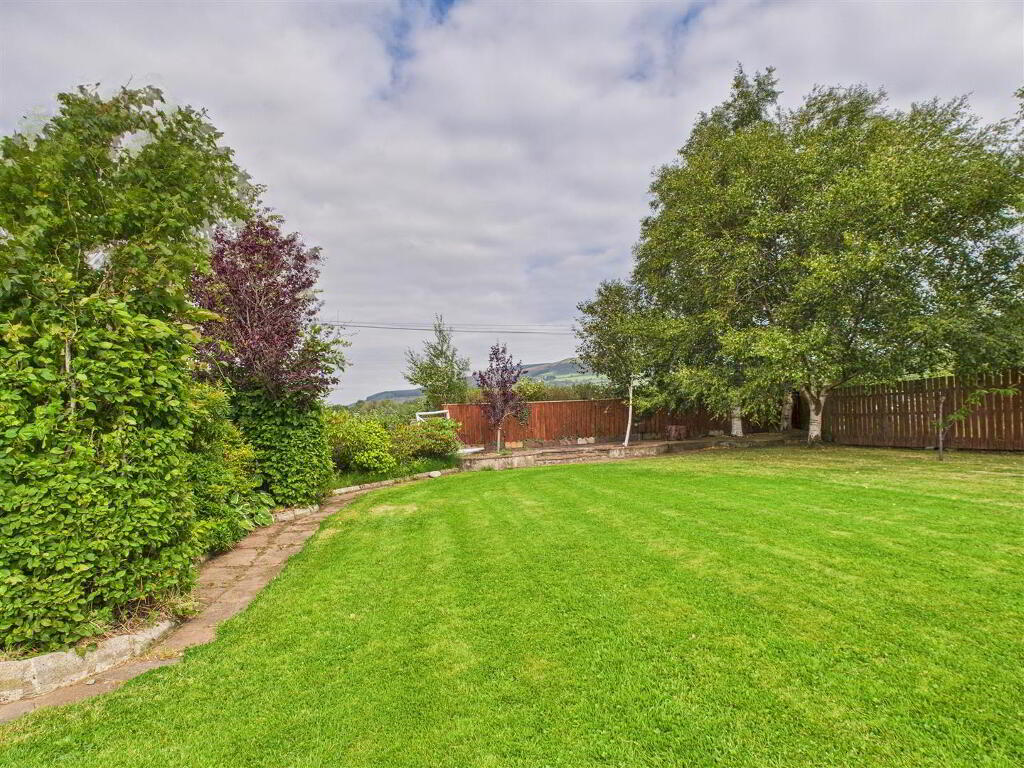
Large garden to the side of the driveway laid in lawn and bordered by mature trees and hedging. Raised stone seating at one end with paved areas for seating at the opposite end.
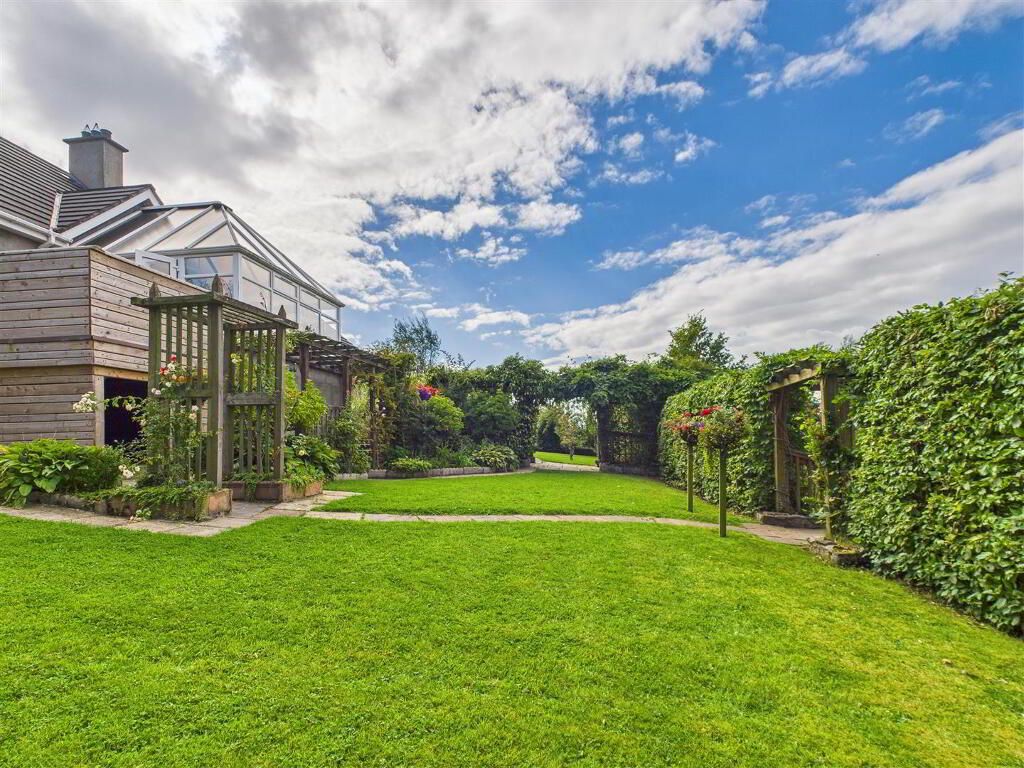
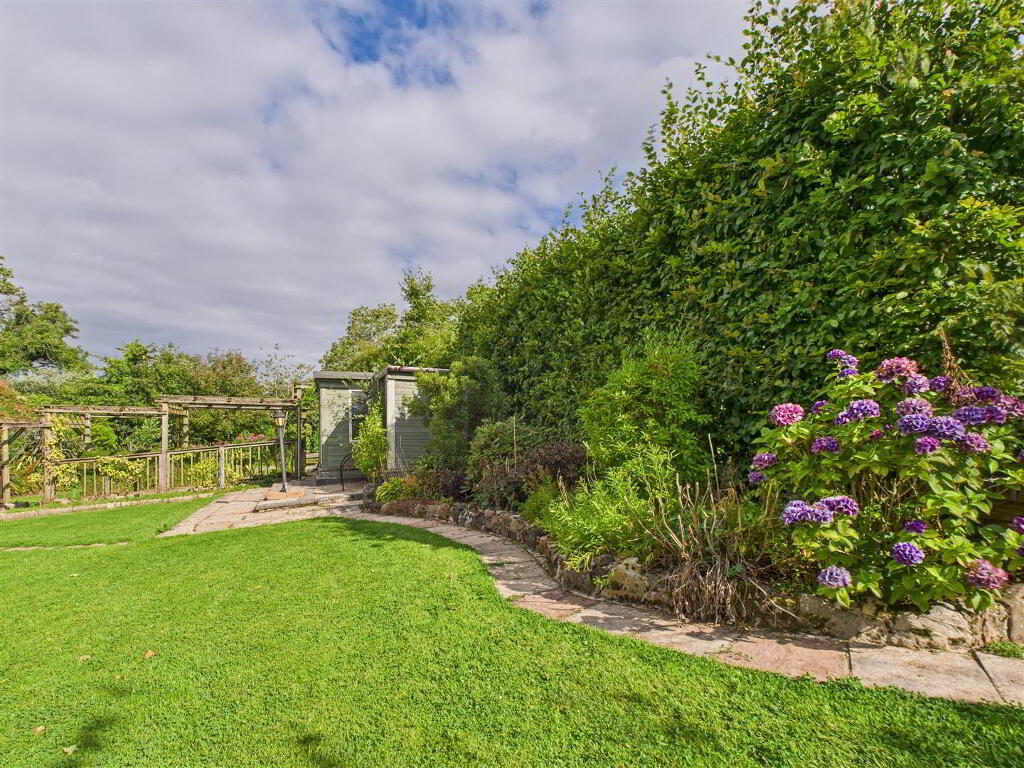
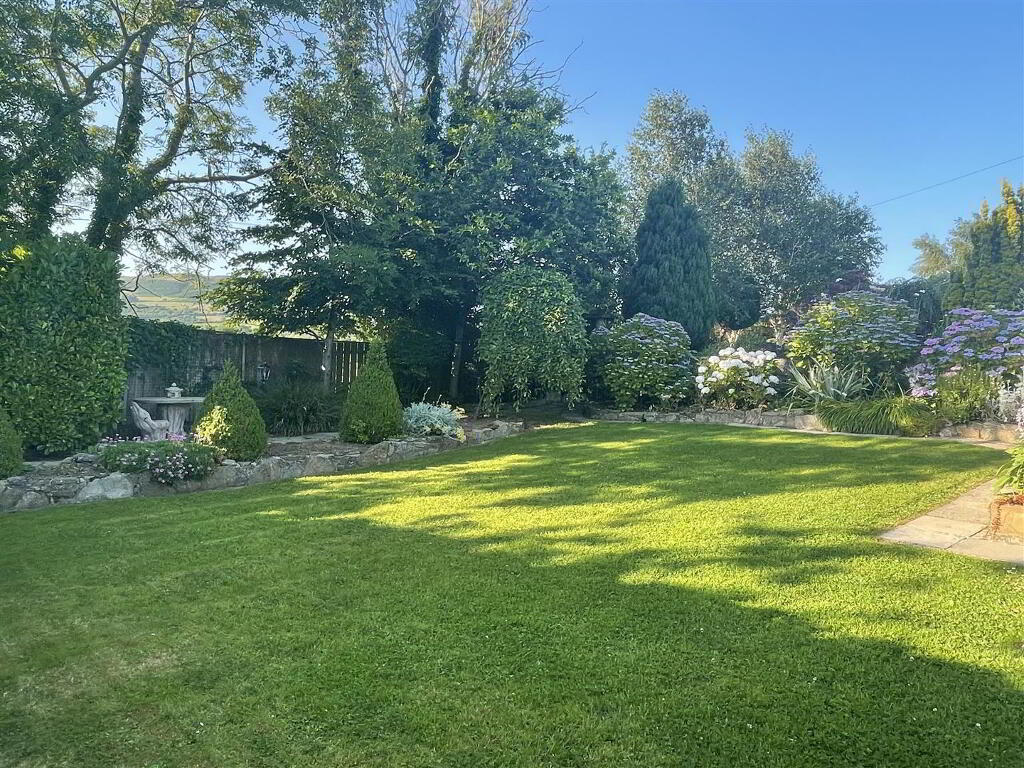
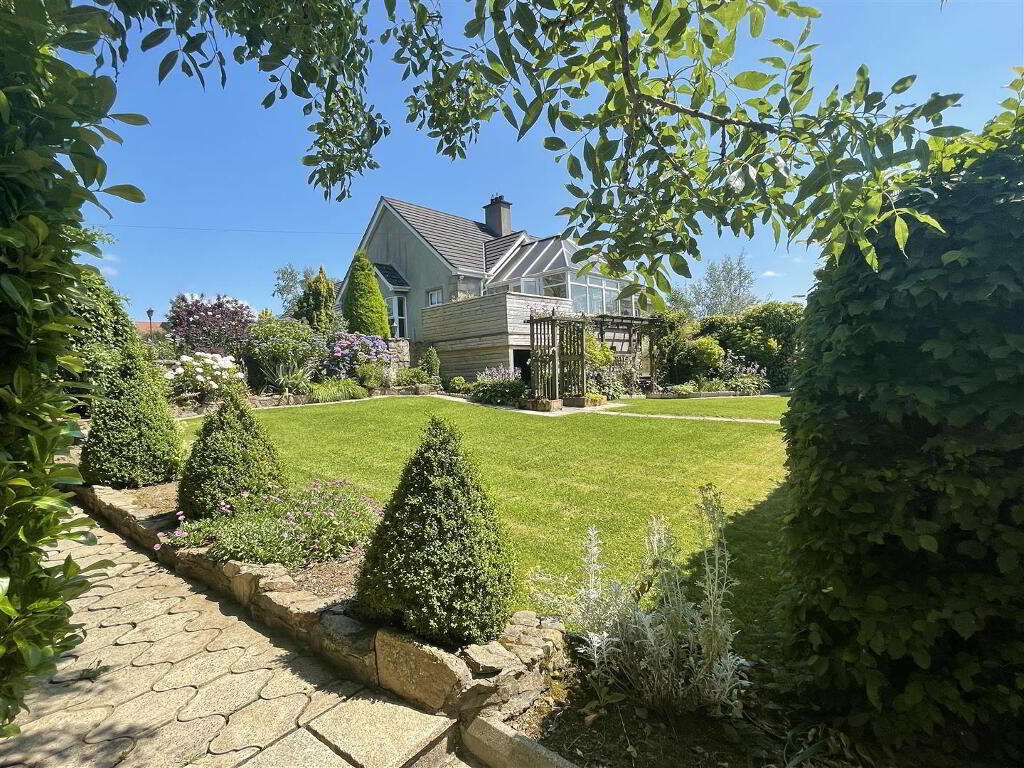
Amazing gardens laid in lawn to the front and lower side of the property laid in lawn with a vast array of flowers, plants and trees all beautifully manicured and maintained.
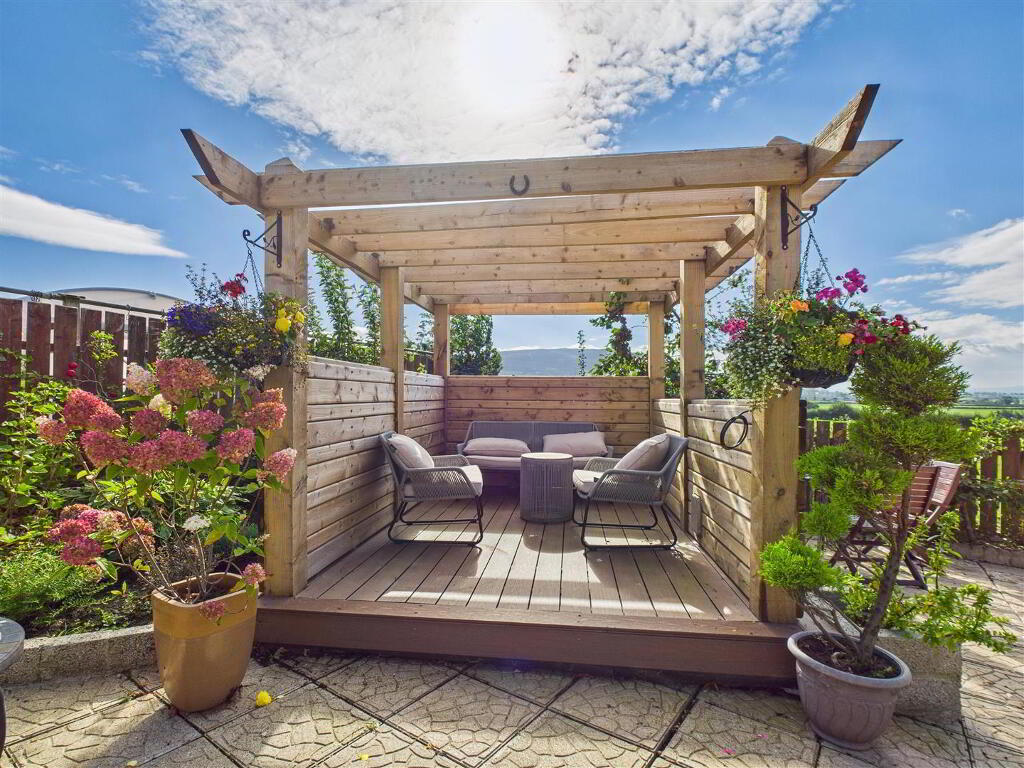
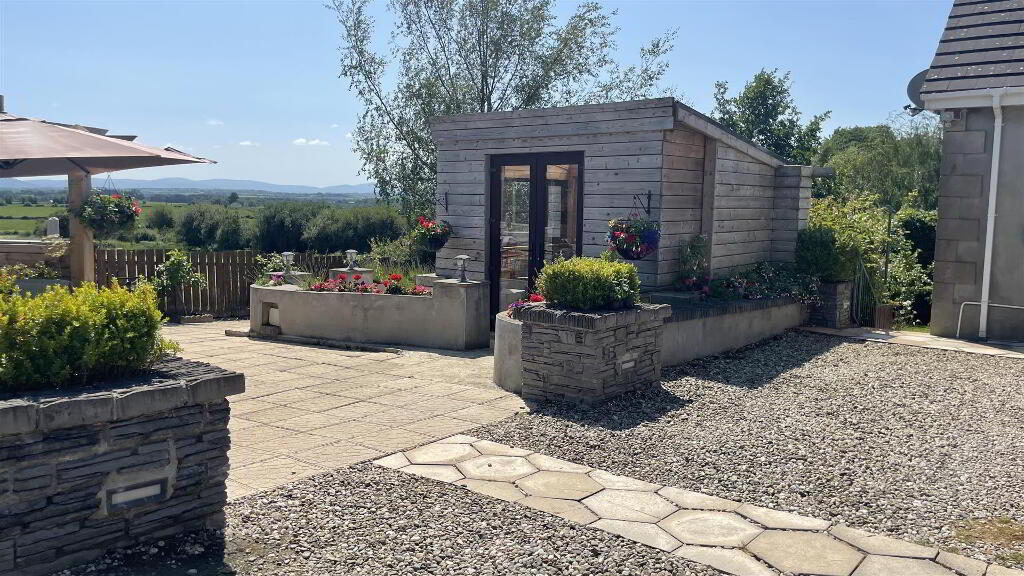
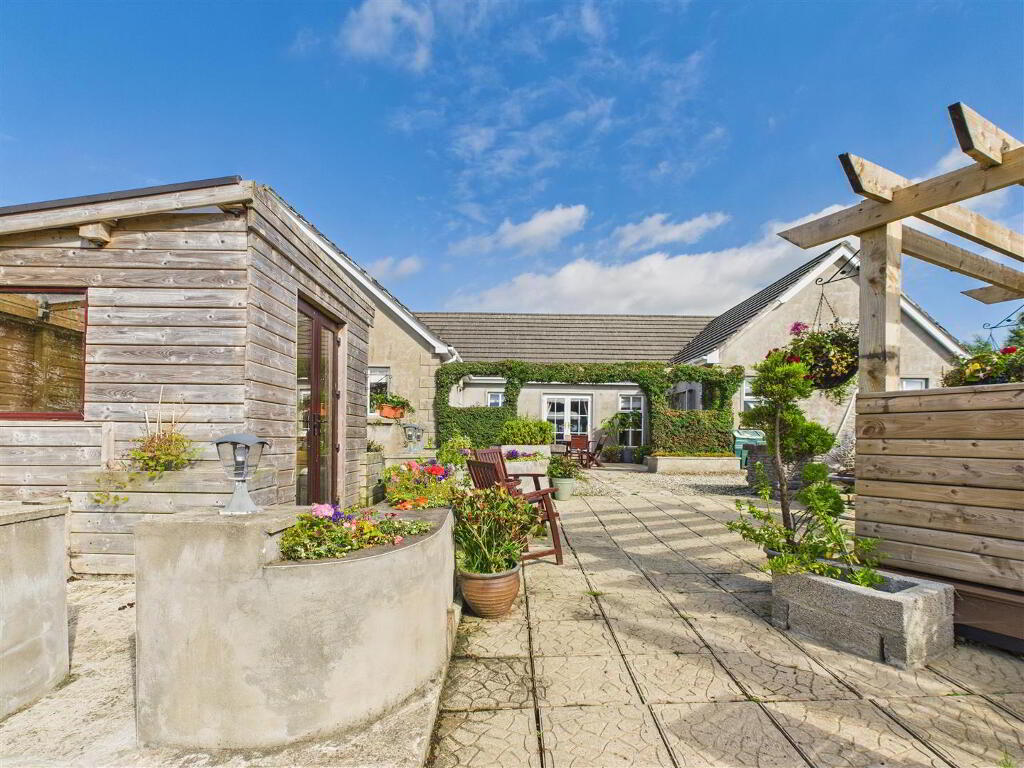
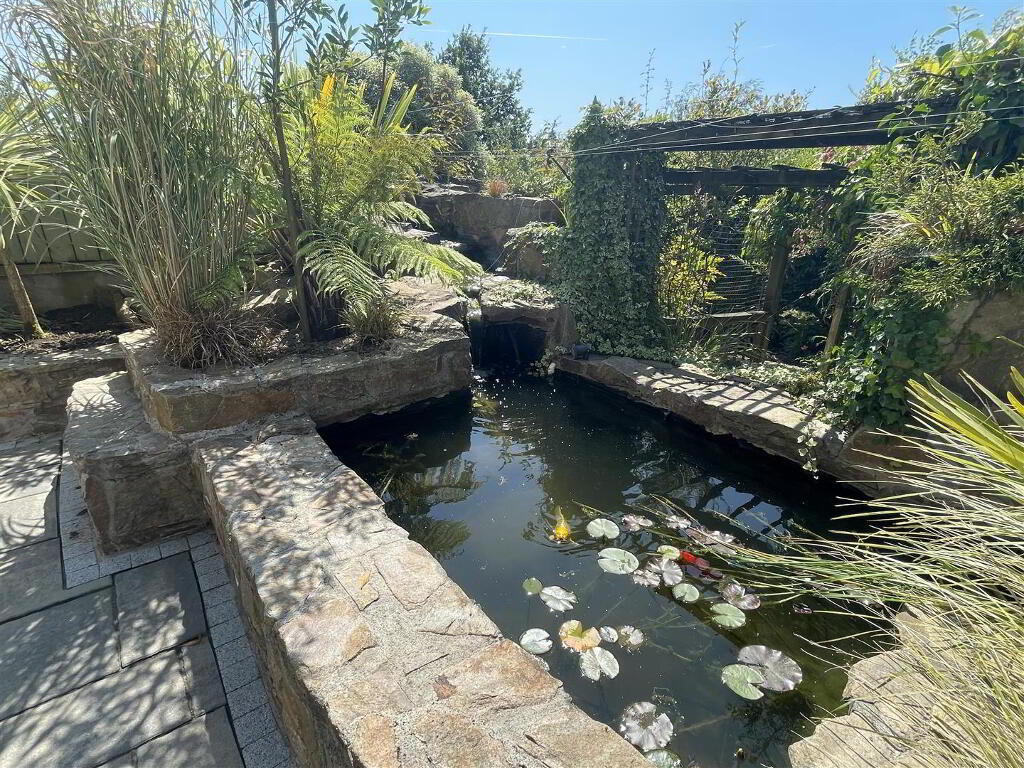
Paved area to the rear of the house. Small raised pond with seating area. Separate paved area to the rear of the house with raised pergola seating. Small summer house with power and lighting.
Store and tank room with power points and lighting. Poly tunnel to the rear of the property.
-
Daniel Henry
028 7776 2558
Photo Gallery
Location
